
Garage Building Services in Rockland and Camden
Three kinds of garage work for Rockland, Camden and the 20 other towns around them, and every one begins on your lot with the ledge, the setbacks and the 4-foot grid, long before a price is written.
- Garages are all we build
- Free estimate requests
- 22 Midcoast towns, Rockland to Belmont
Which of Our Three Garage Services Fits Your Lot?
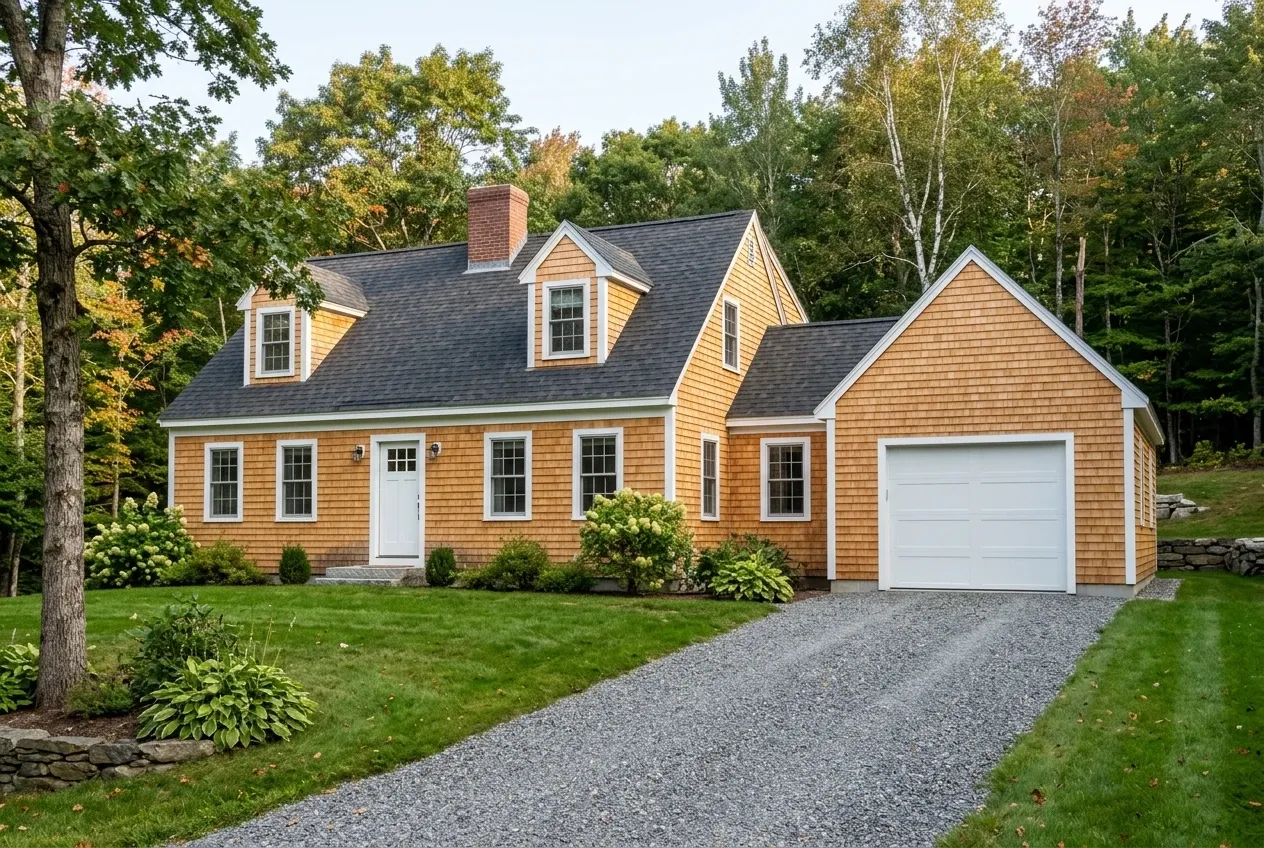 Attached GaragesA garage joined to your house, its roof tie-in drawn before pricing and Type X drywall on the shared wall. Priced in writing once we have seen the house.See Attached Garages
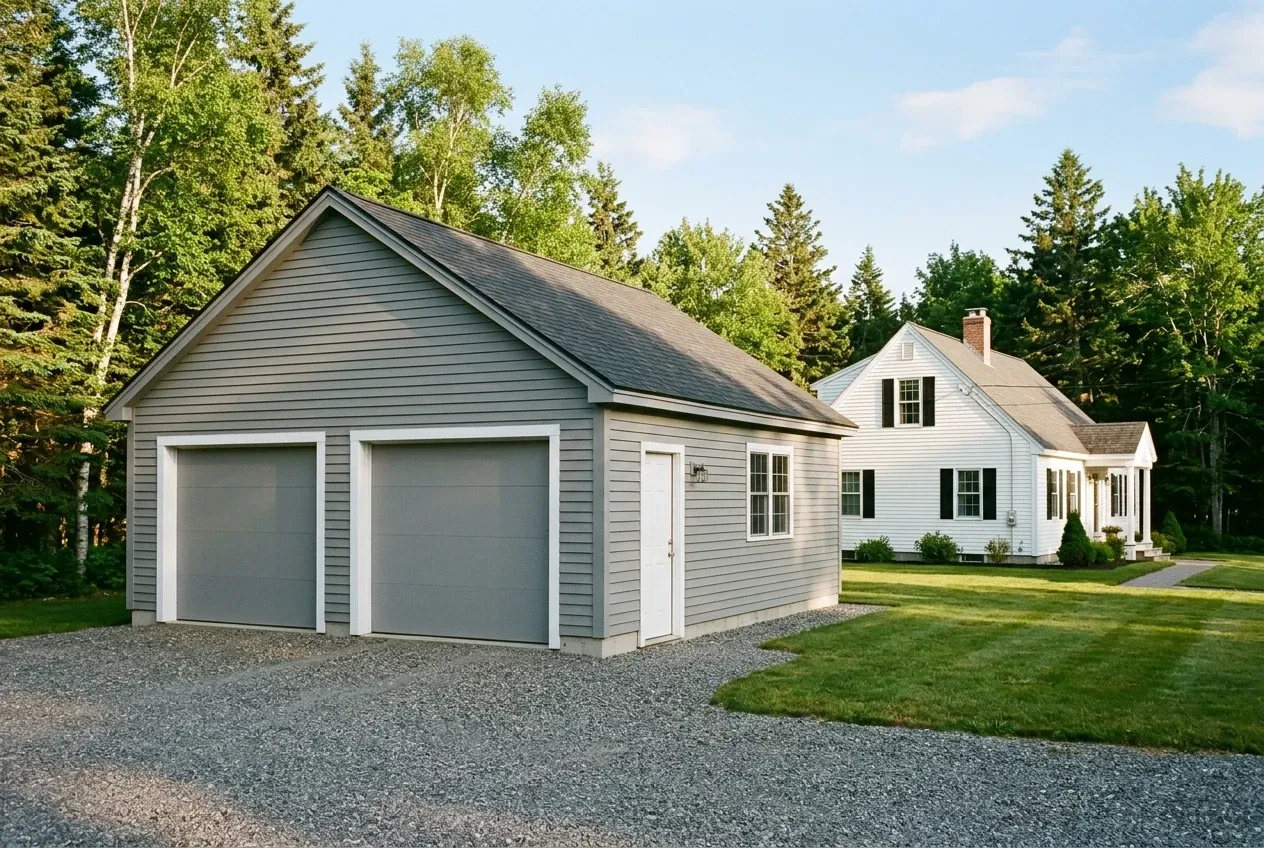 Detached GaragesA garage on its own foundation, laid out on the 4-foot grid, with compacted gravel run to the doors. Left unfinished, two bays average $75,000 to $108,000.See Detached Garages
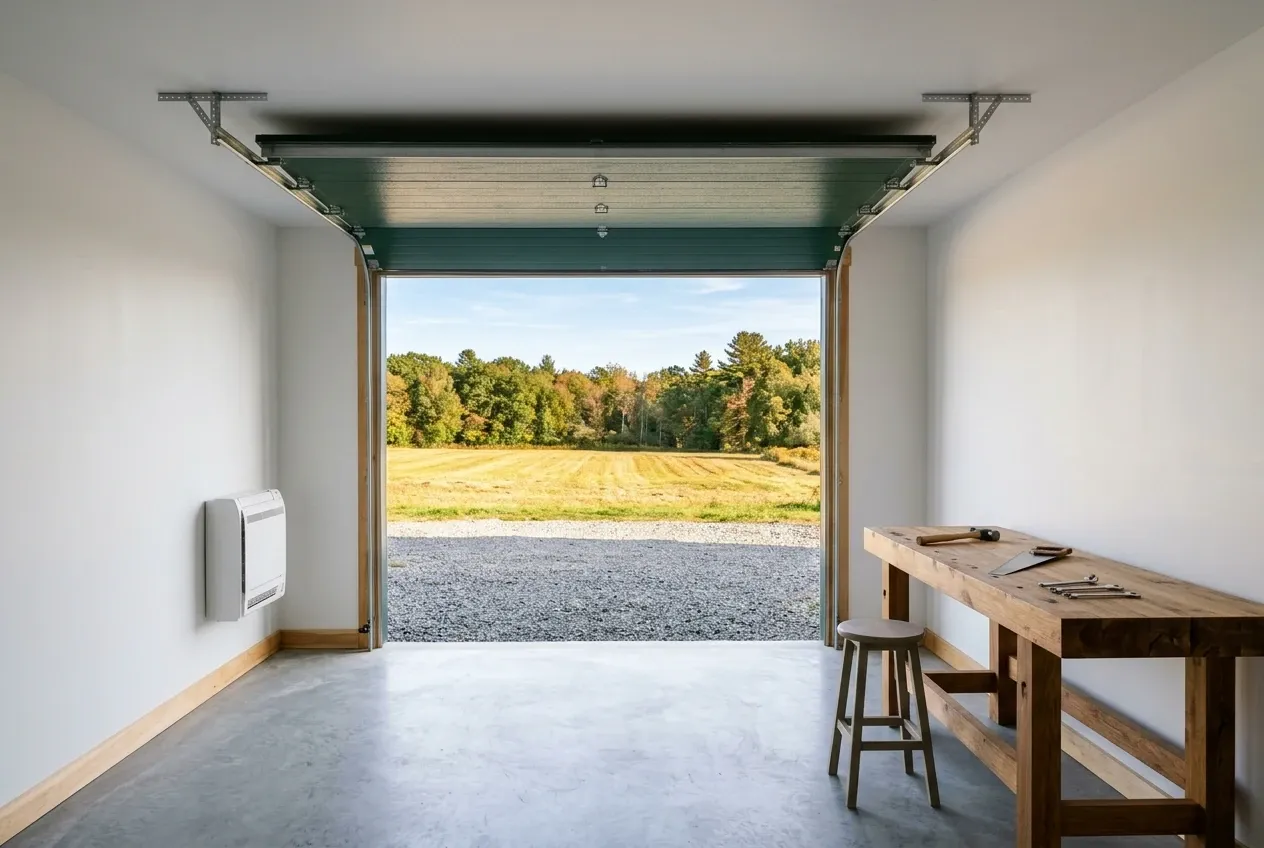 Garage RemodelingInsulation, heat and finish for the garage you already have, once its slab and frame check out. The basic level averages $20,000 to $32,000.See Garage Remodeling
Where do we build garages?
Rockland, Owls Head and the towns around them, 22 in all, across Knox, Lincoln and Waldo counties.
Should Your Garage Be Detached, Attached or a Remodel?
Your garage should be detached, attached or a remodel of the one you have according to three questions we settle in order: what the lot allows, what the budget covers, and what the garage has to do for you in February. The lot comes first because it can rule out an option before money or plans enter the conversation.
Detached garages are our first suggestion wherever the lot has a level, dry spot the driveway can reach. A garage standing apart from the house is never tied into an old roof, and across many quotes the shell averages $130 to $160 per square foot, rising to $250 to $280 once the inside is finished.
Attached garages earn their tie-in on a house with a plain roof and a wide side yard, where a covered walk to the kitchen matters through a Midcoast winter. We print no average for them, because the house they join decides how much work the joint takes.
Garage remodeling is the answer when a garage already stands in the right place on a sound slab and simply needs to be warm, dry and finished inside. If the slab has failed, a second written price for a new garage comes with the remodel quote, and the two numbers settle it.
On a tight budget for parking and storage, an unfinished shell sized on the grid buys the most garage for the money. If you plan to work in it all winter, settle the insulation and heat now, while the walls are still open.
What Do We Check Before Any Garage Is Drawn?
Before any garage is drawn, we check the ground, the lines it has to stay inside, and the grid it will be sized on. Each of those three can change the plan, and none of them shows up on a sketch made at the kitchen table.
The ground tells us the foundation. Ledge near the surface can carry footings directly, wet clay calls for a frost wall reaching below the frost line, and a floating slab on compacted gravel is reserved for a small detached garage the code exempts, on ground that drains, where the code officer accepts it.
The lines are the setbacks from each lot line and, near a pond, a stream or the ocean, the shoreland setback, which each town sets in its own ordinance. On a narrow lot those distances often decide between one bay and two before anyone discusses doors.
The grid is the 4-foot module that sheathing and lumber come in. A 28x28 garage gives you 108 more square feet of floor than a 26x26 and still costs less to build, because the odd size pays for cut-offs instead of space.
Not sure which service fits yet? Pick the closest of the three choices on the estimate request, a new garage on its own, one joined to the house or a remodel, and we will sort out the rest on your lot.
Detached, Attached or a Remodel: Which Should It Be?
Tell us your town and what the garage has to hold. We walk the lot first, then send the size, the scope and a written price for the option that fits.