
Garage Builders in Union, ME
Garage builders in Union, ME work under a land use ordinance that keeps every garage out of the required front yard and links how far it sits from the side and rear lines to how tall it stands. So we settle the roof height before choosing a spot, then lay the building out in 4-foot steps and put a foundation under it that suits the farm ground.
- (207) 348-8768
- 56 Elm St, 1st Floor, Ste C, Camden
- [email protected]
- Garages are all we build
- Free estimate requests
- 22 Midcoast towns, Rockland to Belmont
This page covers garage building in Union, Maine, an inland Knox County farm town with six great ponds and a village around Union Common: detached garages on rural lots, attached garages on older houses, and remodels of garages already standing.
Garage Builders Rockland settles a Union garage's height before its spot, because the town ties side and rear setbacks to how tall an accessory building stands and bars garages from the required front yard.
The figure to keep: Union garages average $133 to $164 per square foot as unfinished shells and $256 to $286 finished, with an unfinished two-bay at $77,000 to $110,000 on average. Many quotes feed each range, and none is a price for one lot.
Why Does Roof Height Set a Union Garage's Setback?
Roof height sets a Union garage's setback because Section 1.10.3.2 of the town's land use ordinance lets an accessory building up to 10 feet tall stand 10 feet from the side and rear lines, while a taller one must step back a foot for every foot of height. A pitched garage roof usually carries the building past 10 feet, so the truss you choose, and any storage framed above, moves the garage's place on the lot.
- No garage inside the 25-foot front yard off the road
- Attic trusses drawn with the side distance in mind
- Coverage kept under 10 percent on Rural District lots
Get your free estimate request sent in 60 seconds!
Prepare your request below, then send it from your email app. Or call (207) 348-8768.
Which Union Neighbors Do We Also Build For?
See all 22 towns we serveWhat Garage Work Suits Union's Farm and Village Lots?
Union house lots start at 20,000 square feet in the village and three times that in the Rural District, and the size of yours usually points to one of these three jobs.
Detached Garages on Union's Rural District Lots
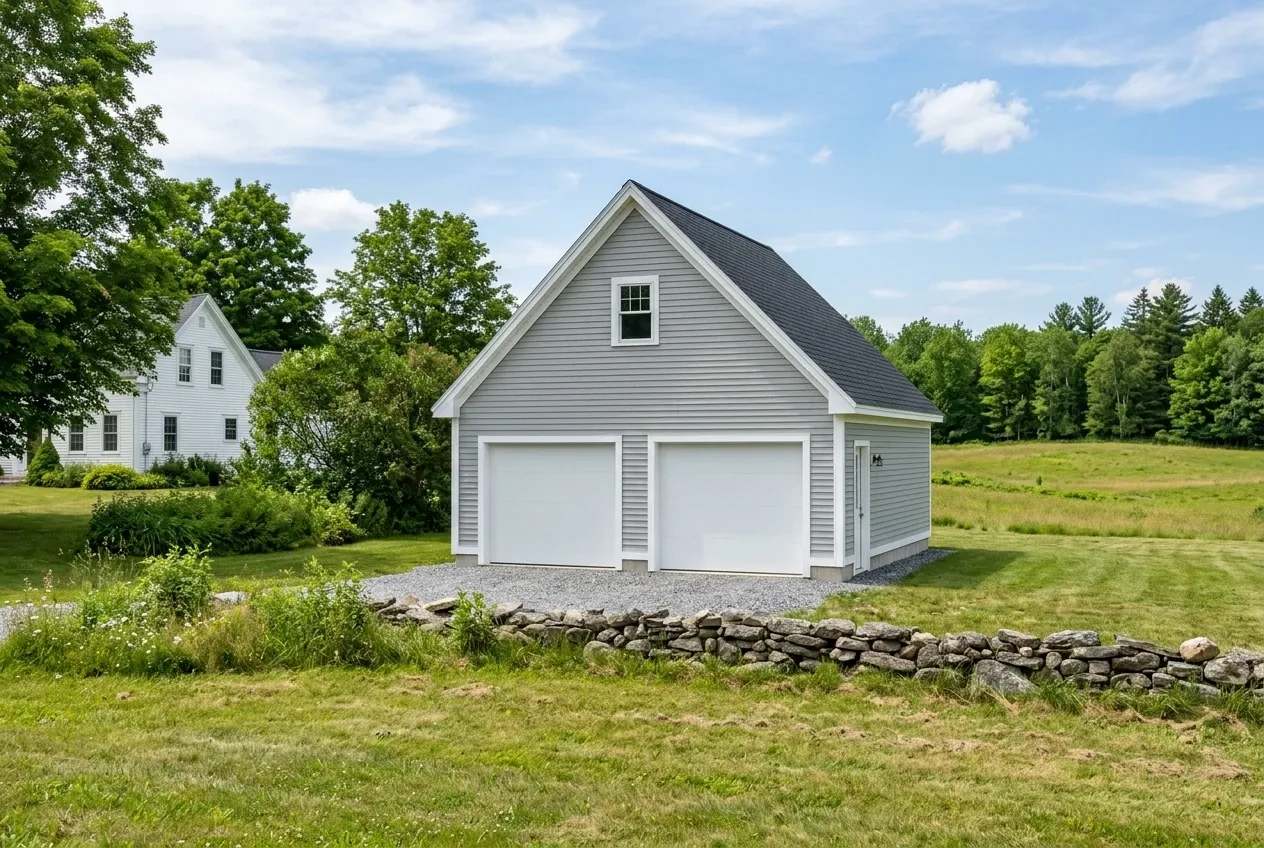
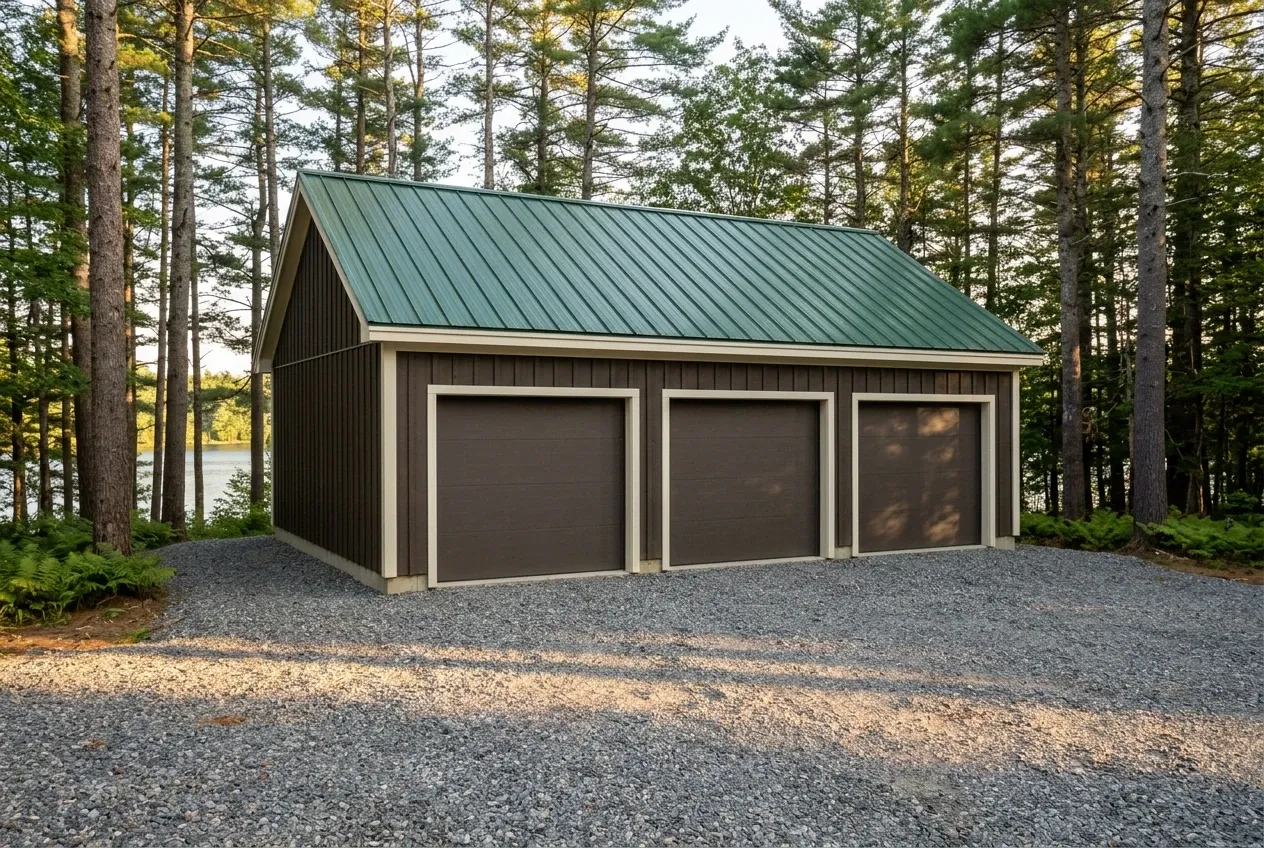
Detached garages fit the Rural District, where a single-family lot starts at 60,000 square feet and buildings top out at 10 percent coverage. Room is seldom the limit out there, so we place the garage where the drive stays short and the ground sheds water, rather than wherever it looks tidy on a sketch.
Under it goes a frost wall, a concrete wall on a footing below the frost line the code office uses, or footings pinned to ledge where rock shows, so freeze and thaw cannot move it. The overhead doors open onto compacted gravel and never onto a concrete apron, which would rest outside the foundation on soil that lifts every winter.
Attached Garages on Union's Older Houses
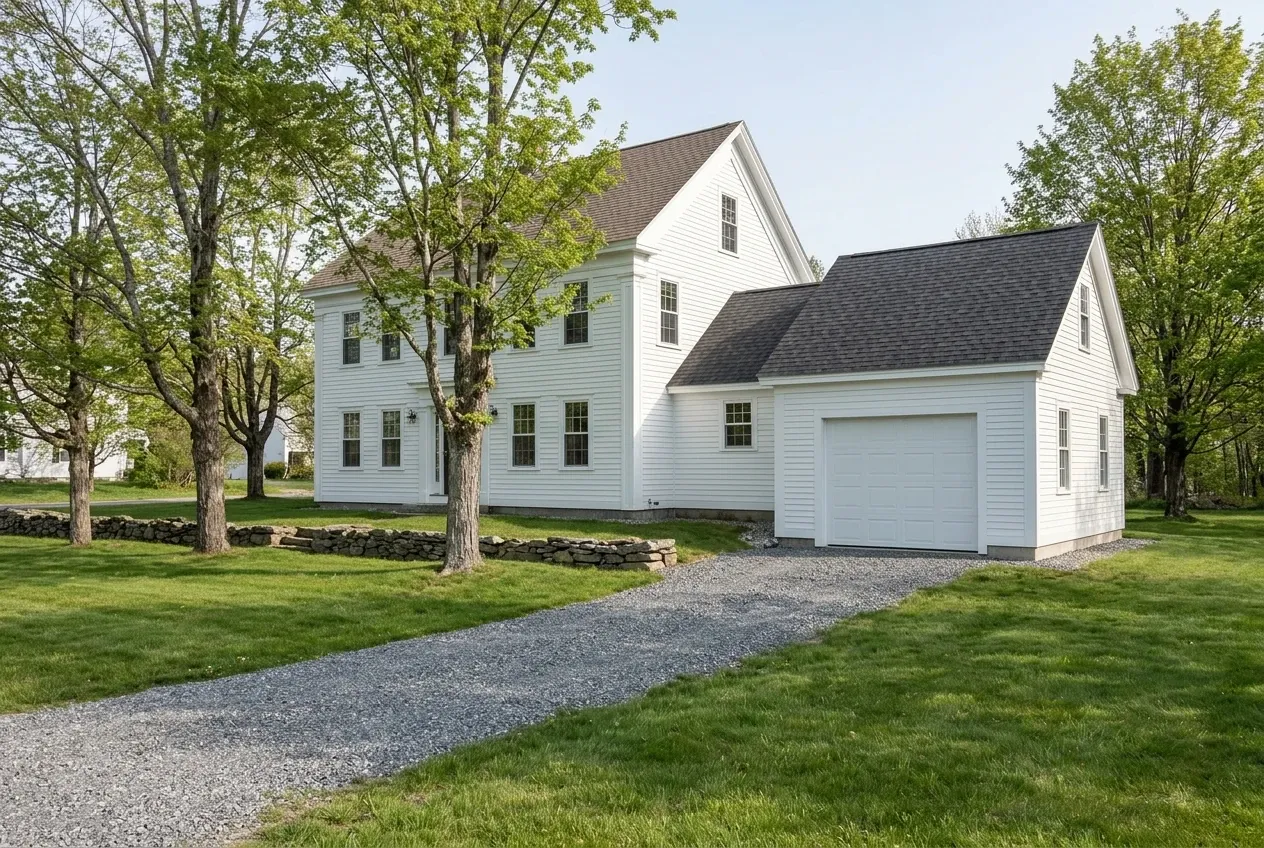
Attached garages suit the older houses on Common Road and down in South Union, where the town's 2017 plan names Federal-era houses built before 1805. Union's fee schedule charges attached and detached accessory structures the same $0.30 per square foot, so the choice rests on the house, its roof and the lot rather than the permit.
On a house that old, the roof tie-in is drawn before it is priced, so the new valley carries snow away from old framing instead of parking it there. Facing the garage, the wall between gets 5/8-inch Type X gypsum, and its door needs a closer and a latch plus either a 20-minute rating or a solid slab of wood or steel 1-3/8 inches thick.
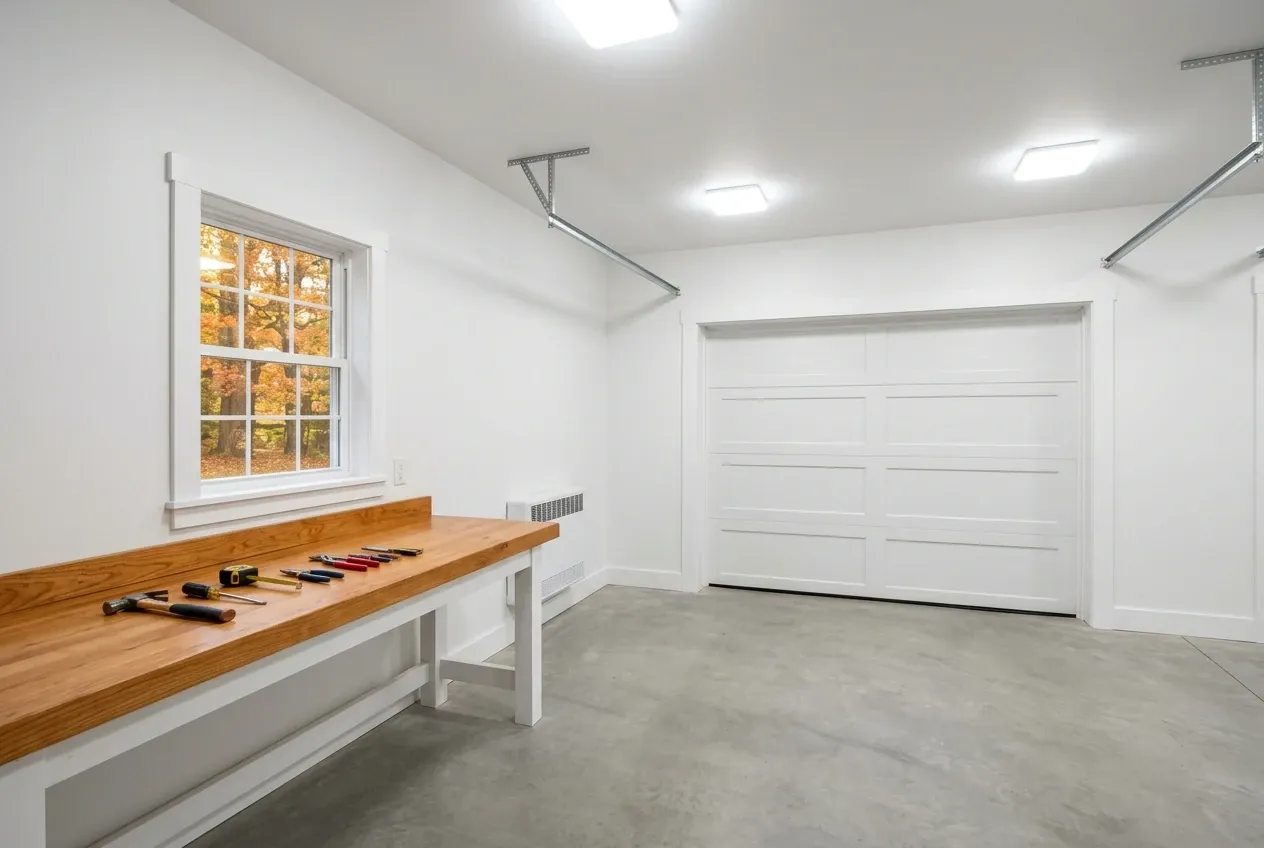
Remodeling the Garage Behind a Union House
Garage remodeling fits a town where 32.9 percent of the housing was built by 1939, and uninsulated garages are common on older Maine properties like these. Insulated walls and a heater make one into a shop you can stand in during January.
Freeze-thaw cracking in an old slab decides whether a remodel is worth doing, so the floor and the sills get checked before anything else. If they fail, a price for a fresh garage on the same lot comes back with the remodel number so the two can be weighed together.
What Garage Building Services Do We Offer in Union?
Union garage work falls into three services.
Section 1.12.6.1 of Union's ordinance requires a code officer's building permit for any building or structure, exempting only a one-story building with a footprint of 100 square feet or less, so a garage of any useful size needs one. The town's fee schedule charges $0.30 per square foot for an accessory structure and doubles it for a permit sought after construction, and we file ahead of the excavator while the town decides.
- Detached garages on rural lots
- Attached garages for older houses
- Insulated, heated remodels of old garages
How to Fit a Garage Inside Union's Setbacks
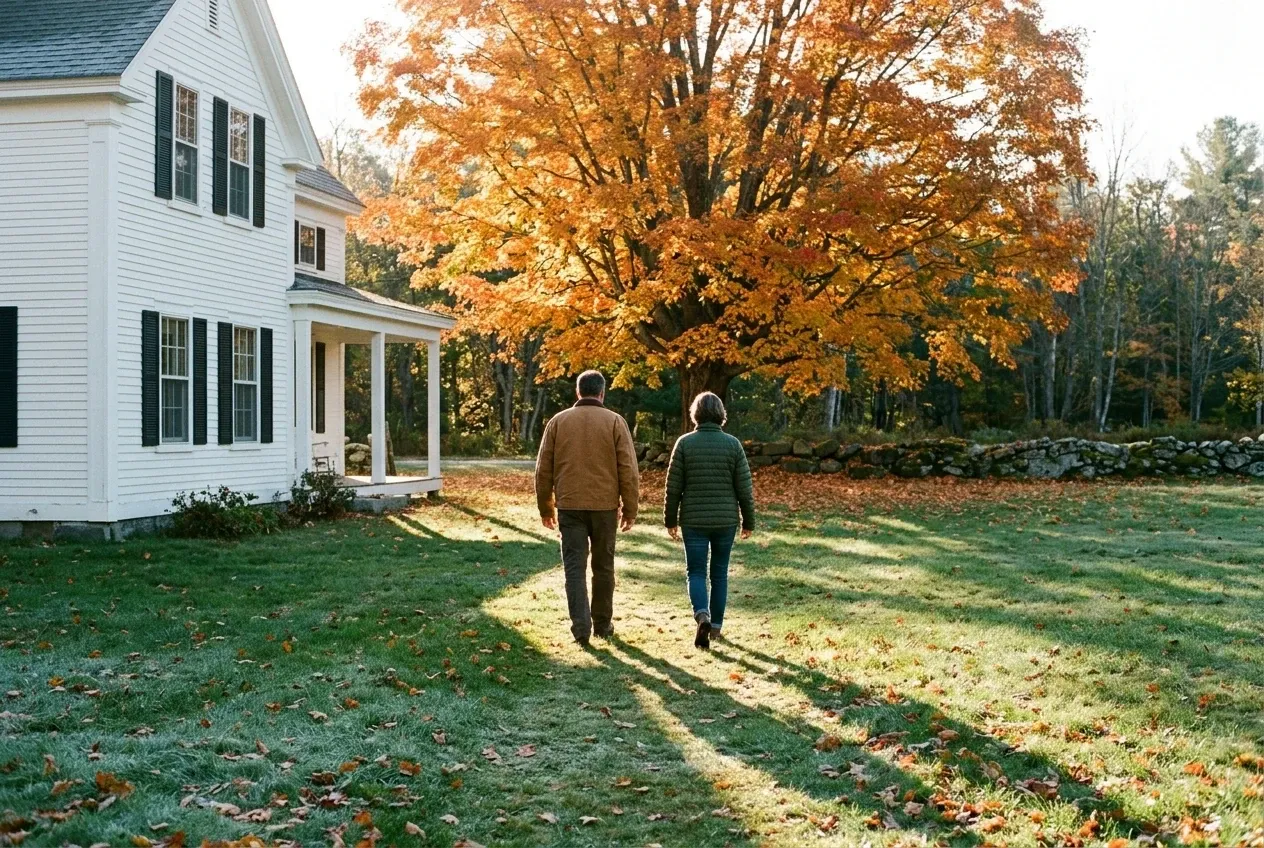
Lines, height and ground.
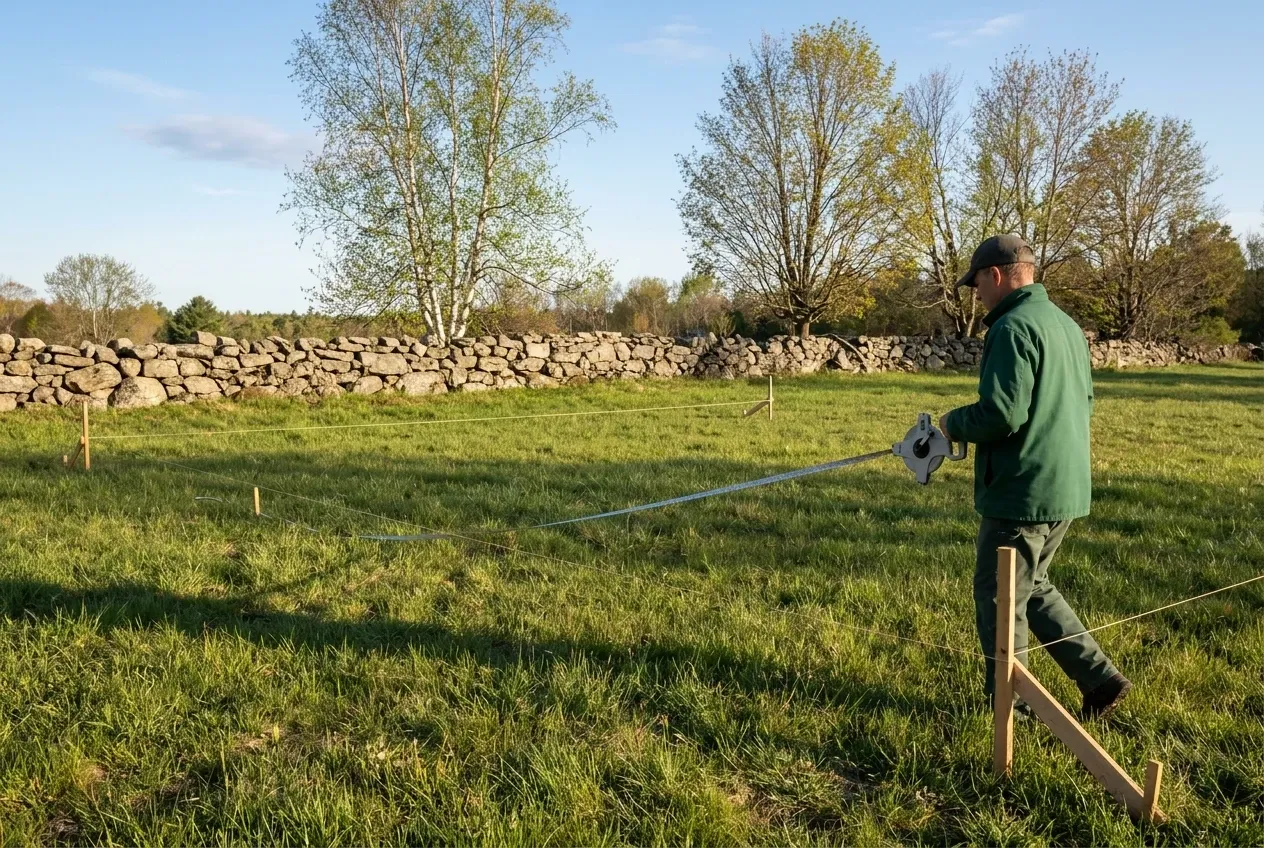
We walk the lot, find the front yard line and the side and rear lines, look for ledge and wet ground, and pick a roof height whose setback the spot can actually give.
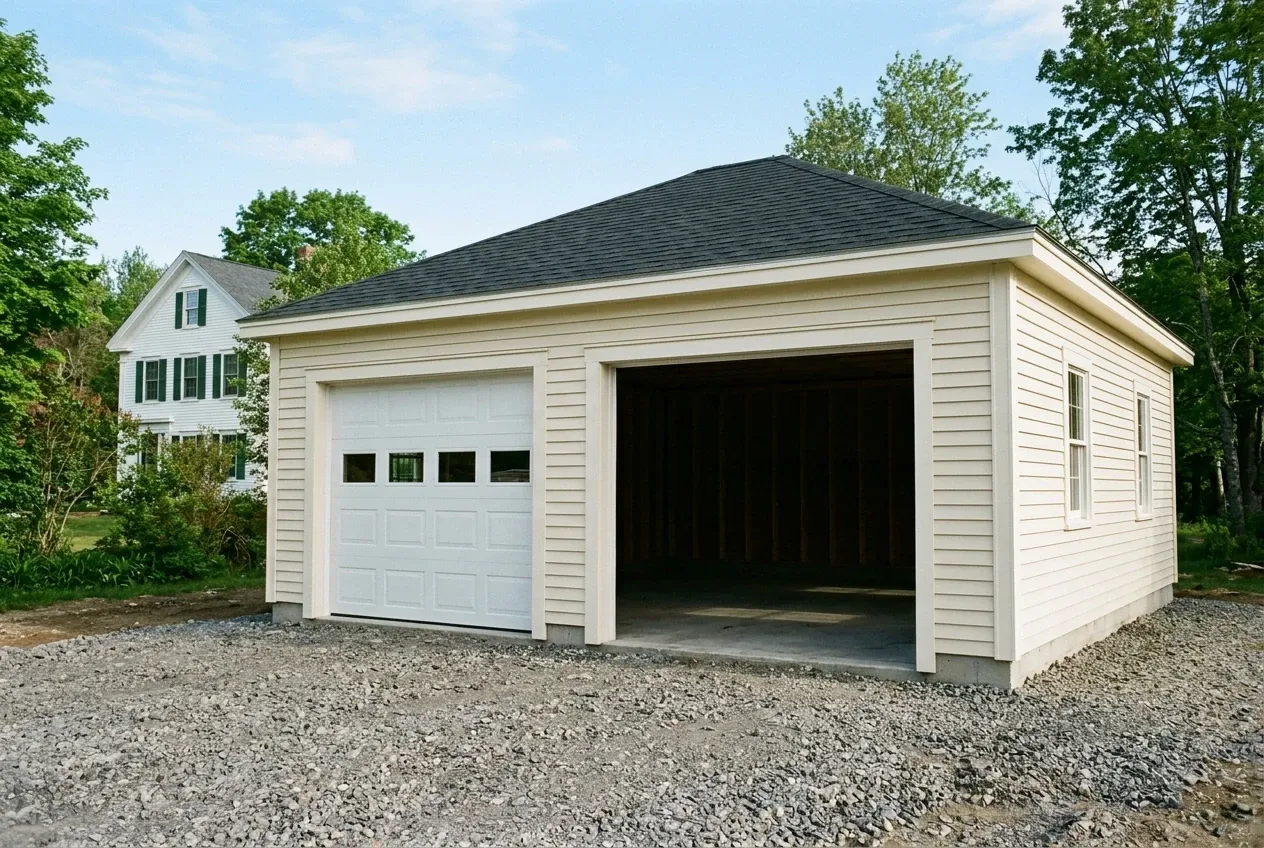
Drawn, priced, signed.
Drawings and a written price come to you before work starts, a job over $3,000 is signed into a contract by both of us, the deposit is a third or less, and rock or water the dig turns up becomes a written change order.
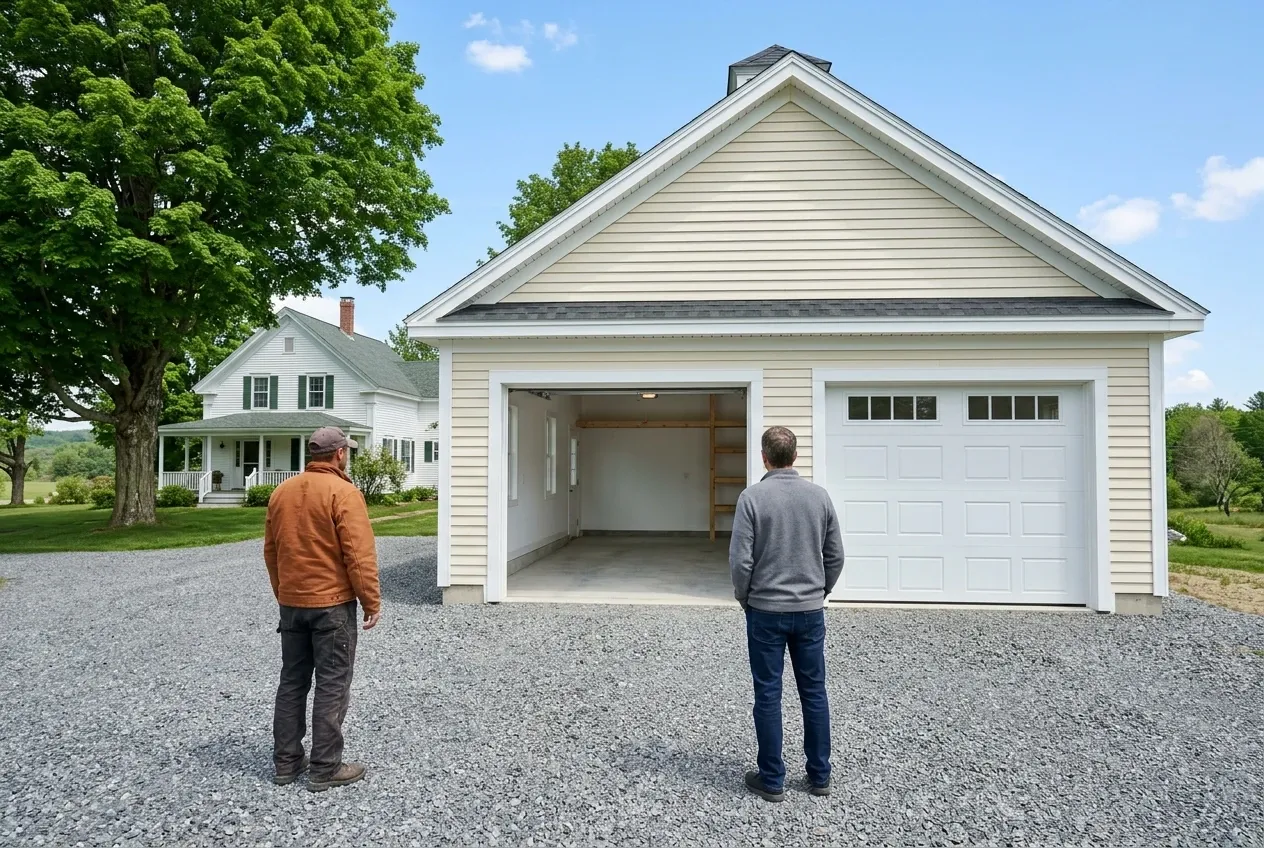
Permit to final walk.
We file the permit with Union's code officer, build the garage, lay compacted gravel across the door openings, and walk each corner of the finished garage with you as the last step.
Who Are the Right Garage Builders in Union, ME?
The right garage builders in Union, ME read the setback rules and the roof height together before choosing a spot, since a taller garage needs more room from the lines. A plan that adds storage trusses after the garage was placed 10 feet from a line is a plan headed back to the drawing table.
They also let the soil choose the foundation. Under Maine's building code, frost protection turns optional for a light-frame garage standing alone on 600 square feet or less, eaves 10 feet up at most, yet clay, wet ground, a heater, a shared wall with the house or a bigger footprint each send us back to a frost wall.
Paper closes the loop. Once a job tops $3,000, Maine's home building contract statute requires a signed written contract, caps the money paid at signing at a third of the price, and stops the price from changing without a change order on paper.
Where Can a Union Garage Go, and When Should It Start?
Where can a garage sit on a Union lot?
A garage can sit on a Union lot behind the 25-foot front yard, measured from the edge of the right-of-way, at whatever side and rear distance its height requires, and within a coverage cap of 20 percent in the Village District or 10 percent in the Rural District. Land at or above the 400-foot contour falls in the High Elevation Overlay, where a lot must hold 3 acres and structures may cover only 5 percent of it.
When does the shoreland zone reach a Union garage?
The shoreland zone reaches a Union garage when it would sit near one of the town's great ponds, rivers or wetlands, and the ordinance then holds it 100 feet from great ponds rated GPA and the rivers that feed them, 75 feet from other waters and 250 feet in Resource Protection. Seven Tree, Crawford and Sennebec ponds all lie partly in Union, and inside the zone, every roof, drive and other hard surface together tops out at 20 percent of the lot's zoned ground.
When should a Union garage go on the calendar?
A Union garage should go on the calendar over the winter, leaving the thaw for digging, because the code keeps footings off frozen soil and paperwork moves fine in January. Union's 2017 comprehensive plan recorded a 5-ton limit on all town roads during spring thaw, so on a posted road the concrete truck waits until mud season is past.
How Much Will a Garage Cost You in Union?
A garage in Union will cost you, on average, $133 to $164 per square foot as a shell, or $256 to $286 per square foot once the inside is insulated and closed in with drywall. Each band blends a large number of quotes, useful for checking a budget and never a price for one particular lot.
| Garage | Footprint on the grid | Unfinished shell | Finished inside |
|---|---|---|---|
| One bay | 12x24 to 16x24 | $38,000 to $63,000 | $74,000 to $110,000 |
| Two bays | 24x24 to 28x24 | $77,000 to $110,000 | $147,000 to $192,000 |
| Three bays | 32x24 to 36x24 | $102,000 to $142,000 | $197,000 to $247,000 |
Union numbers show what a detached garage averages over many quotes, not what yours will be quoted. The unfinished price buys a weather-tight building on its foundation, plain electrical included and the overhead doors working, and the finished price adds wall insulation, drywall and trim under two coats of paint. Ledge, a long drive across a field, a long electrical run and the join between an attached garage and the house each get their own written line once we have seen the lot.
What raises or lowers a Union garage inside its band?
A Union garage rises inside its band with ledge to remove, wet ground that wants a deeper foundation, a long drive across open land, extra overhead doors or dimensions off the 4-foot grid. Floor on the grid is the cheaper floor: moving from a 26x26 plan to a 28x28 one gains 108 square feet and still lowers the price.
Why does a one-bay garage in Union cost more per foot?
A one-bay garage in Union costs more per square foot because hauling in the excavator, filling the concrete truck's minimum, getting the permit and framing four corners hardly cost less for 288 square feet than for 576. A two-bay divides those costs across twice the floor, which on a 60,000 square foot Rural lot is usually the better use of the money.
What does a Union garage remodel run?
A Union garage remodel runs in three bands set by finish, on average $20,000 to $31,000 to insulate, drywall and paint the old walls, $31,000 to $45,000 when heat and better wiring are part of the job, and $45,000 to $59,000 when the whole inside is converted, structure, plumbing rough-in, finish carpentry and all. The finish level is what pushes a job up a tier, so name the use first: storage, a warm shop or a full workspace.
Is Your Union Lot Ready for a Garage Walk?
Your Union lot is ready for a garage walk the day you request a free estimate: we measure to every lot line and the road, settle the roof height that fits those distances, and return drawings with a written price.