
Garage Builders in St. George, ME
Garage builders in St. George, ME build in a peninsula town of eight villages, from Spruce Head to Port Clyde, where 92.23 of the 117.25 square miles inside the town line are water. Before a garage gets a size, we measure how far your lot sits from the shore and look for the granite this town once quarried and shipped.
- (207) 348-8768
- 56 Elm St, 1st Floor, Ste C, Camden
- [email protected]
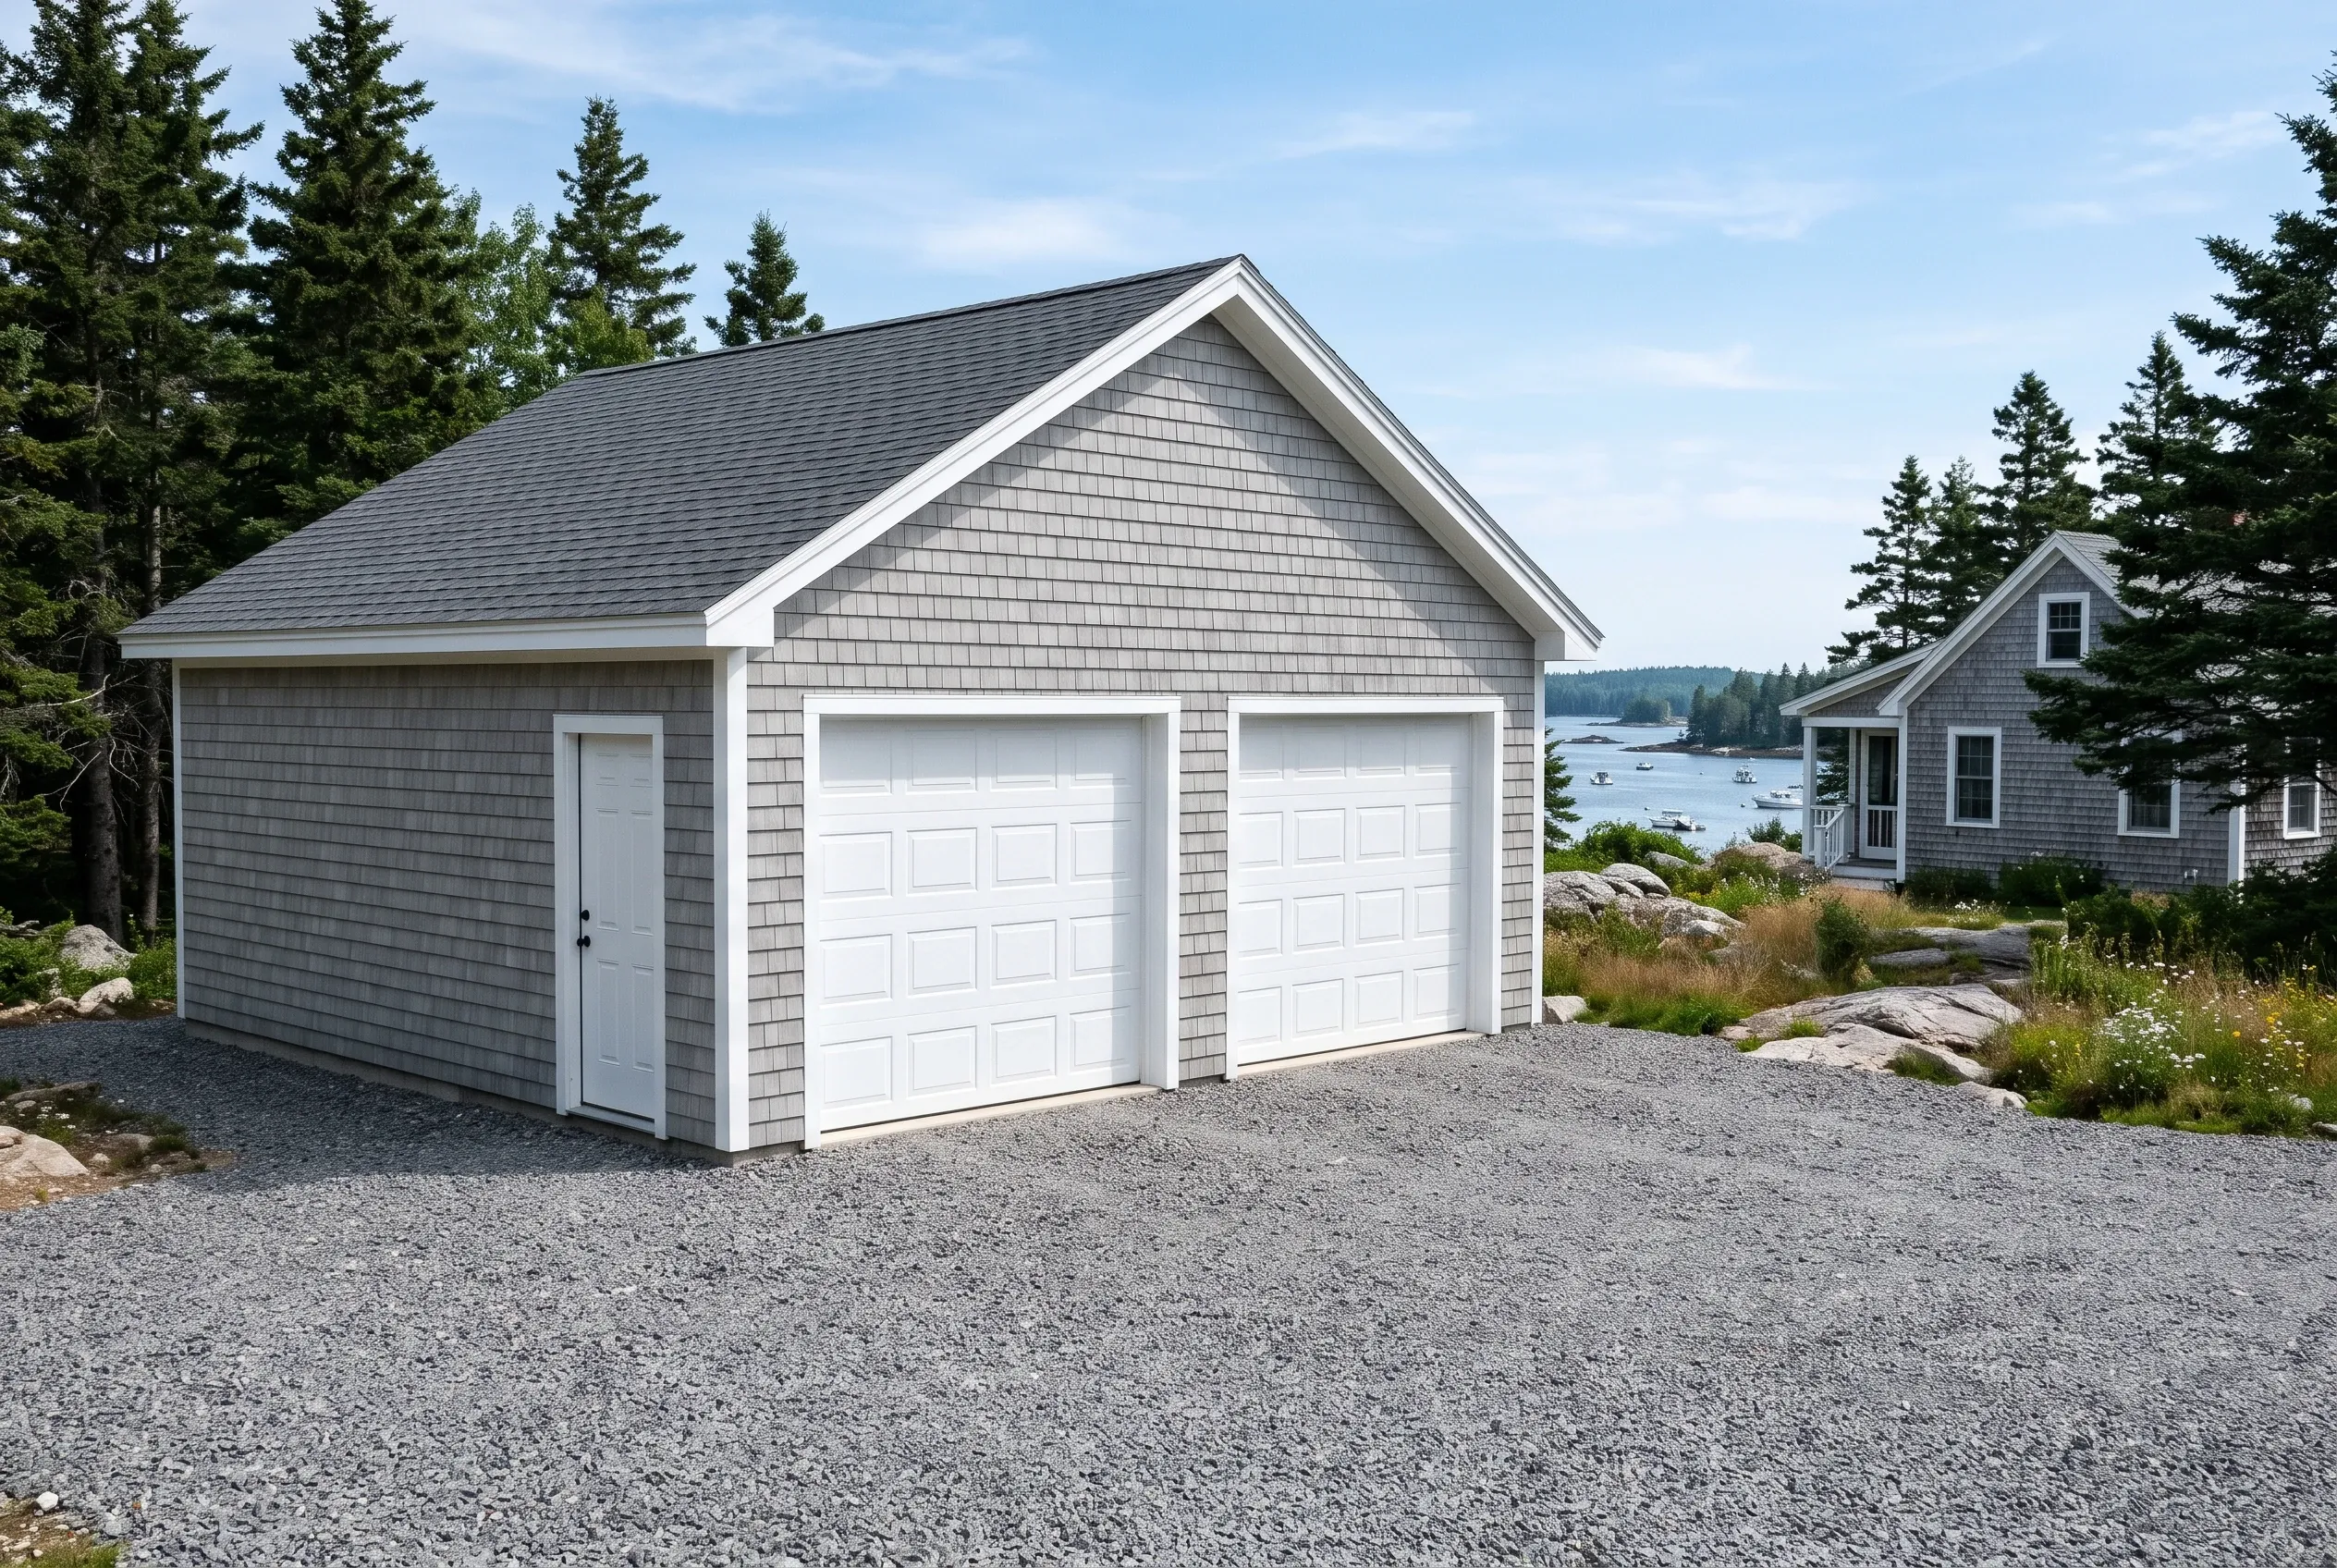
- Garages are all we build
- Free estimate requests
- 22 Midcoast towns, Rockland to Belmont
This page covers garage building in St. George, Maine, the Knox County peninsula town of Tenants Harbor, Port Clyde, Spruce Head and five other villages: detached garages on village and harbor lots, attached garages on year-round houses, and remodels of older garages behind summer places.
Garage Builders Rockland measures from the shore before a garage is placed, since state rules keep new garages well back from the water and let a town only tighten that. On a peninsula once quarried for granite, the walk also looks for rock.
The figure to keep: across many quotes, a St. George garage averages $126 to $156 per square foot unfinished and $243 to $272 finished, and an unfinished two-bay averages $73,000 to $105,000. None of these is a price for your lot.
Why Does a St. George Garage Start at the Shoreline?
A St. George garage starts at the shoreline because the state's shoreland rules keep a new garage no closer than 75 feet to the normal high-water line, and state law lets a town's own ordinance match that floor or tighten it, never relax it. The town's own reports even count garage permits in two piles, inside the shoreland zone and outside it, so the first measurement on a lot near a harbor or cove tells us which pile your garage belongs in.
- Shore distance taped before any footprint is drawn
- Granite found on the walk, ahead of the price
- Gravel and roofs counted against the shoreland surface cap
Get your free estimate request sent in 60 seconds!
Prepare your request below, then send it from your email app. Or call (207) 348-8768.
Which Towns Beside St. George Do We Cover?
See all 22 towns we serveWhat Garage Fits a St. George Village or Harbor Lot?
Two things sort nearly every St. George garage into one of these three jobs: how close the water is and how much rock lies under the grass.
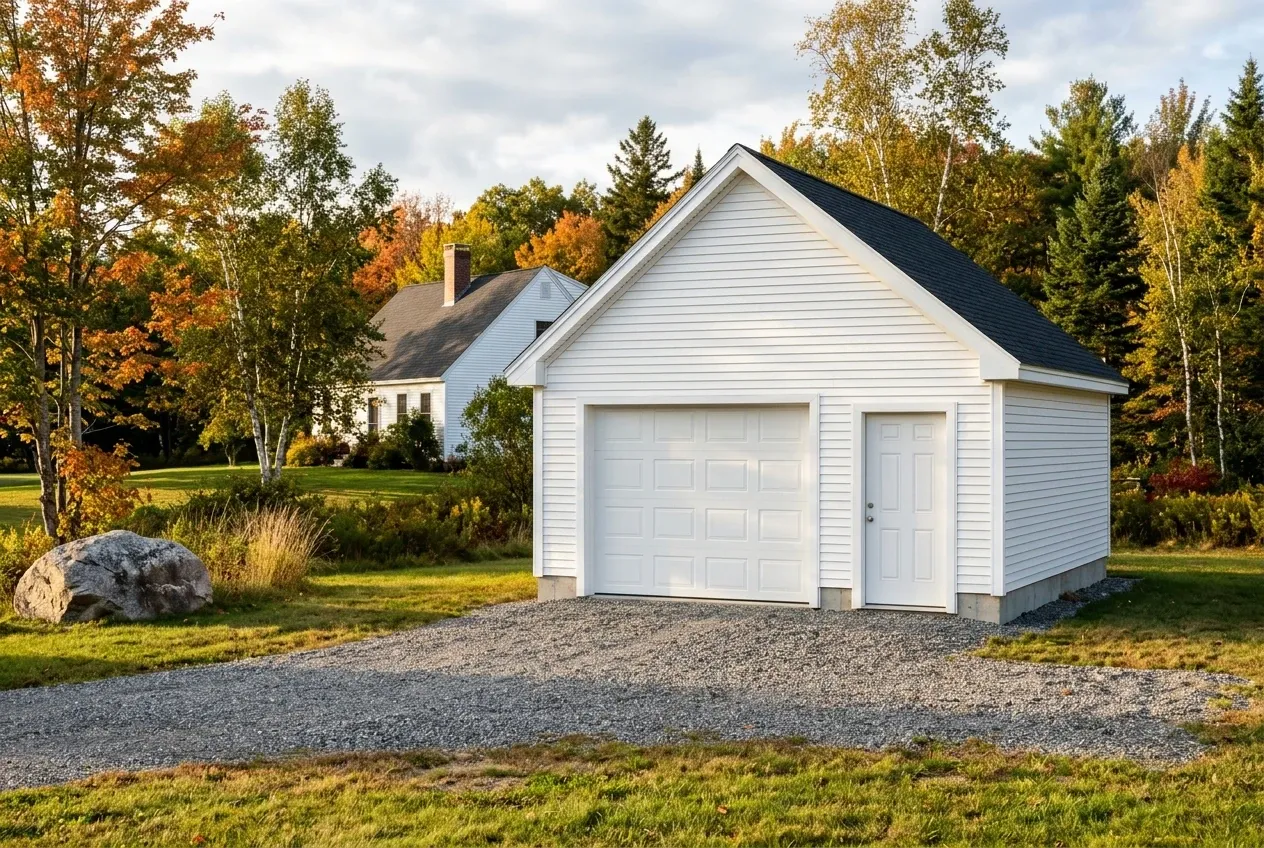
Detached Garages Away From the St. George Shore
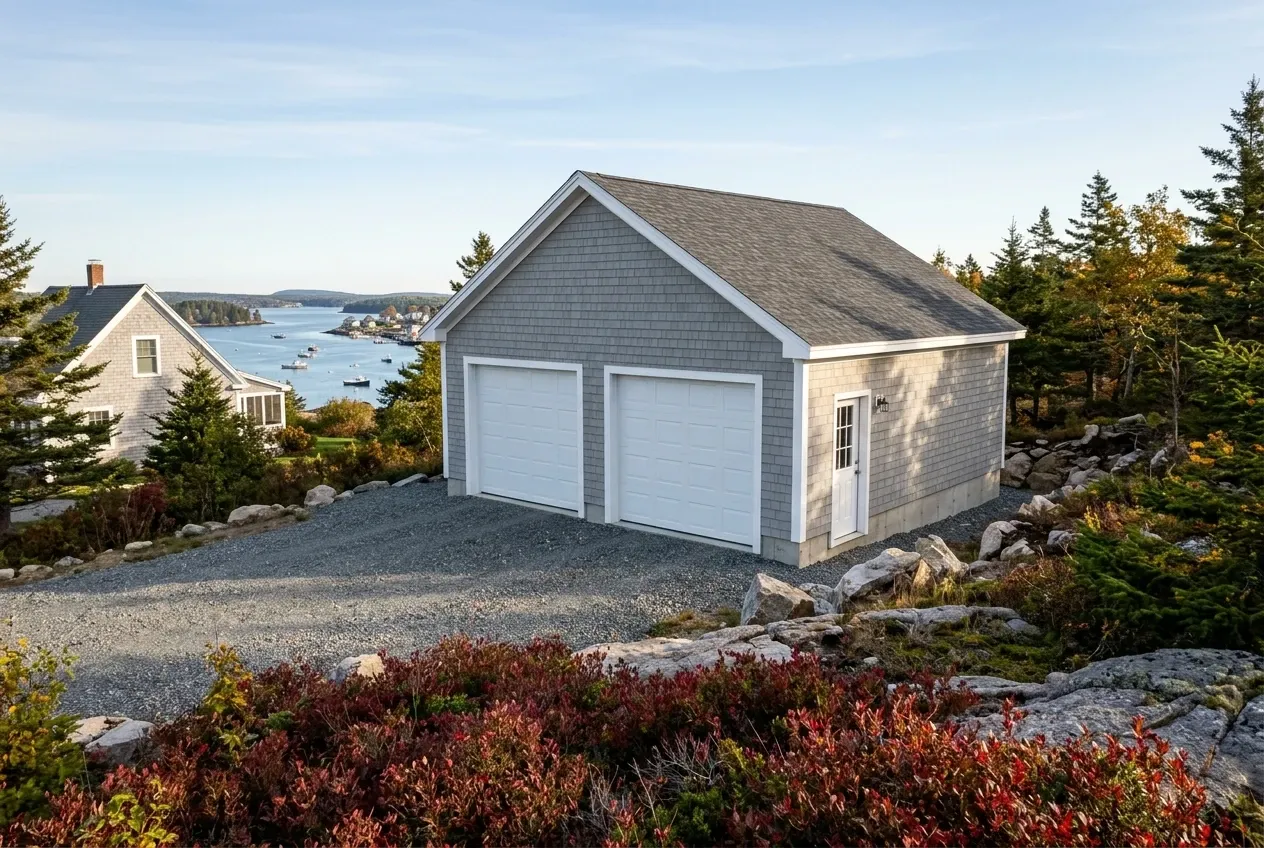
Detached garages let a St. George lot keep its shore open while the garage stands back near the road, and the town's 2015 report shows how common that is: five of the six garage permits it issued that year were for land outside the shoreland zone. A building on its own foundation can go wherever the setbacks and the rock allow, without waiting on the house's roof lines.
St. George shipped granite from quarries opened after 1830, and where that rock comes near the surface we set footings straight onto it, which Maine's code accepts as frost protection. In front, the overhead doors meet compacted gravel, since a poured apron would sit on frozen ground outside the foundation and crack as it heaves.
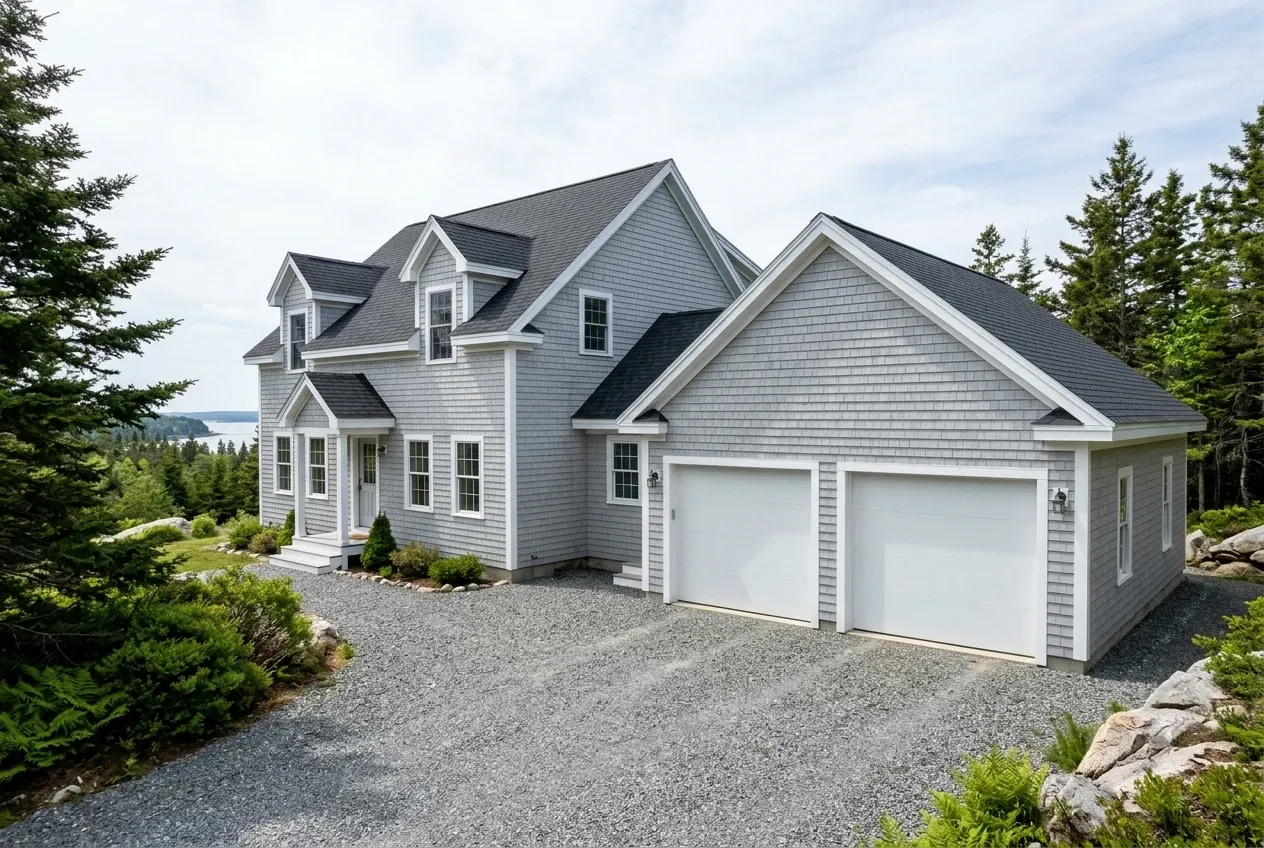
Attached Garages for Year-Round St. George Houses
Attached garages suit the year-round houses, where owners live in 86.1 percent of the occupied homes and a joined garage means reaching the kitchen from the car without crossing an icy yard. Joining a garage to an older house is a roof question first, so the tie-in is drawn and the valley placed before anyone prices it.
The wall the two buildings share gets 5/8-inch Type X gypsum facing the garage, as Maine's amendment to the residential code requires, plus a self-closing door of solid wood, steel or a 20-minute rating. With that door opening into the house, the code also wants carbon monoxide alarms inside.
Remodeling Garages Behind St. George Summer Places
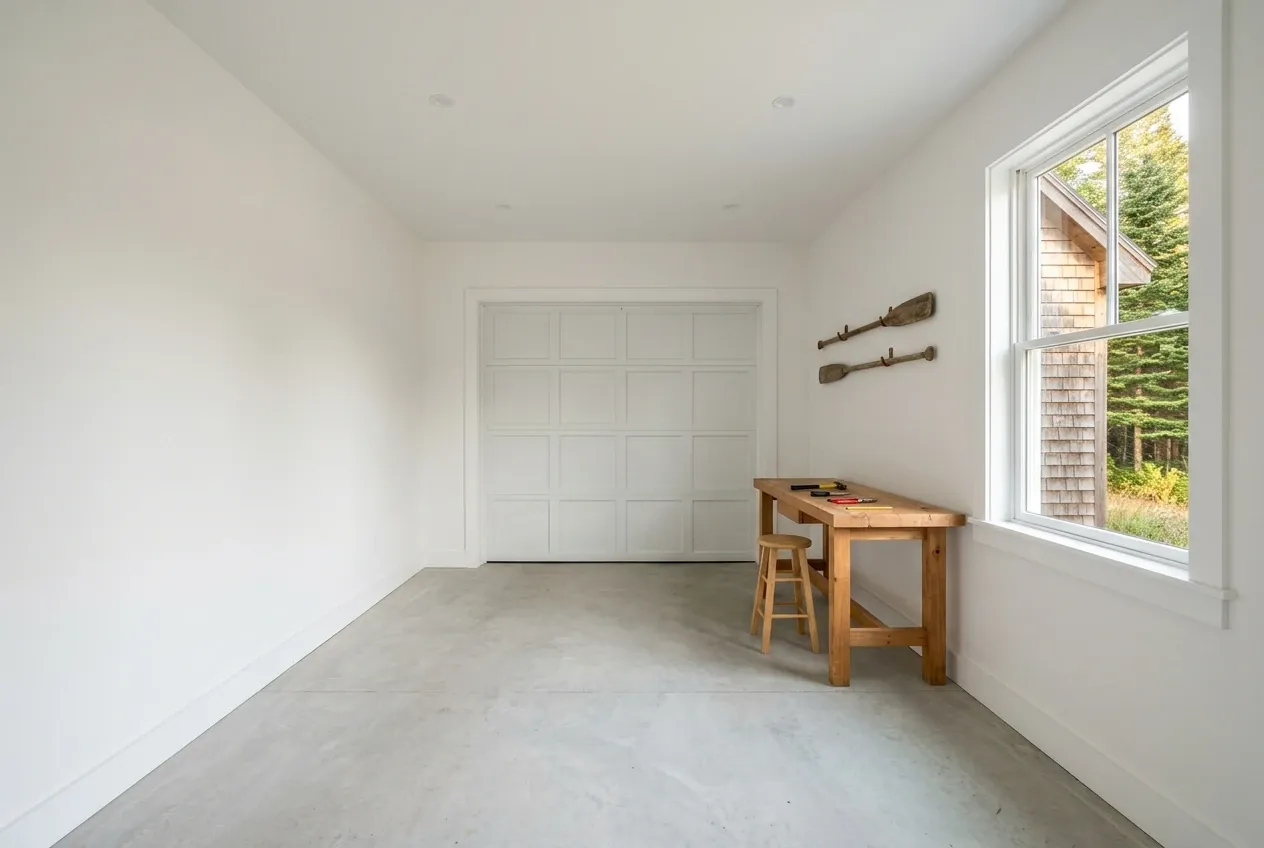
Garage remodeling fits a town where seasonal use claims 36.2 percent of the housing and 27.1 percent dates from 1939 or earlier, back to the summer cottages that went up from the 1880s on. Uninsulated garages are common behind older Maine houses, and insulation, drywall and a heater turn one into a shop that works past September.
Salt air and a century of frost are hard on old slabs and sills, so those get our attention before the drywall does. When the floor or framing is past repair, a second figure, for a new garage, arrives with the remodel figure, and you choose between them on paper.
What Garage Building Services Do We Offer in St. George?
Most St. George garage work comes down to one of three services.
St. George permits garages as accessory structures, and the code enforcement tables in its 2015 town report list them on their own line, both near the shore and away from it. We file the building permit with the town's code enforcement office, along with a shoreland permit when the lot falls inside the zone, and the town makes each decision.
- Detached garages set back from the shore
- Attached garages for year-round houses
- Remodels of cold garages at summer places
How to Build a Garage on the St. George Peninsula

Shore, rock, lot lines.
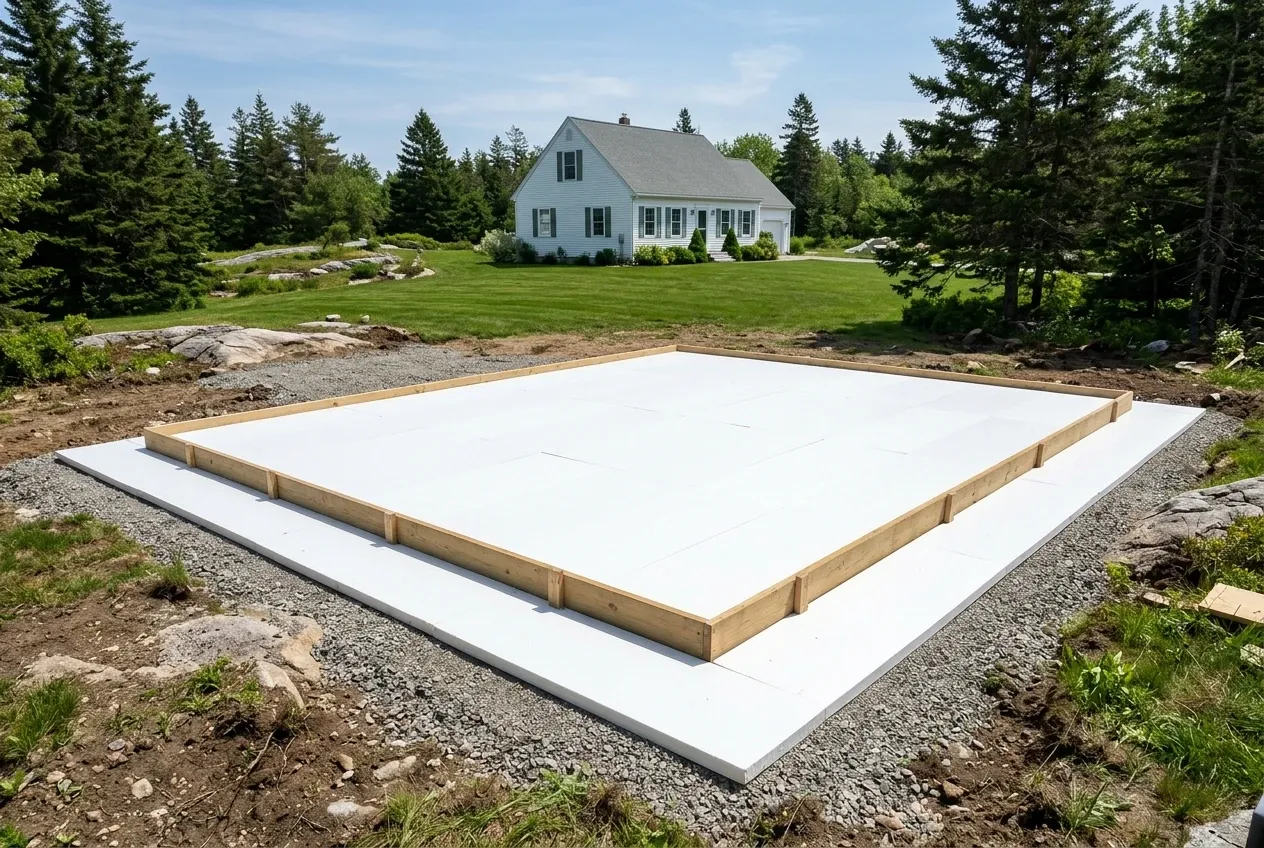
We walk your lot with a tape, measure to the water and to the lot lines, look for granite and wet ground, and set a garage on the 4-foot grid where all three leave room.
A written price ahead of the first stake.
You review drawings, then a written price, then, on any job above $3,000, a contract carrying both our signatures, with the deposit limited to a third and any rock the excavator meets priced by written change order before the work continues.
The town's permit, then the garage.
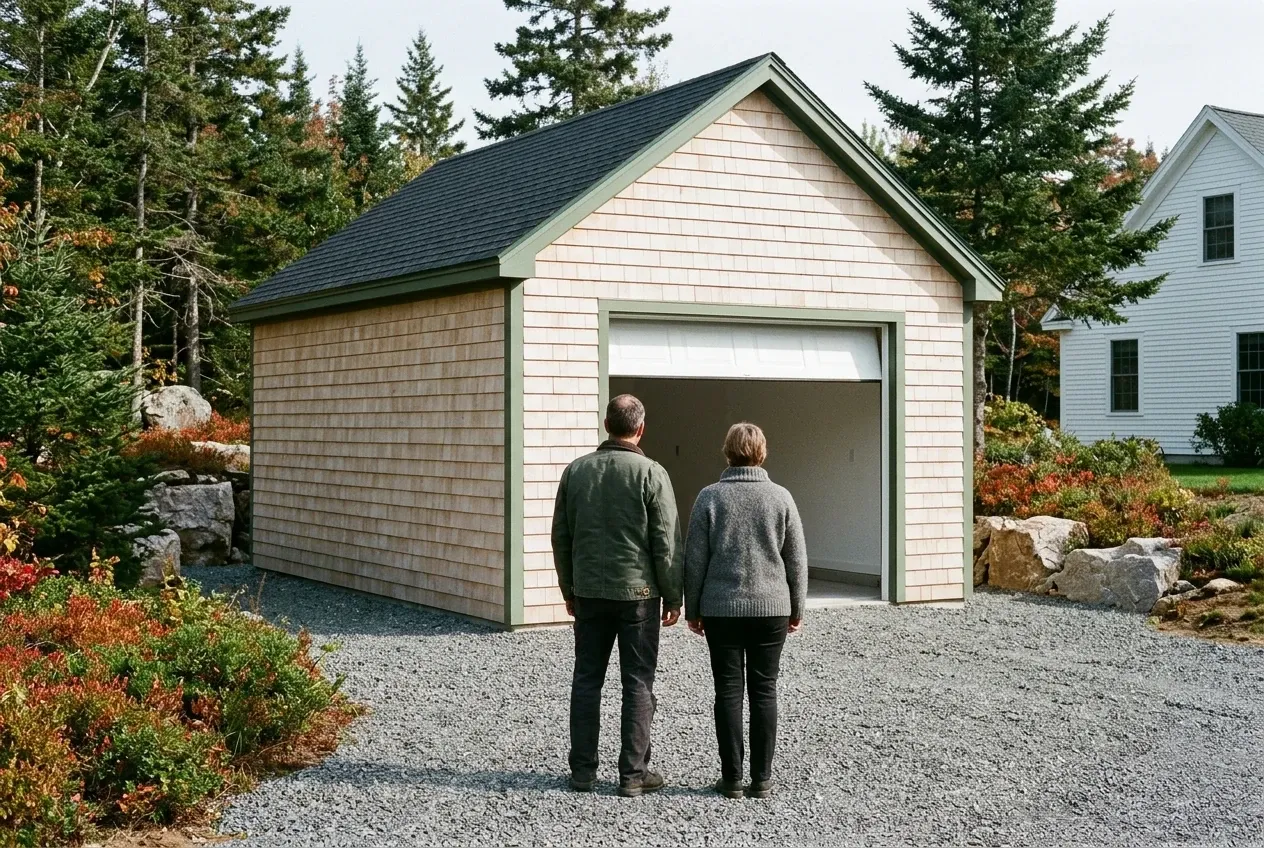
We file with St. George, build through each stage of the permit, grade compacted gravel to the overhead doors, and close the job with a walkthrough, you and us, before we pack up.
Who Are the Right Garage Builders in St. George, ME?
The right garage builders in St. George, ME measure from the shore and find the rock before they talk about doors, because on this peninsula those two facts decide where a garage can stand. A builder who draws first and measures later sends you back to redraw when the setback lands inside the footprint.
They let the ground pick the foundation. Maine's building code counts footings erected on solid rock as frost protection, so shallow granite can carry a garage directly, while clay, a wet hollow or a garage you mean to heat gets a frost wall (concrete on a footing under the frost line), and a floating slab is saved for a little free-standing garage the code lets off frost protection, on soil that drains.
Every promise ends up written down. Past $3,000, Maine's construction contract statute makes the contract a signed document, keeps the money due at signing to a third of the total, and holds any change in price until a written change order says so.
Where and When Do St. George Garages Get Built?
Where can a garage go on a St. George lot?
A garage can go on a St. George lot outside the shoreland setback, which state rules set at 75 feet or more, measured from the normal high-water line, and wherever the town's own land use and shoreland ordinances allow. Those town ordinances set the districts and the side and rear distances, so we confirm them with the code office for your lot before a footprint is final.
When does the shoreland zone reach a St. George garage?
The shoreland zone reaches a St. George garage whenever the lot sits near tidal water, a pond, a river or a wetland inside the distance the town's shoreland map draws, and in a town that is mostly water, we check that distance on every lot. Inside it, the state floor caps hard surfaces, roofs and gravel drives included, at 20 percent of the zoned part of most lots.
When should a St. George garage be planned?
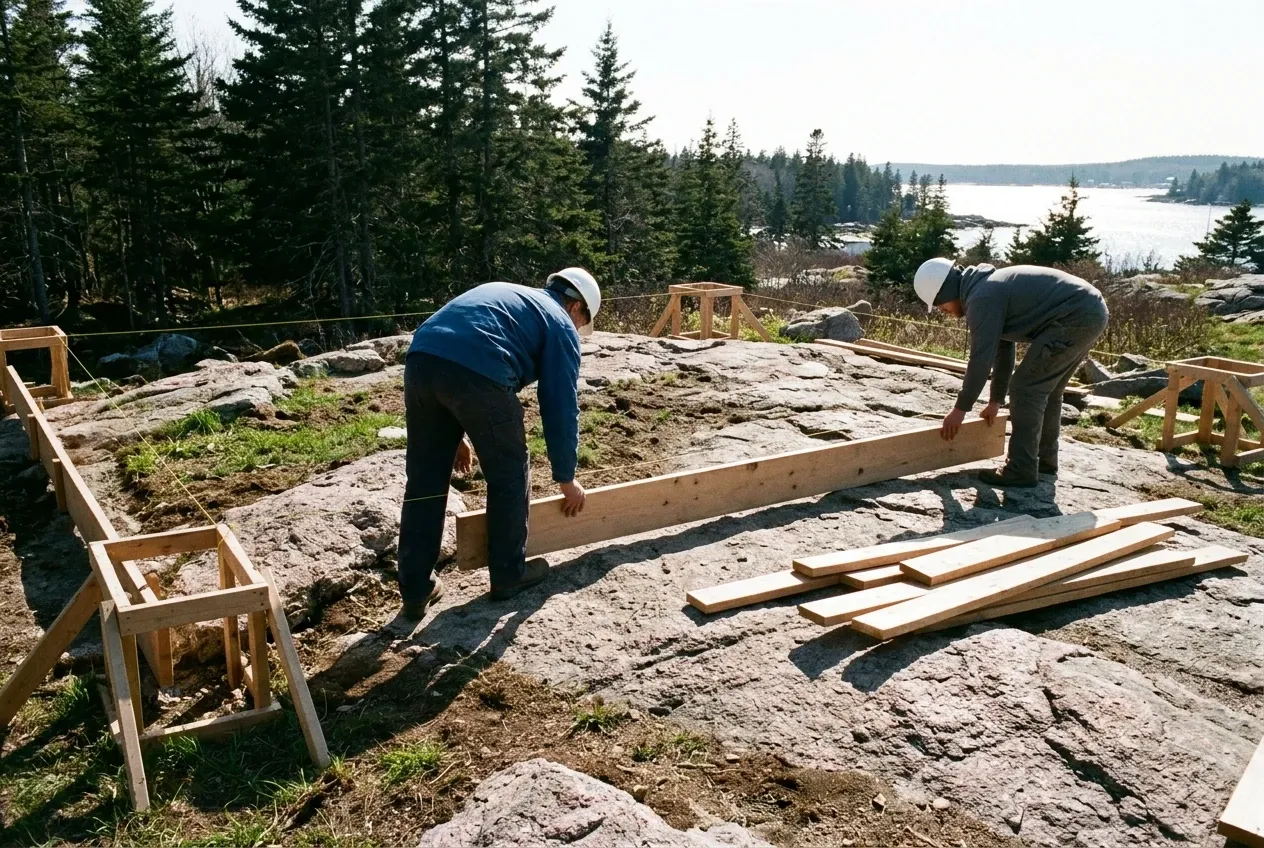
A St. George garage should be planned in the colder months so drawings and a permit are ready at thaw, because the code forbids setting footings on frozen soil. On a granite lot the excavator's first day shows how much rock there really is, and anything the walk could not see gets priced in writing as a change order before the excavator goes deeper.
How Much Does a Garage Cost on the St. George Peninsula?
A garage on the St. George peninsula costs an average of $126 to $156 per square foot left unfinished, and $243 to $272 per square foot once the interior is finished. Many quotes sit behind each range, which makes each one a good gauge for a budget and a poor stand-in for your lot's own number.
| Garage | Footprint on the grid | Unfinished shell | Finished inside |
|---|---|---|---|
| One bay | 12x24 to 16x24 | $36,000 to $60,000 | $70,000 to $104,000 |
| Two bays | 24x24 to 28x24 | $73,000 to $105,000 | $140,000 to $183,000 |
| Three bays | 32x24 to 36x24 | $97,000 to $135,000 | $187,000 to $235,000 |
Every St. George figure here is a detached-garage average that many quotes feed into, and none is a quote. The shell column covers everything from footing to ridge, overhead doors and basic wiring included, while the finished column adds insulated walls under drywall, then trim, then two coats of paint. Granite to remove, a long driveway and the join of an attached garage to the house are each written up separately after a visit.
What pushes a St. George garage higher in its band?
A St. George garage climbs in its band when granite has to be broken out instead of built on, when a sloping lot needs tall foundation walls, or when another overhead door goes in. The size matters too: stepping up from 22x22 to 24x24 adds 92 square feet and trims the total, because on the grid no sheet or stud is cut down to waste.
Why should a St. George two-bay be 24 or 28 feet wide?
A St. George two-bay should be 24 or 28 feet wide because those widths use sheathing and lumber in whole 4-foot pieces, while 22 or 26 buys offcuts. A single bay carries a higher cost per square foot than either width, since its permit, excavator day and concrete minimum hardly change with size and land on less floor.
What does a garage remodel cost in St. George?
Remodeling a St. George garage averages $20,000 to $31,000 when the walls are only insulated, hung with drywall and painted, $31,000 to $45,000 once a heater, new circuits and some structural repair join them, and $45,000 to $59,000 to rebuild the inside as a working shop. The finish level is the fork between those tiers, so decide how the garage will be used before comparing prices.
Which Spot on Your St. George Lot Should the Garage Take?
The garage should take the spot on your St. George lot that the shore setback, the rock and the drive all allow, and a free estimate request starts the visit that finds it. That visit ends with a footprint on the 4-foot grid and a written price.