
About Garage Builders Rockland
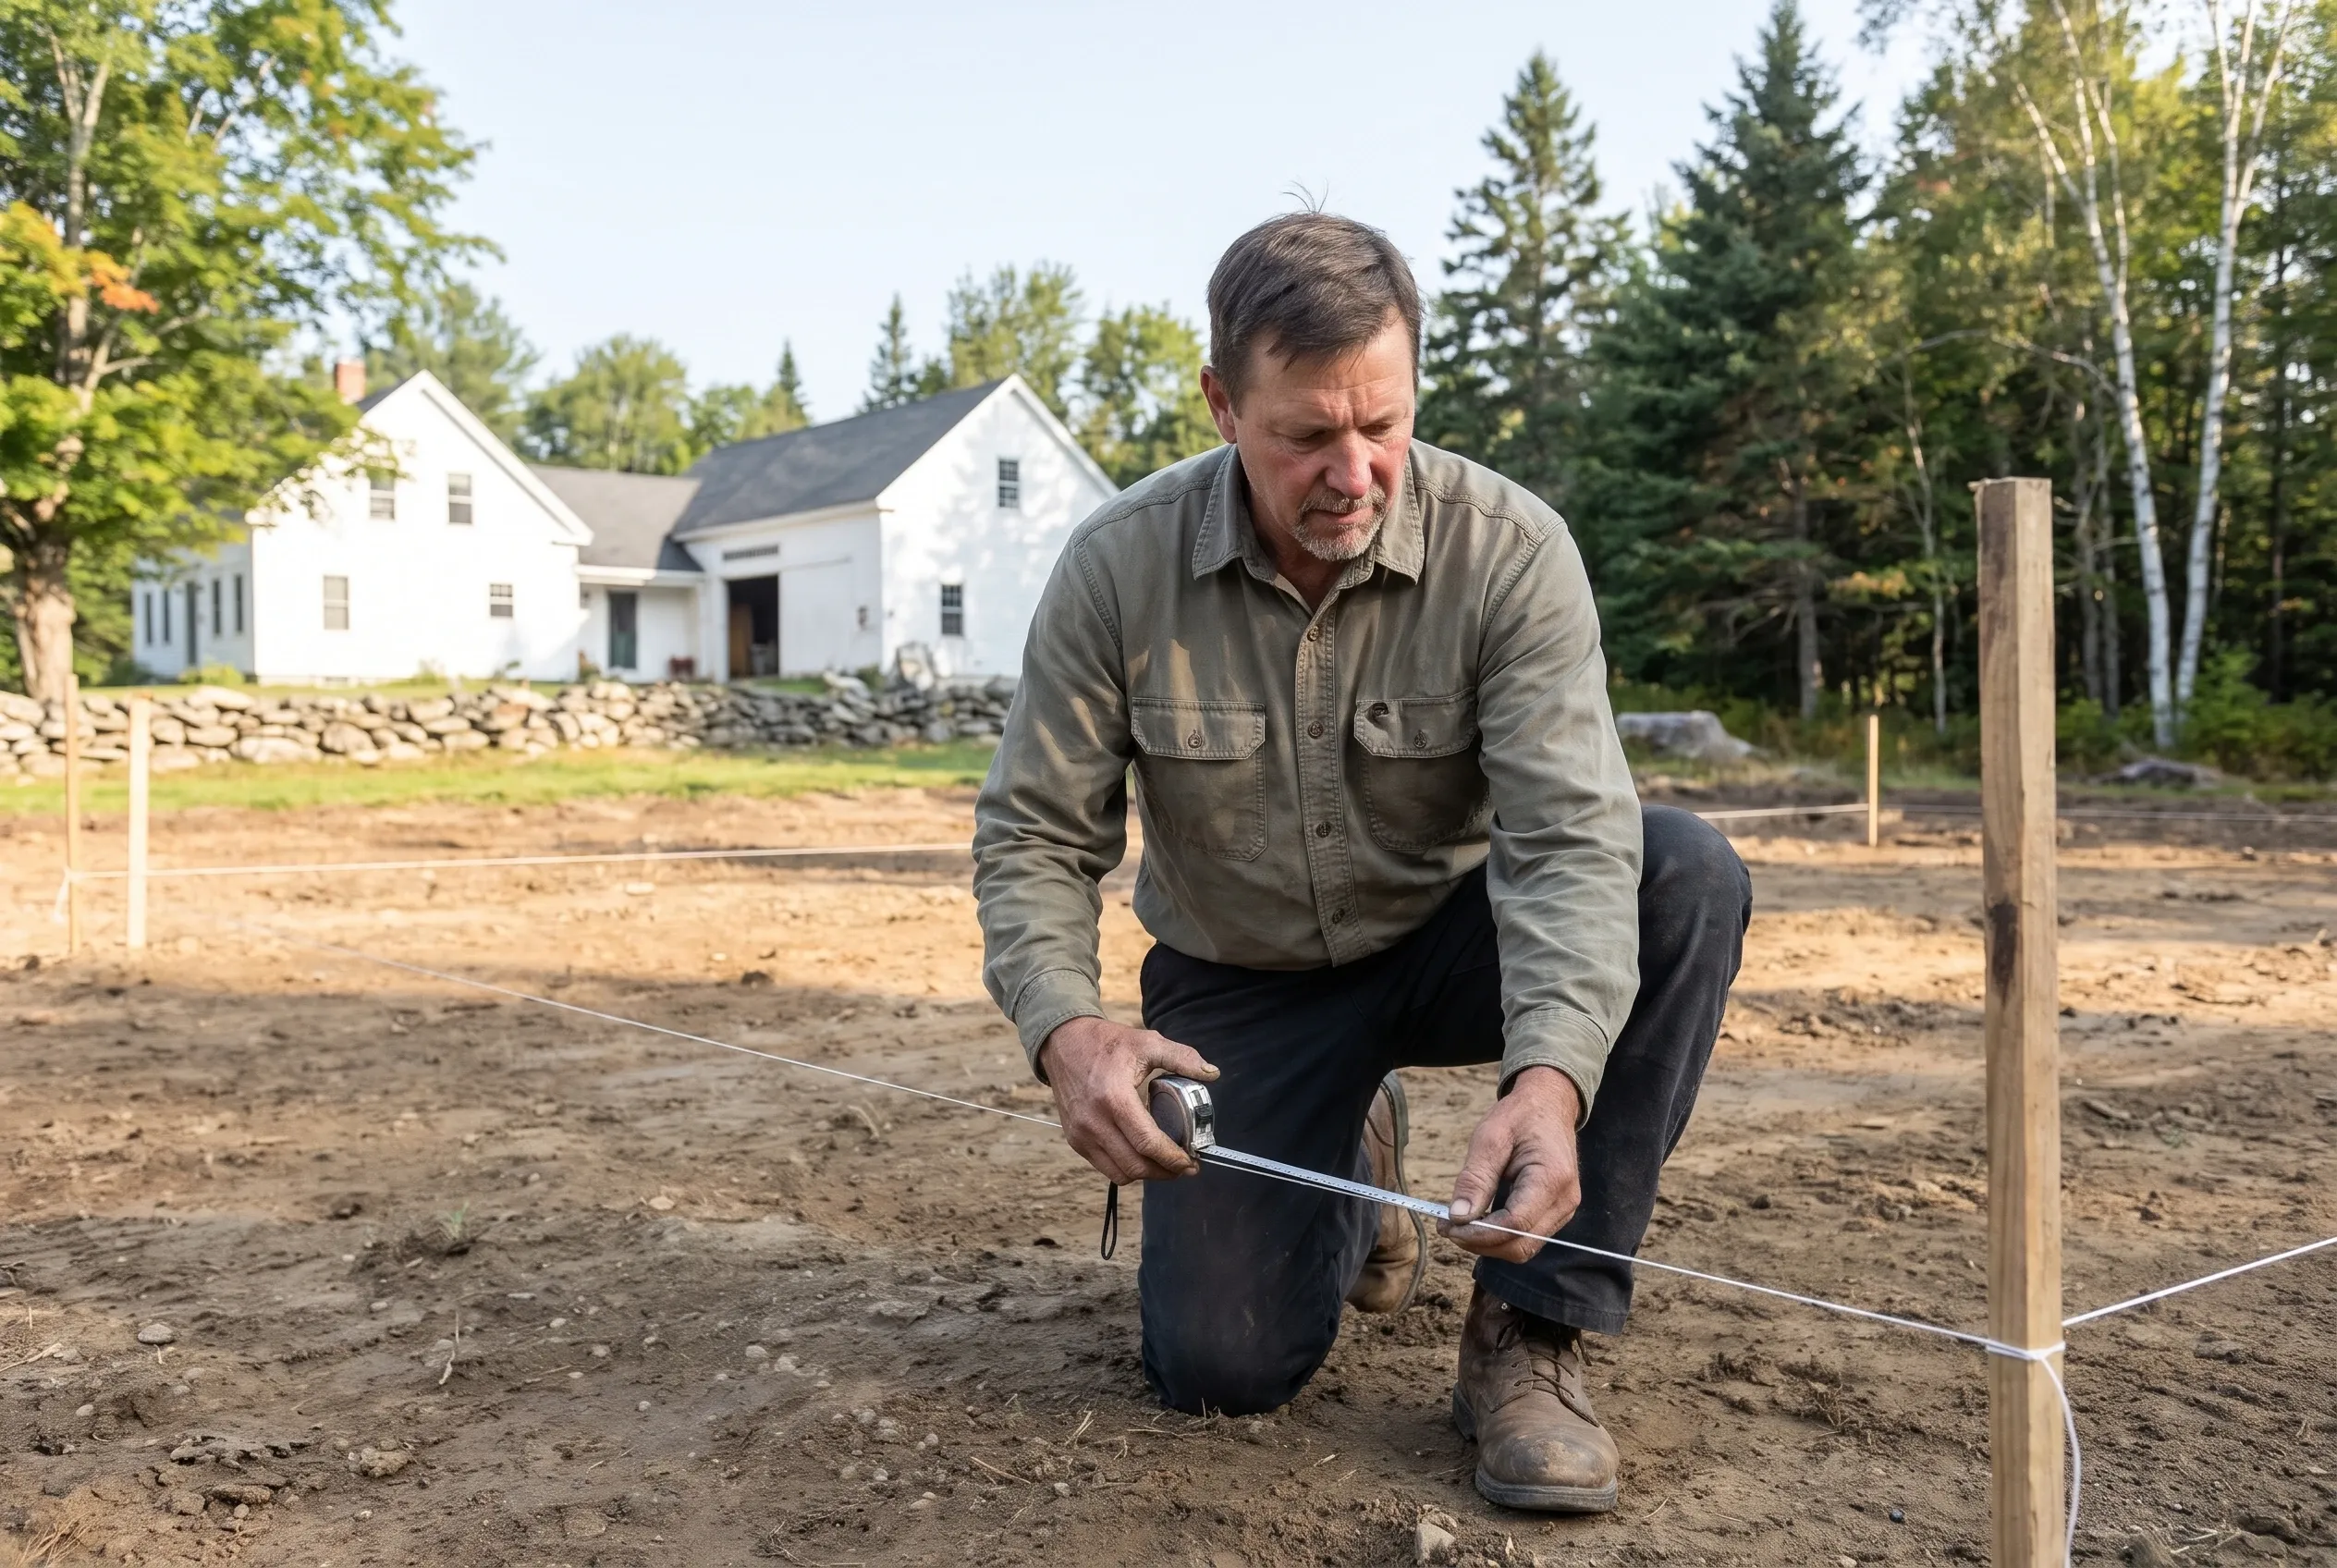
Rick Leavitt picked up a framing hammer on Midcoast crews in 1992, narrowed his work to garages from 2013, and still goes to every lot in person before a footprint is staked.
Rick lives in Washington and runs the work from our office on Elm Street in Camden. Garages are all we build, detached, attached and remodeled, and none gets a price until he has stood on the ground it will sit on.
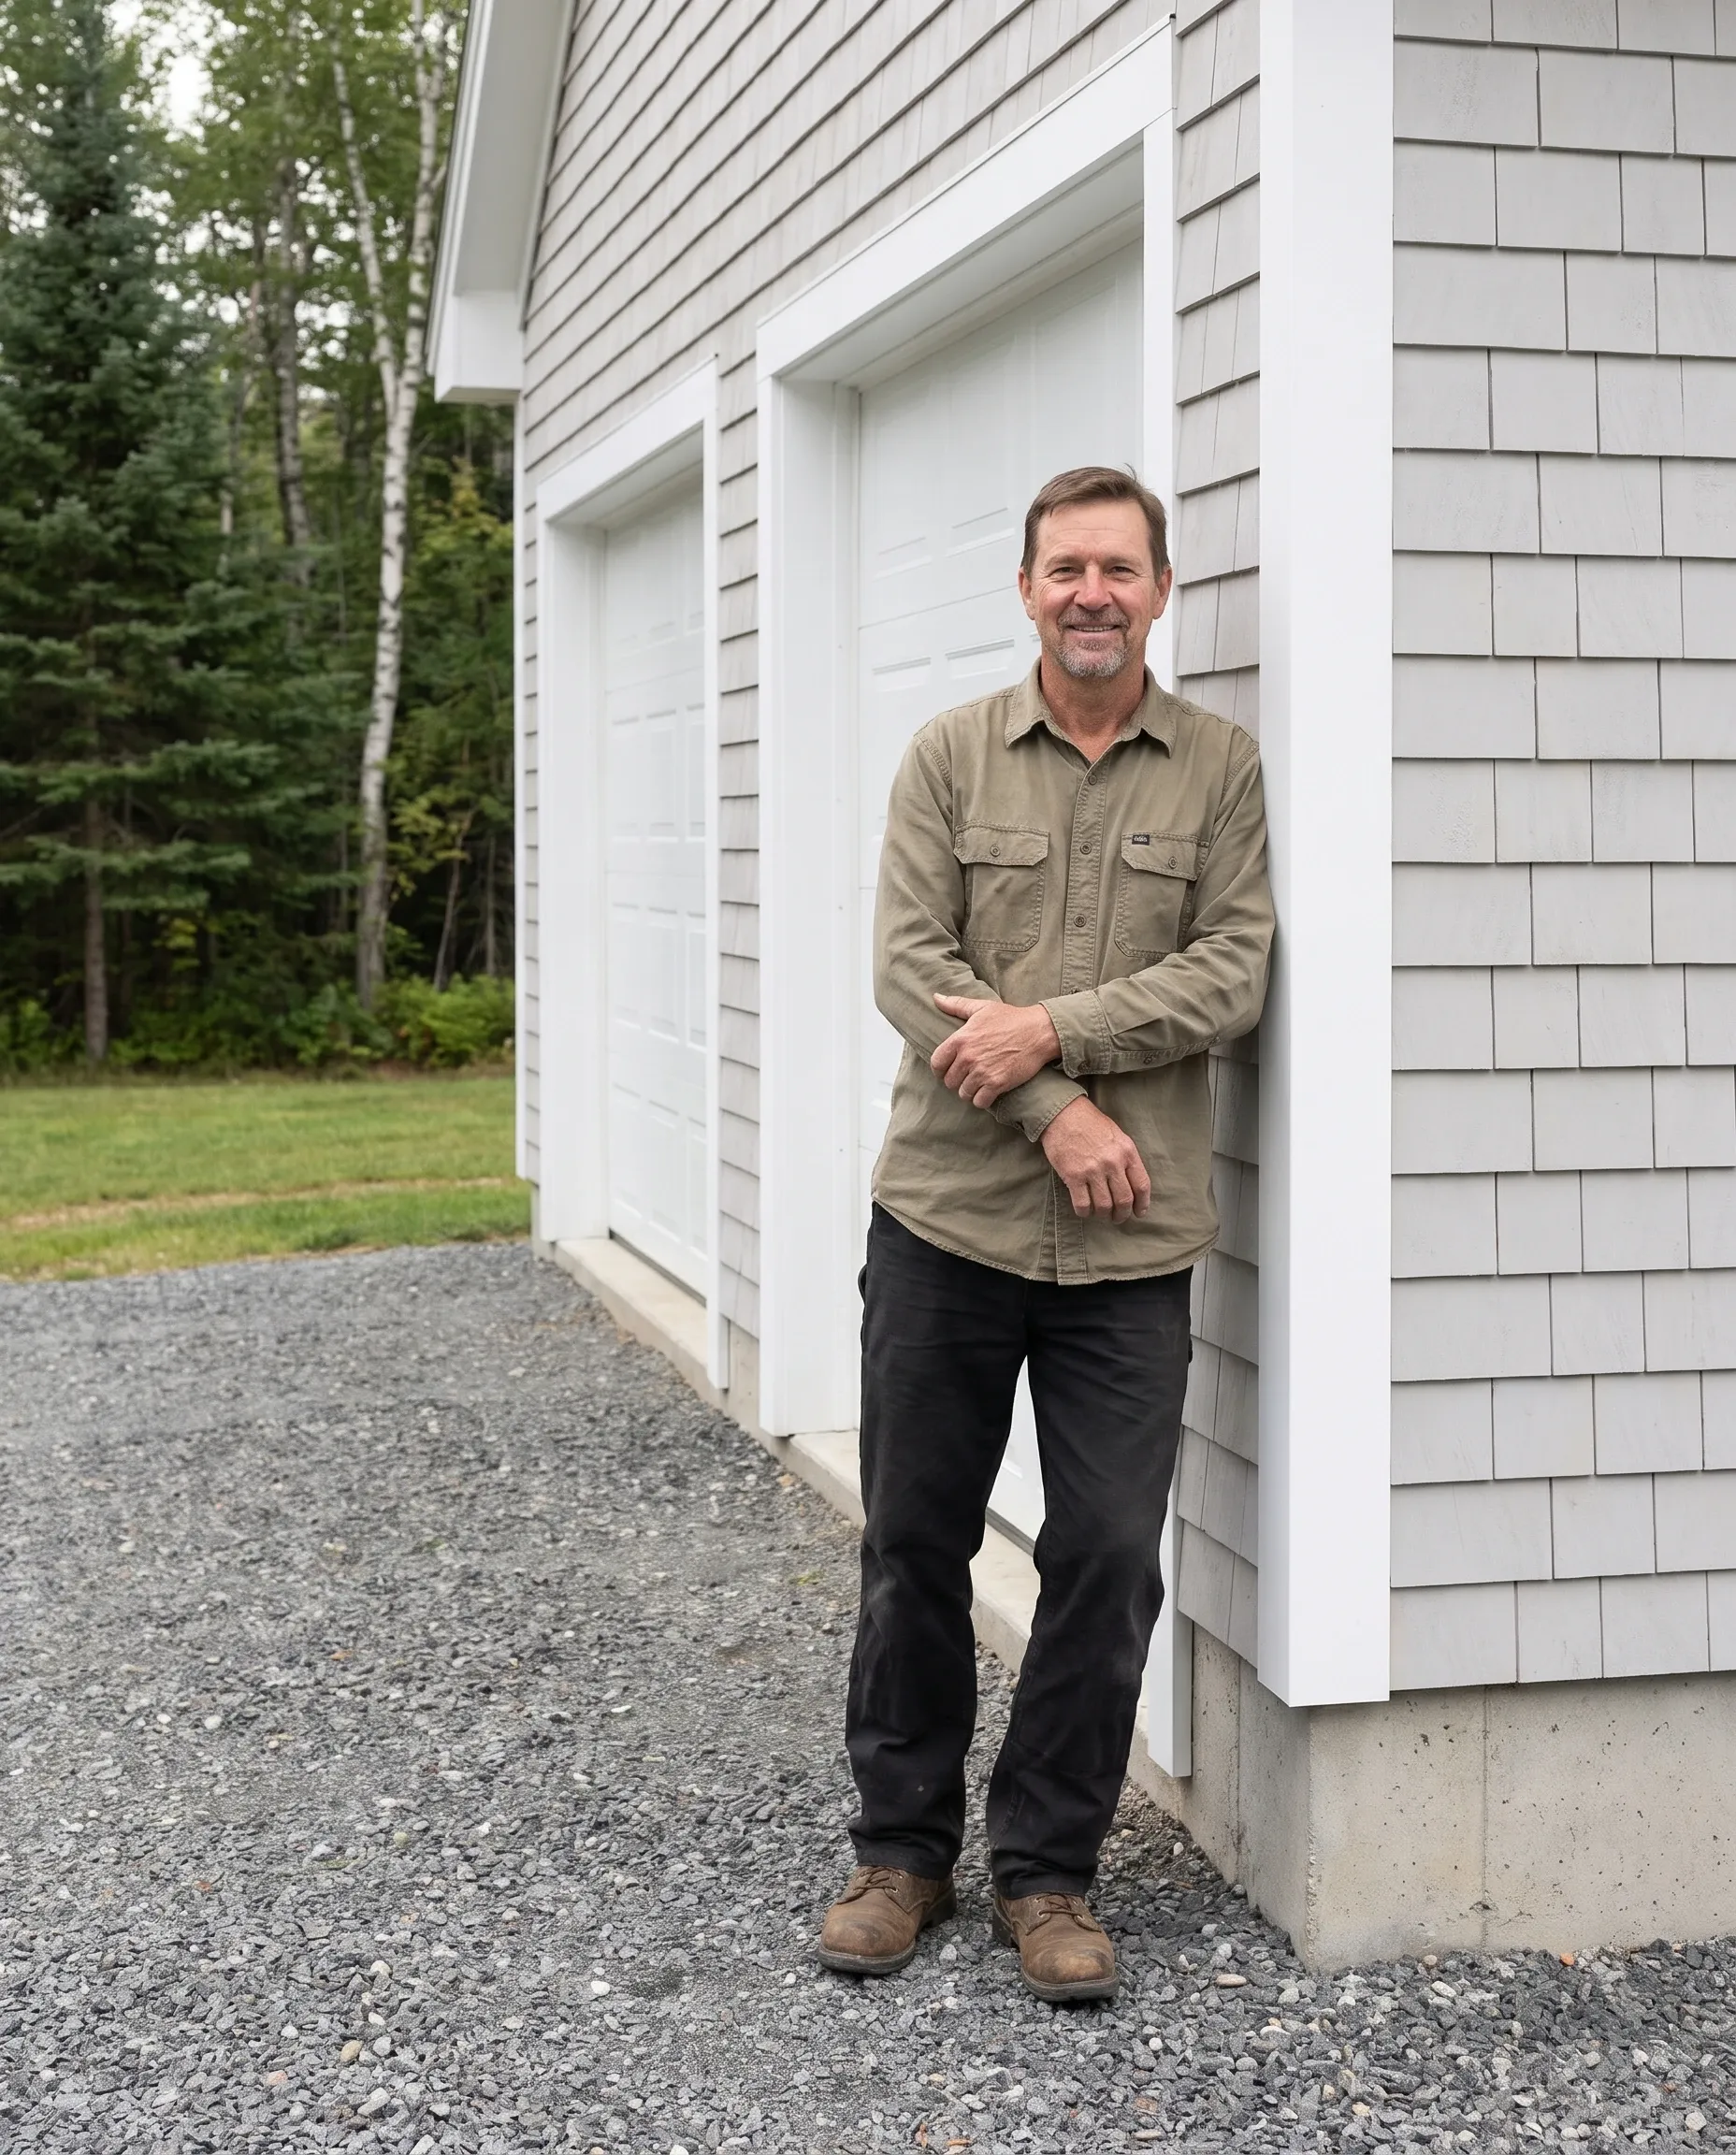
Rick Leavitt
Owner, Garage Builders Rockland
- 1992first year in construction
- 2013first year building garages only
- Garages are all we build
- Free estimate requests
- 22 Midcoast towns, Rockland to Belmont
Where Did Rick Leavitt Learn to Lay Out a Building?
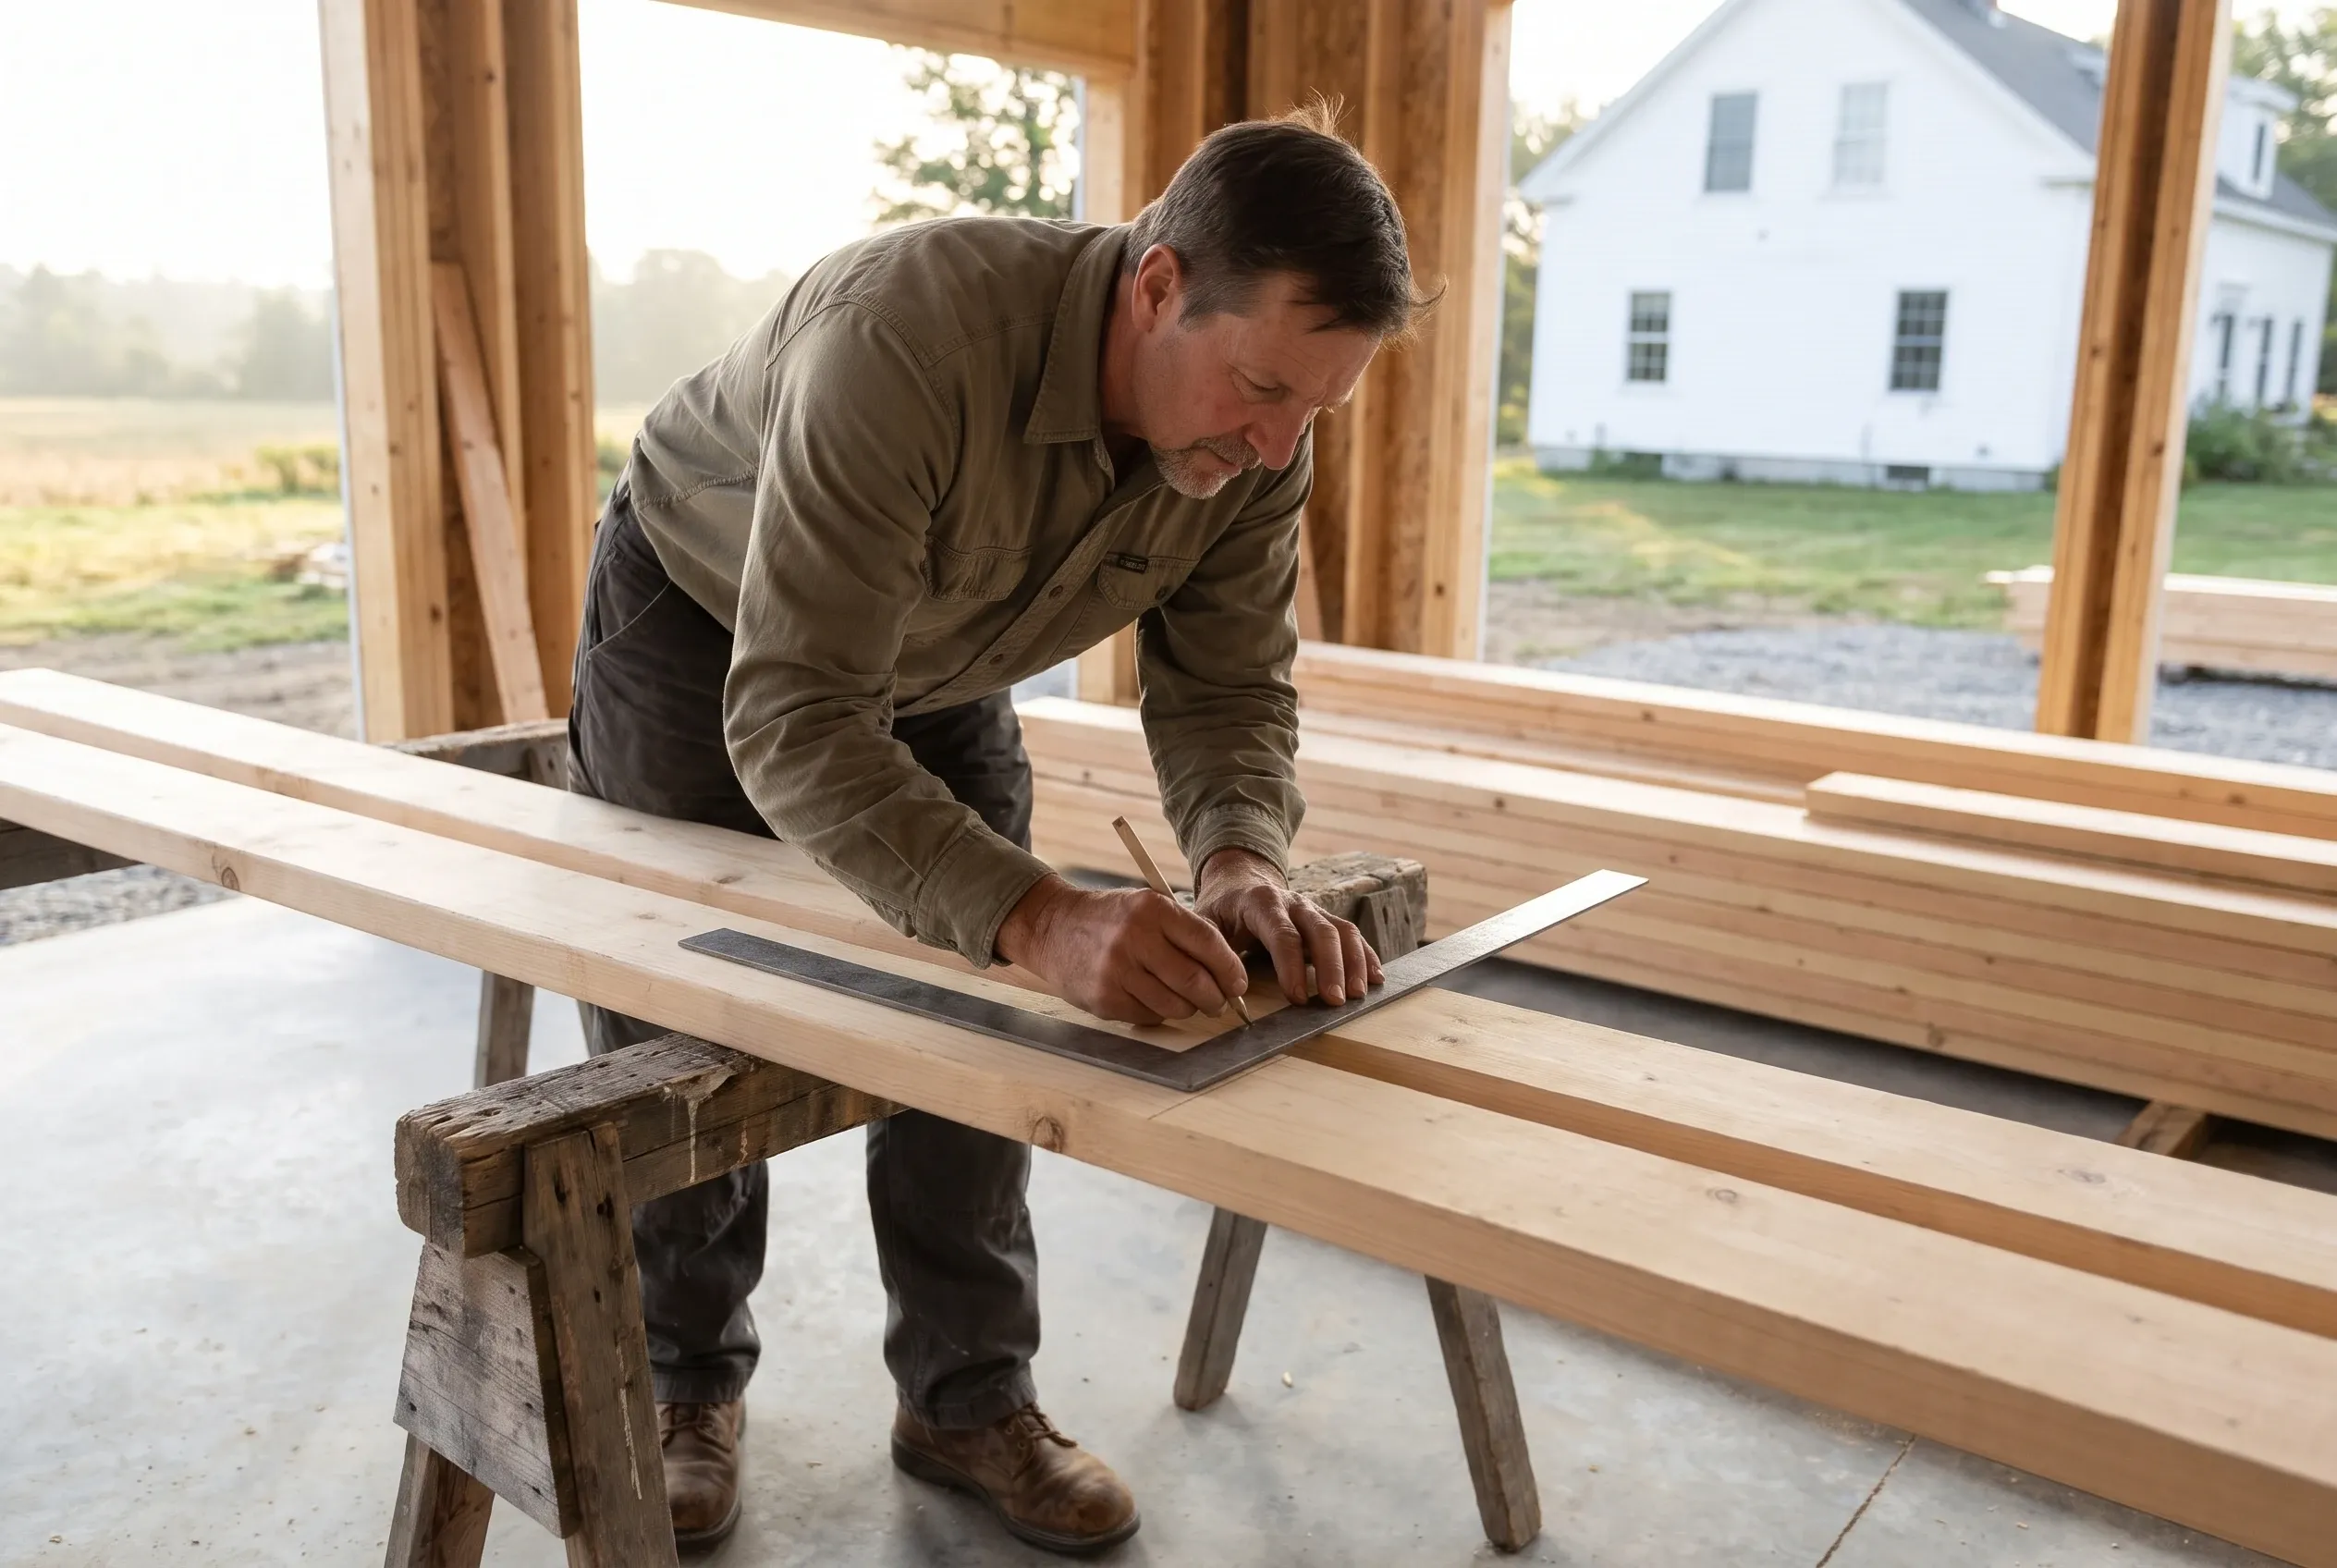
Rick Leavitt learned layout on the Midcoast framing crews he joined in 1992, where each day started with a tape, a framing square and a chalk line. A wall that began an inch out of square on the deck was still an inch out when the roof went on.
Those crews framed in 4-foot steps because a sheet of plywood or drywall is 4 feet wide. He also saw what happened when a plan ignored that: a dumpster of offcuts the owner had paid for by the sheet.
That habit is where the grid on our pages comes from. It was a framing rule long before anyone priced a garage by it.
Why Did Rick Leavitt Build Only Garages From 2013?
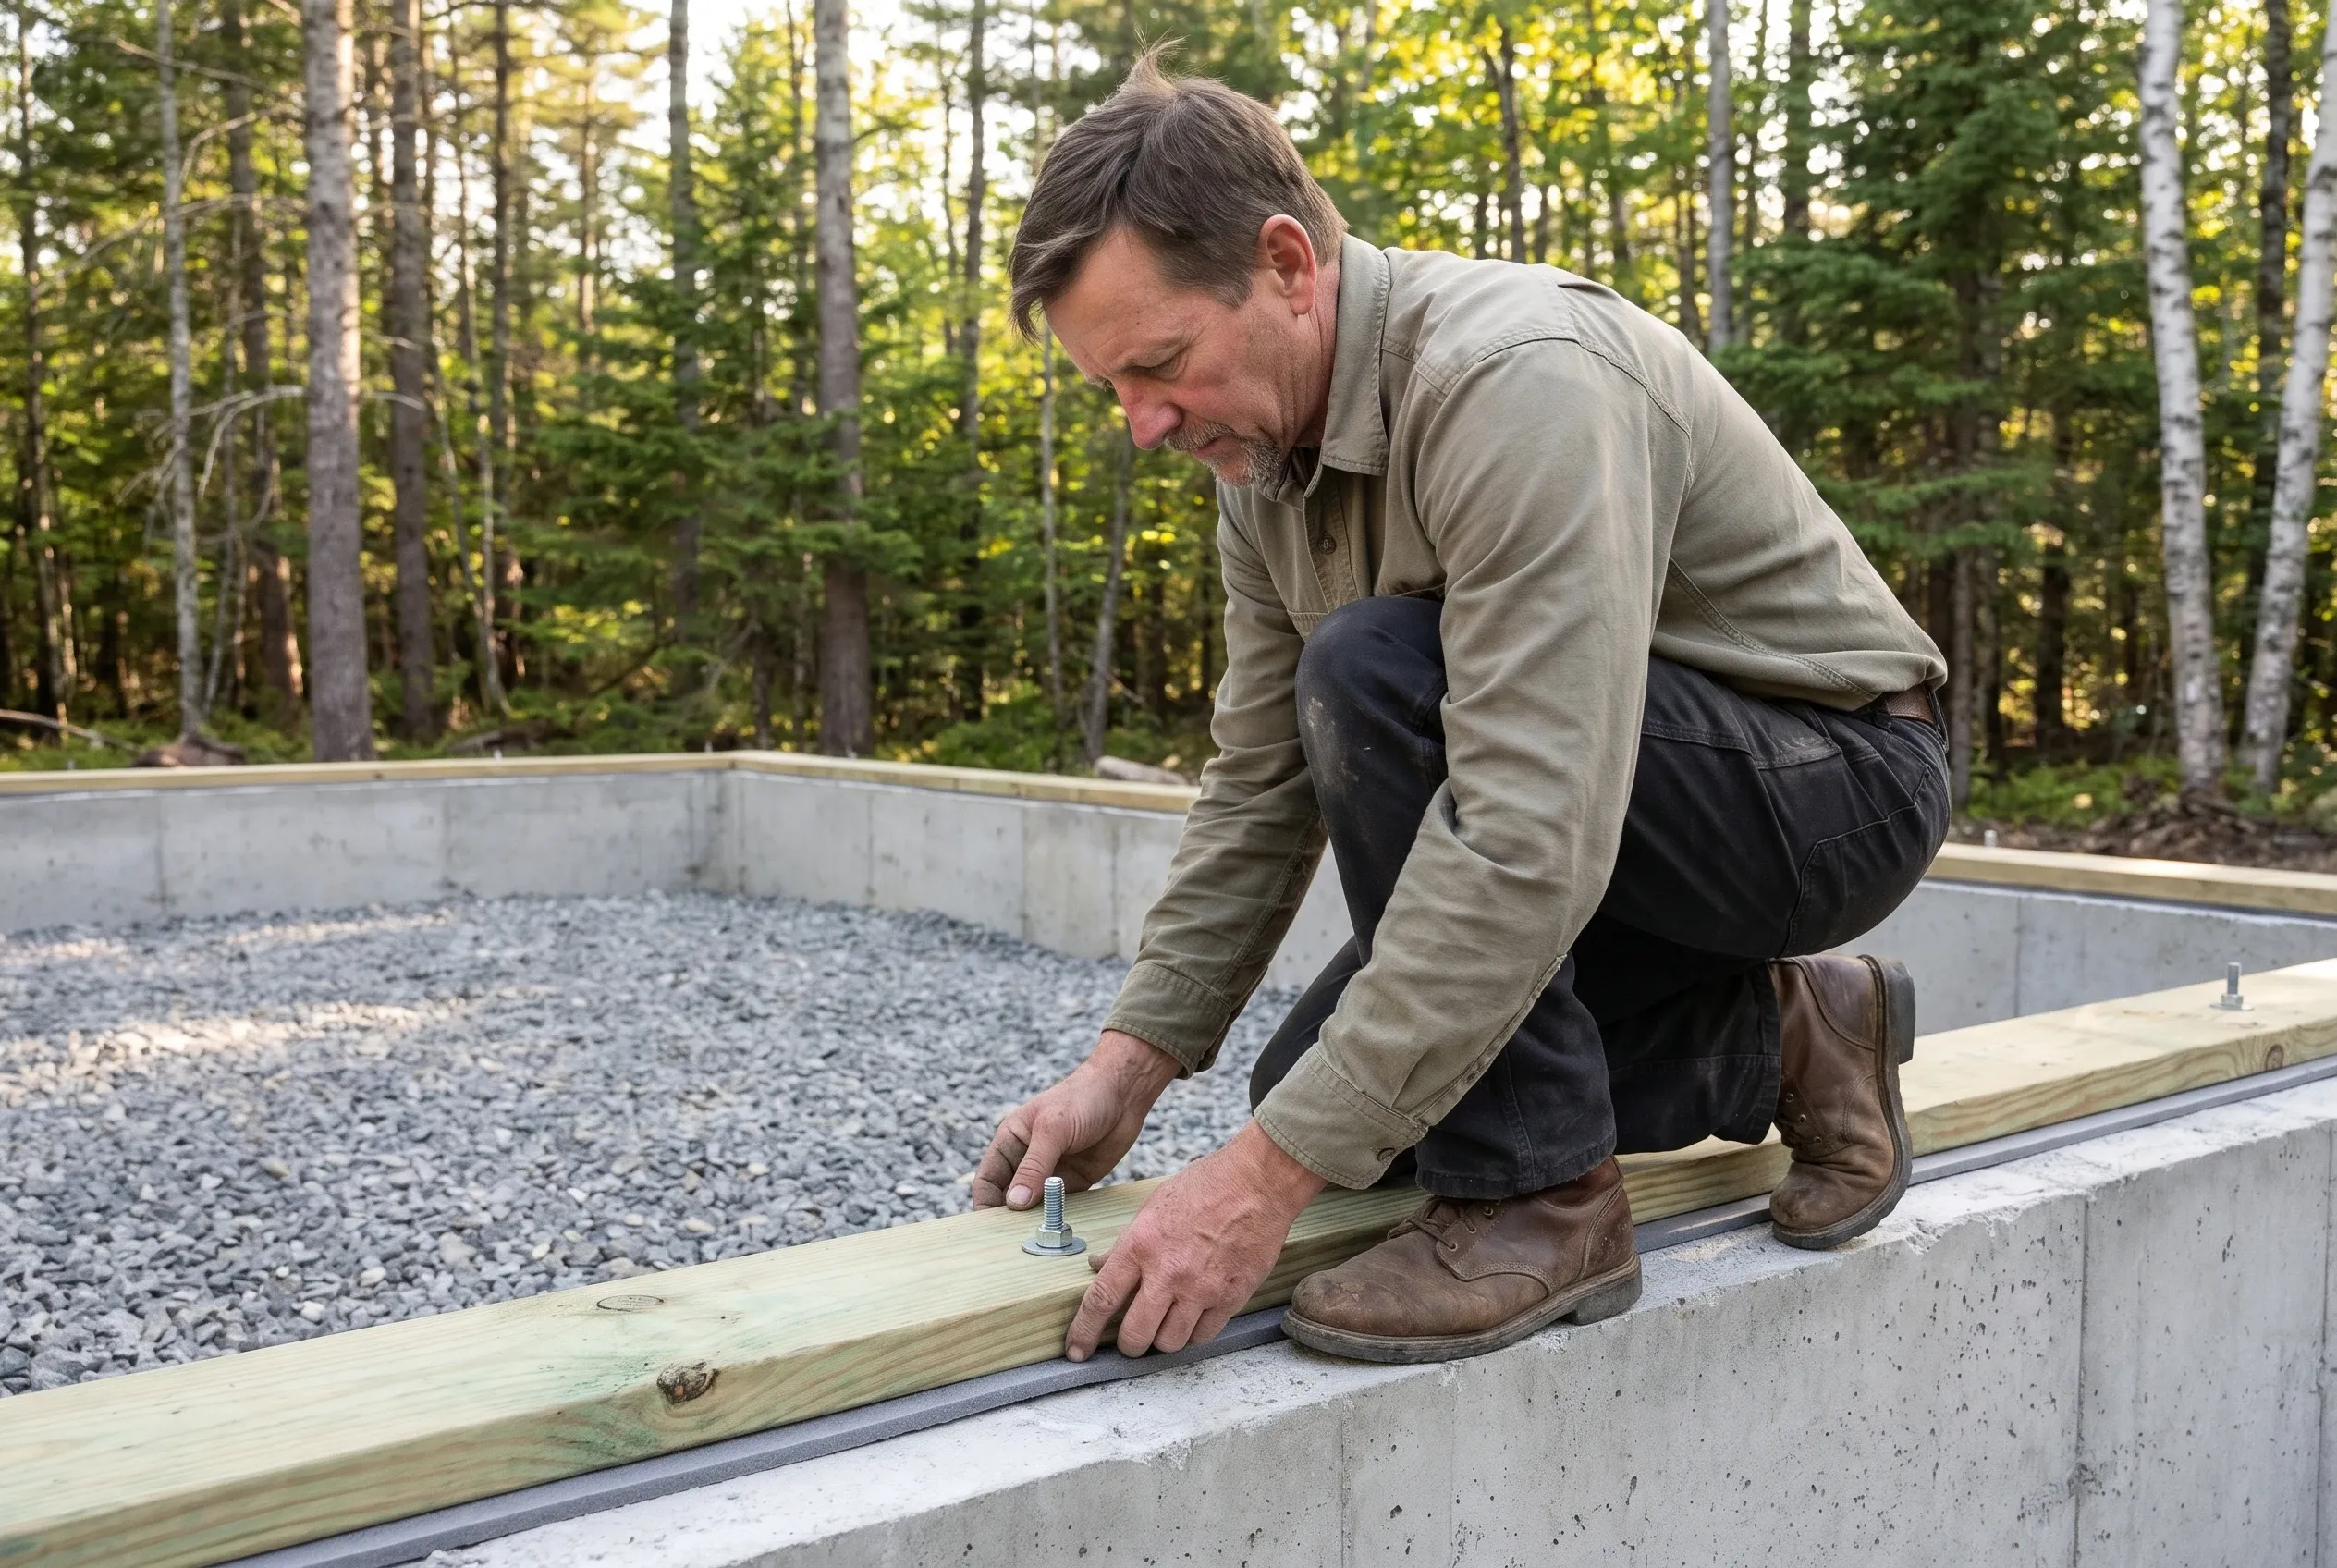
Rick Leavitt turned to garages alone from 2013 because the garage was the building he saw go wrong most often in his framing years, and nearly always from the ground up. Slabs poured on soft fill lifted in the first hard winter, and concrete aprons cracked and tipped meltwater back under the doors.
A garage is simple to frame and easy to get wrong underneath, so the ground became the part of the job he watches hardest. Garages are all we build: detached, attached, and the remodel of one that is already standing.
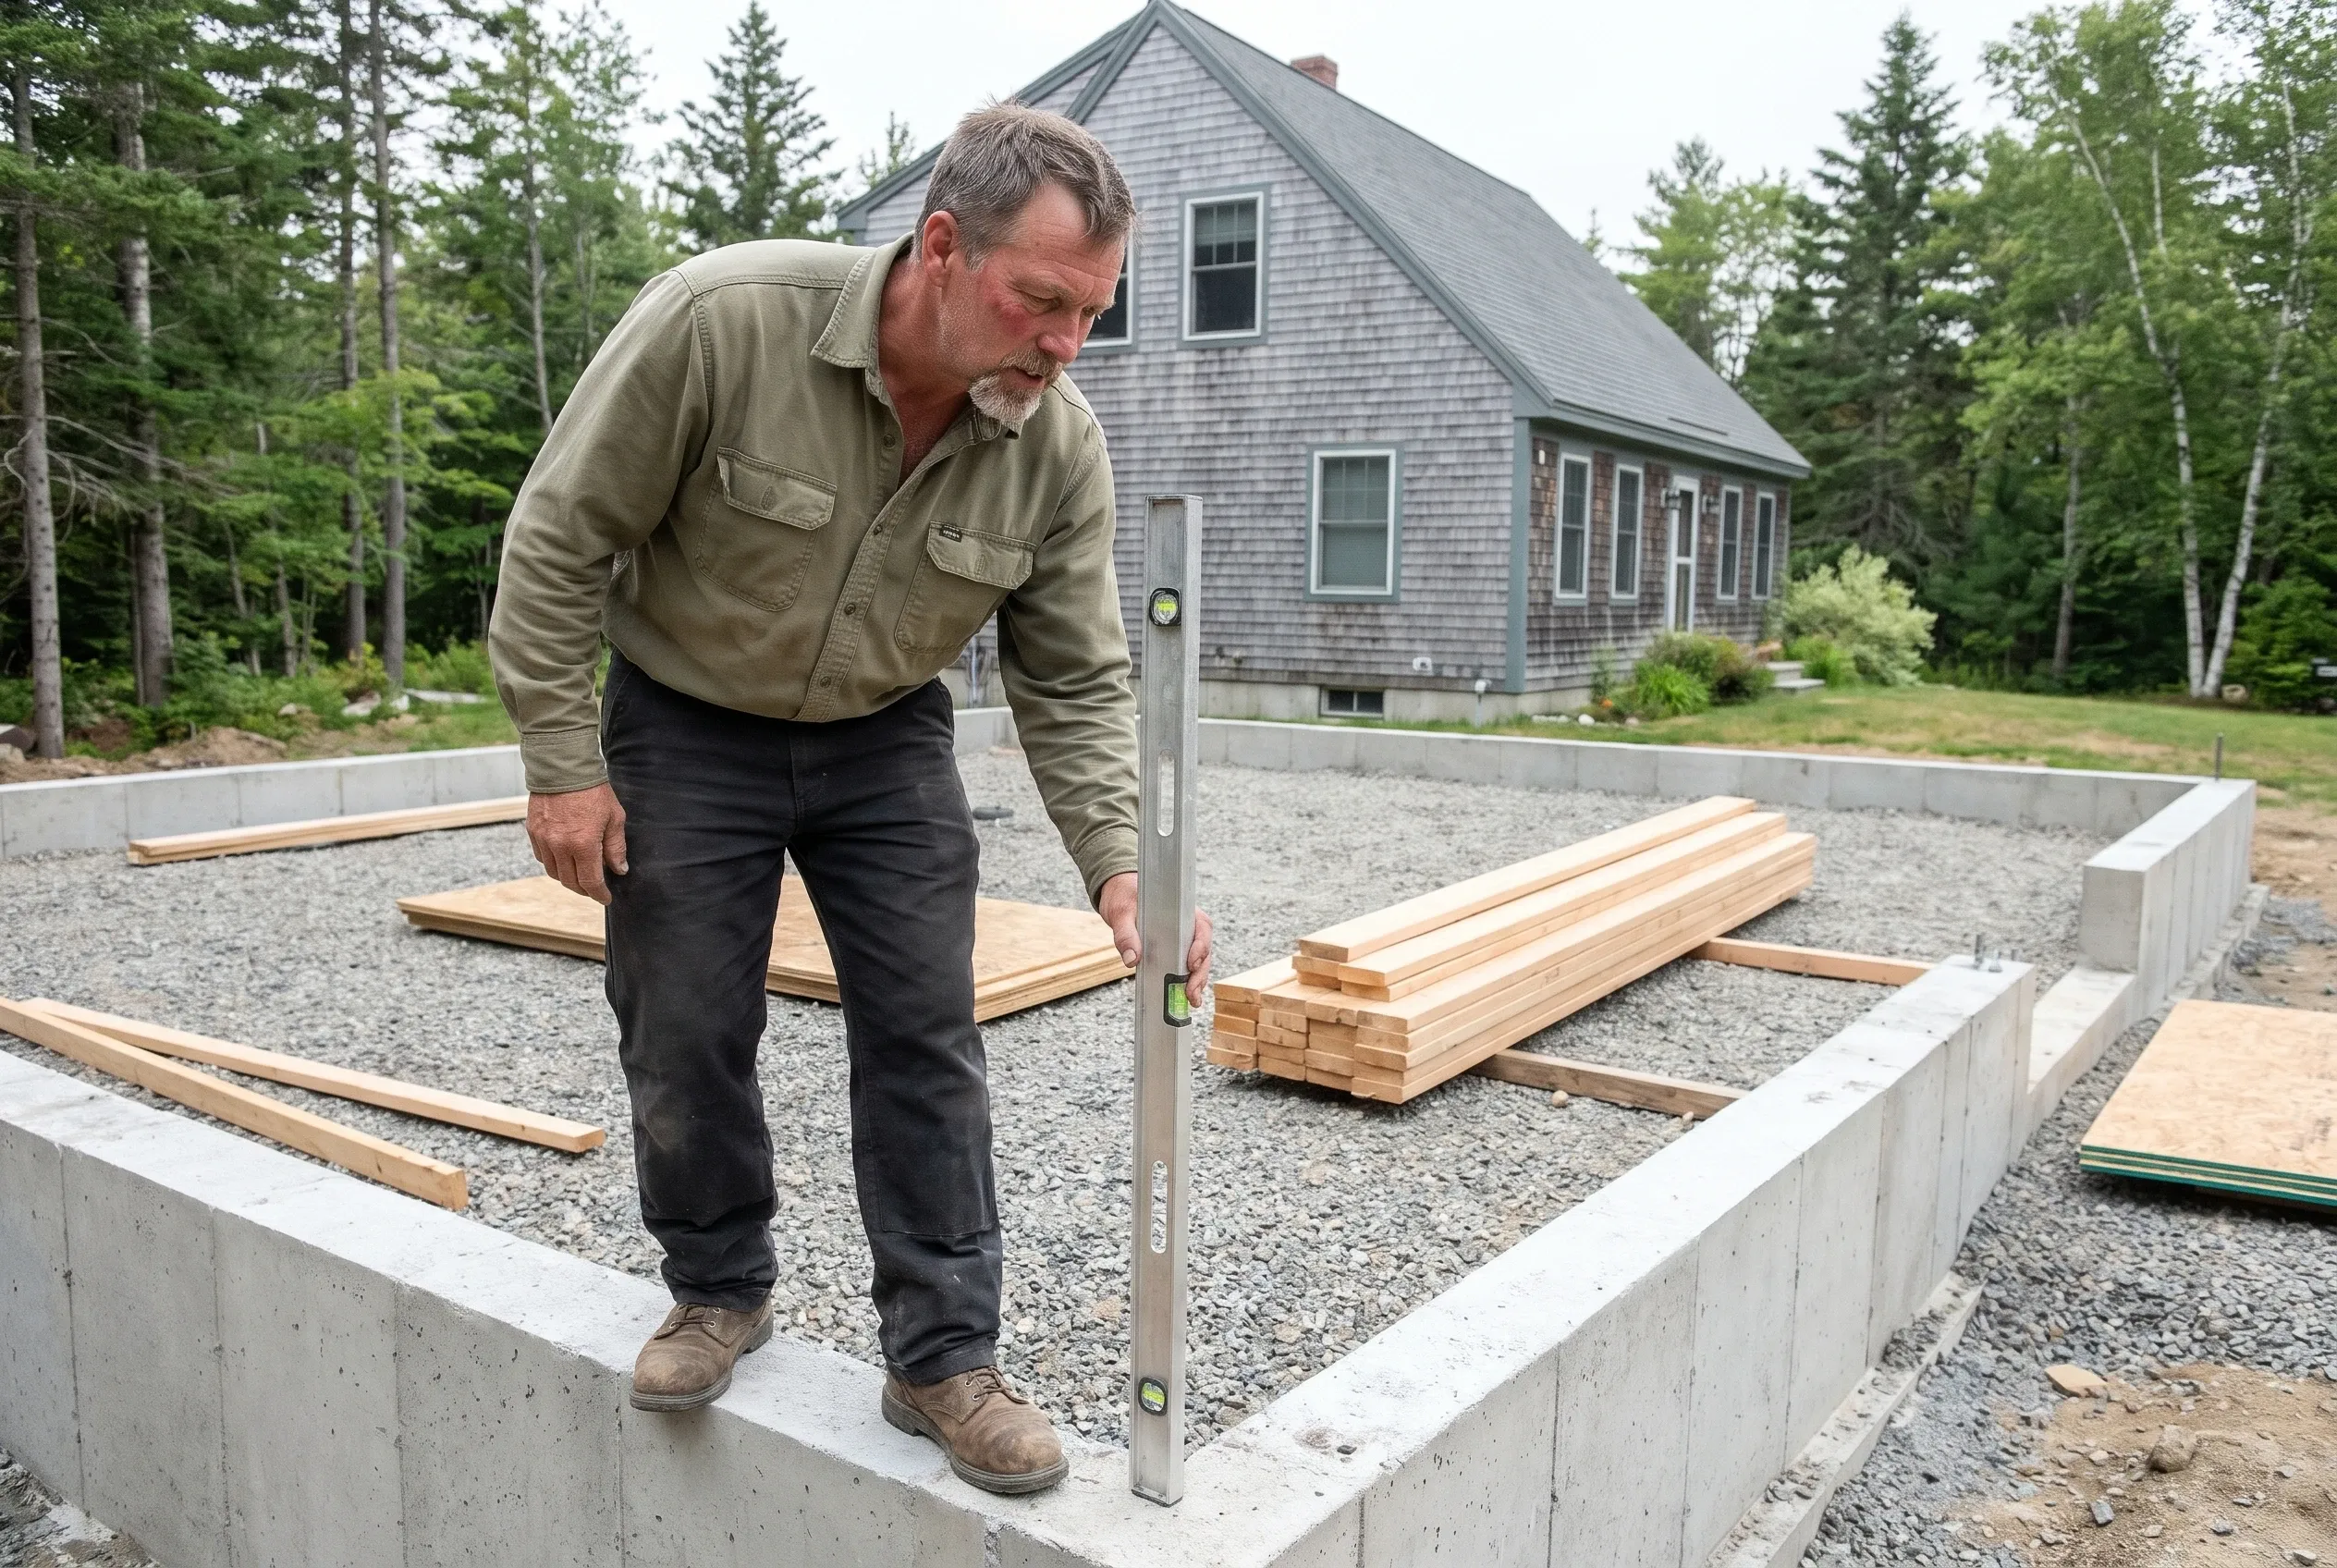
On a lot he looks first for ledge and standing water, the two things most likely to turn a round number into a change order. If digging turns up rock or water that no walk could have revealed, it is written up and priced on a change order before work goes on.
What Gets Settled on Your Lot Before Any Drawing?
The foundation gets settled first, and you hear which one your ground calls for and why. Clay, wet ground, an attached garage, a heated one or anything over 600 square feet gets a frost wall reaching below the town's frost line, or footings pinned to ledge, while a floating slab is kept for a small detached garage the building code exempts, and only on draining ground the code officer has accepted.
The size comes next: 24 or 28 feet wide for two bays, never 22 or 26, because an off-grid wall buys waste instead of floor. One bay runs 12 or 16 feet wide and three bays 32 or 36, and almost every one of them is 24 feet deep.
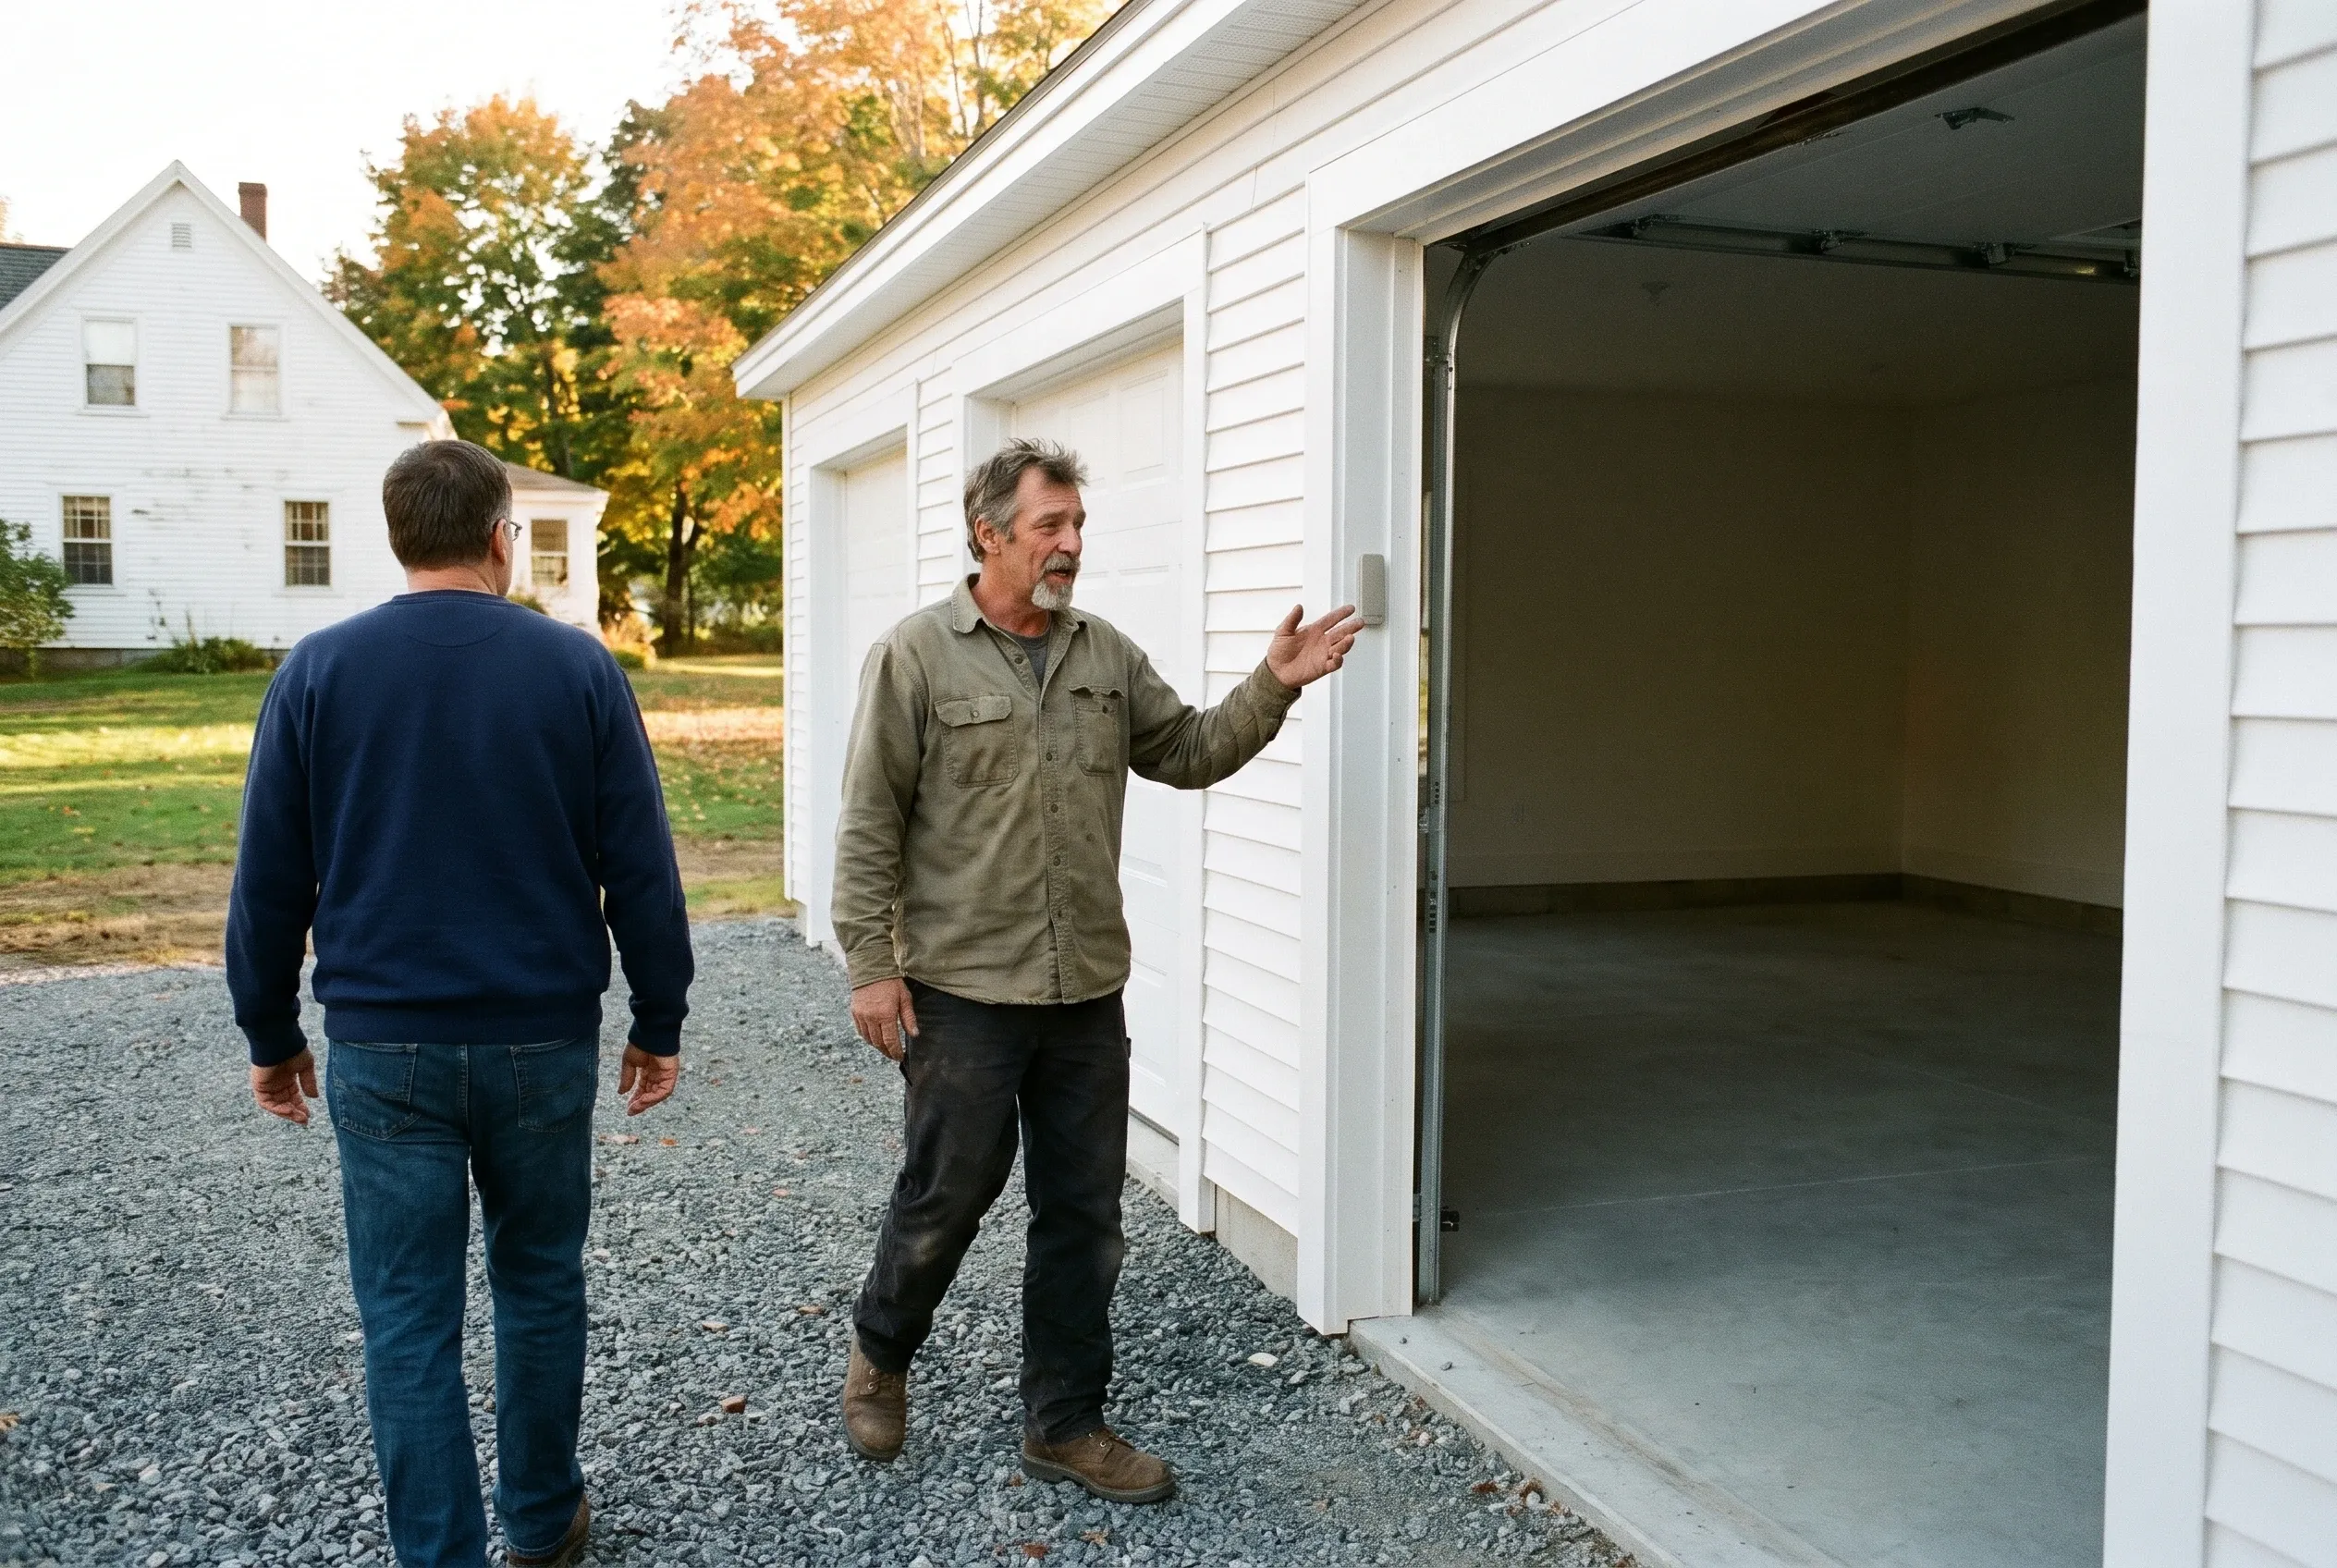
Last comes the threshold. A detached garage's doors open onto compacted gravel rather than poured concrete, because concrete set beyond the foundation rests on soil that freezes and heaves, while gravel rides out the frost and can simply be raked level again.
What Comes Standard When You Hire Us?
Garages are all we build. That covers detached and attached garages of one to three bays, shells or finished interiors, attic storage or a floor framed for later, and remodels of garages already standing. Pole barns, carports, sheds smaller than one bay, decks, kitchens, baths, roofs, siding, windows, house additions and apartments over a garage go to other builders.
Maine has no state license for garage builders. The state licenses plumbers and electricians, not general contractors, which leaves paper as our proof: drawings, a written price and a two-signature contract, with the town's permits filed by us and approval left to the town.
Every dollar is on paper before work starts. Under 10 MRSA §1487, home construction over $3,000 runs on a written contract we both sign, a deposit no bigger than one third, and a signed change order before any price moves.
What Moves a Garage's Price, and What Does Not?
A garage's price moves with the bay count and the footprint, whether that footprint sits on the 4-foot grid, the ledge and excavation, the foundation, the number of doors, and whether the inside is left unfinished or finished. The figures on our pages blend many quotes into averages, good for checking a budget, though never the price of your lot.
Overhead, attic trusses open a room-shaped storage space under the roof, or taller walls carry a floor framed for later use. A room above is framed and left at that, because finishing it as living space is not work we take on.
An old garage gets the same order of questions. Rick checks the slab and the framing first, and if either one has failed, a new garage gets priced next to the remodel so you are choosing between two written numbers.
How Does a Garage Go From Signed Contract to Walkthrough?
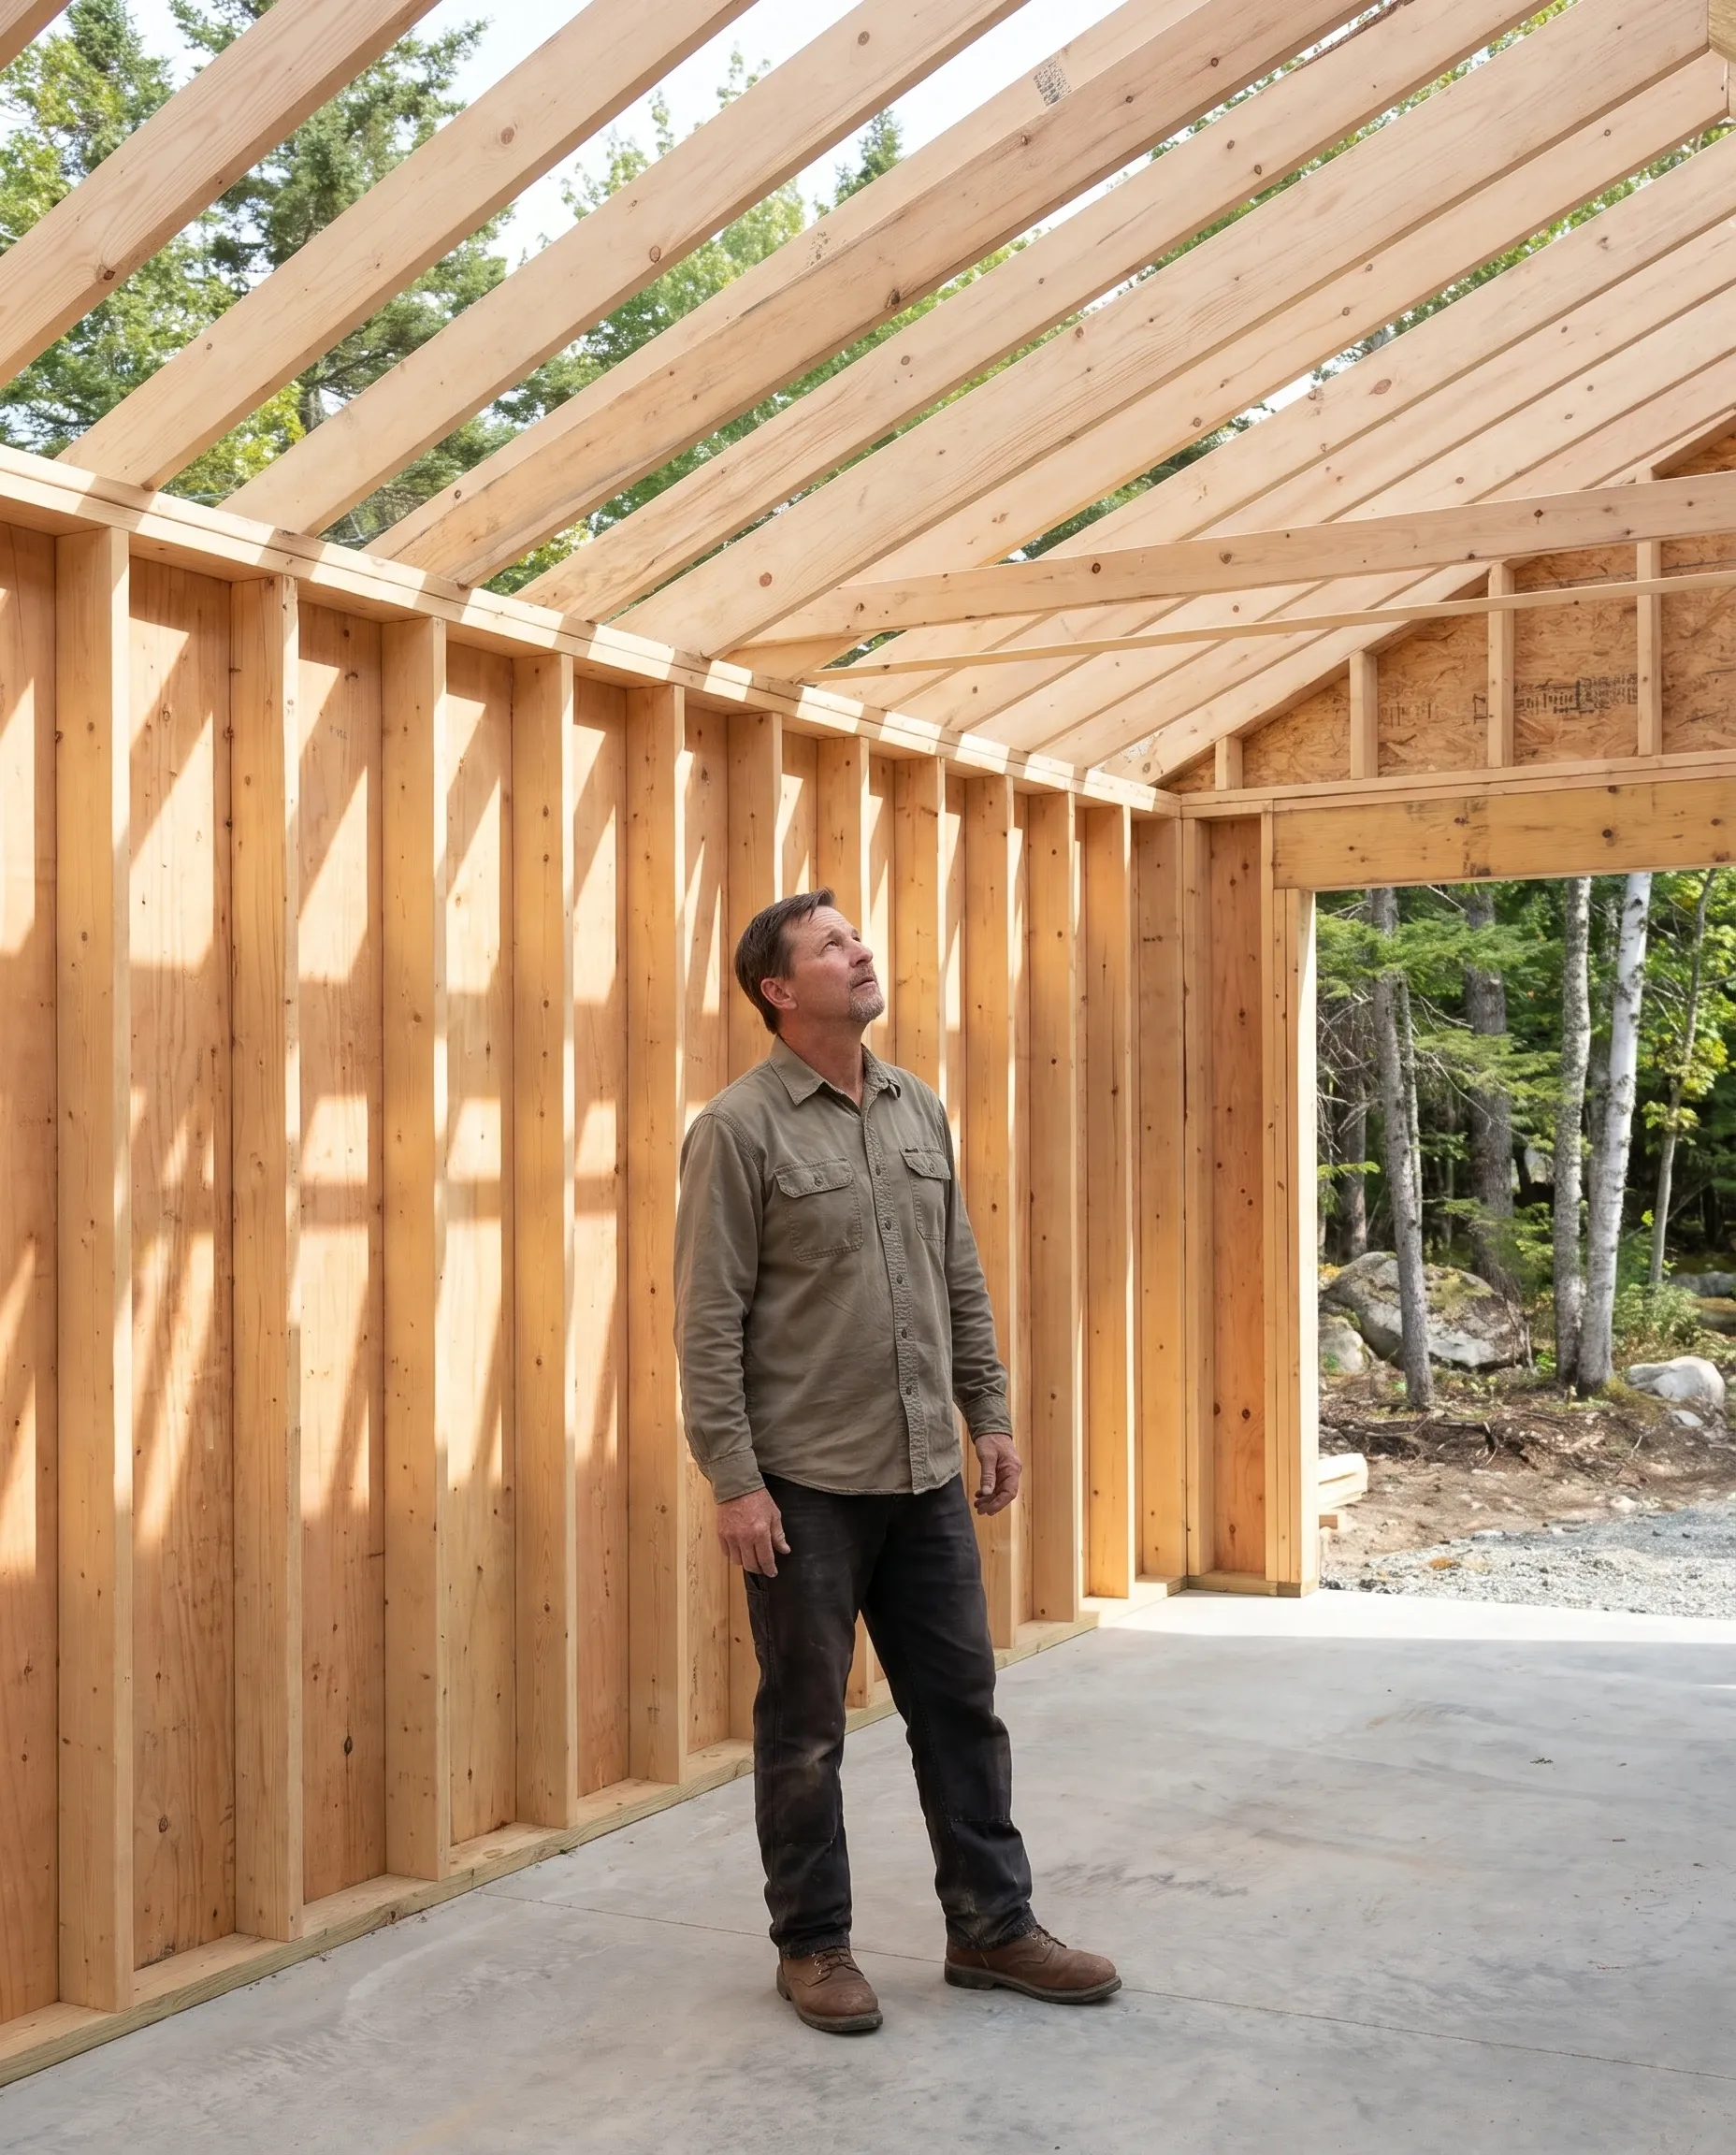
After the contract is signed, we file the permits, and the foundation, frame, roof and doors go in through each of the town's inspections. The residential code wants a garage floor that drains toward a floor drain or the big vehicle door, and the slab is poured with that pitch.
On an attached garage, Maine's code amendments call for 5/8-inch Type X on the wall to the house, along with a door into the house that closes and latches without a hand on it.
The job ends with a walkthrough together: each overhead door run up and down, the side door latched, the gravel at the doors graded. That walk is the last step, and you are there for it.
When Should Rick Come Look at Your Lot?
Send us your town and a line about the garage, new or old. Rick will book a visit to the lot, and the drawings and written price come after it.