
Custom Detached Garages | Garage Builders Rockland
Detached garages stand on their own foundation, apart from the house, sharing nothing with it but the driveway. Before we draw one, we walk your lot for ledge, wet ground and setbacks, then size the building on the 4-foot grid so no sheet of sheathing is bought to be cut off.
- (207) 348-8768
- 56 Elm St, 1st Floor, Ste C, Camden
- [email protected]
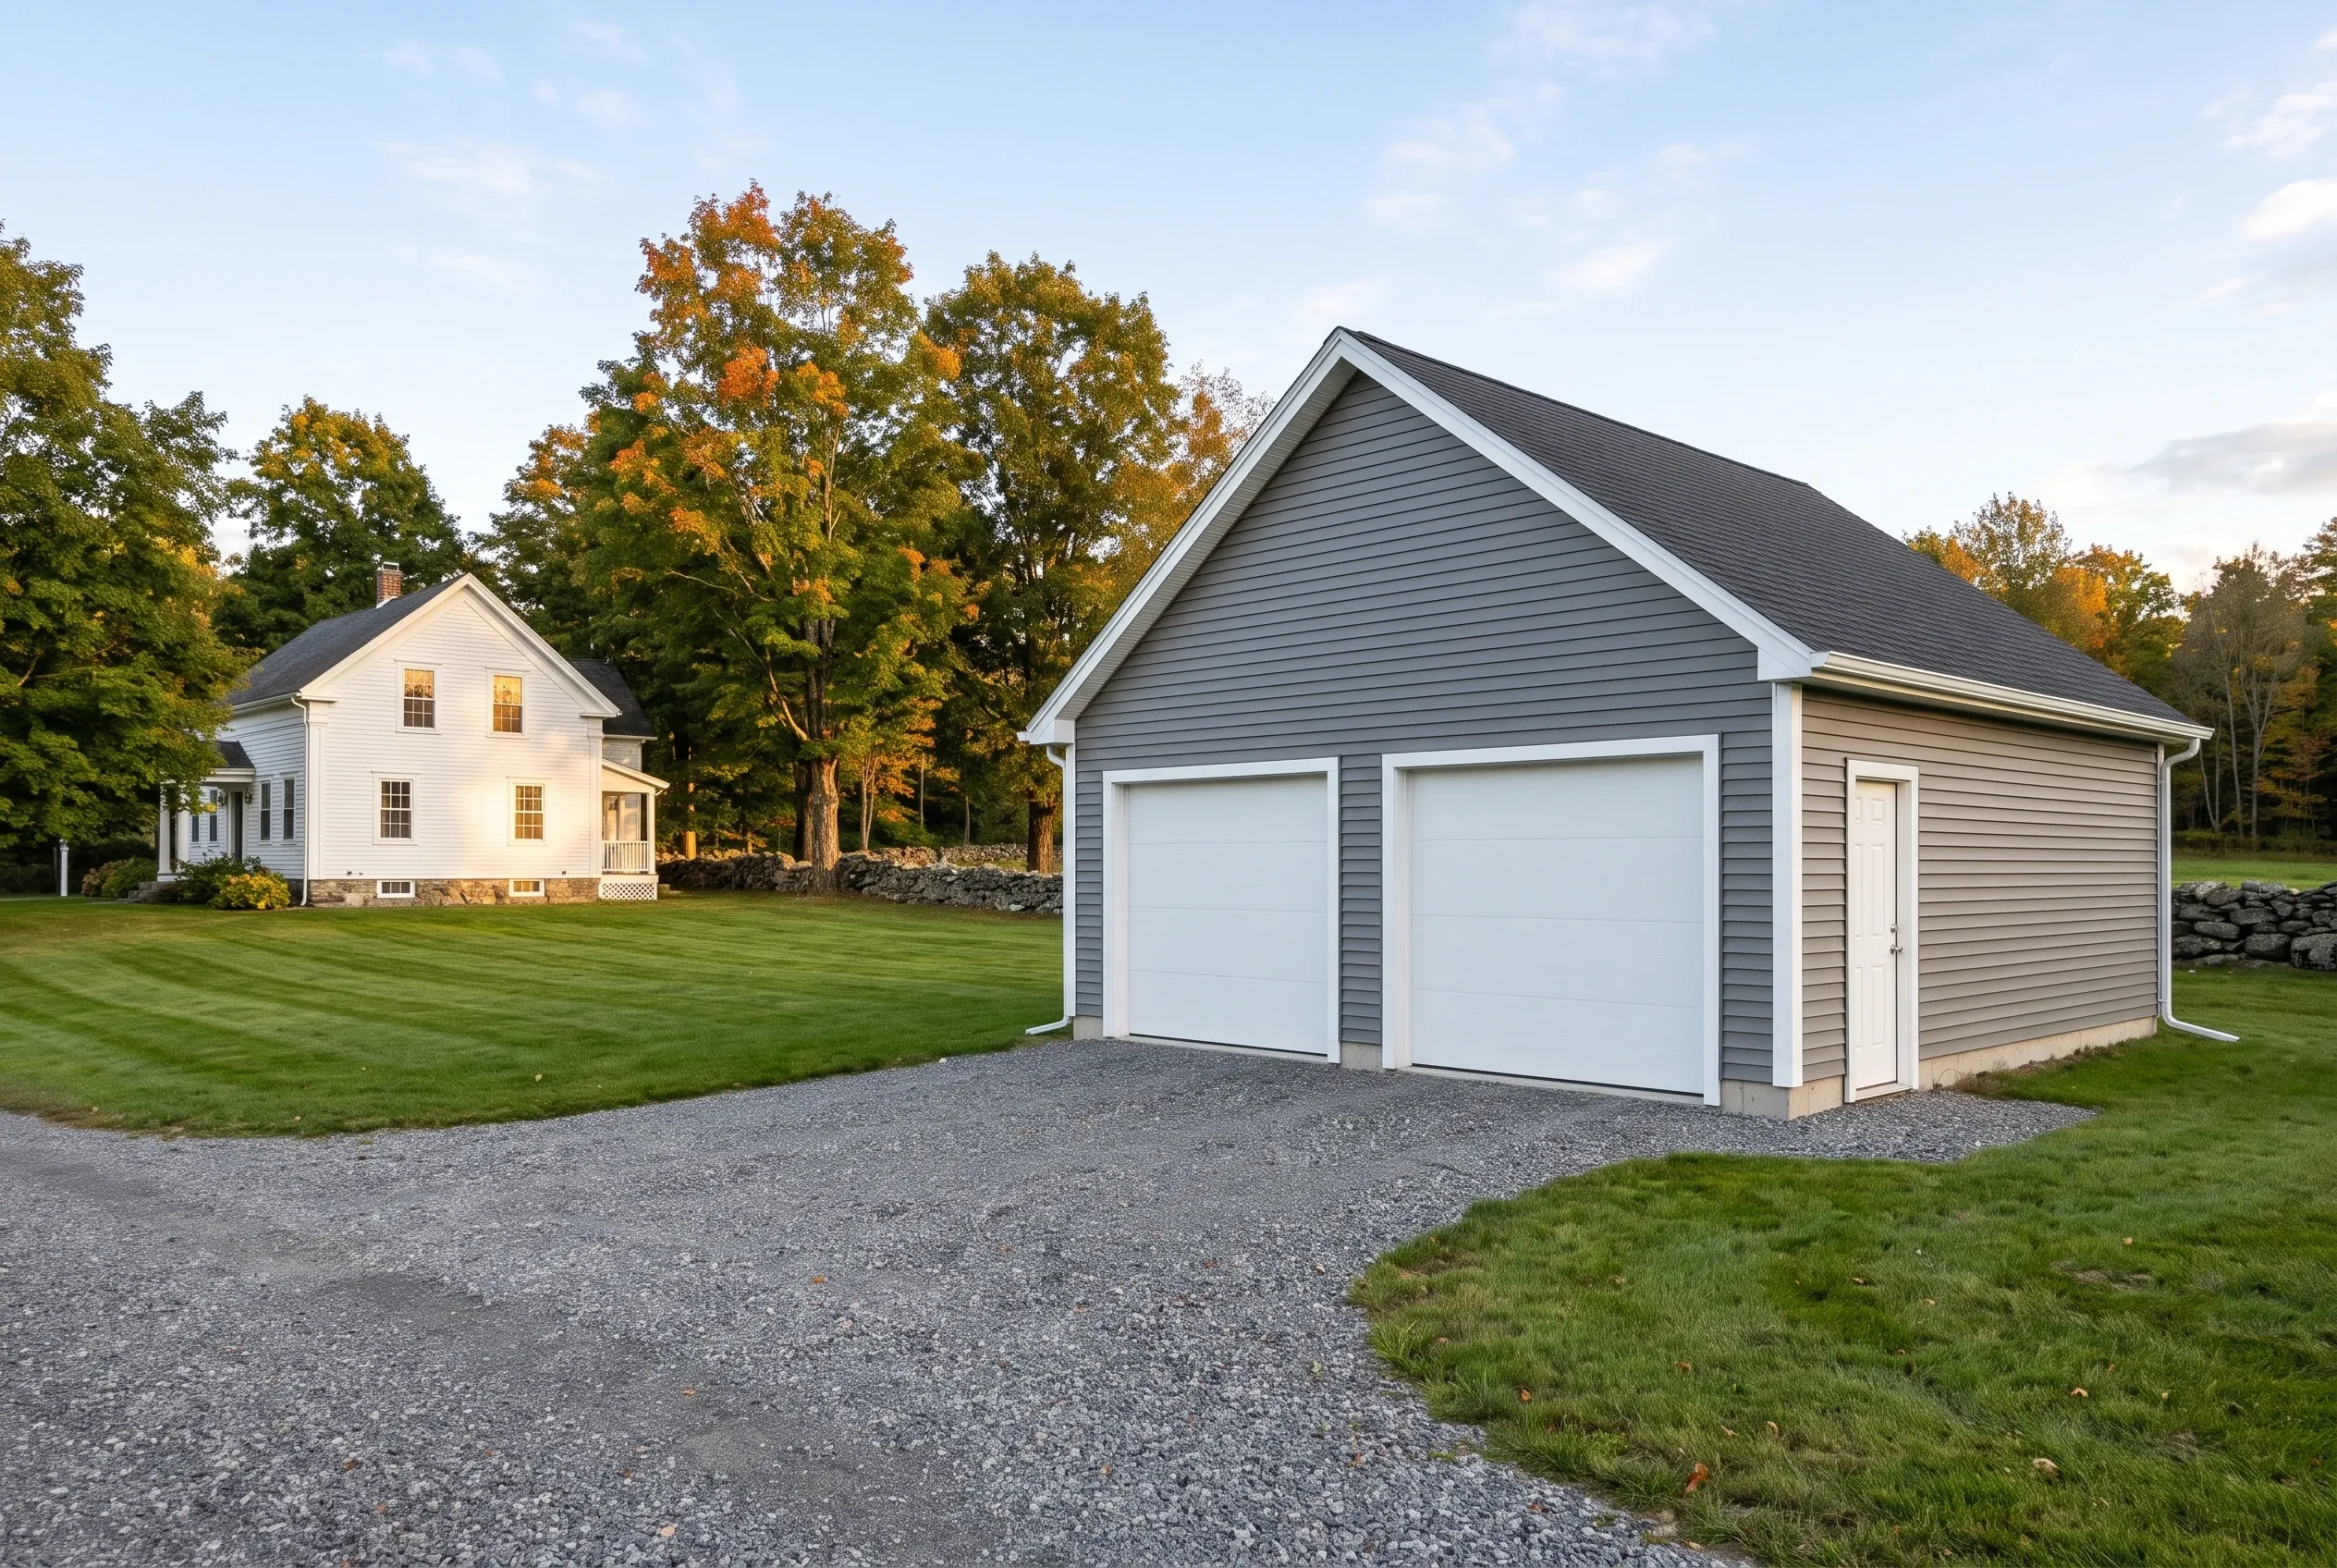
- Garages are all we build
- Free estimate requests
- 22 Midcoast towns, Rockland to Belmont
- Ledge and wet ground found before a plan
- Every footprint on the 4-foot grid
- Compacted gravel to the doors
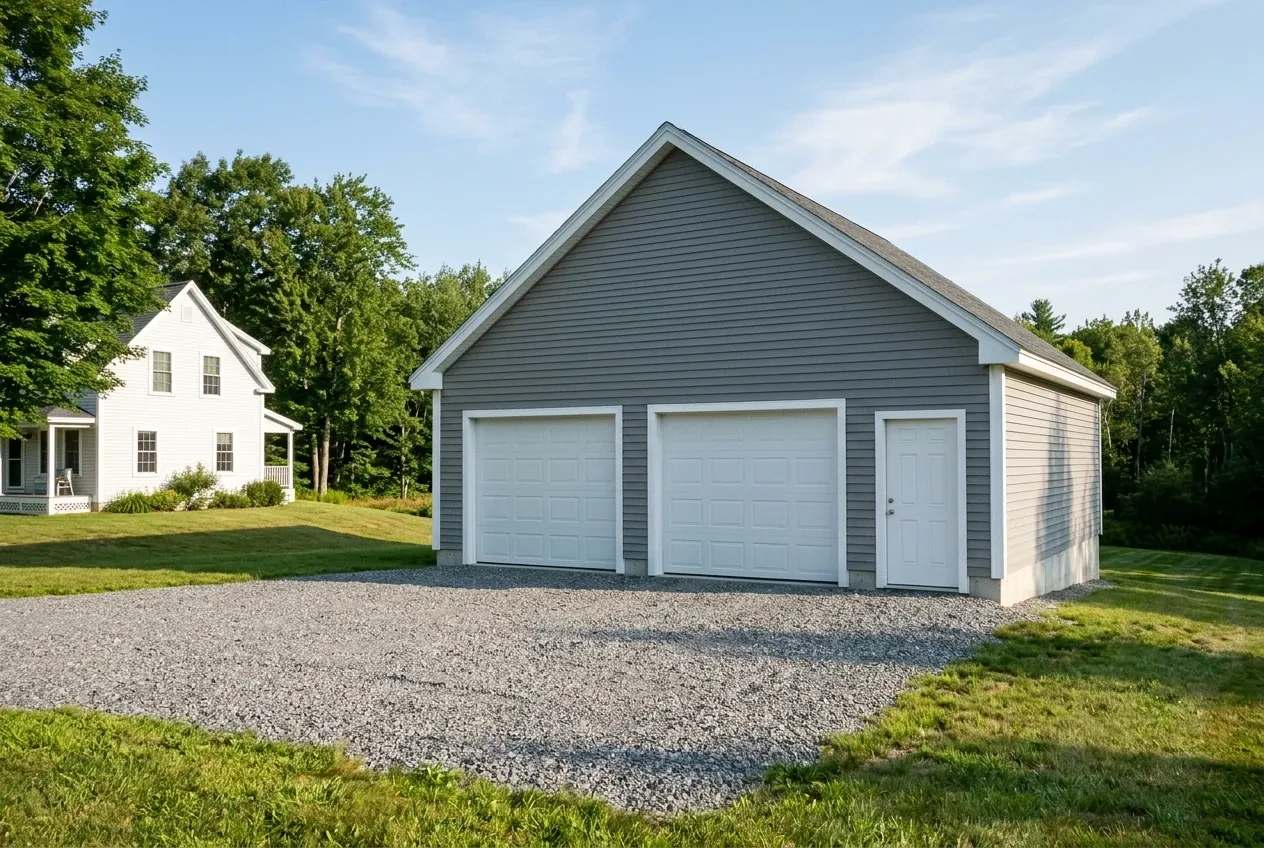
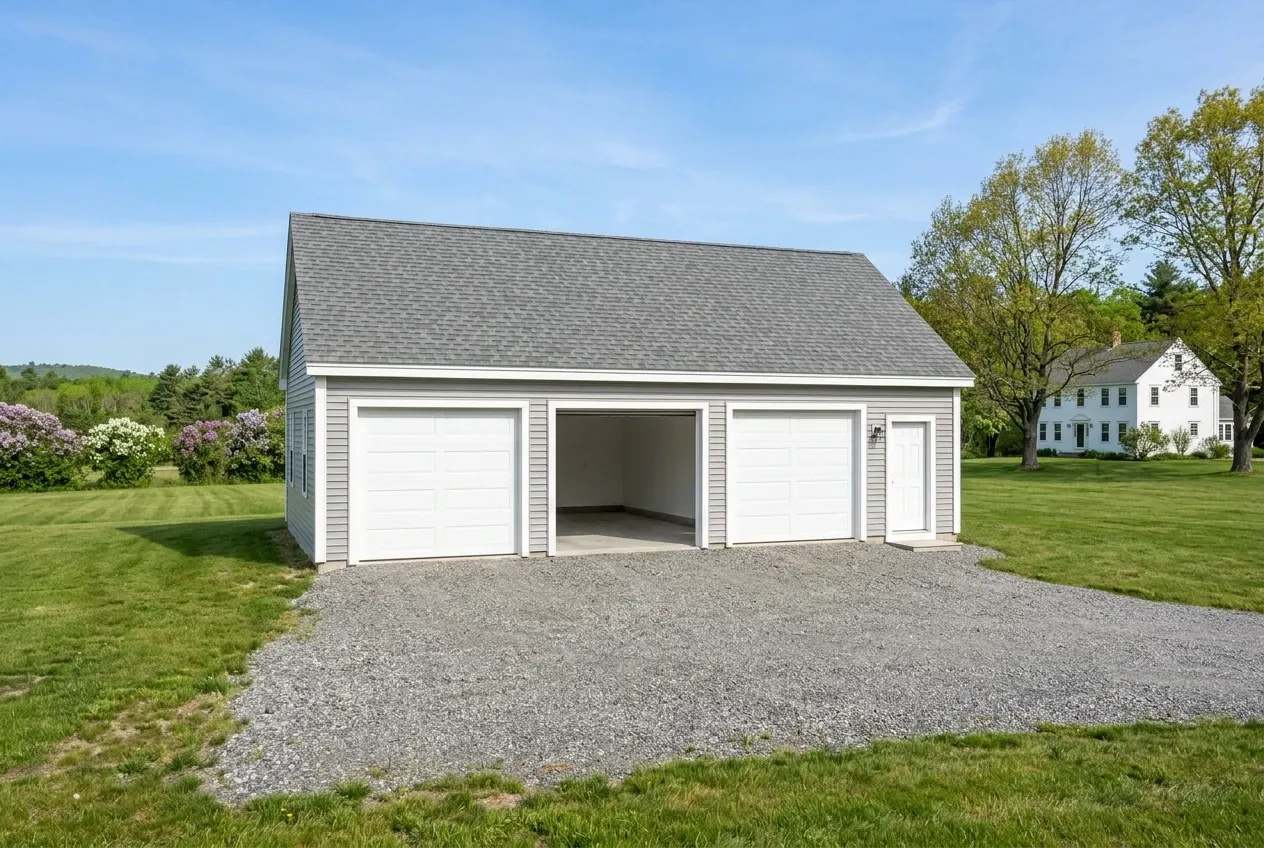
This page covers detached garages on the Midcoast: one, two and three bay garages on their own foundations, apart from the house, from an unfinished shell to a finished interior with attic storage or a floor framed above.
Garage Builders Rockland reads the ground before choosing a frost wall, footings on ledge or a slab, sizes every garage on the 4-foot grid, and runs compacted gravel to the doors instead of pouring a concrete apron.
The figure to keep: a detached two-bay averages $75,000 to $108,000 as an unfinished shell and $144,000 to $188,000 finished, averages drawn from many quotes rather than a price for your lot.
Why Does the Ground Pick a Detached Garage's Foundation?
The ground picks a detached garage's foundation because frost, water and rock work on the floor long before anything is parked on it. Wet clay lifts a slab in a hard winter while ledge near the surface can carry footings outright, so we read the soil before choosing between a frost wall and a floating slab.
- Frost walls below the town's frost line, or footings on ledge
- Floating slabs only where the code and the ground allow one
- Floors pitched to the doors, with compacted gravel past them
What Else Do We Build Besides a Detached Garage?
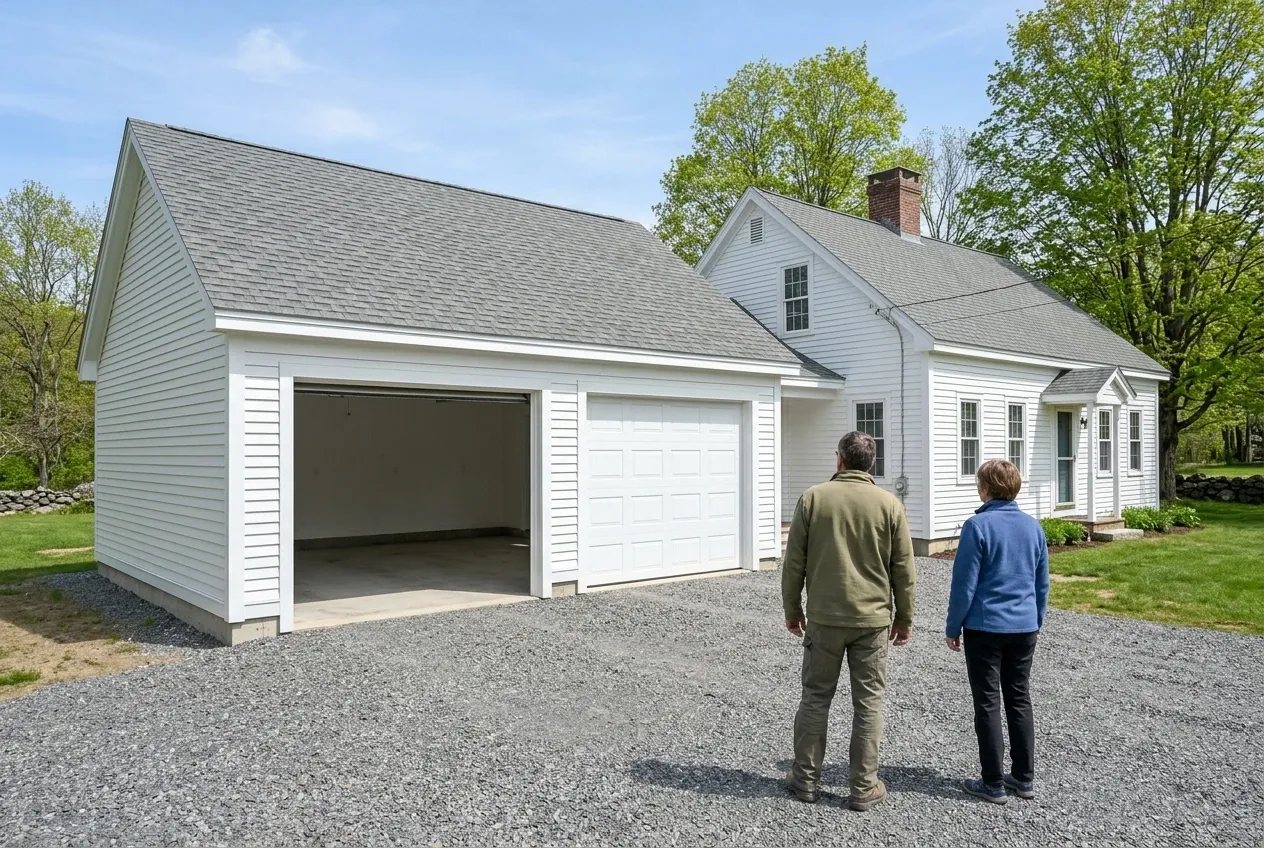 Attached GaragesTied into the house roof and wall, with the fire separation code requires.See Attached Garages
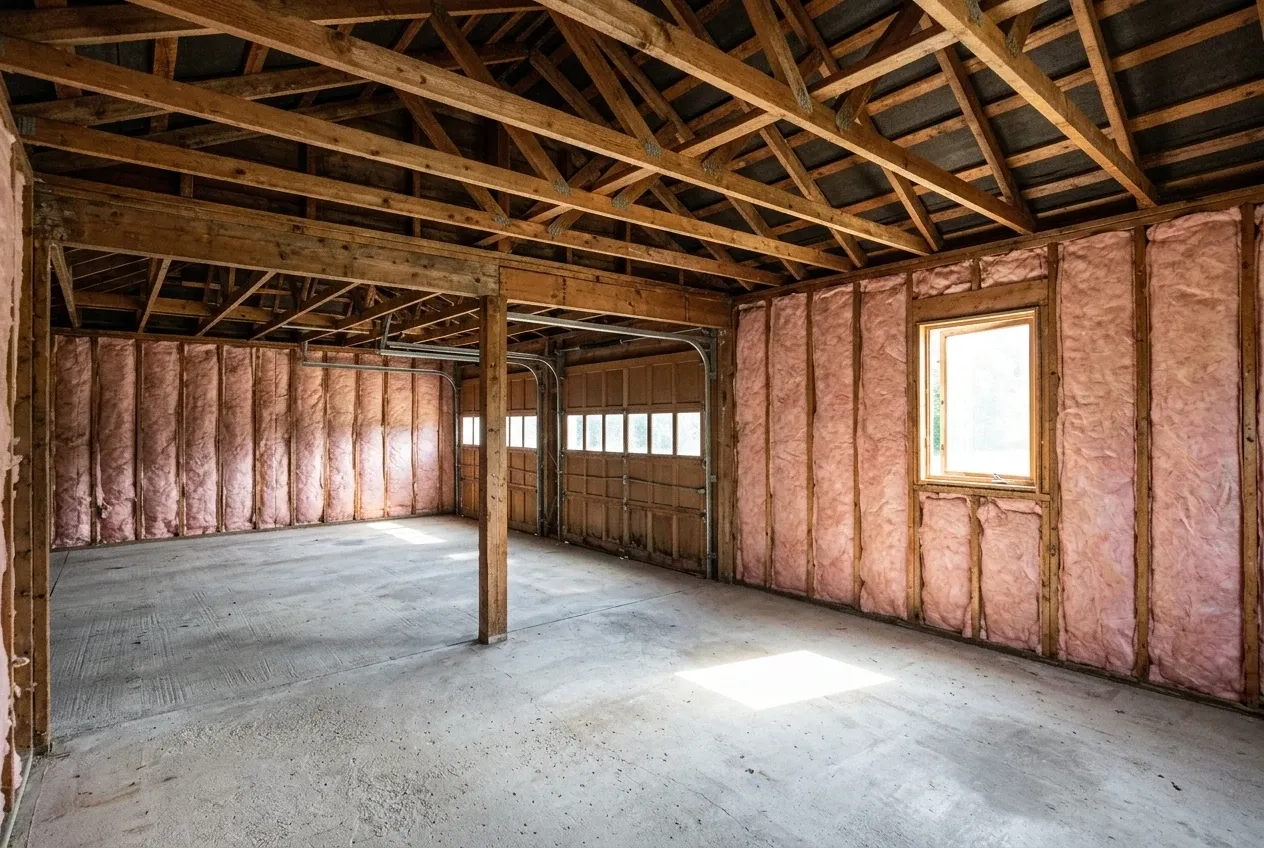 Garage RemodelingInsulation and drywall, heat and electrical, up to a full conversion of the garage you have.See Garage Remodeling
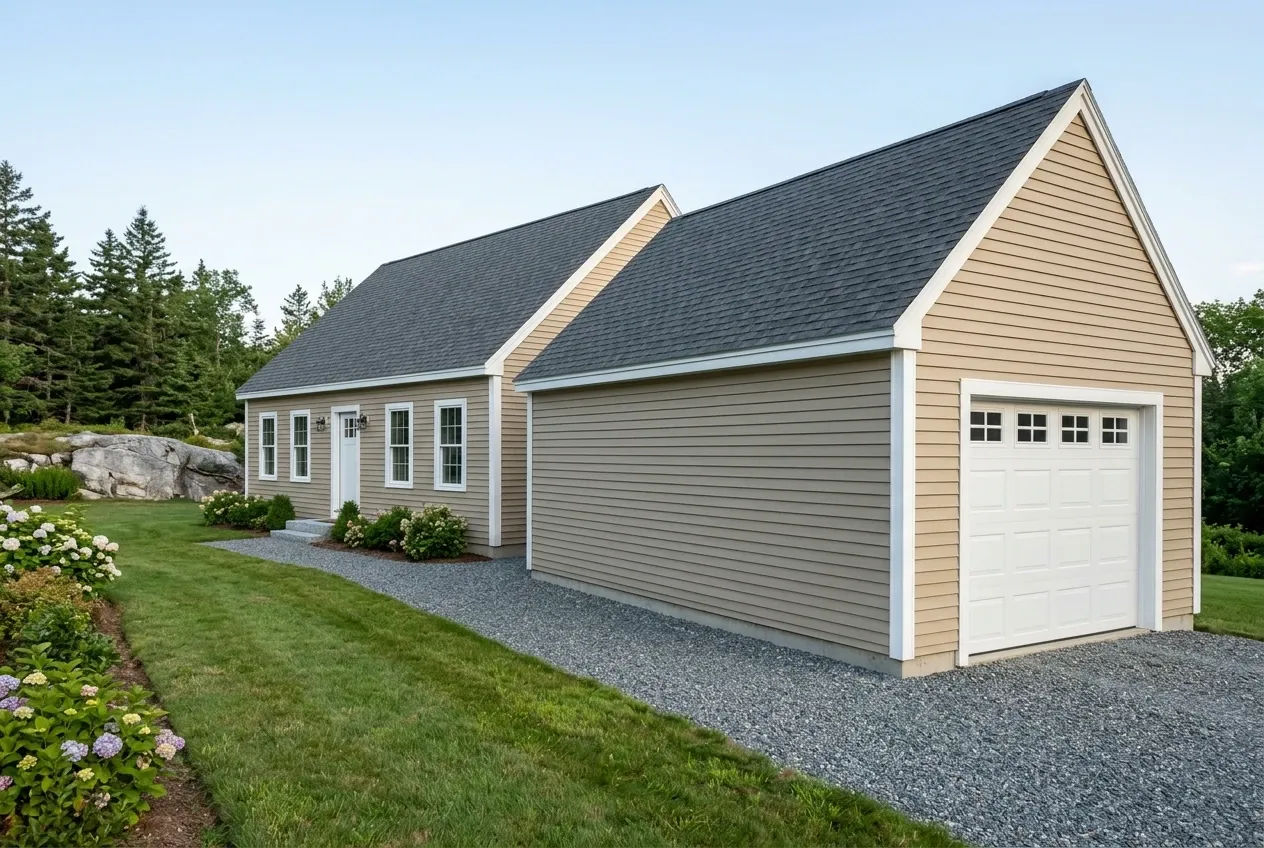 Garage Builders in Rockland, MESee Garage Builders in Rockland, ME
Which Midcoast Towns Get Our Detached Garages?
- Owls HeadME3 mi
- South ThomastonME4 mi
- ThomastonME4 mi
- RockportME6 mi
- WarrenME7 mi
- CamdenME8 mi
- CushingME9 mi
- St. GeorgeME11 mi
- UnionME11 mi
- HopeME11 mi
- WaldoboroME13 mi
- LincolnvilleME13 mi
- FriendshipME14 mi
- AppletonME15 mi
- BremenME16 mi
- WashingtonME17 mi
- NorthportME18 mi
- SearsmontME18 mi
- JeffersonME18 mi
- NobleboroME19 mi
- BelmontME20 mi
What Goes Into a Detached Garage, From Dirt to Doors?
Every detached garage we build gets settled in one order: the ground under it, the size of it, then the threshold where the doors meet the drive.
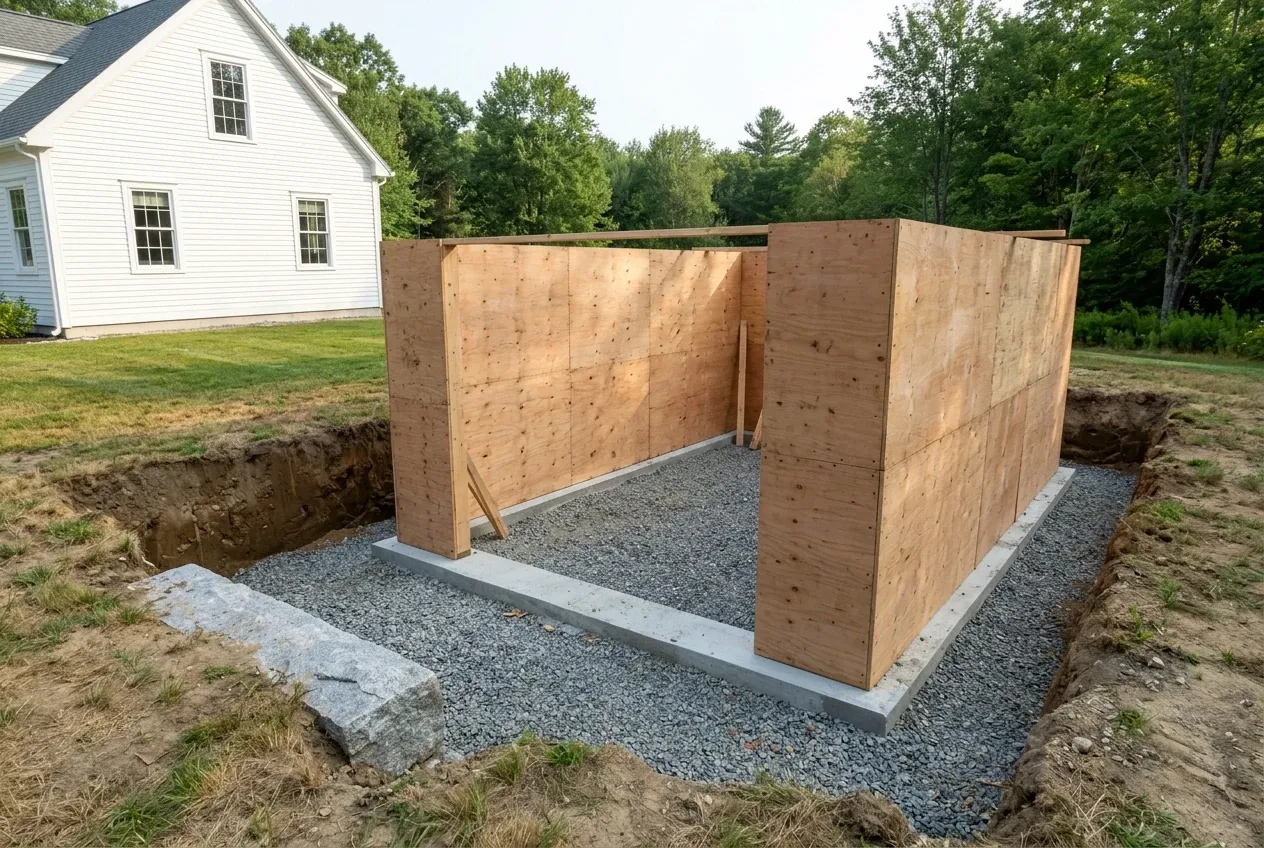
Ledge, Clay and the Frost Line
Midcoast lots run from ledge close to the surface on the coast to wet clay in the low ground inland, and a garage floor answers to both. The Maine building code protects footings from frost by setting them below the frost line, using a frost-protected design, or bearing them on solid rock, and it bars any footing on frozen soil.
The same code exempts a free-standing garage of light framing, 600 square feet or smaller, with eaves no higher than 10 feet, from frost protection, and a 24x24 two-bay comes in at 576 square feet. We still pour a frost wall under that size on wet ground or under a garage that will be heated, and the town's code officer has the last word on either one.
A 28x24 two-bay, at 672 square feet, and every three-bay are past the exemption. Those get frost walls or footings on ledge, no matter how dry the lot looks in August.
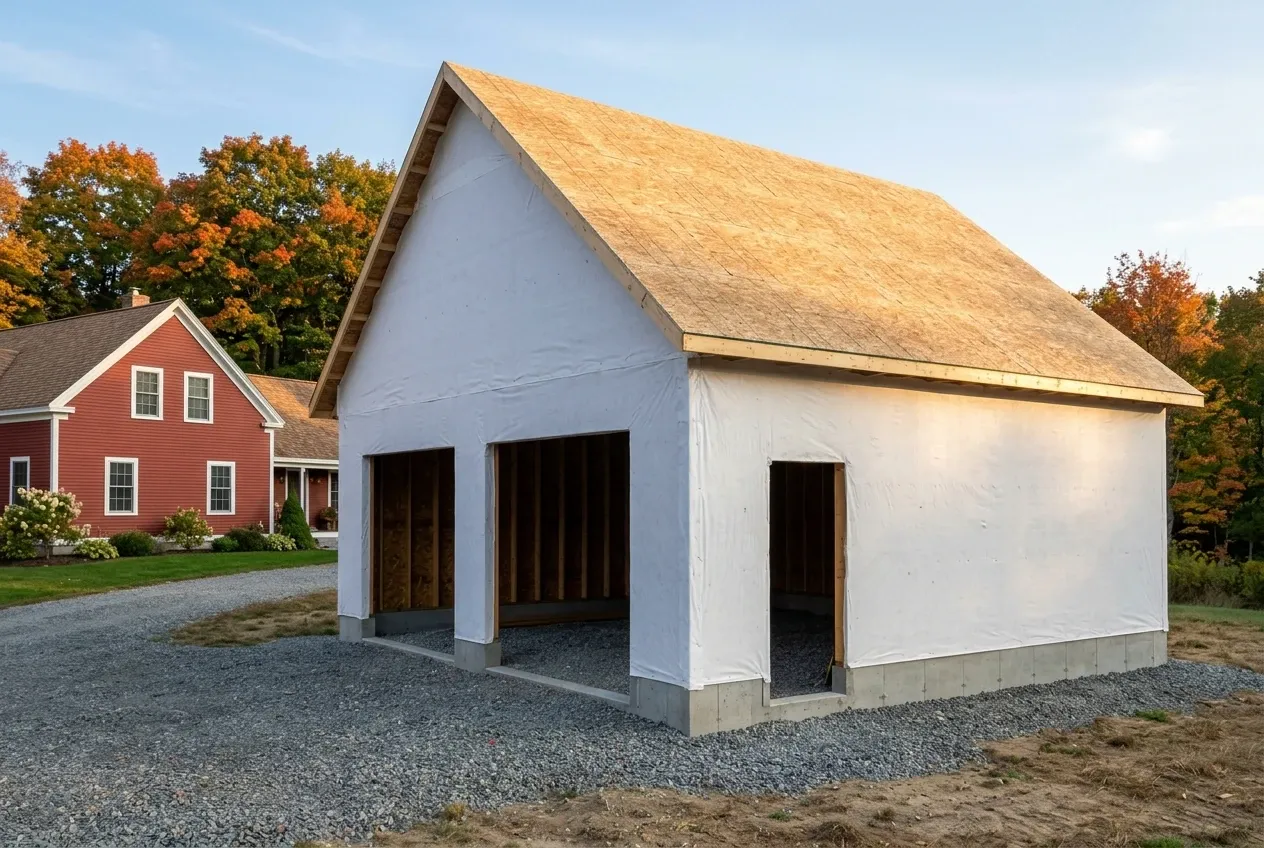
One, Two or Three Bays on the 4-Foot Grid
Sheathing, drywall and most framing stock come in 4-foot modules, so a wall that lands on a 4-foot mark uses whole pieces and a wall that misses it pays for cut-offs. That is why our one-bay garages are 12 or 16 feet wide, our two-bays 24 or 28, and our three-bays 32 or 36, nearly always 24 feet deep.
The arithmetic favors the grid every time. A 24x24 gives 92 square feet more floor than a 22x22 at a lower price, and a 28x28 gives 108 more than a 26x26, because the odd sizes buy waste instead of space.
Over the bays, attic trusses leave a room-shaped space for storage, or taller walls carry a second floor framed for later. Finishing that upper floor into living space is a separate project from the garage, and a garage price never covers it.
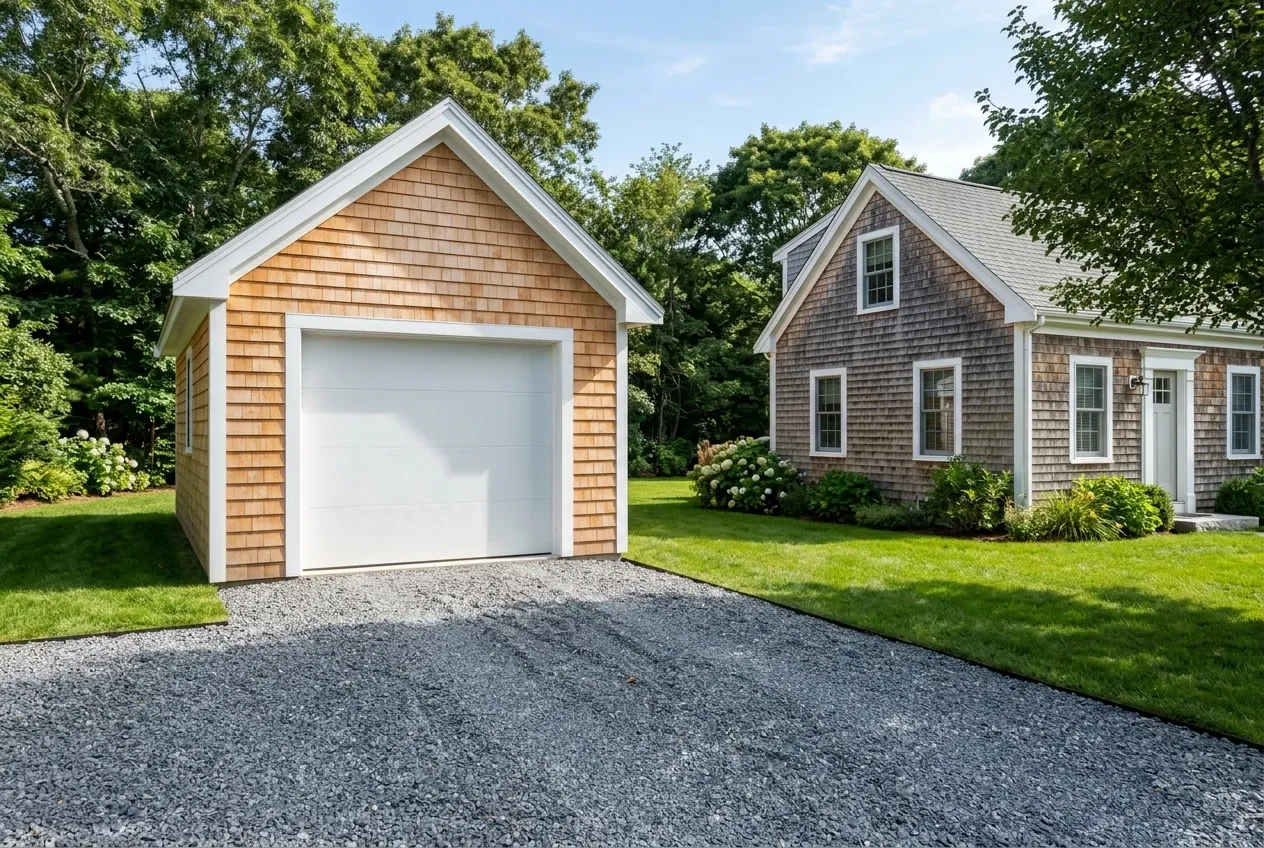
Gravel to the Doors, Never a Concrete Apron
Every detached garage we build meets its driveway in compacted gravel, never a poured concrete apron. An apron sits outside the foundation on ground that freezes, so it lifts, tips and cracks, and once it settles wrong it sends meltwater back under the doors.
Inside, the residential code asks for a noncombustible floor sloped toward a drain or the main vehicle door, so water off a wet truck runs out instead of pooling. Past that threshold, the gravel takes the frost, sheds the water and can be regraded with a load of stone.
What Detached Garage Services Do We Offer?
Three of our services go into every detached garage.
We file the building permit the town requires, along with a driveway or shoreland permit where a town asks for one. Each approval is the town's decision, and our part is an application with nothing missing from it.
- The lot walk, the footprint and the foundation
- Framing, roof, siding and overhead doors
- Insulation and drywall when you want them
How Does a Detached Garage Go From Bare Lot to Doors?
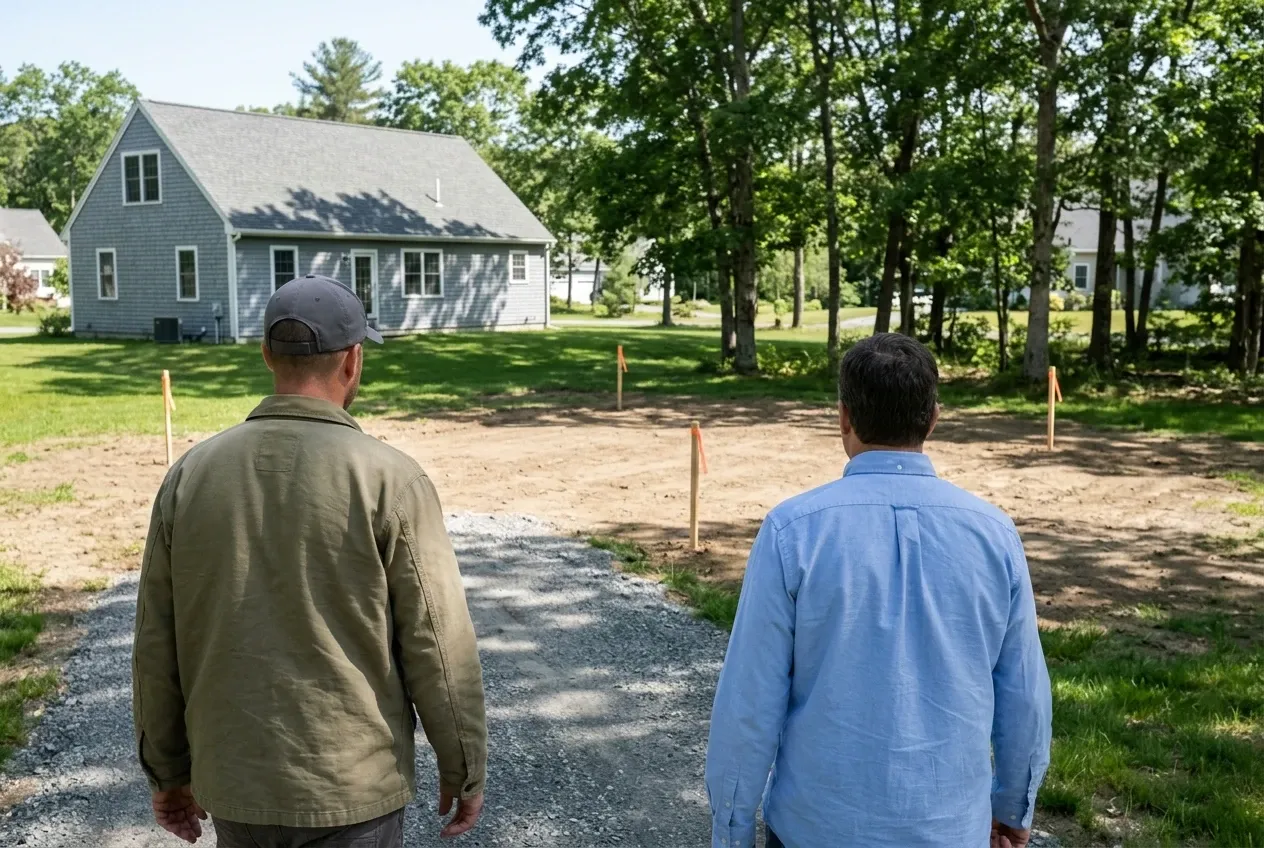
Walk, measure, stake.
We walk the property with you, check the ground for rock and standing water, take the distances to every lot line and the water, and stake a footprint that lands on the 4-foot grid.
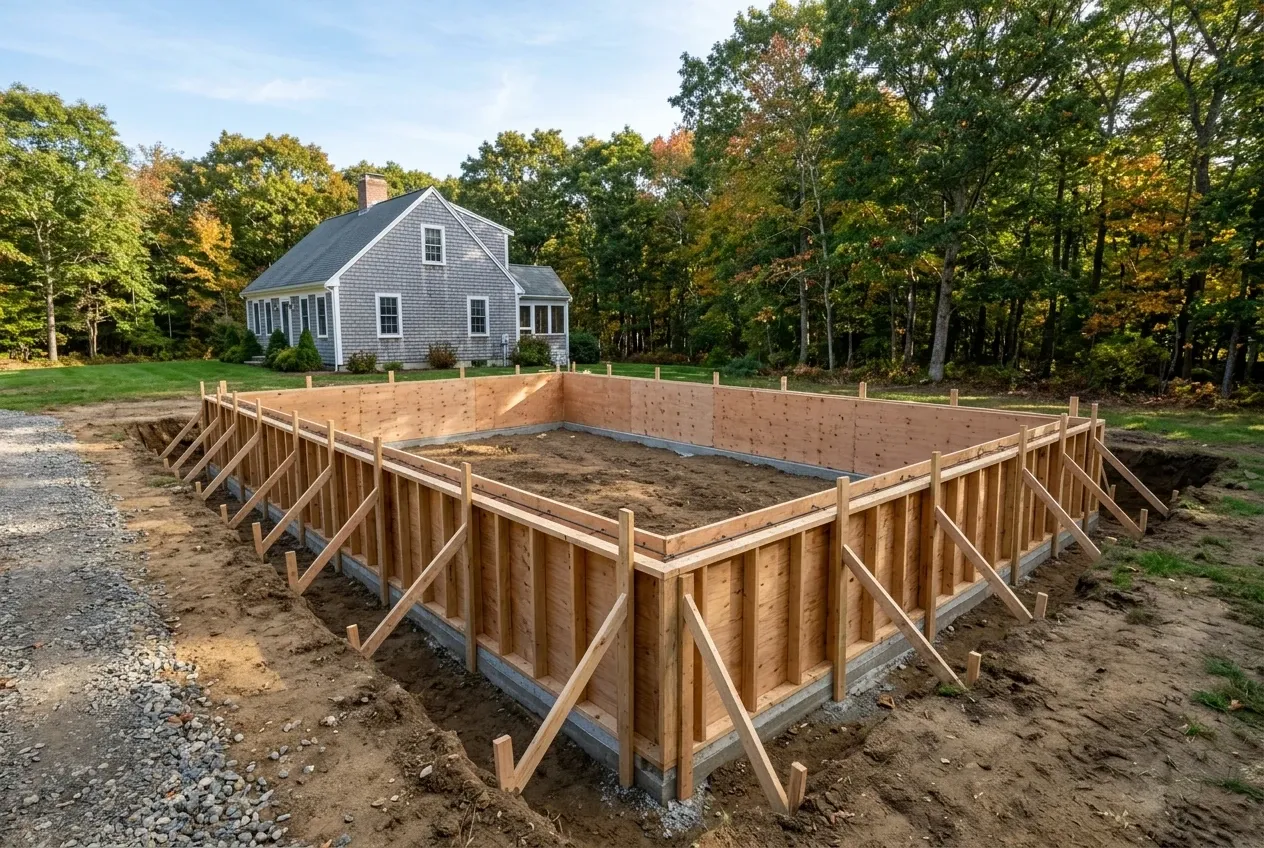
Drawings and a price on paper.
You get drawings and a written price, a contract both of us sign for any job over $3,000, a deposit no bigger than a third, and a change order on paper for anything the excavator finds that the walk could not show.
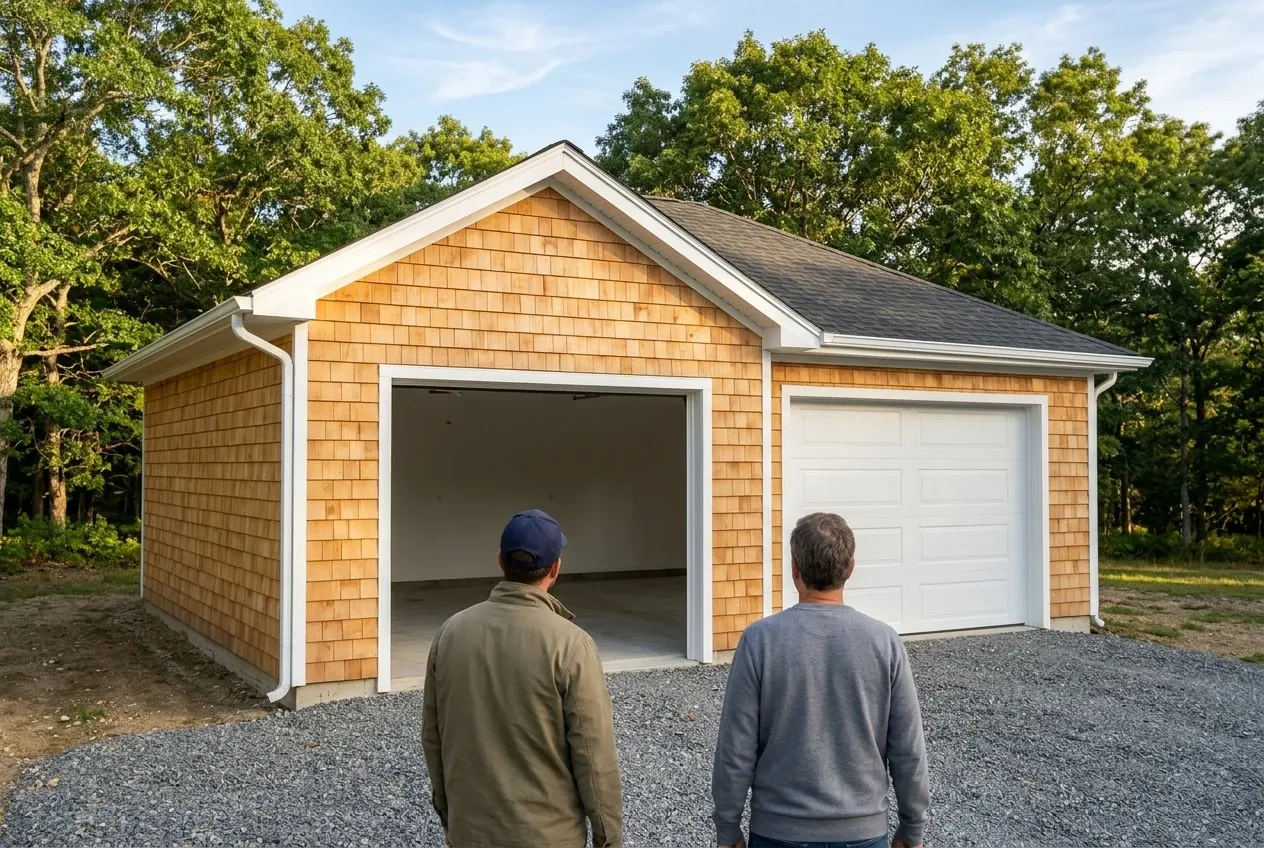
Foundation, frame, gravel, walkthrough.
The foundation, the frame, the roof and the doors go in through the town's inspections, compacted gravel goes down at the doors, and we walk the finished garage with you.
Are Detached Garages Better Than Attached Ones?
Detached garages are the better choice on most Midcoast lots, because a garage on its own foundation never has to be tied into an old roof or cut into an old wall. It also keeps gasoline, exhaust and a workshop's dust out of the house entirely.
Detached garages lose out when the lot has no level spot the excavator can reach, when the setbacks leave room only against the house, or when you want a dry walk from the truck to the kitchen in a January storm. On those lots an attached garage earns its tie-in.
Whichever you pick, Maine's home construction contract law puts the money in writing: a contract both parties sign for any job past $3,000, a deposit capped at a third, and a change order on paper whenever the price moves.
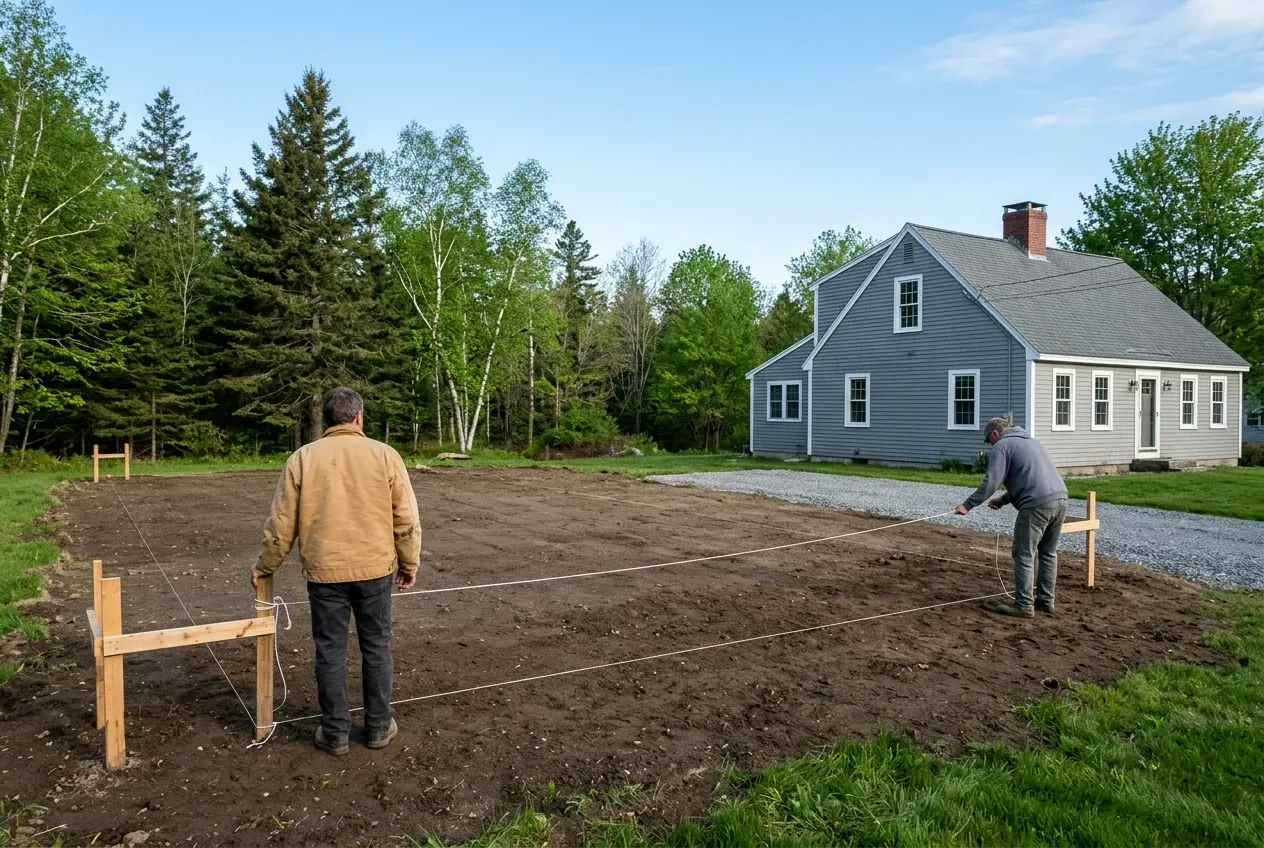
Where Should a Detached Garage Sit, and When Is It Built?
Who is a detached garage usually for?
A detached garage is usually for someone with a truck or a boat to keep out of the salt air, a shop to set up, or a house too old or too tight to its lot lines to take an addition. It also suits owners who want the garage's noise and fumes kept apart from the house.
Where on the lot should a detached garage sit?
A detached garage should sit where the town's setbacks allow, on the highest dry ground the driveway can reach, and at least 3 feet from the house, or the code wants 5/8-inch Type X on the inside of the garage walls facing that gap. Near the ocean, a pond or a stream, shoreland zoning adds distances of its own that each town's ordinance sets.
When is a detached garage built?
A detached garage is built from the thaw onward, because the excavation and the footings need ground that is not frozen. The drawings, the price and the permit are winter work, so footings can be poured as soon as the ground has thawed.
How Much Do Detached Garages Cost?
Detached garages on the Midcoast average $130 to $160 per square foot left unfinished, and $250 to $280 per square foot once the inside is finished. Both bands come from many quotes, so they size a budget and never price your lot.
| Garage | Footprint on the grid | Unfinished shell | Finished inside |
|---|---|---|---|
| One bay | 12x24 to 16x24 | $37,000 to $61,000 | $72,000 to $108,000 |
| Two bays | 24x24 to 28x24 | $75,000 to $108,000 | $144,000 to $188,000 |
| Three bays | 32x24 to 36x24 | $100,000 to $138,000 | $192,000 to $242,000 |
Midcoast averages across many quotes, not a quote: the shell column takes a detached garage from footing to ridge with siding, overhead doors and basic electrical, and the finished column puts insulation, drywall and trim inside and paints it. Ledge, a long driveway or a long electrical run each get priced on a line of their own.
What moves a detached garage inside the band?
A detached garage moves inside the band on its ground and its shape: ledge to dig around, a deep cut or wet clay push it toward the top, and a dry, level spot keeps it near the bottom. The footprint matters as much, since an off-grid size lands near the top of the band and an on-grid one near the bottom.
Why is a one-bay garage pricier by the foot?
A one-bay garage is pricier by the square foot because its permit, its excavator day, its minimum concrete order and its four corners stay nearly the same when the building gets smaller. A 288 square foot garage carries close to the overhead of a 576 square foot one, spread over half the floor.
Is a finished detached garage worth the extra money?
A finished detached garage is worth the extra money when you will heat it, work in it or store anything that hates damp, since insulation and drywall cost least while the walls are open. For parking and seasonal storage, an unfinished shell with good doors does the job, and the walls can be finished later.
What Happens After You Ask About a Detached Garage?
Ask for a free estimate and we come walk the lot, looking for ledge and wet ground, then we send drawings with a written price for a garage sized to the spot that works.