
Garage Builders in Northport, ME
Garage builders in Northport, ME work on ground the town's comprehensive plan calls rocky, with ledge often close to the surface, and in Bayside under a village ordinance that keeps a garage out from in front of the house. We find the rock and learn which set of rules covers your lot, and only after that do we draw a footprint in 4-foot steps and choose its foundation.
- (207) 348-8768
- 56 Elm St, 1st Floor, Ste C, Camden
- [email protected]
- Garages are all we build
- Free estimate requests
- 22 Midcoast towns, Rockland to Belmont
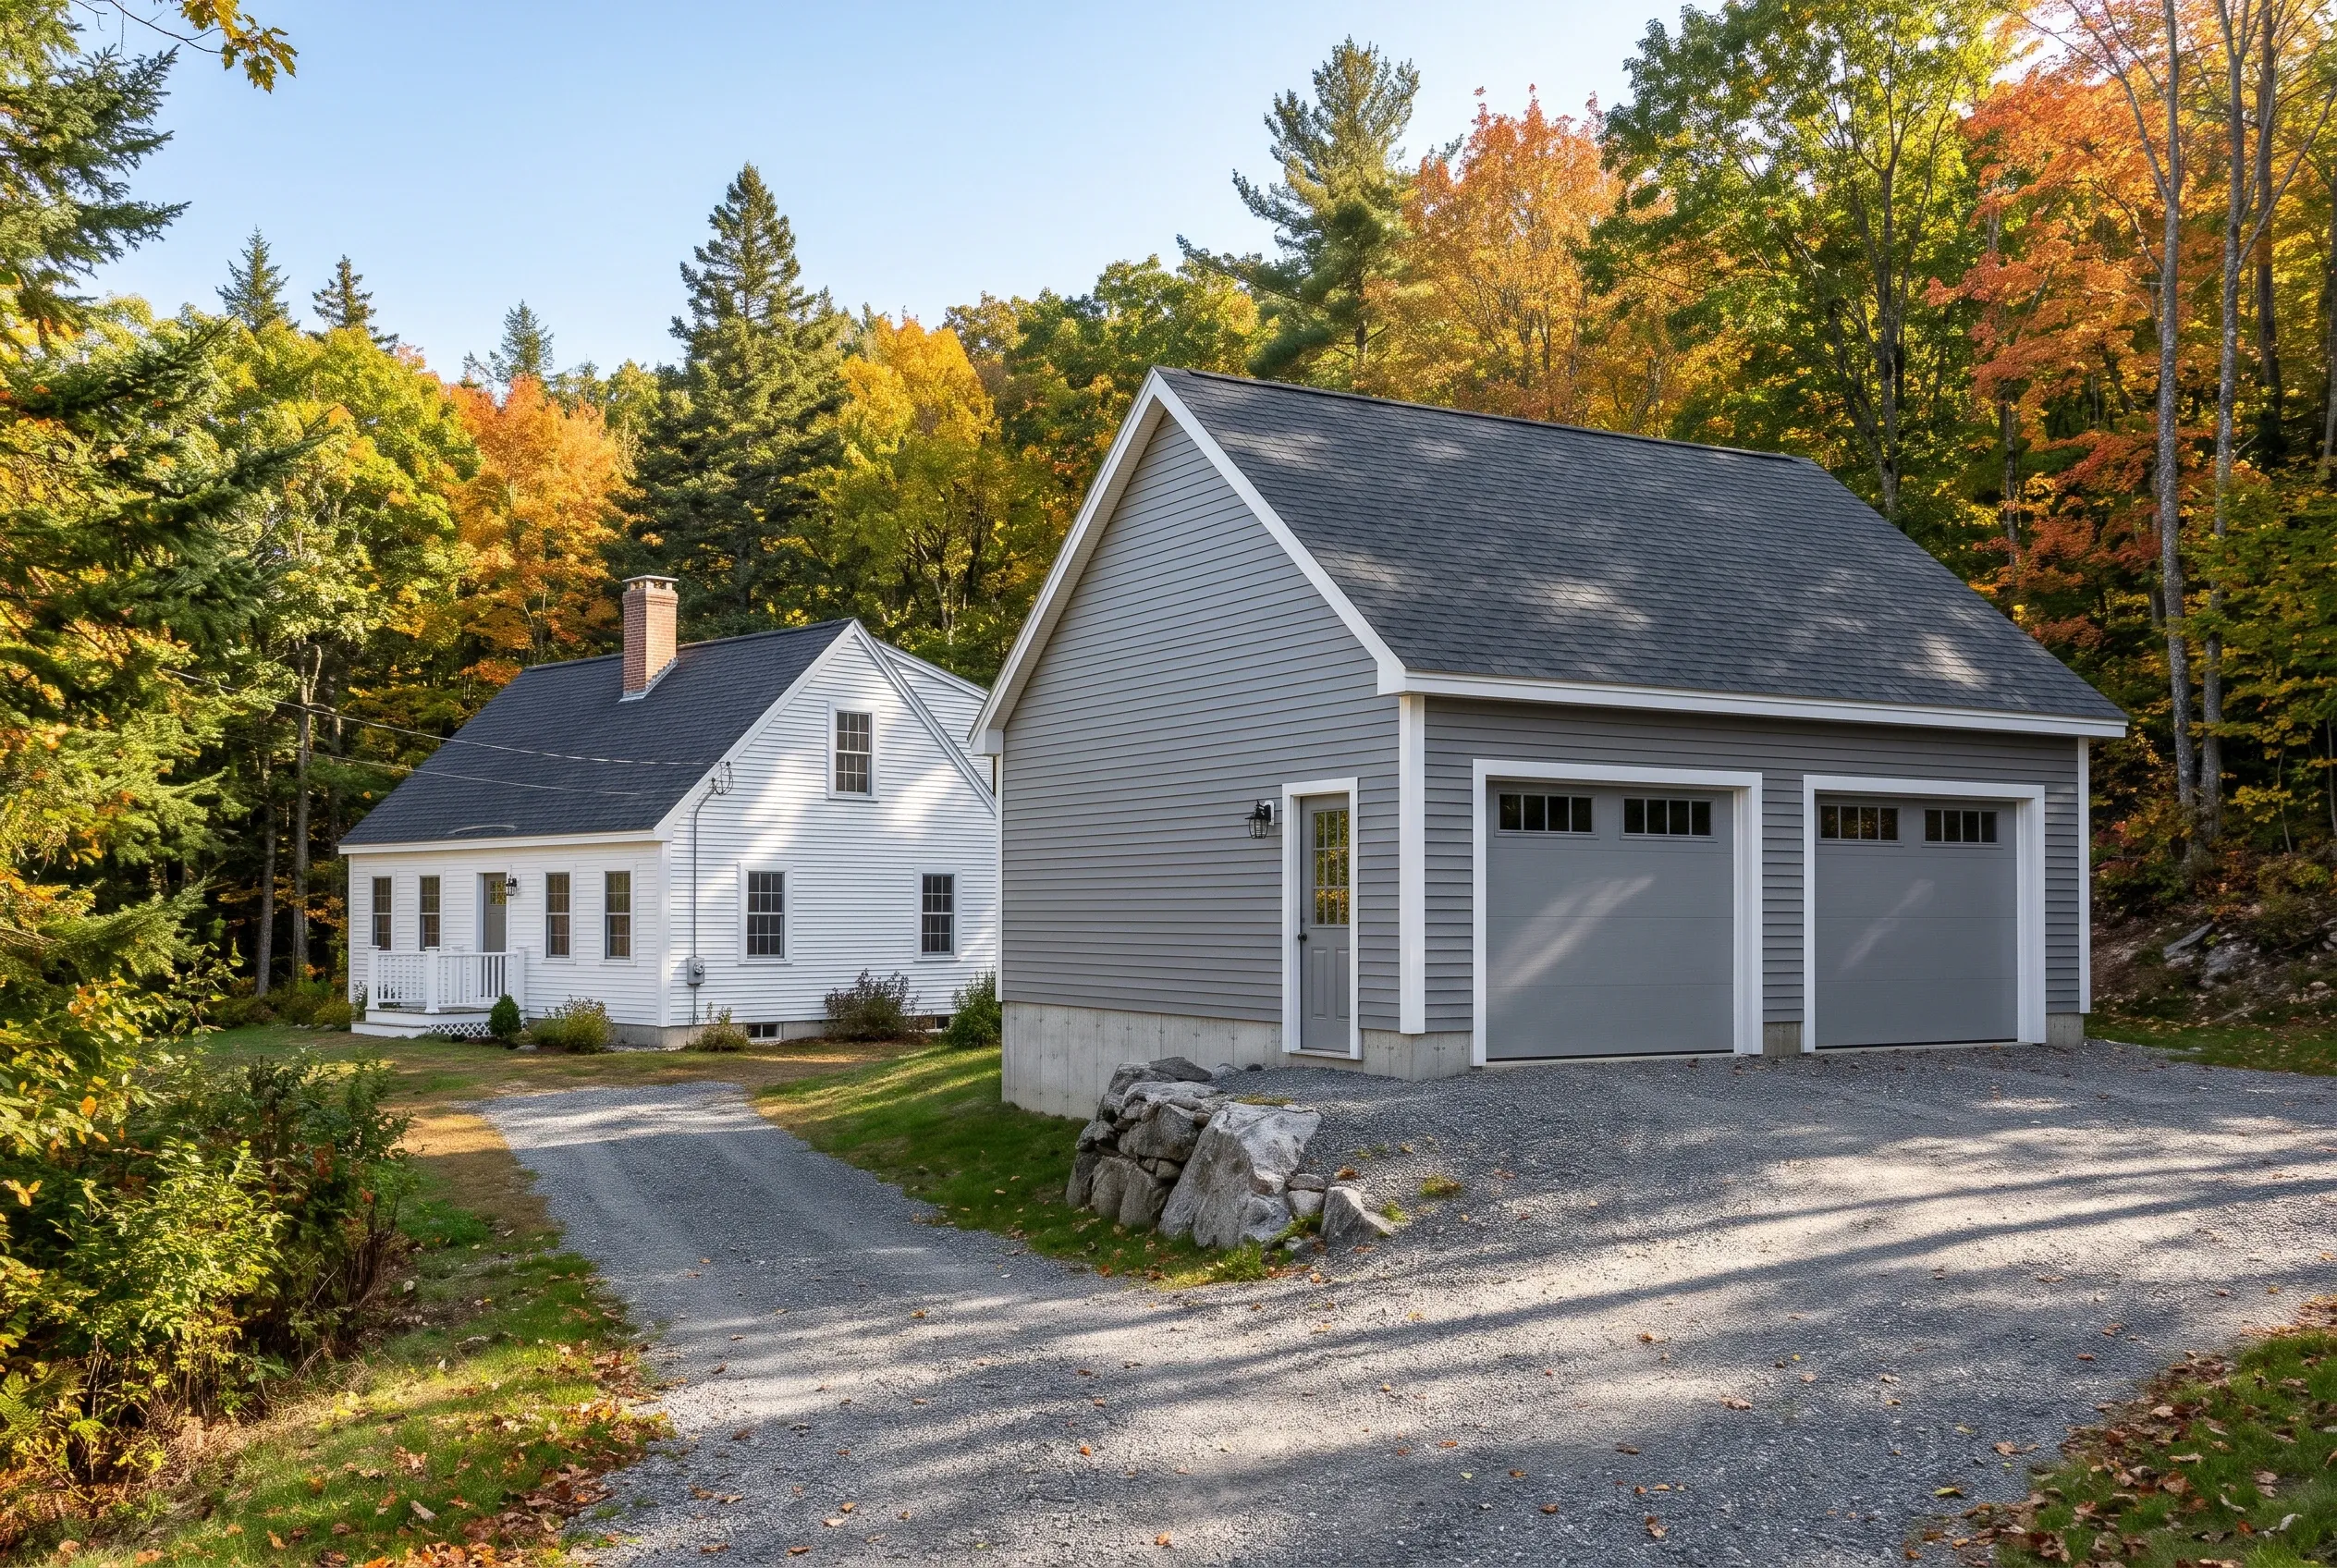
Garage Builders Rockland builds three kinds of garage work in Northport, Maine: detached garages behind the Bayside cottages and on the rocky hill lots inland, attached garages on the town's farmhouses, and remodels of garages already standing.
Each Northport job starts by checking whether the lot falls under Bayside's village ordinance or the shoreland zone, then looking for the ledge the town's own plan describes. The town bills an accessory building at $0.20 per square foot.
The figure to keep: a Northport garage runs $128 to $157 per square foot unfinished and $246 to $275 finished, or $74,000 to $106,000 for an unfinished two-bay. Each is an average across many quotes and never a quote for one lot.
Why Must a Bayside Garage Stay Behind the House?
A Bayside garage must stay behind or beside the house because the village zoning ordinance bars any garage from the ground between the street and the house's street-facing front. One placed at the side or rear must also be set back at least as far as it is tall, and never less than the house itself has to keep.
- Ridge height drawn to fit Bayside's setback rule
- Footings planned for Northport's granite ledge
- An erosion plan for any grading on a slope
Get your free estimate request sent in 60 seconds!
Prepare your request below, then send it from your email app. Or call (207) 348-8768.
Where Else Near Northport Do We Build Garages?
See all 22 towns we serveWhat Garage Work Suits Northport's Rocky Ground?
Northport garages fall into three kinds of work, and the lot's location usually picks one.
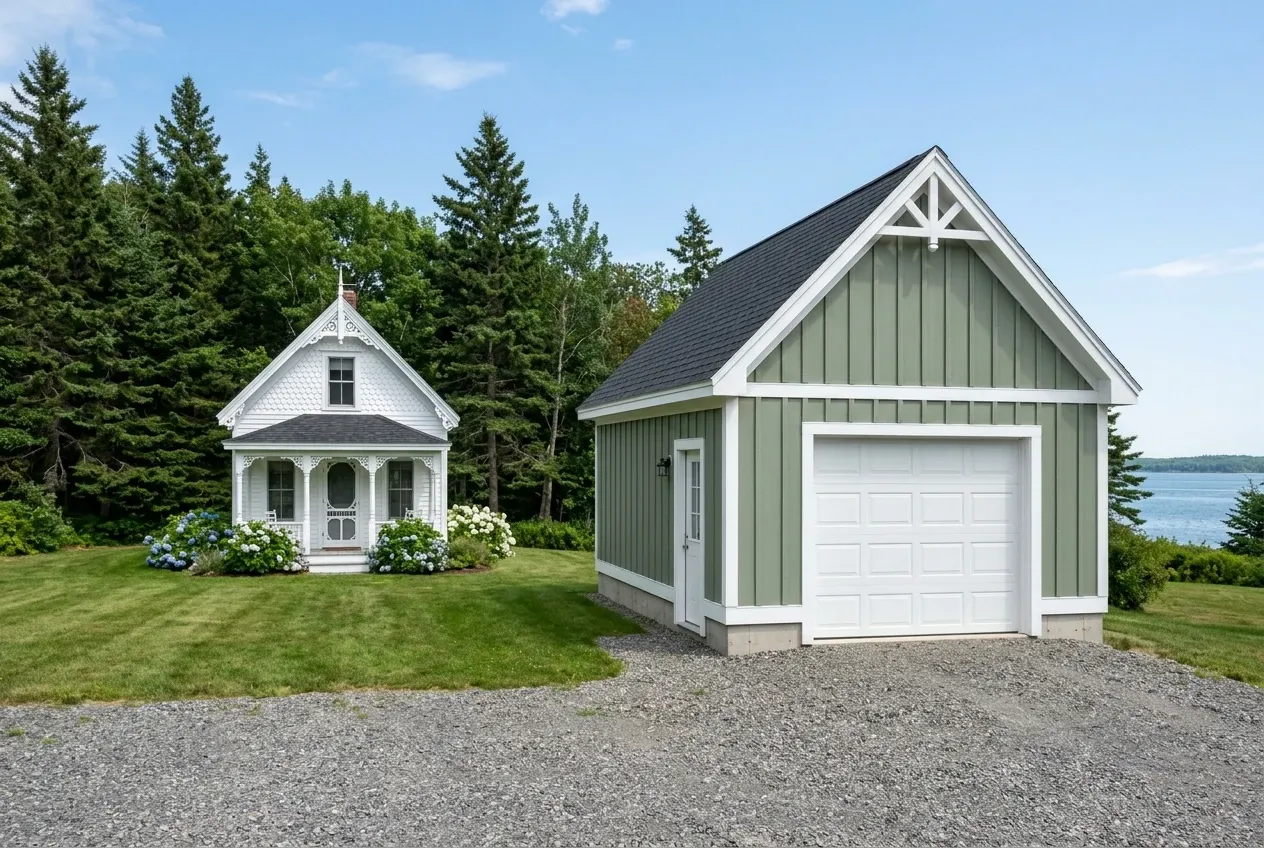
Detached Garages Behind Bayside Cottages
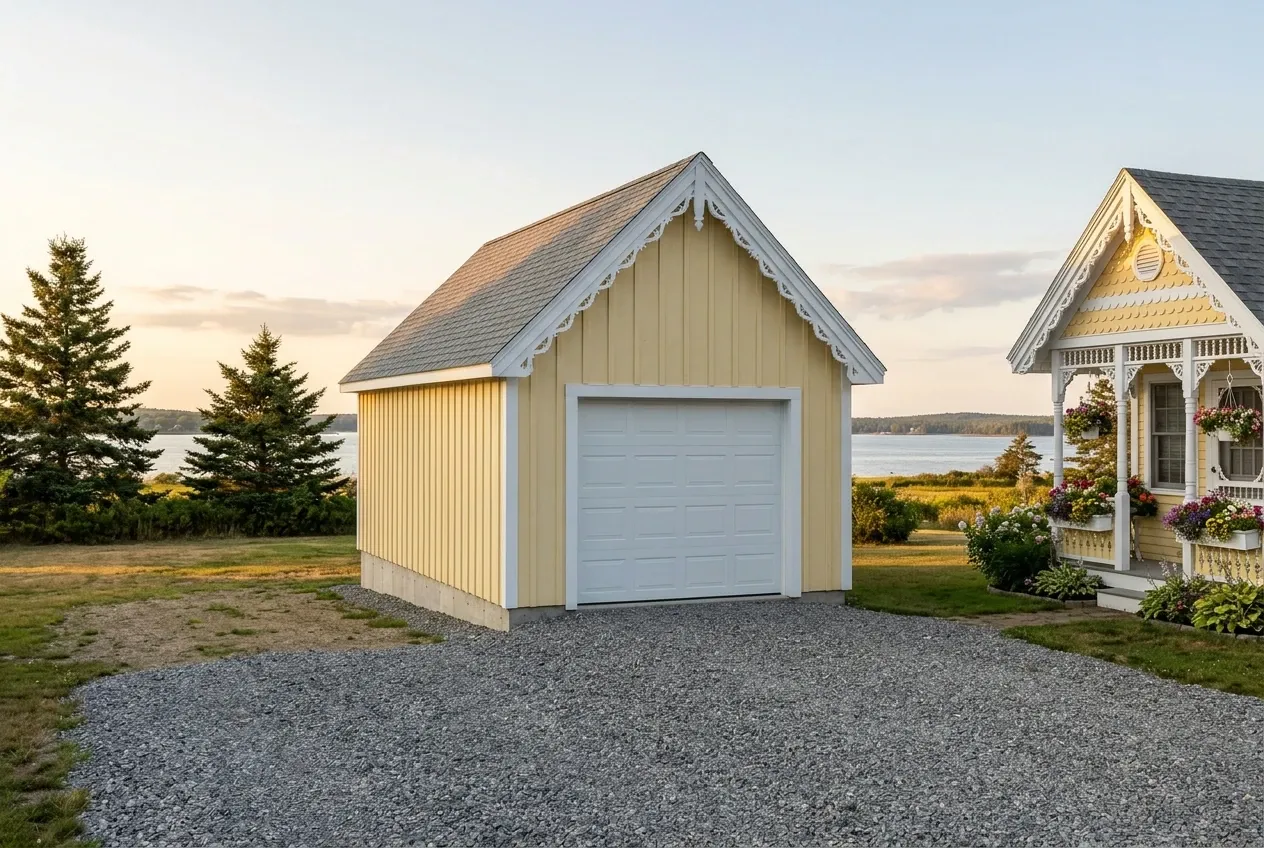
Detached garages suit Bayside's small cottage lots, where the Historic District keeps every structure 6 feet from a property line and 8 feet from a building on the next lot, and caps how much ground all the buildings together may cover. On the smallest of those lots, a one-bay at 12x24 or 16x24 is usually what fits under the cap.
Up the hill, the town's plan describes rocky soil, ledge near the surface and granite bedrock, so we expect rock on the walk and set footings on it where the building code counts solid rock as frost protection. At the doors we spread compacted gravel instead of pouring an apron, since concrete laid past the frost wall rides up and cracks with each freeze.
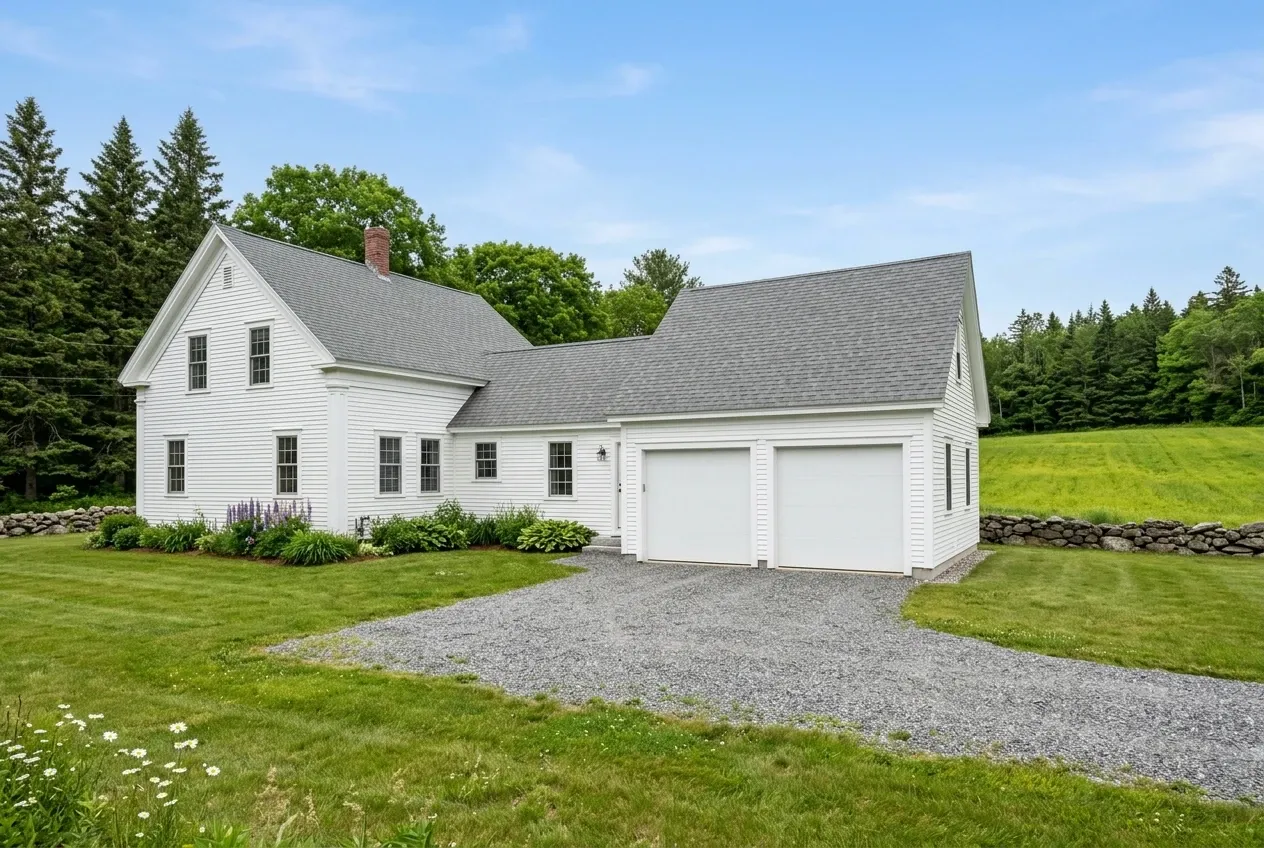
Attached Garages on Northport Farmhouses
Attached garages fit the farmhouses west of Route 1 and the old saltwater farms toward Ducktrap Harbor, where a garage against the ell saves a winter walk. Northport's fee schedule counts anything attached to the house as part of the house, so the permit is figured at the residential $0.25 per square foot, not the $0.20 an accessory building pays.
Bayside's ordinance and the shoreland rules read the same way, so an attached garage keeps the setbacks the house must keep. The roof tie-in is drawn first and priced second, and the shared wall is lined on the garage side with Type X board 5/8 inch thick, around a door that closes and latches on its own.
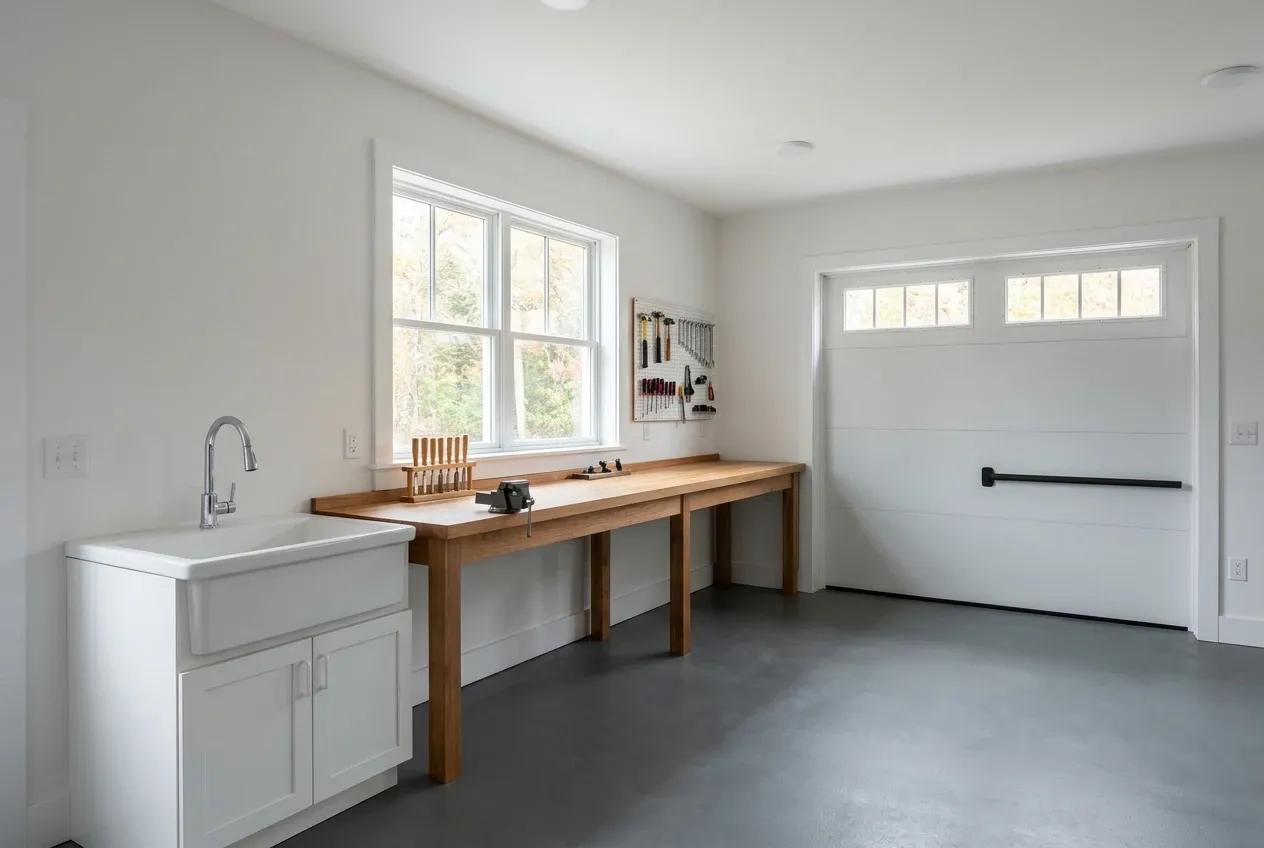
Remodeling an Older Northport Garage
Garage remodeling earns its place in a town where the census puts 26.9 percent of the housing at 1939 or earlier, and many garages of that age went up with no insulation or heat. Finishing walls that already stand keeps the work off ground that is scarce or full of rock.
Adding a sink or any other fixture to the remodeled garage takes Northport's internal plumbing permit, which starts at $40.00 and covers up to four fixtures. We check the slab and framing before pricing anything, and if they cannot carry the work, we price a new garage too, so the two sit side by side.
What Garage Building Services Do We Offer in Northport?
Three of our services cover nearly every Northport garage.
Northport's code enforcement office works from a 2025 fee schedule that sets $0.20 per square foot for an accessory structure with a $30.00 minimum. A permit pulled after the work begins costs three times the fee, so we file the application before the excavator arrives, and the code office has 30 days to rule on it.
- Detached garages sized for Bayside's coverage caps
- Attached garages tied into the house roof
- Storage above, framed with attic trusses
How to Plan a Northport Garage Around Rock and Rules

The ground and its rules, measured.
We walk the lot for ledge and wet spots, check whether it falls in Bayside or within 250 feet of water, and lay the footprint out on the 4-foot grid.
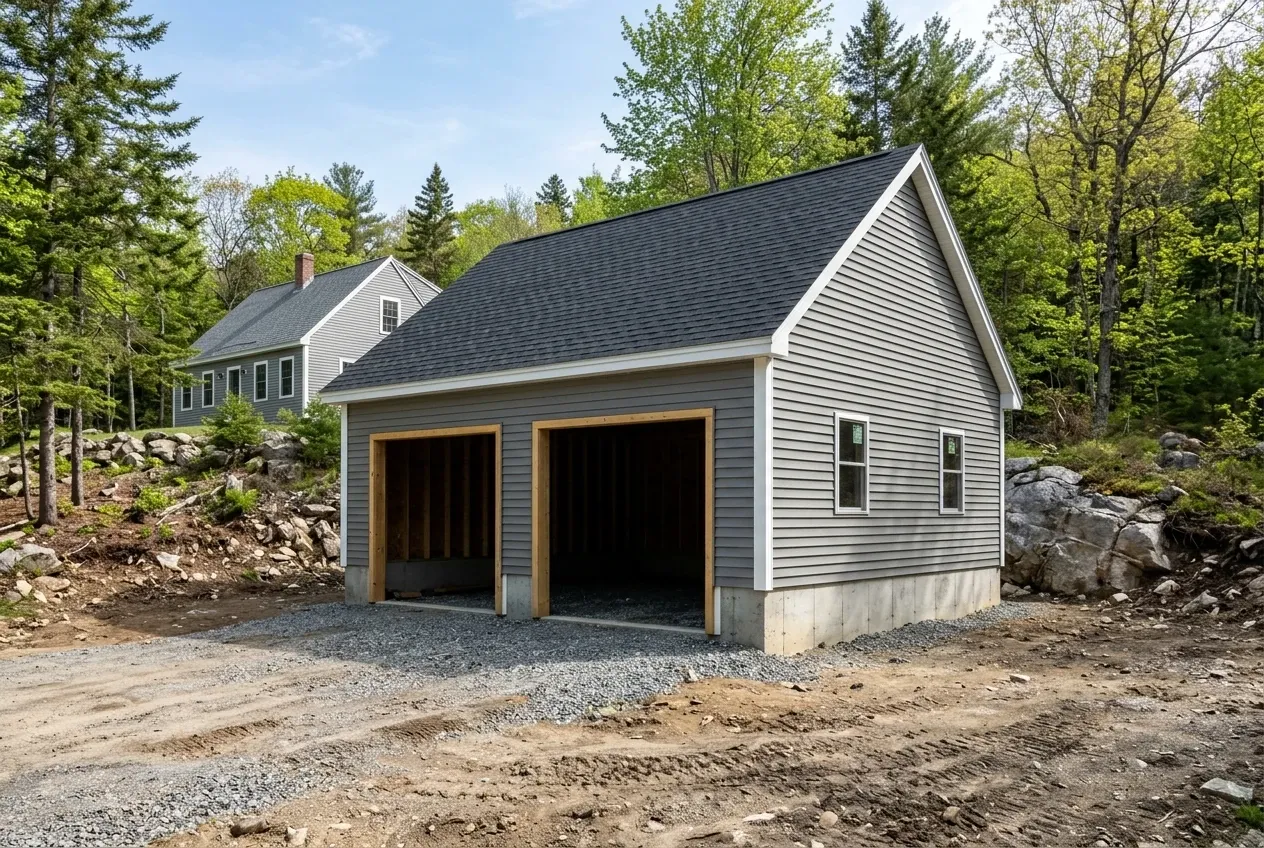
A drawn plan, a written price, a signed contract.
Once the job tops $3,000 we both sign the contract, the deposit never passes one third, and ledge the walk could not show gets its own written change order, priced before the next load of concrete.
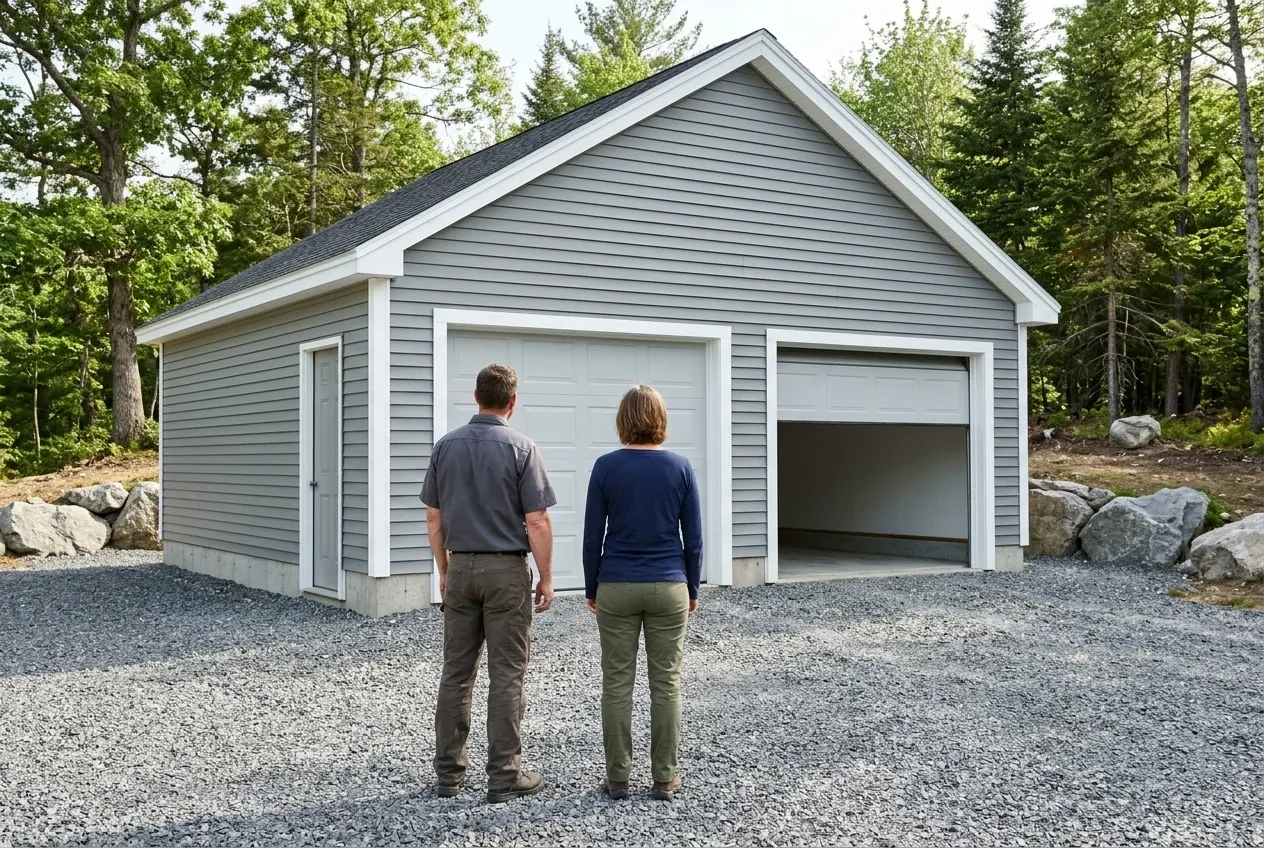
Permit, frame, gravel, final walk.
We file with the town and post the permit facing the road as Northport requires, frame and close in the garage, lay compacted gravel across the front, and hand over the garage only after a final walk through it from slab to rafters.
Who Are the Right Garage Builders in Northport, ME?
The right garage builders in Northport, ME learn which rules cover a lot before they draw anything, because a Bayside cottage lot, a shoreland lot on the bay and a hillside lot west of Route 1 each answer to different distances. A garage drawn first and placed later can land in front of a Bayside house, inside a shoreland setback, or on a grade steeper than the 15 percent the town's plan warns about for foundations.
They plan every wall in 4-foot steps, the 4-foot grid that matches how sheathing is sold, and choose a foundation to suit whatever ground the walk turned up. On Northport's granite that often means footings set on the ledge itself, and on the boggy flats the plan also describes, a frost wall (concrete poured on footings that sit under the frost line) in place of a floating slab on gravel alone.
They also put the job in writing. Under Maine's law on home construction contracts, any job past $3,000 calls for a contract carrying both signatures, a deposit no bigger than a third of the total, and a written change order for any shift in the price.
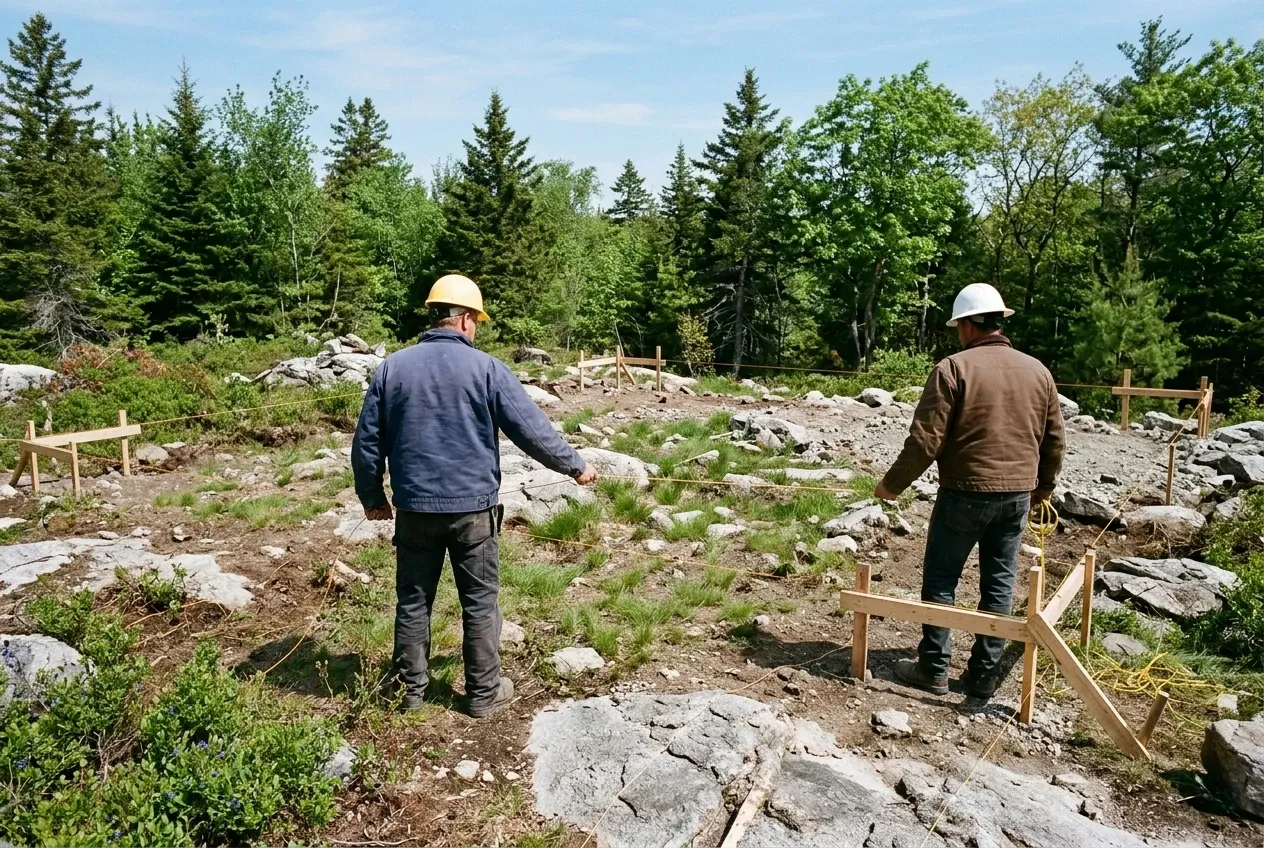
Where Does a Northport Garage Fit, and When Does Work Begin?
Where on a Northport lot can a garage go?
A garage can go on a Northport lot wherever Bayside's rules, the shoreland setbacks and the ledge itself leave room. Within 250 feet of water, the town's shoreland rules keep new buildings 100 feet from a great pond and 75 feet from other waters and wetland edges, and the town's fee schedule adds $25.00 for shoreland work to a residential building permit.
When do Northport's posted roads hold up a garage?
Northport's posted roads hold up a garage from about February 15 to about April 30, when Beech Hill, Bluff, Pitcher, Knights Pond and Saturday Cove roads are posted against heavy loads. A loaded concrete truck weighs far more than the 26,000 pounds the posting exempts, so a lot on those roads waits for May or a Road Commissioner's permit.
Which months suit planning a Northport garage?
The winter months suit planning a Northport garage, letting the code office's 30 days to decide pass well before the ground thaws and the roads open. The code bars footings from frozen soil, so the dig waits for thawed ground either way.
How Much Will a Northport Garage Cost to Build?
A Northport garage will cost, on average, $128 to $157 per square foot left as an unfinished shell and $246 to $275 per square foot with the inside finished. Each band is drawn from many quotes, so treat it as a budget check until someone has seen the rock on your lot.
| Garage | Footprint on the grid | Unfinished shell | Finished inside |
|---|---|---|---|
| One bay | 12x24 to 16x24 | $37,000 to $60,000 | $71,000 to $106,000 |
| Two bays | 24x24 to 28x24 | $74,000 to $106,000 | $142,000 to $185,000 |
| Three bays | 32x24 to 36x24 | $98,000 to $136,000 | $189,000 to $238,000 |
Detached garage averages for Northport, set by many quotes and not by your lot. An unfinished shell stands on its foundation framed, roofed and sided, with overhead doors hung and basic wiring in, and a finished one is also insulated, drywalled, trimmed and painted twice, while an attached garage's tie-in, any ledge work and a long drive are priced on lines of their own after a visit.
What moves a Northport garage within its band?
A Northport garage moves within its band on the ground and the drawing: granite to work around, a cut into a slope, wet soil that calls for a frost wall or an extra overhead door push it up, while open, well drained ground keeps it low. On the drawing, a 28x28 gives you 108 square feet beyond a 26x26 for less money, since the off-grid size pays for cut-offs.
Is a one-bay Northport garage cheaper per square foot?
A one-bay Northport garage is not cheaper per square foot but dearer, because its permit, a day of excavator time and the concrete order's minimum barely change between a 288 square foot floor and one twice its size. With those costs riding on half the floor, a second bay is often the better buy where the lot and the Bayside coverage cap leave room.
What does remodeling a Northport garage cost?
Remodeling a Northport garage averages $20,000 to $31,000 at the basic finish, which insulates the walls and paints new drywall, $31,000 to $45,000 at the mid finish with heat, upgraded wiring and minor structural repair added, and $45,000 to $59,000 to convert the garage fully into a workshop. The level of finish is the fork that sets the tier, so settle how warm and finished the garage should be first.
Is Your Northport Lot Ready for a Garage Walk?
Your Northport lot is ready for a garage walk once a free estimate request comes in: on the visit we find the rock, check Bayside's or the shoreland's distances where they apply, and then put the price of a garage on the 4-foot grid in writing.