
Professional Attached Garages | Garage Builders Rockland
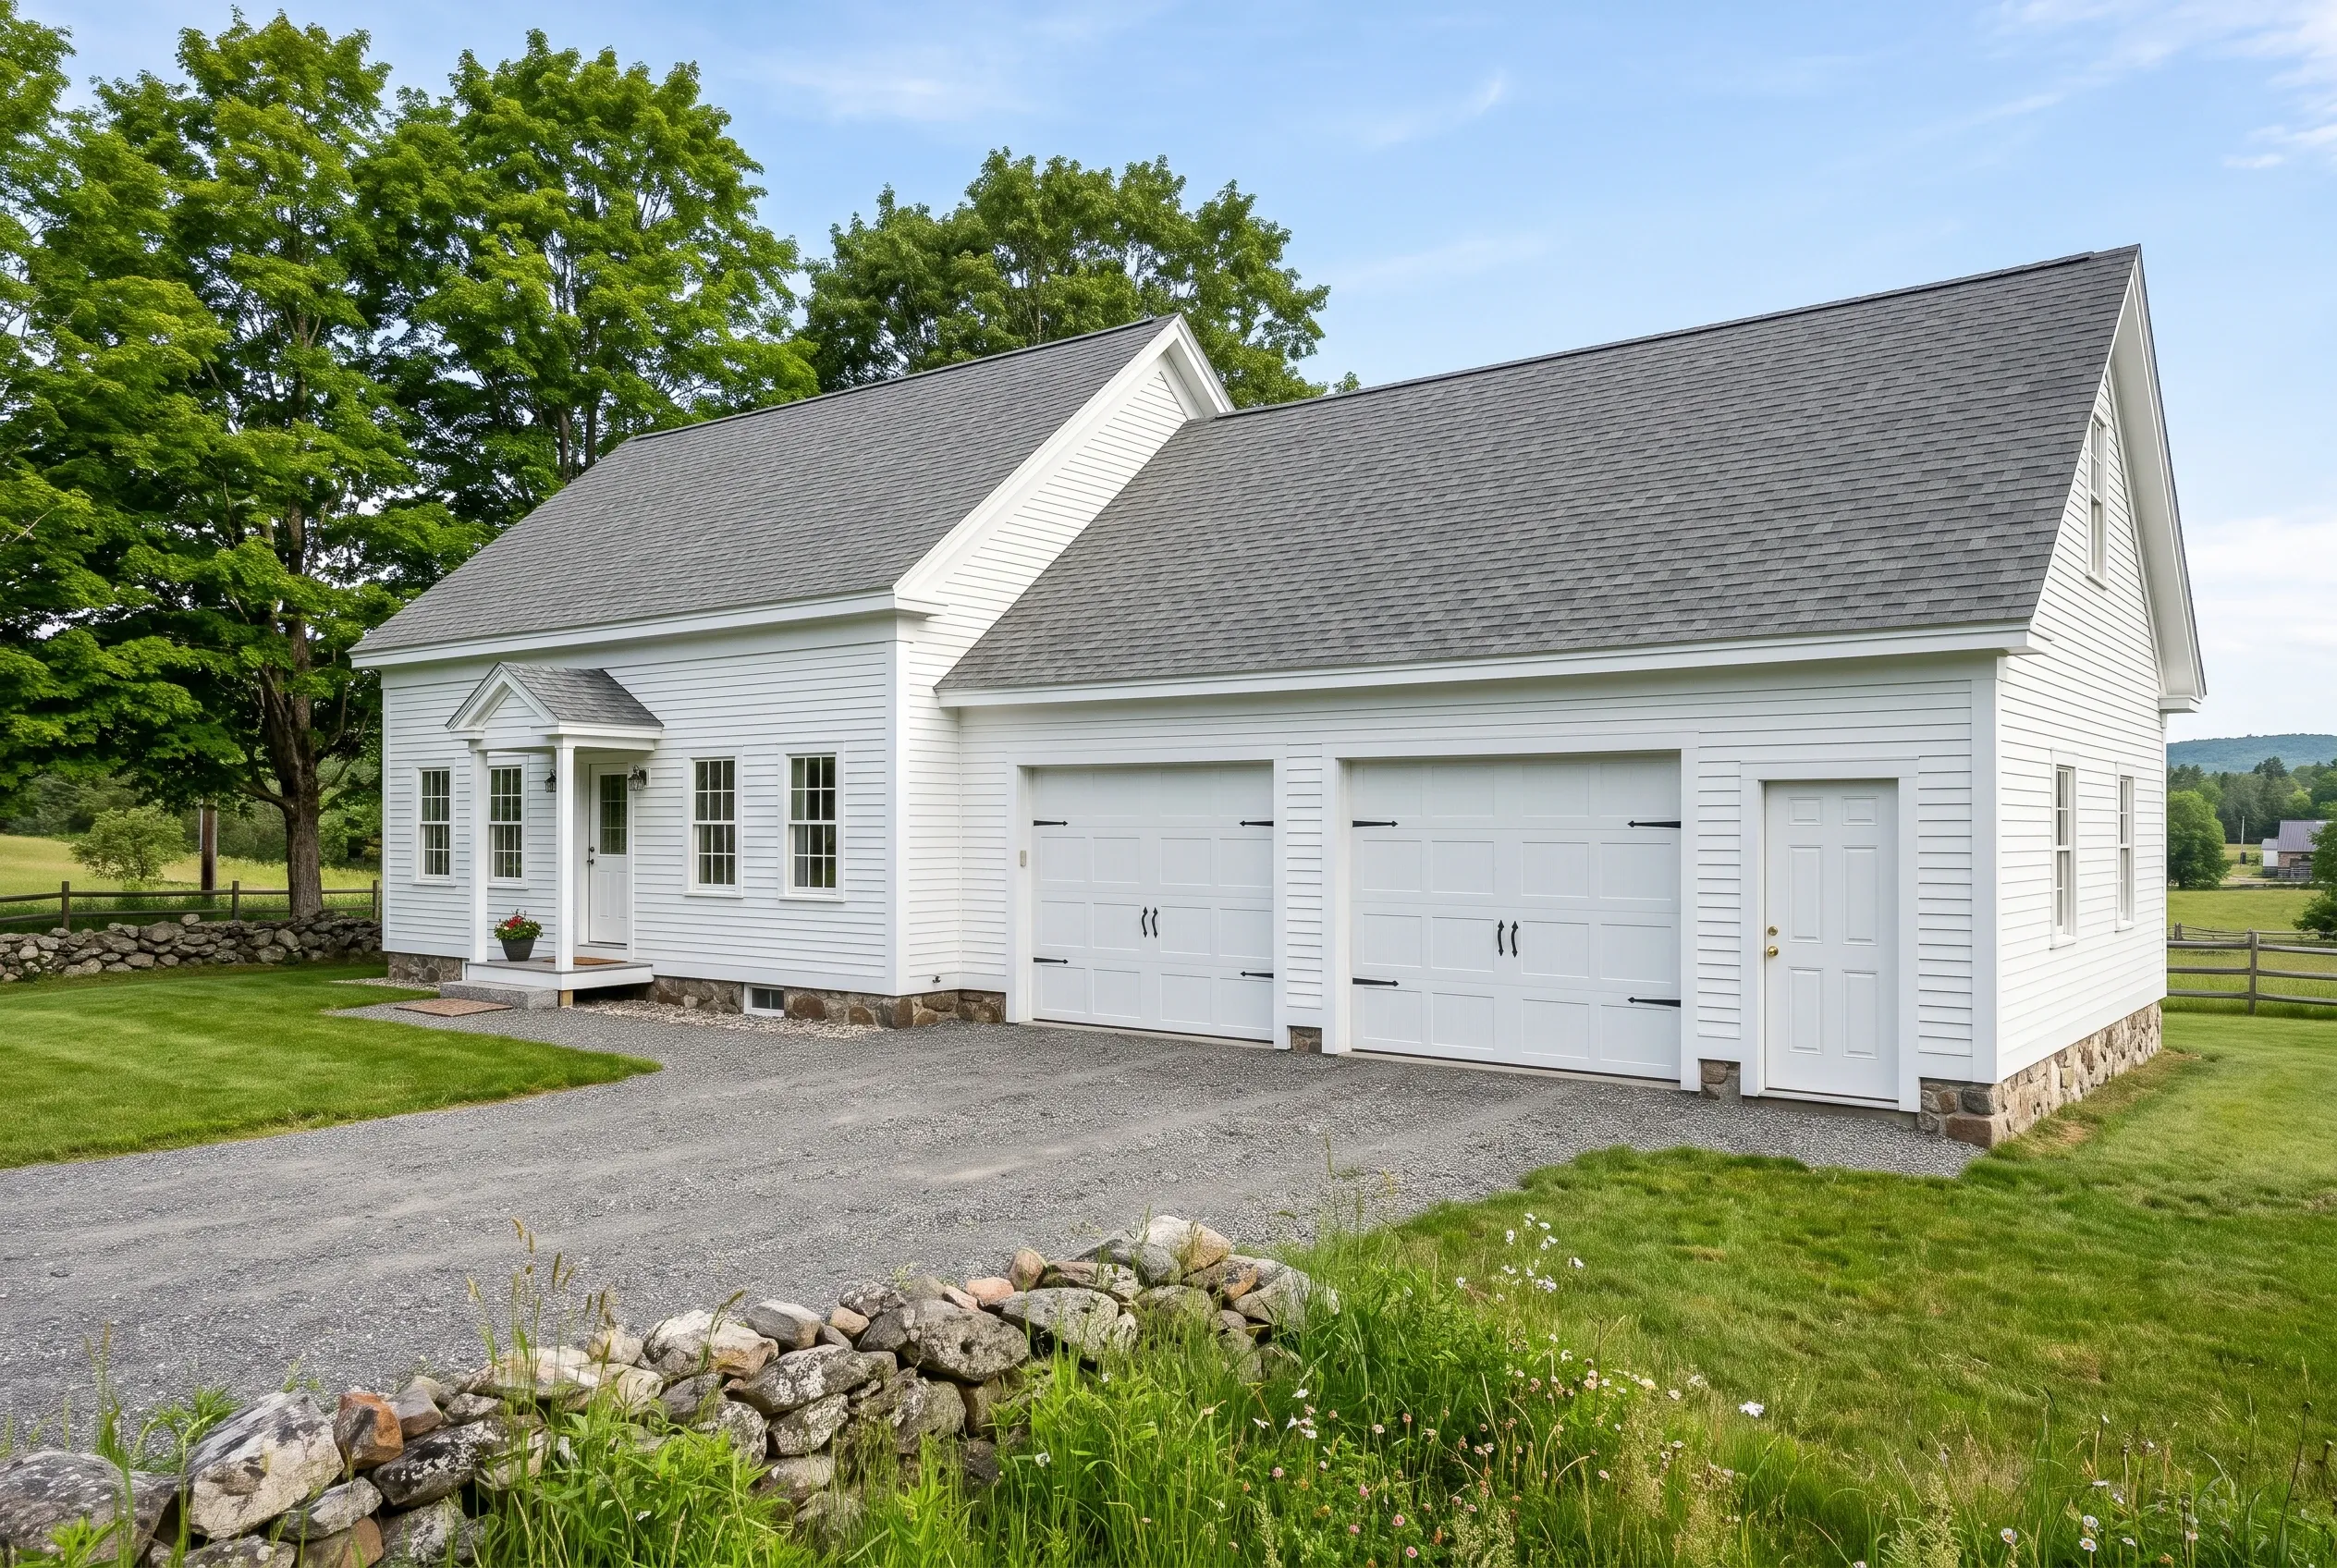
Attached garages look tacked on, and leak where they meet the house, when the new roof is guessed at instead of drawn, so we draw the tie-in to your house roof before anything is priced. Siding, trim and roofing are matched to what is already there, and the wall between the garage and your rooms gets the fire separation Maine's code requires.
- (207) 348-8768
- 56 Elm St, 1st Floor, Ste C, Camden
- [email protected]
- Garages are all we build
- Free estimate requests
- 22 Midcoast towns, Rockland to Belmont
- Roof tie-in drawn before any price
- A frost wall under every attached bay
- Type X and a rated door to the house
This page covers attached garages on Midcoast houses: one, two or three bays joined to the house by a shared wall or roof, standing on a frost wall or footings on ledge, left as a shell or finished inside.
Garage Builders Rockland draws the roof tie-in before it prices one, matches the siding, trim and roofing to the house, and gives the wall to the house 5/8-inch Type X drywall and a door that closes and latches by itself.
On price: this site publishes no average for an attached garage, because the house it joins decides how much work the tie-in takes. Each one gets a written price after we have seen the house, with the tie-in on its own line.
Why Does an Attached Garage Leak Where It Meets the House?
An attached garage leaks where it meets the house because the two roofs form a valley, and that valley holds snow and meltwater against the old shingles all winter. We draw the new ridge, its pitch and the flashing against your roof first, so the water has a planned way off the building instead of a way into the wall.
- Tie-in drawn and priced before anything is cut
- Siding, trim and roofing matched to the house
- A frost wall or footings on ledge under every bay
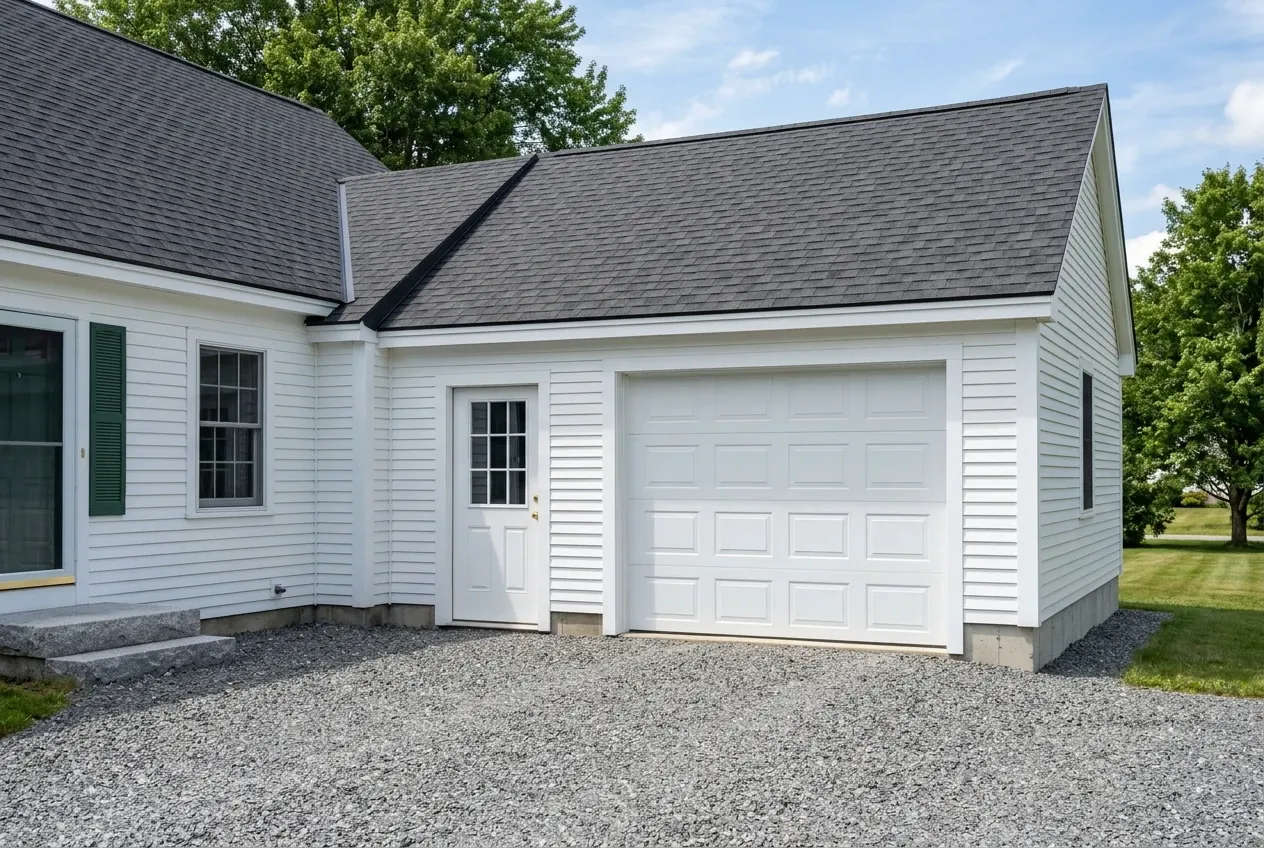
What If Your Lot Is Better Off Without a Tie-In?
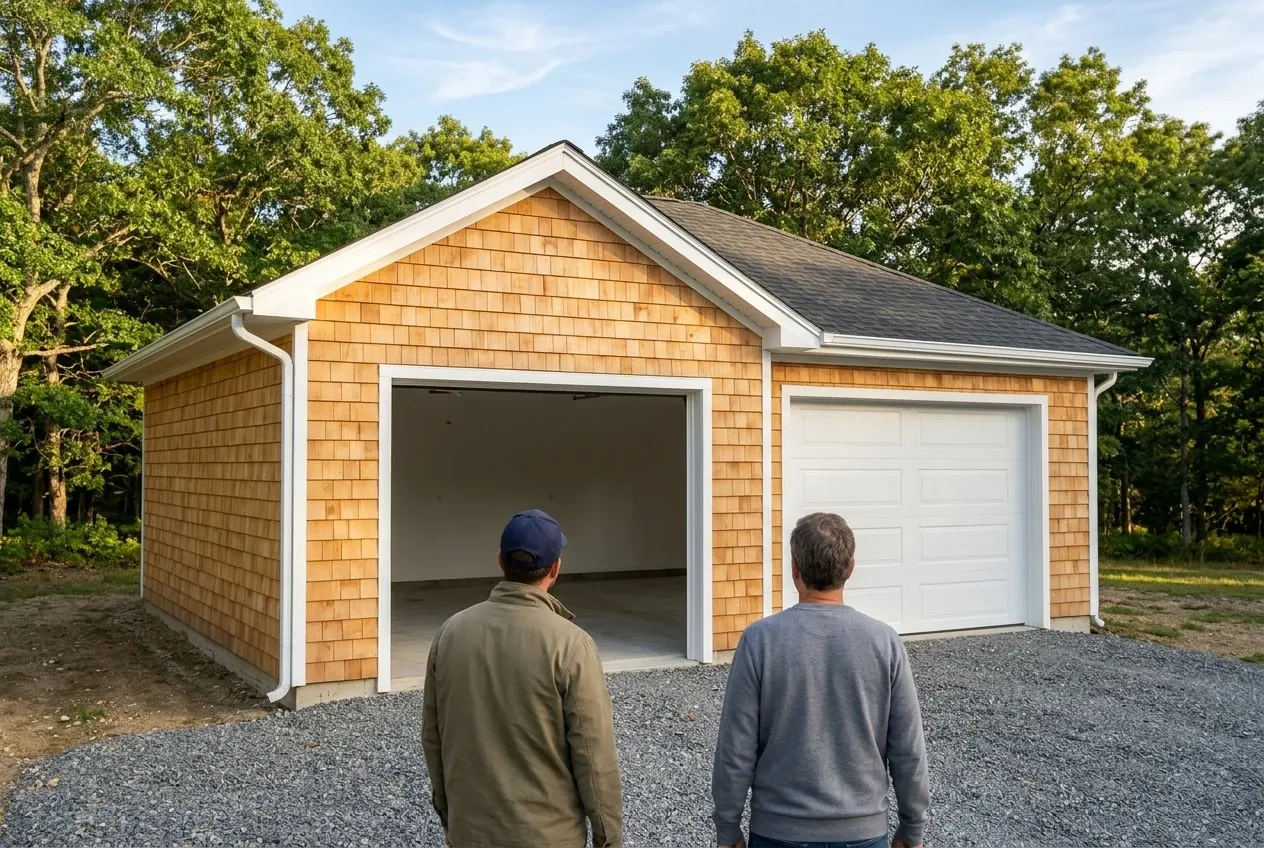 Detached GaragesStandalone, on a frost wall or a slab, with compacted gravel run to the doors.See Detached Garages
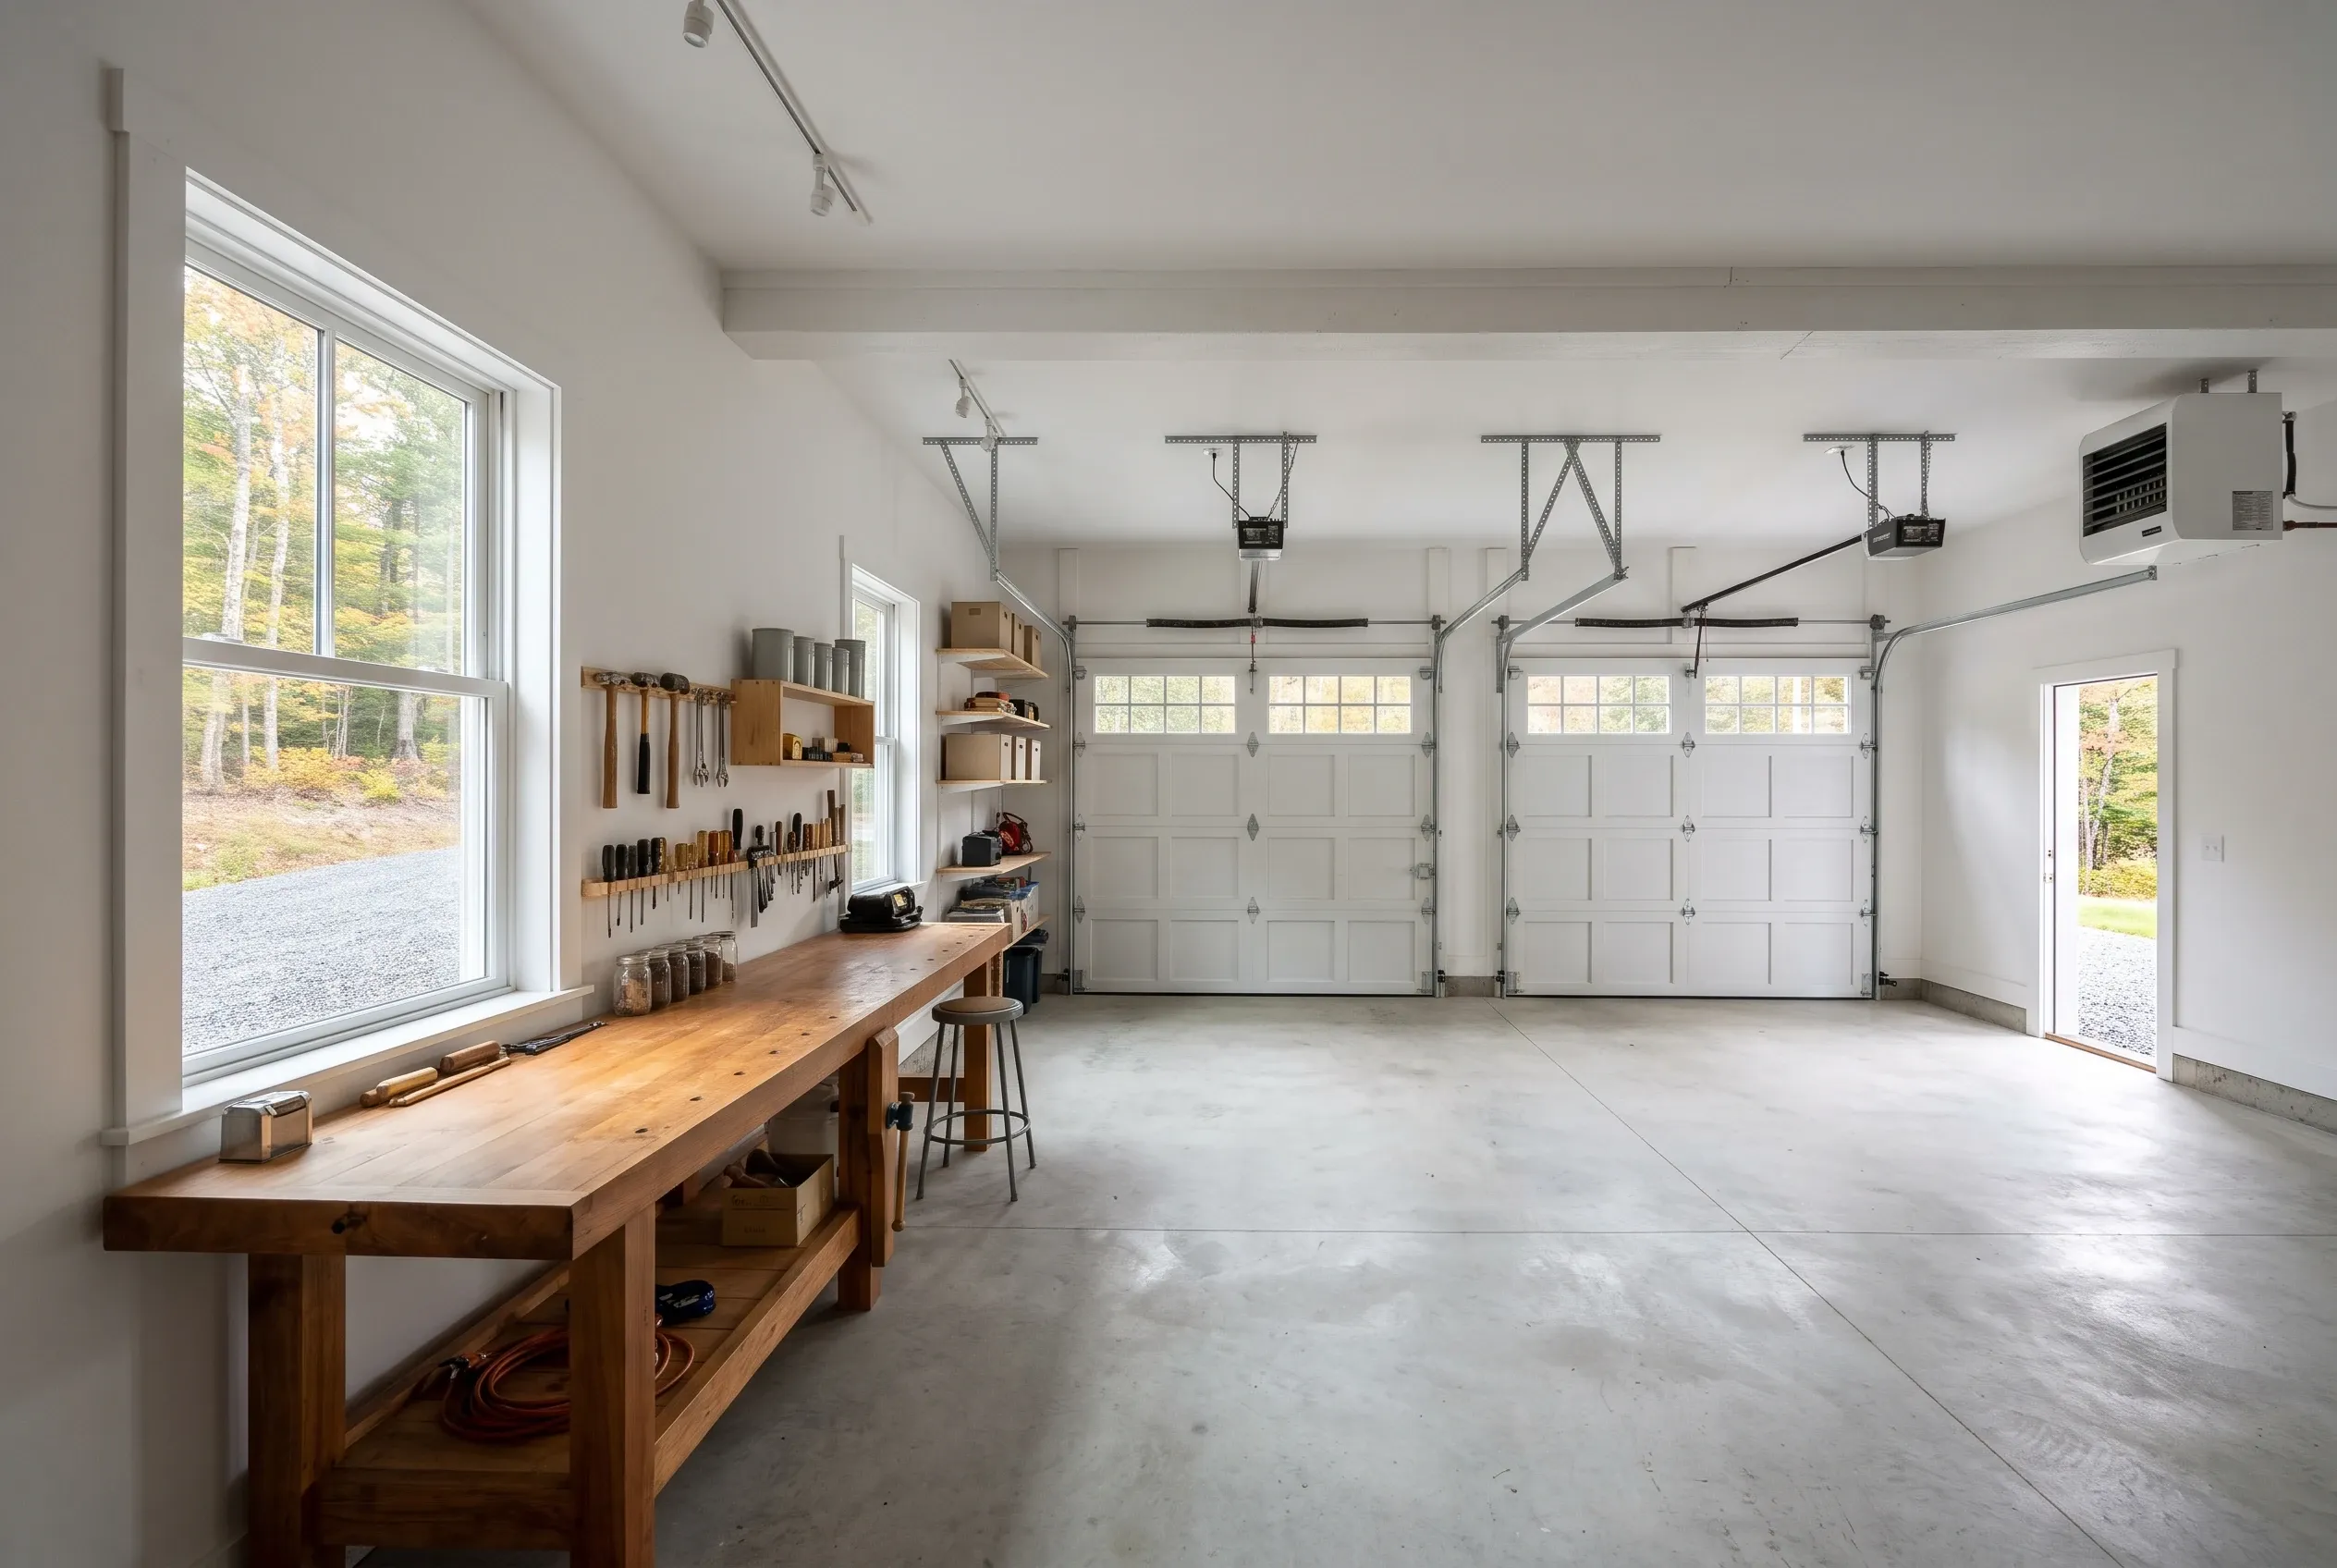 Garage RemodelingInsulation and drywall, heat and electrical, up to a full conversion of the garage you have.See Garage Remodeling
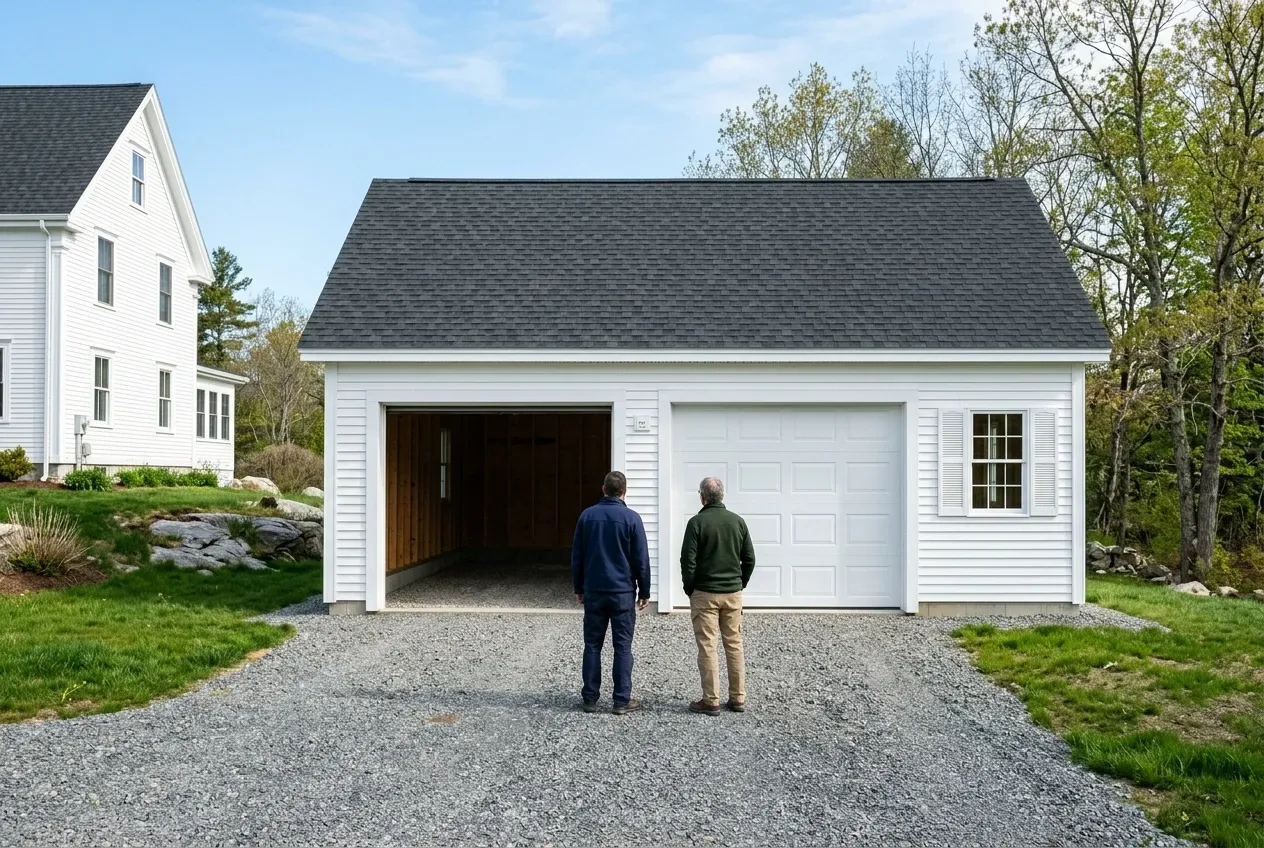 Garage Builders in Rockland, MESee Garage Builders in Rockland, ME
Where on the Midcoast Do We Build Attached Garages?
- Owls HeadME3 mi
- South ThomastonME4 mi
- ThomastonME4 mi
- RockportME6 mi
- WarrenME7 mi
- CamdenME8 mi
- CushingME9 mi
- St. GeorgeME11 mi
- UnionME11 mi
- HopeME11 mi
- WaldoboroME13 mi
- LincolnvilleME13 mi
- FriendshipME14 mi
- AppletonME15 mi
- BremenME16 mi
- WashingtonME17 mi
- NorthportME18 mi
- SearsmontME18 mi
- JeffersonME18 mi
- NobleboroME19 mi
- BelmontME20 mi
What Does It Take to Join a Garage to Your House?
Joining a garage to a house takes three pieces of work, and every one of them answers to the house that is already standing.
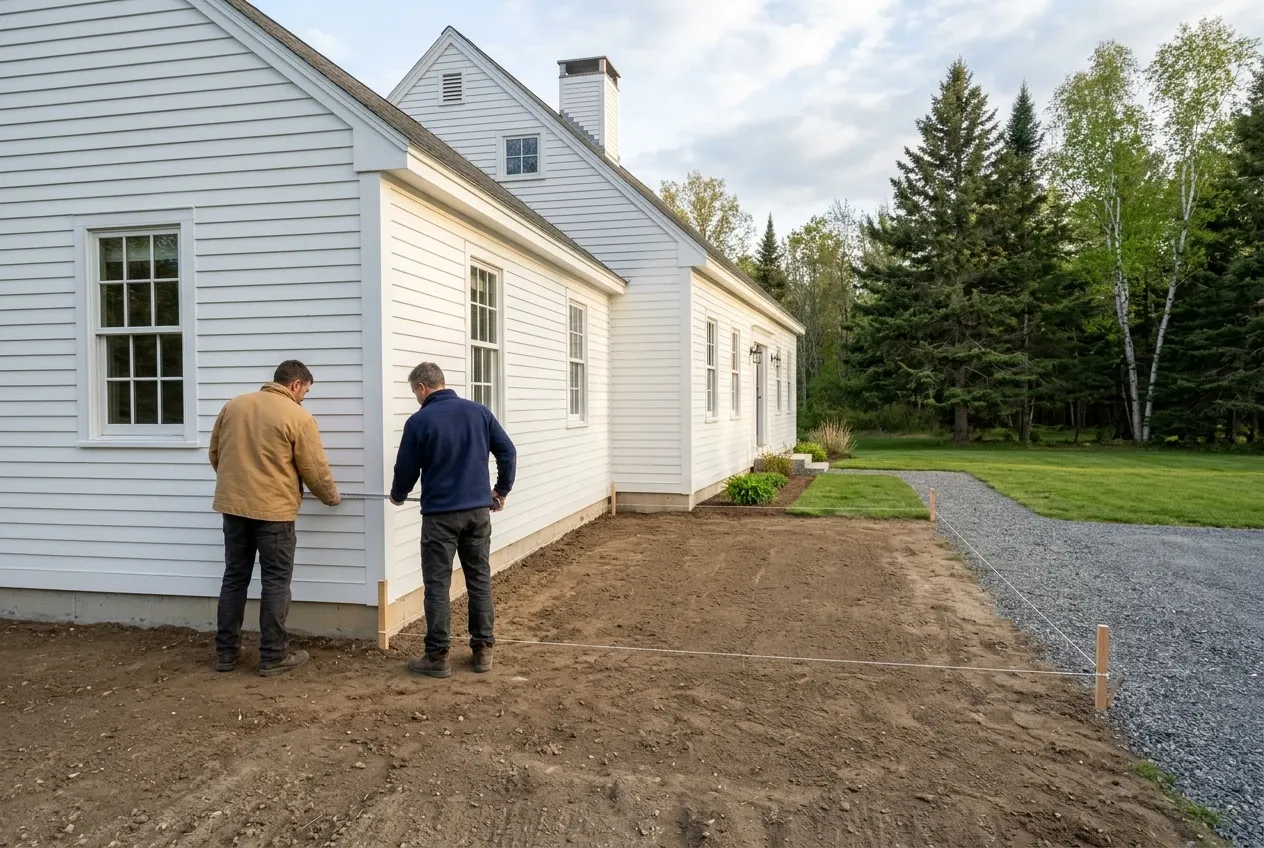
Where the Garage Meets the House and the Lot Lines
An attached garage counts as part of the house wherever a town's ordinance says so, which means the house's setbacks (the distance a building has to keep from each lot line) decide where it goes. Thomaston's land use ordinance is one such rule: a garage joined to the house by a roof or a common wall is treated there as part of the principal building.
On most lots that leaves the side of the house or a back corner, and we favor the side with the door you use every day, so getting from the truck to the kitchen stays a short, covered trip. The footprint still lands on the 4-foot grid, every wall sized in 4-foot steps because sheathing and lumber come that way, so one bay runs 12 or 16 feet across and two bays run 24 or 28.
Because the new footing runs right beside the old foundation, we check that strip of ground for ledge (bedrock at or near the surface) and standing water on the first walk. Anything the digging uncovers that a walk could never have shown is written up as a change order, with its price, before work continues.
How the Roof and Walls Tie Into the House
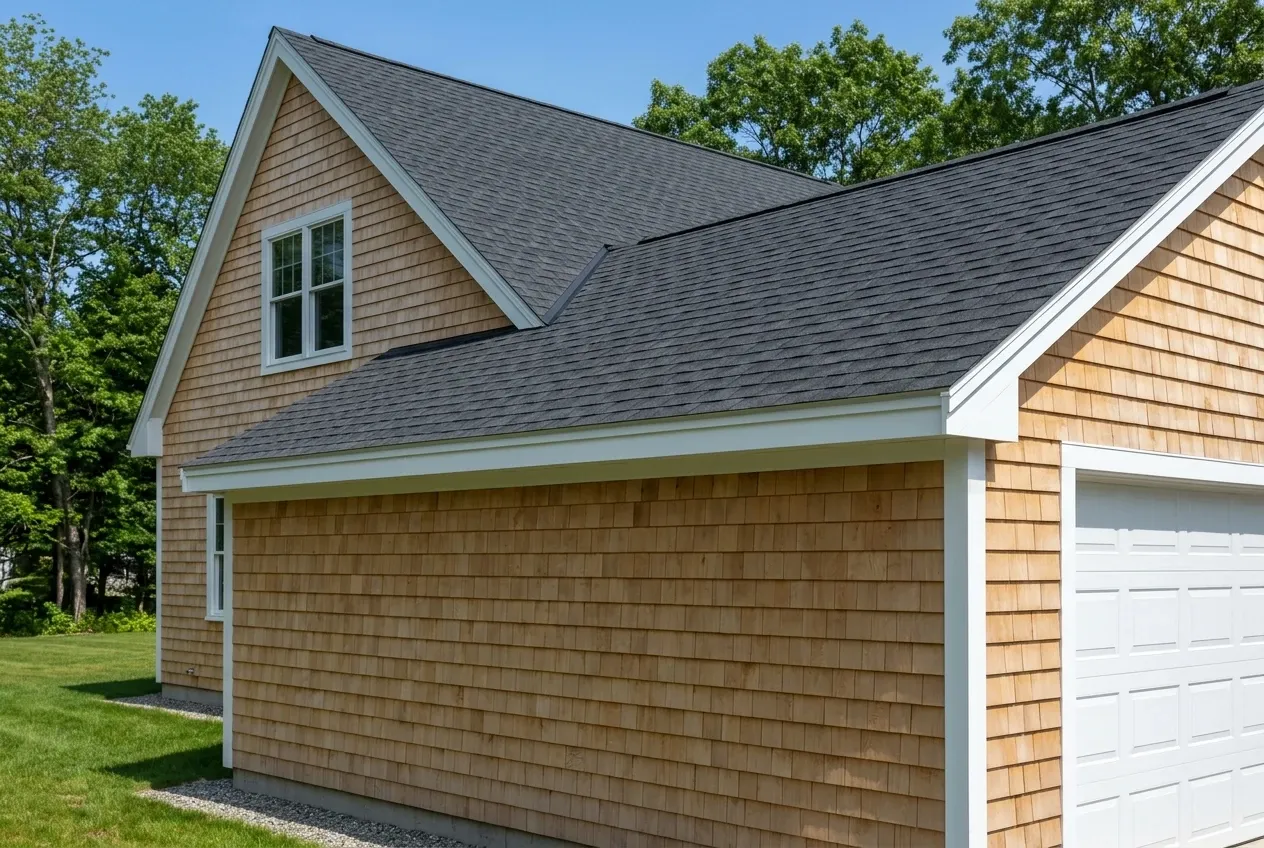
The roof decides whether an attached garage looks like part of the house or a box pushed against it. Its pitch, its ridge height and the line where it meets the old roof are drawn before the price, and we keep the valley as short as the house allows, with its runoff kept off the walk to your door.
Siding, trim and roofing are matched to the house: clapboards meet clapboards, shingles meet shingles, and the trim boards carry the same widths across the joint. Done that way, the garage and the house read as one building from the street.
Under it, the Maine building code lets a garage skip the frost rule only when it is free-standing, light frame, 600 square feet or smaller and with eaves of 10 feet or less, and an attached garage is not free-standing. So every attached garage we build sits on a frost wall, concrete footings and a wall carried below the frost line (the depth the town gives for frozen ground), or on footings bearing on ledge, never on a floating slab poured over gravel alone.
The Fire Separation Between Garage and House
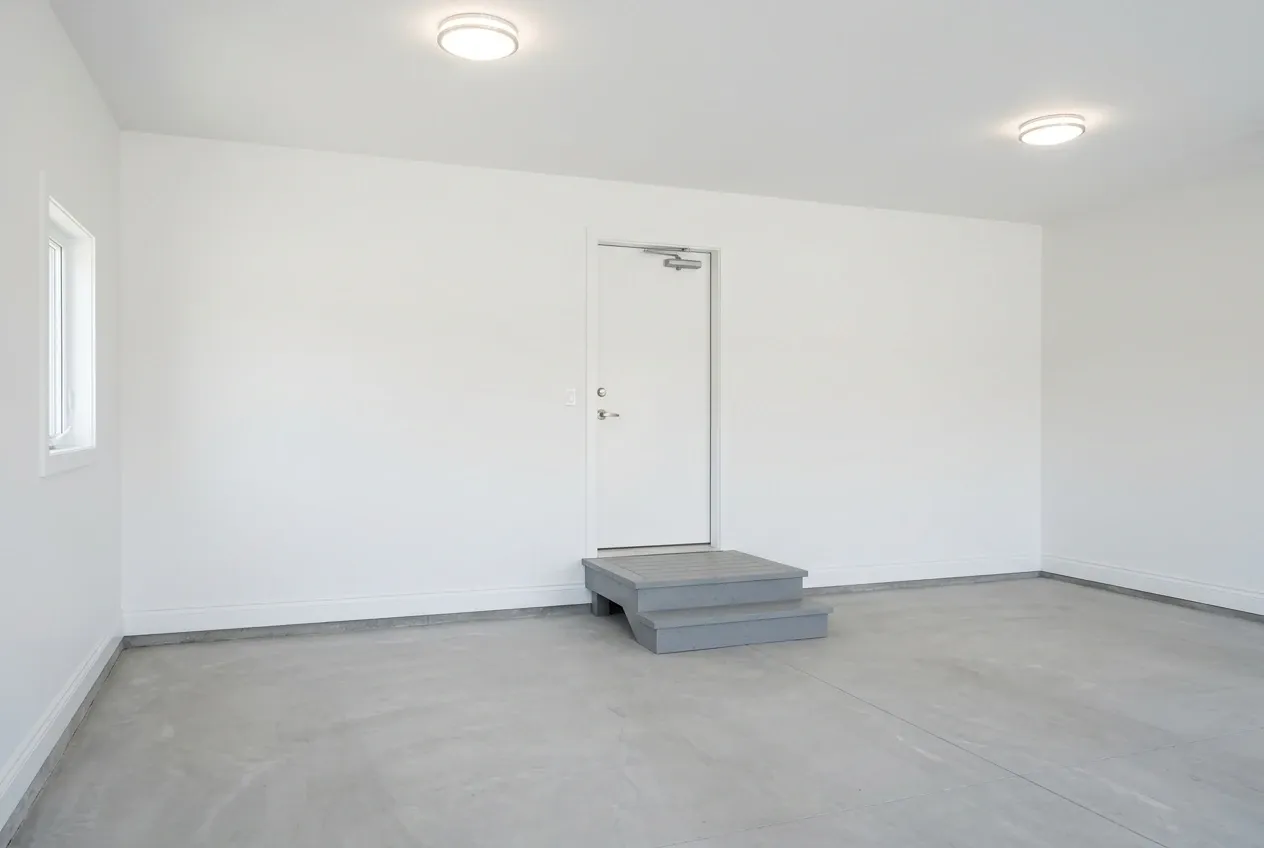
Fire separation is the wall and ceiling that keep a garage fire out of the house, and Maine asks more of it than the model code does. Maine's code amendments swap the model code's 1/2-inch gypsum for 5/8-inch Type X, which goes on the garage side of every wall and ceiling the garage shares with the house or its attic.
The door through that wall has to carry a 20-minute rating or be solid wood or steel no thinner than 1-3/8 inches, and it must close and latch by itself. The residential code also rules out a door from the garage straight into a bedroom, calls for 26 gage sheet steel on any duct in the garage, and requires carbon monoxide alarms in a house whose attached garage opens into it.
That bedroom rule shapes more plans than people expect. If the only wall beside the driveway belongs to a bedroom, the drawings move either the garage or its door before anything is priced.
What Attached Garage Services Do We Offer?
These three parts of the job come with every attached garage we build.
We file the building permit for the garage, and the driveway or shoreland permit too in any town that requires one. The code office (the town official who reviews and issues building permits) makes every decision on them, and we answer whatever it asks while the application is under review.
- A frost wall tied to the house foundation
- The roof and wall tie-in, matched to the house
- Type X and a rated, self-closing door
How Does an Attached Garage Get Built Onto a House?
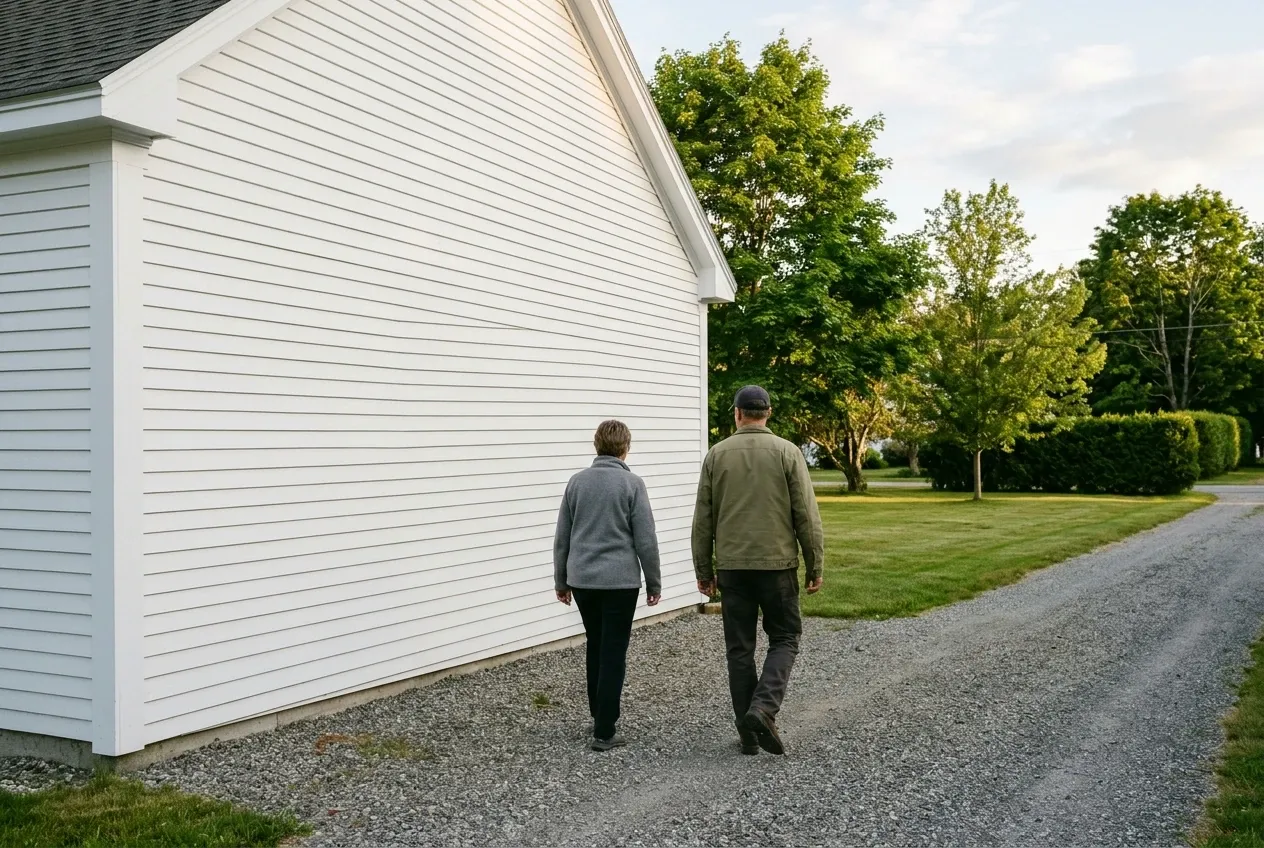
Lot lines, foundation, roof.
We walk the lot with you, measure to the lines the house already answers to, look along the old foundation for ledge and wet ground, and study the roof the garage will meet before a footprint is staked on the 4-foot grid.
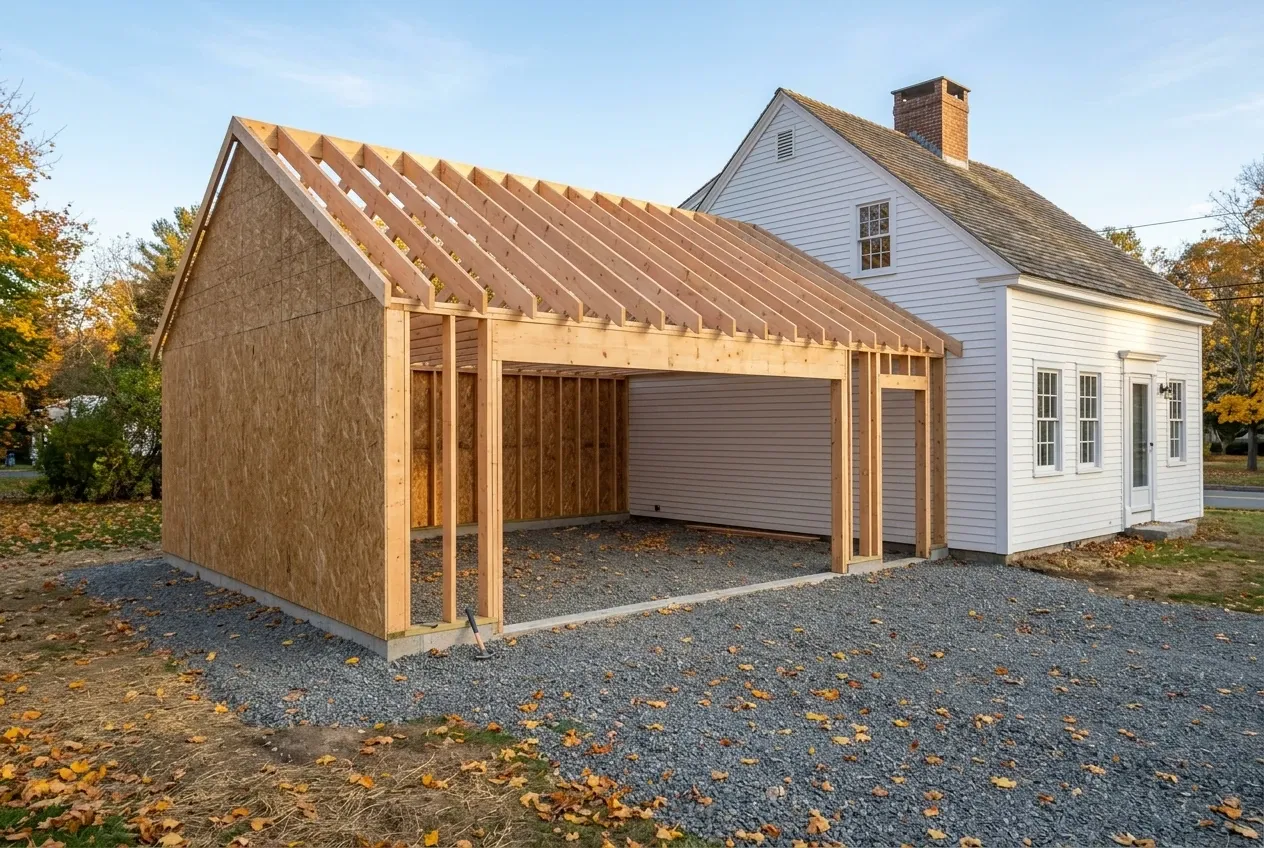
The tie-in drawn, then the price.
Drawings show the two roofs meeting, the footprint and the wall to the house, and the written price follows them. Maine's contract statute for home construction requires both our signatures on any job over $3,000, keeps the deposit at or below a third, and lets the price change only through a change order you sign.
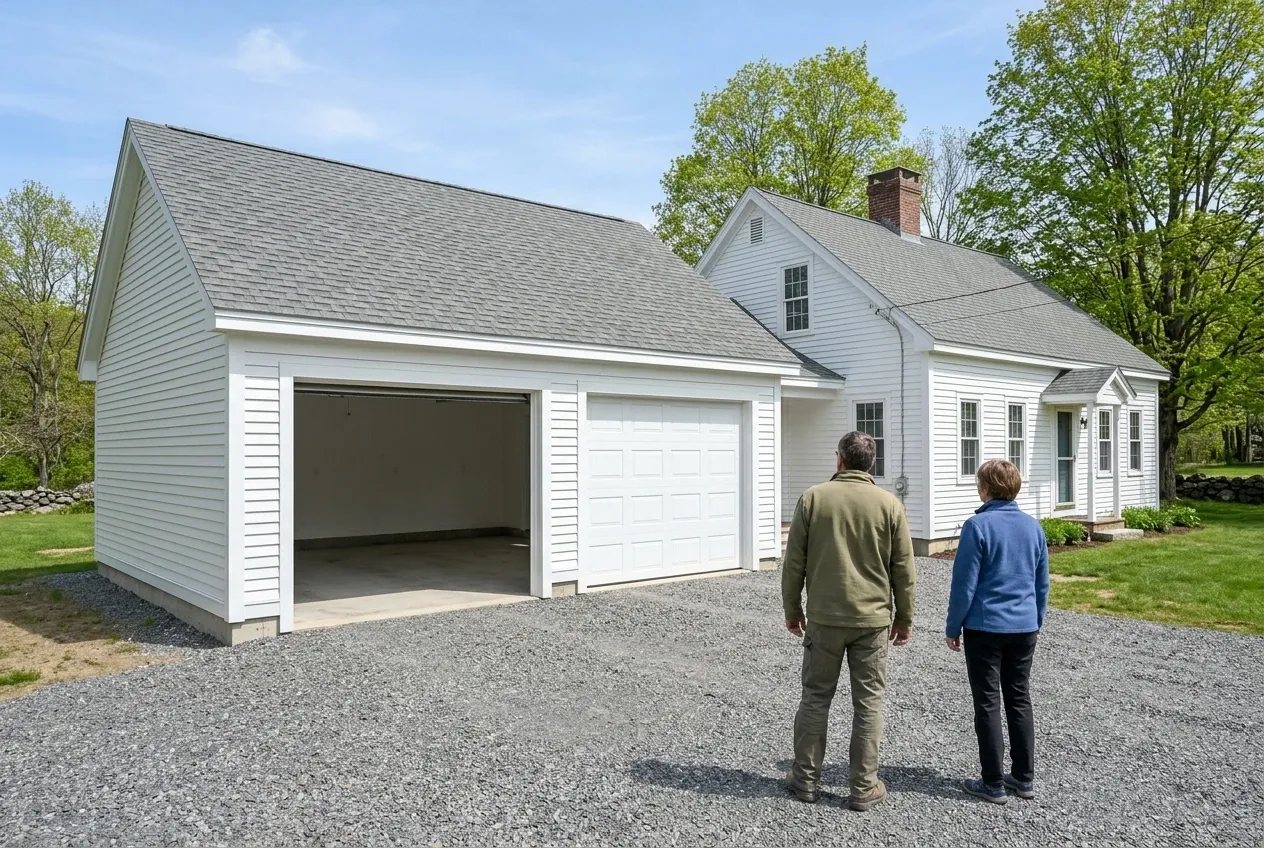
Shell first, house wall last.
The foundation, frame and roof go up through the town's inspections before we open your house wall. Then the Type X, the rated door and the overhead doors go in, and the job closes with the two of us walking through the finished garage.
When Are Attached Garages the Right Call?
Attached garages are the right call for a house with a plain roof to tie into, a side yard wide enough inside its setbacks, and a door you want to reach without stepping into the weather. In a Midcoast January a covered walk from the truck to the kitchen earns the tie-in, and so does having one building to heat and keep up instead of two.
Attached garages are the wrong call when the house roof is cut up with dormers, ells or an old chimney, because each of those turns a short valley into a long one that holds snow. They are also wrong when the setbacks leave room only on the far side of the lot, or when the garage will be a shop whose fumes and dust belong away from the house.
Our view on a Midcoast cape or farmhouse: attach when the roof is plain and the side yard is wide, and build detached when either one is not. A detached garage skips the tie-in entirely, which on most lots makes it the simpler build.
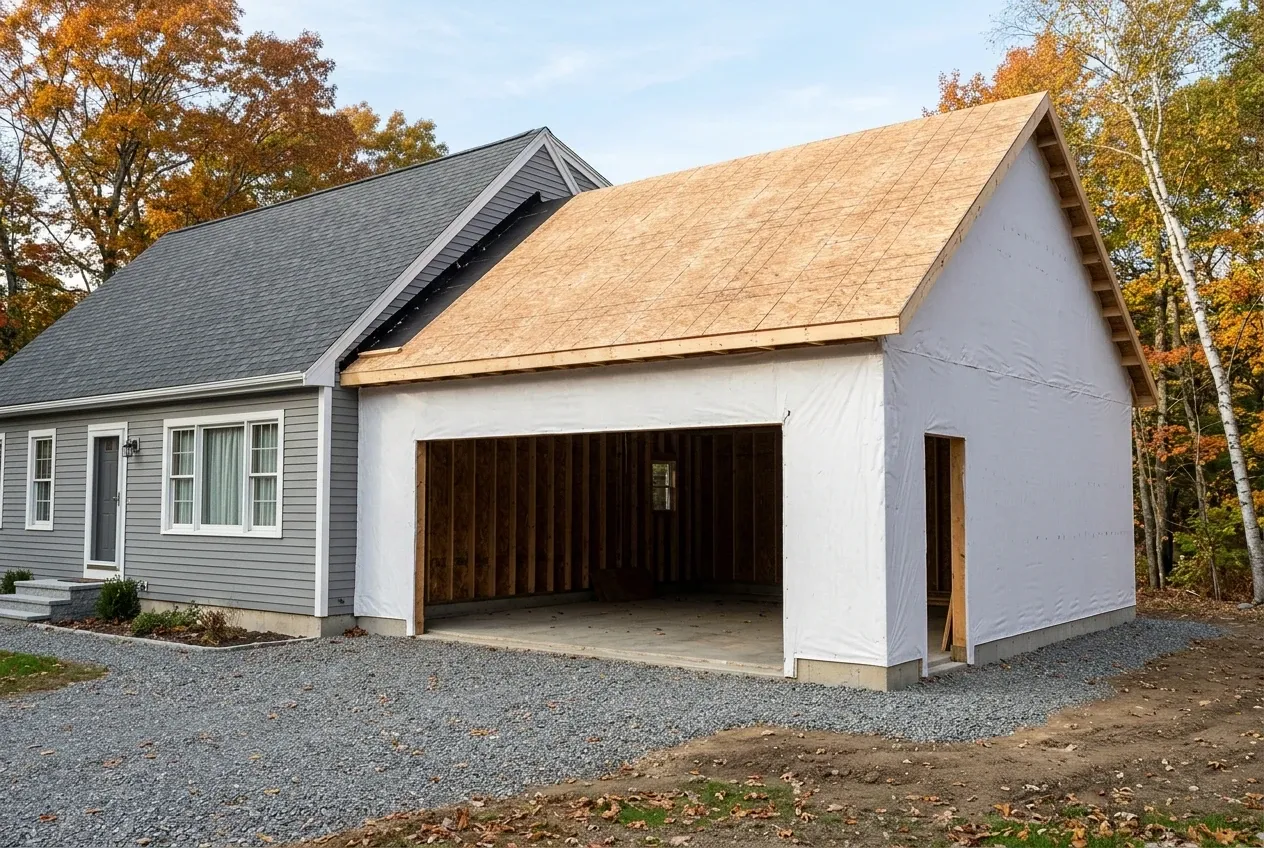
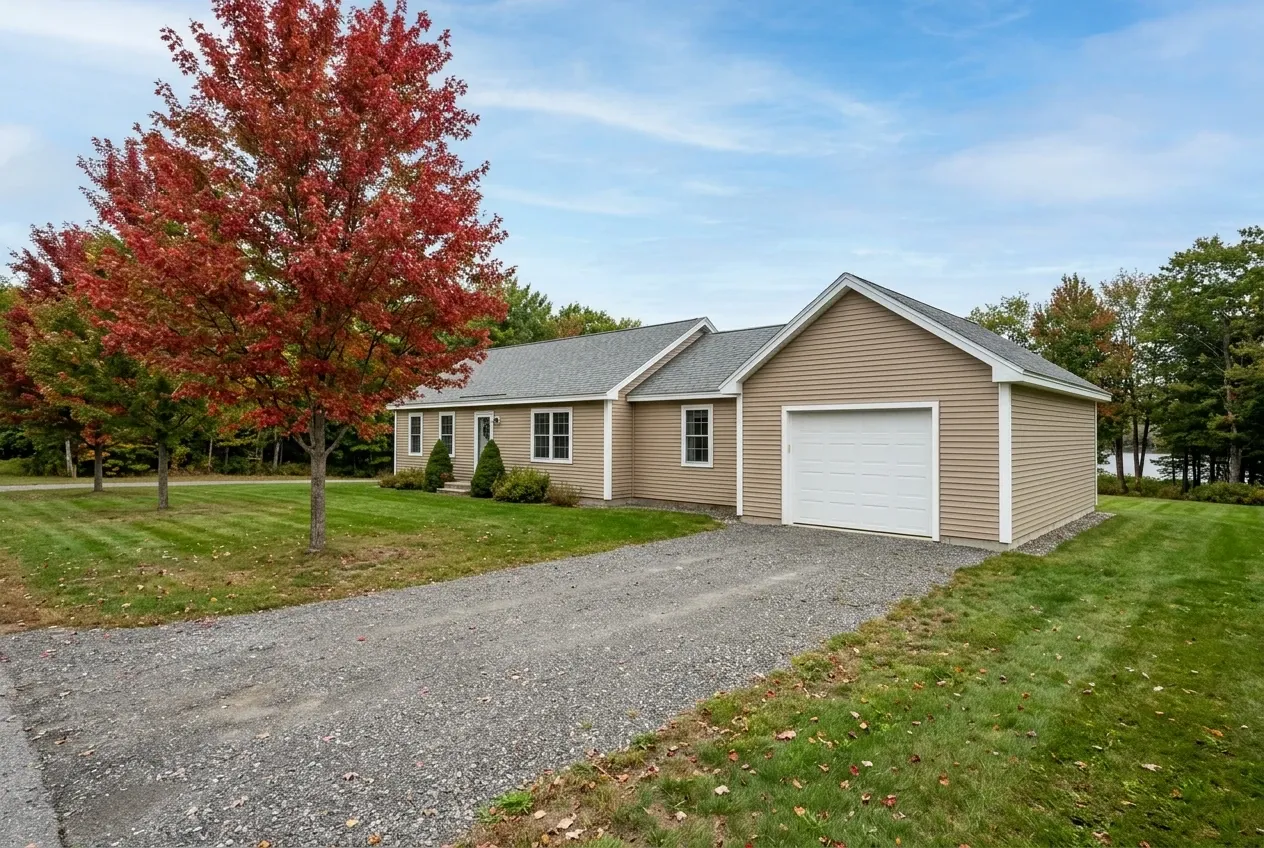
Who Should Attach a Garage, and When Is It Built?
Who should add an attached garage?
The owners who should add an attached garage want a covered walk from the car to the house, have room beside the house inside its setbacks, and live under a roof line that can take a tie-in without a long valley. It also suits anyone who would rather heat and maintain one building than two.
Where on a house does an attached garage usually go?
An attached garage usually goes on the side of the house nearest the driveway, or behind it, wherever the setbacks that bind the house still leave room. The wall it meets matters as much as the ground, since the door from the garage has to open into a hall, a mudroom or the kitchen.
When is an attached garage built?
An attached garage is built in two stages: the foundation goes in during the months the ground is not frozen, and the opening into the house waits until the new shell is closed in. That order keeps your house wall shut until the garage is ready to cover the new doorway.
How Much Do Attached Garages Cost?
Attached garages cost what the house they join asks of them, which is why each one gets a written price after we have seen it rather than a printed average. The averages on our other pages are for detached garages, and an attached one adds three kinds of work those averages leave out:
- The roof tie-in: the valley, its flashing and any change to the house roof where the two meet
- Matching the house: siding, trim and roofing chosen and laid to line up with what is there
- The foundation depth, the separation wall and the rated door into the house
Why is there no price list for attached garages?
There is no price list for attached garages because no two houses take one the same way: a plain gable accepts a short tie-in, while the next roof needs a valley carried past a dormer. Until someone has seen the roof and the wall, a figure would be a guess wearing a dollar sign.
What should a written price for an attached garage list?
A written price for an attached garage should list the foundation, the shell, the roof tie-in, the separation wall and door, and the inside finish as separate lines. One total with none of those named leaves you no way to compare one builder with another.
When is a detached garage the better buy?
A detached garage is the better buy when the house roof would need a long valley, when the only wall in reach belongs to a bedroom, or when the garage will be a shop you want apart from the house. Our detached garages page prints averages for one, two and three bays, which lets you set a budget before anyone comes out.
Would a Garage Fit Against Your House?
A garage fits against your house when the roof, the wall and the setbacks all allow it, and one free estimate request settles the question: we walk the lot, look at the roof it would meet, and send drawings with a written price for the tie-in and the garage behind it.