
Garage Builders in Bremen, ME
Garage builders in Bremen, ME work under one General District that covers the whole town, with every structure held 20 feet from the edge of the road and 20 feet from each property line. We measure those lines and the shoreland reach first, then plan the footprint in 4-foot steps and choose the foundation that suits the ground it lands on.
- (207) 348-8768
- 56 Elm St, 1st Floor, Ste C, Camden
- [email protected]
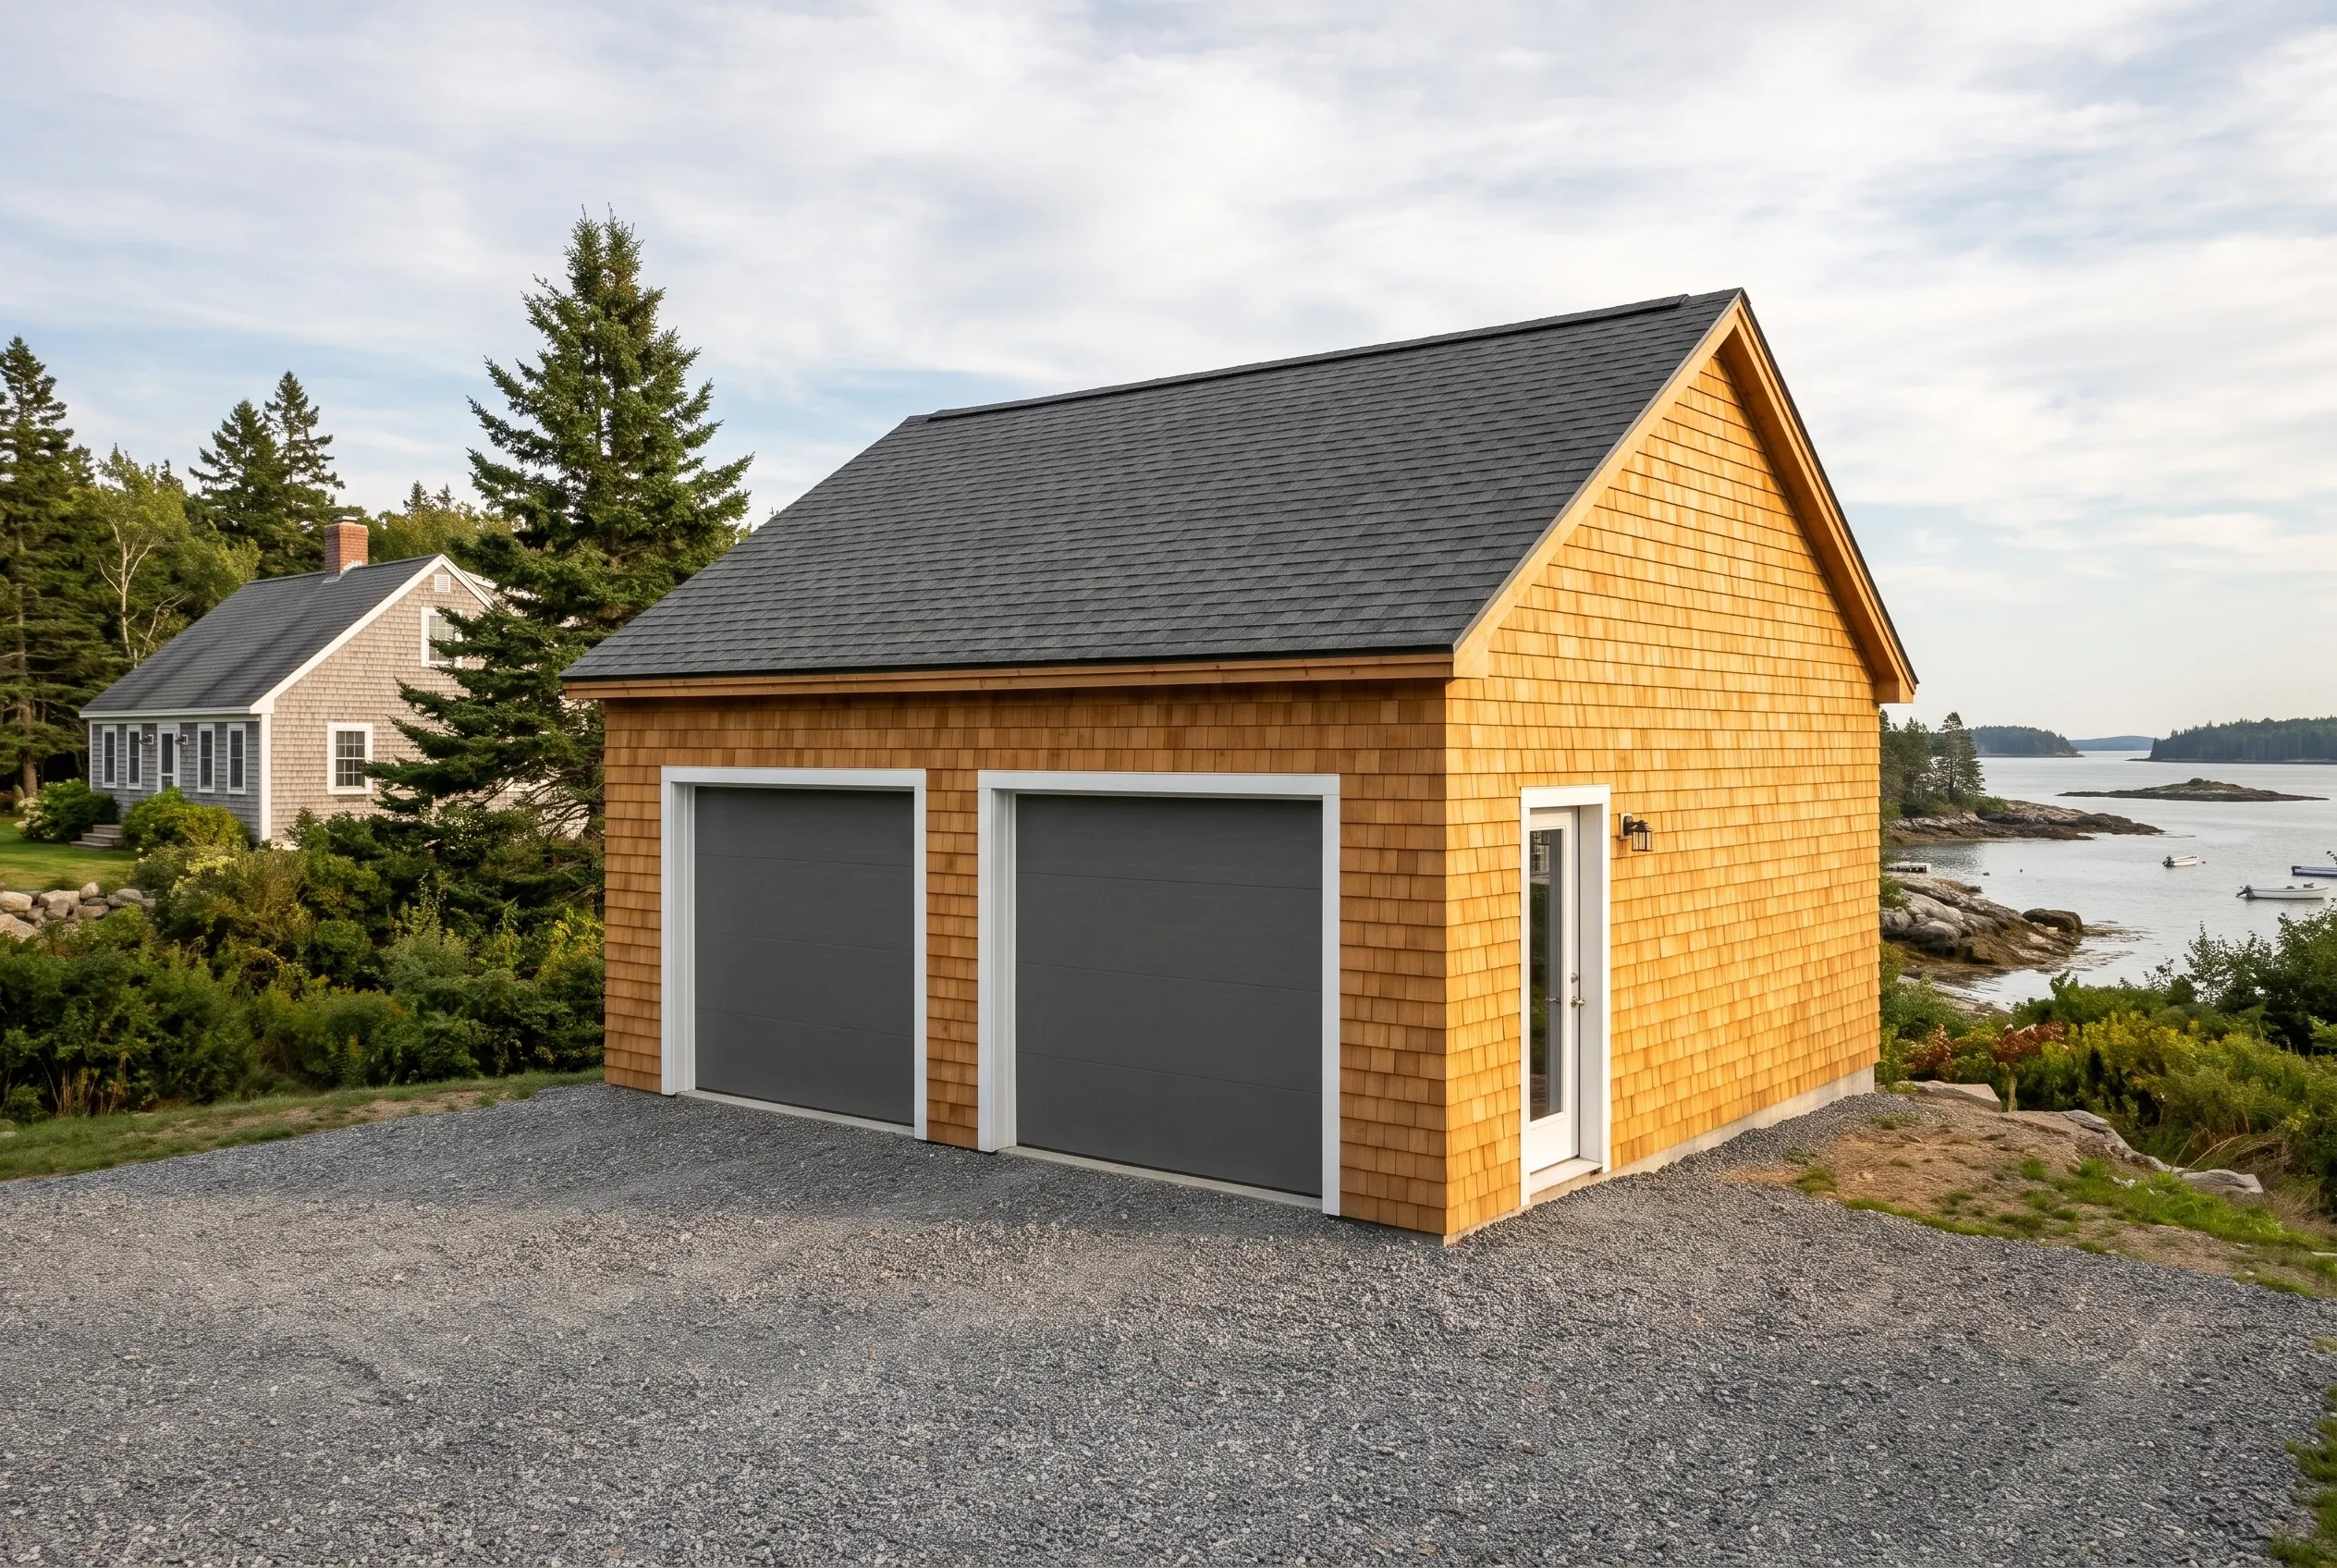
- Garages are all we build
- Free estimate requests
- 22 Midcoast towns, Rockland to Belmont
This page covers garage building in Bremen, Maine, a Lincoln County town on Muscongus Bay and the Medomak River: detached garages, attached garages and remodels of the garages people already own.
Garage Builders Rockland checks the 20-foot setbacks, the 25 percent lot coverage cap and the shoreland reach before a garage is sized on the 4-foot grid. Bremen requires a certificate of occupancy before a new structure is put to use.
The figure to keep: a Bremen garage averages $125 to $154 per square foot unfinished and $240 to $269 finished, and an unfinished two-bay averages $72,000 to $103,000. Each figure averages many quotes and serves as a budget check, not a quote.
Why Does Bremen Count the Driveway Against the Garage?
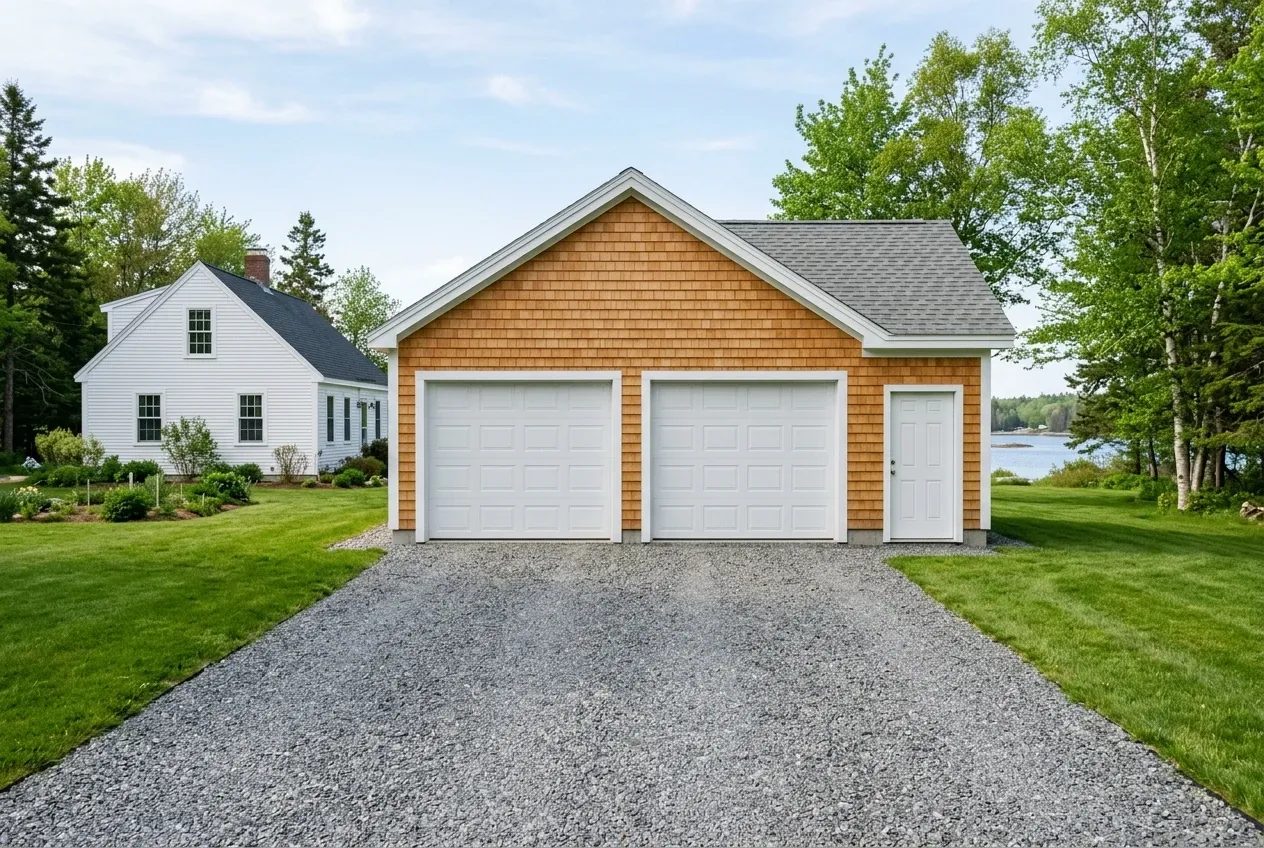
Bremen counts the driveway against the garage because its Land Use Ordinance caps lot coverage at 25 percent and adds principal buildings, accessory buildings and impervious surfaces such as driveways into that one figure. A long drive to a garage set back on the lot uses coverage the building could have had, so we lay out the drive and the footprint together.
- 20 feet from the road edge and each line
- House, garage and drive under 25 percent
- A turnaround on any drive over 200 feet
Get your free estimate request sent in 60 seconds!
Prepare your request below, then send it from your email app. Or call (207) 348-8768.
Which Towns Next Door to Bremen Do We Serve?
See all 22 towns we serveWhat Garage Fits a Bremen Lot Between Bay and River?
The garage that fits a Bremen lot between the bay and the Medomak is usually the one that stays clear of the shoreland reach, and the work falls into three kinds.
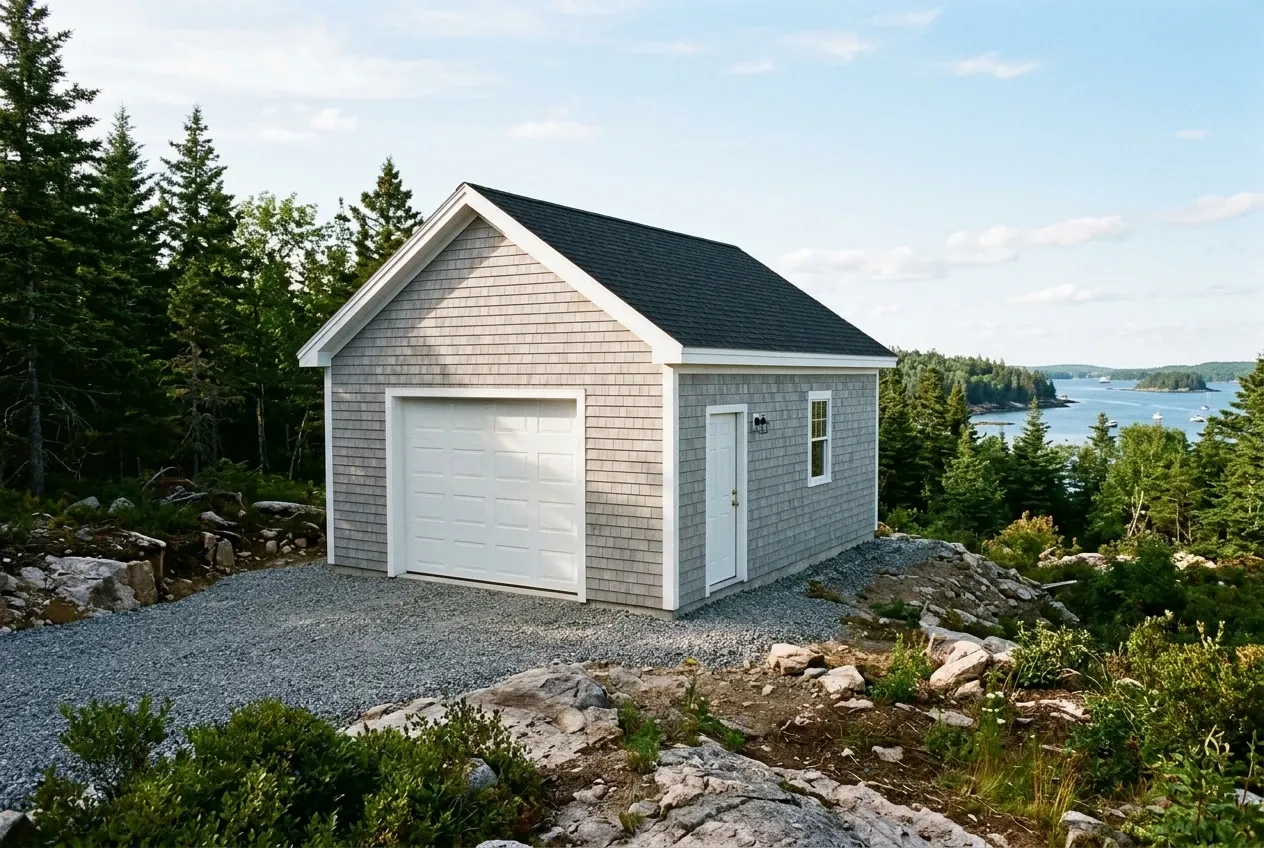
Detached Garages on Bremen's Bay and River Lots
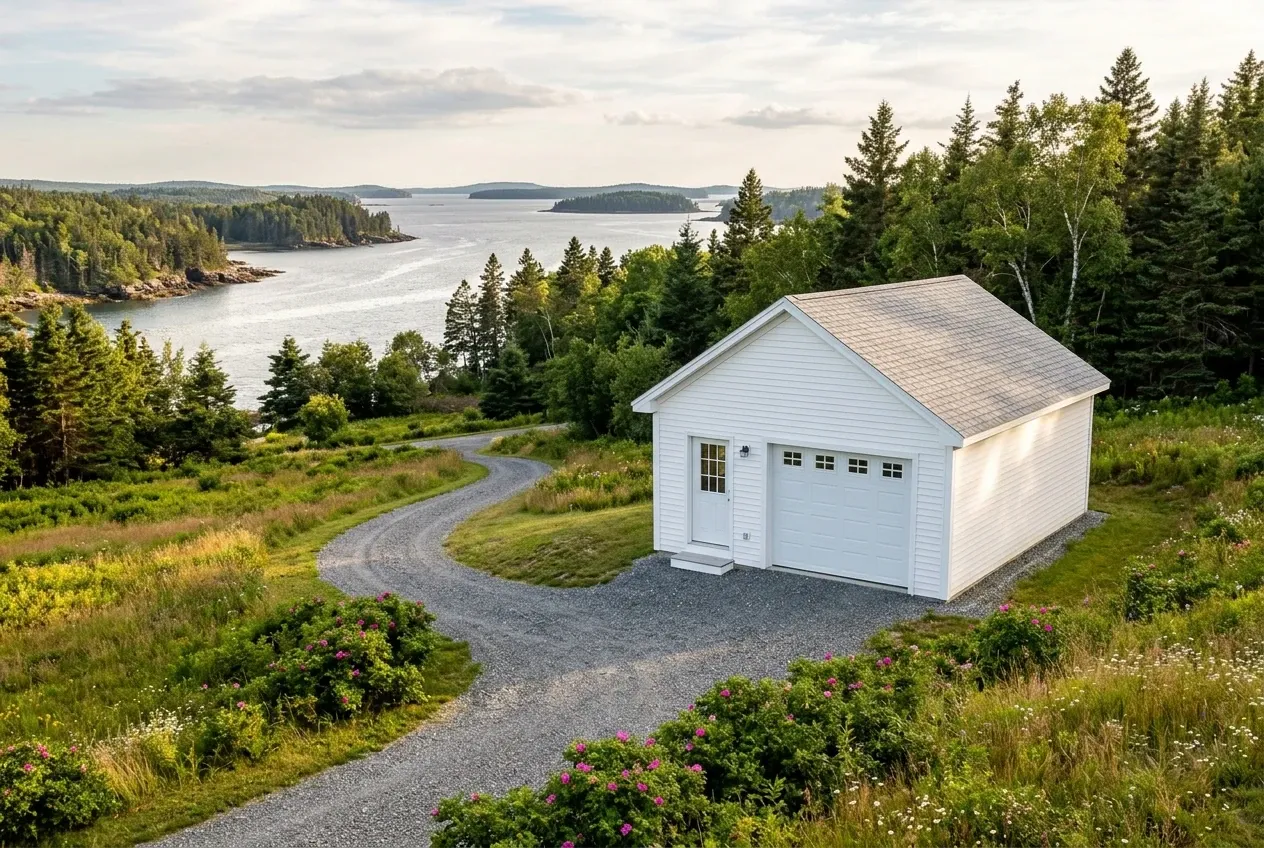
Detached garages suit Bremen lots where the house holds the view and the garage can sit back toward the road, 20 feet off the traveled way. The town's permit form sends any structure within 250 feet of a pond, river or salt water to the Planning Board or the code office with a separate shoreland application, so a garage placed outside that reach has the simpler path.
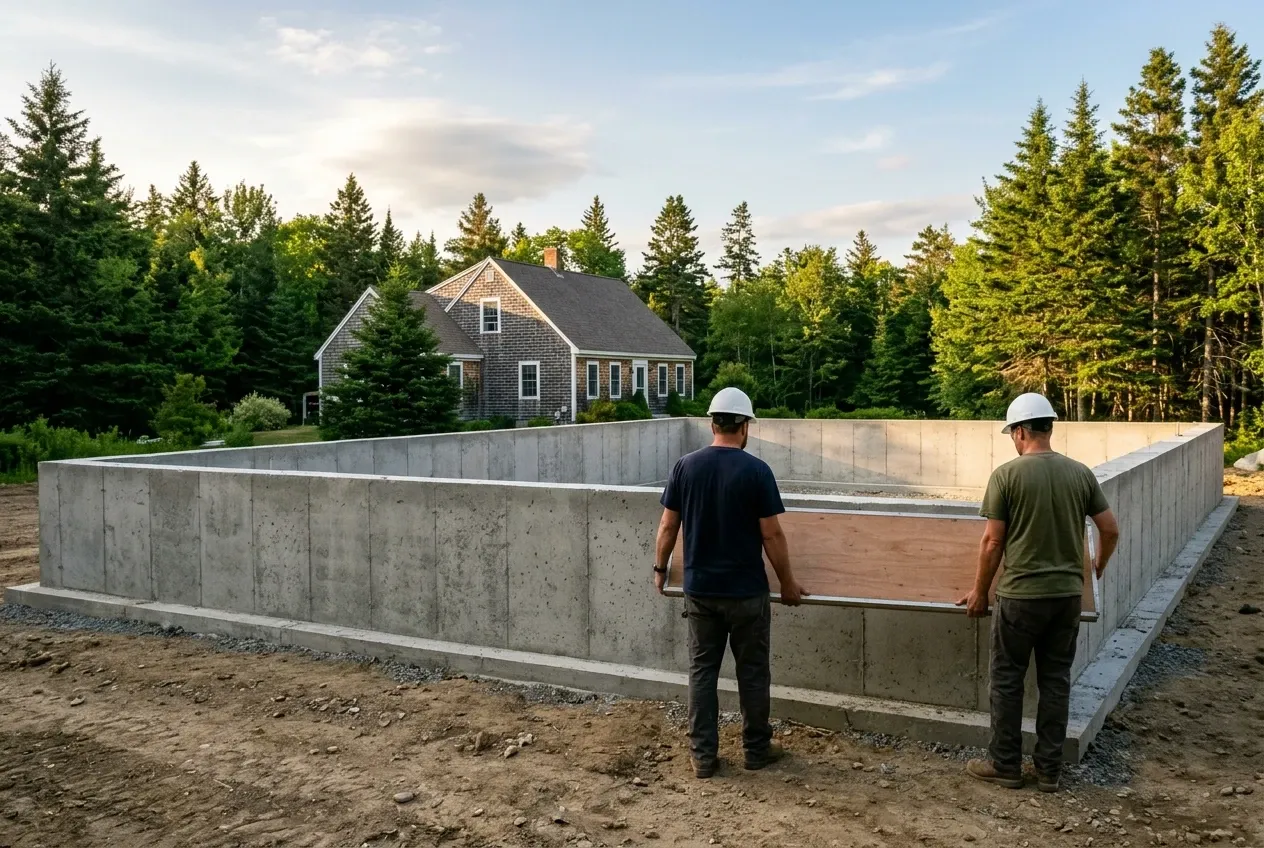
We look for ledge and wet ground before choosing a frost wall or footings on the rock, and the garage gets compacted gravel to its doors in place of a concrete apron. Gravel at the threshold shifts with the frost and rakes back level in spring, which a slab poured outside the foundation cannot do.
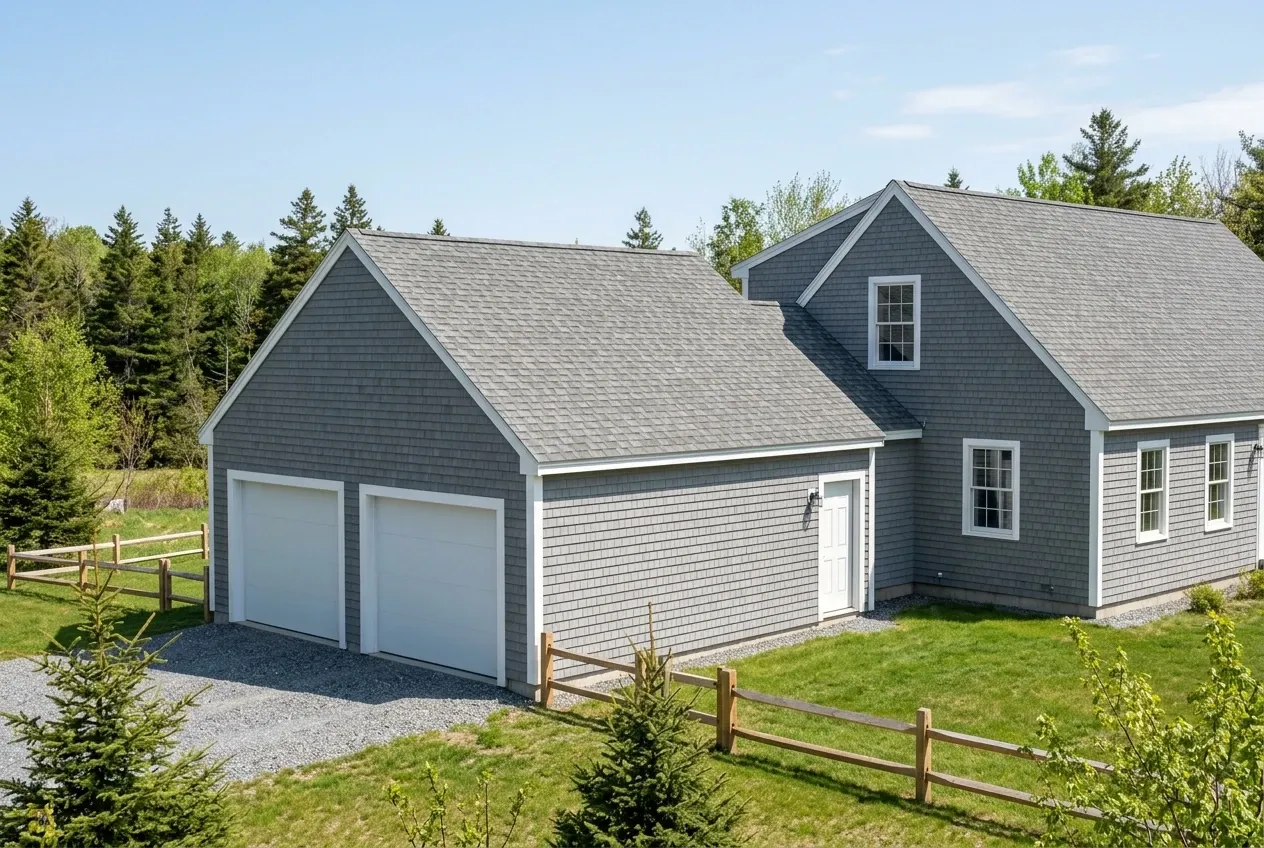
Attached Garages Within Bremen's 20-Foot Lines
Attached garages suit Bremen houses with open ground to one side, but the ordinance counts attached porches and decks when it measures a setback, so the garage's outside wall has to clear the 20-foot line by itself. It also adds to the same 25 percent coverage as the house, which we figure before the roof tie-in is drawn.
Under the residential code as Maine amended it, the garage face of that shared wall gets 5/8-inch Type X gypsum board, and the connecting door has to be solid, steel or rated for 20 minutes, fitted with a closer and self-latching hardware. A bedroom can never be the room on the other side of it, and with the door in, carbon monoxide alarms go into the house at the spots the code names.
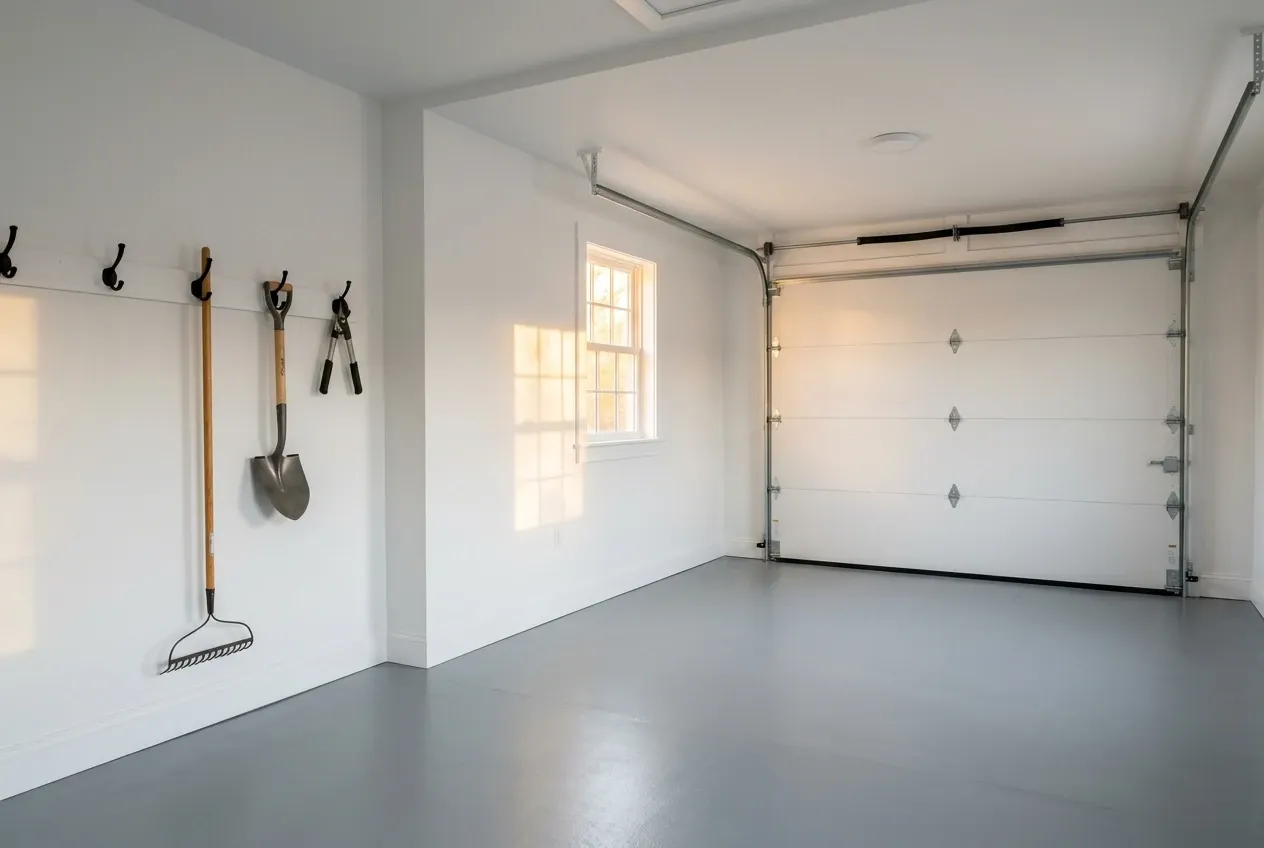
Remodeling a Bremen Garage Within Its Footprint
Garage remodeling inside the walls you already have fits Bremen's rules well, because Table 4.6.1 of the Land Use Ordinance puts work that leaves a structure's footprint and height unchanged among the uses allowed without a permit, subject to its standards. Plumbing still goes through the town's plumbing inspector, a lot inside the shoreland zone has its own rules, and the permit question goes to the code office before our price goes out.
Insulation, drywall and paint make the basic finish, while heat and better wiring move a garage to the mid tier. When the slab or sills are beyond repair, we put a price on a new garage next to the remodel for a straight comparison.
What Garage Building Services Do We Offer in Bremen?
Bremen jobs use three of our services, alone or together.
Bremen's building permit application charges $75.00 for an accessory building application and $0.25 for each square foot, and the permit stays valid for one year from the day it is issued. The form also asks for a plot plan with distances to every boundary line and a floor plan, which we draw and file while the code office decides the permit.
- Detached garages held 20 feet off every line
- Attached garages under the 25 percent cap
- Insulation and heat inside existing walls
How to Fit a Garage Into Bremen's 25 Percent Cap
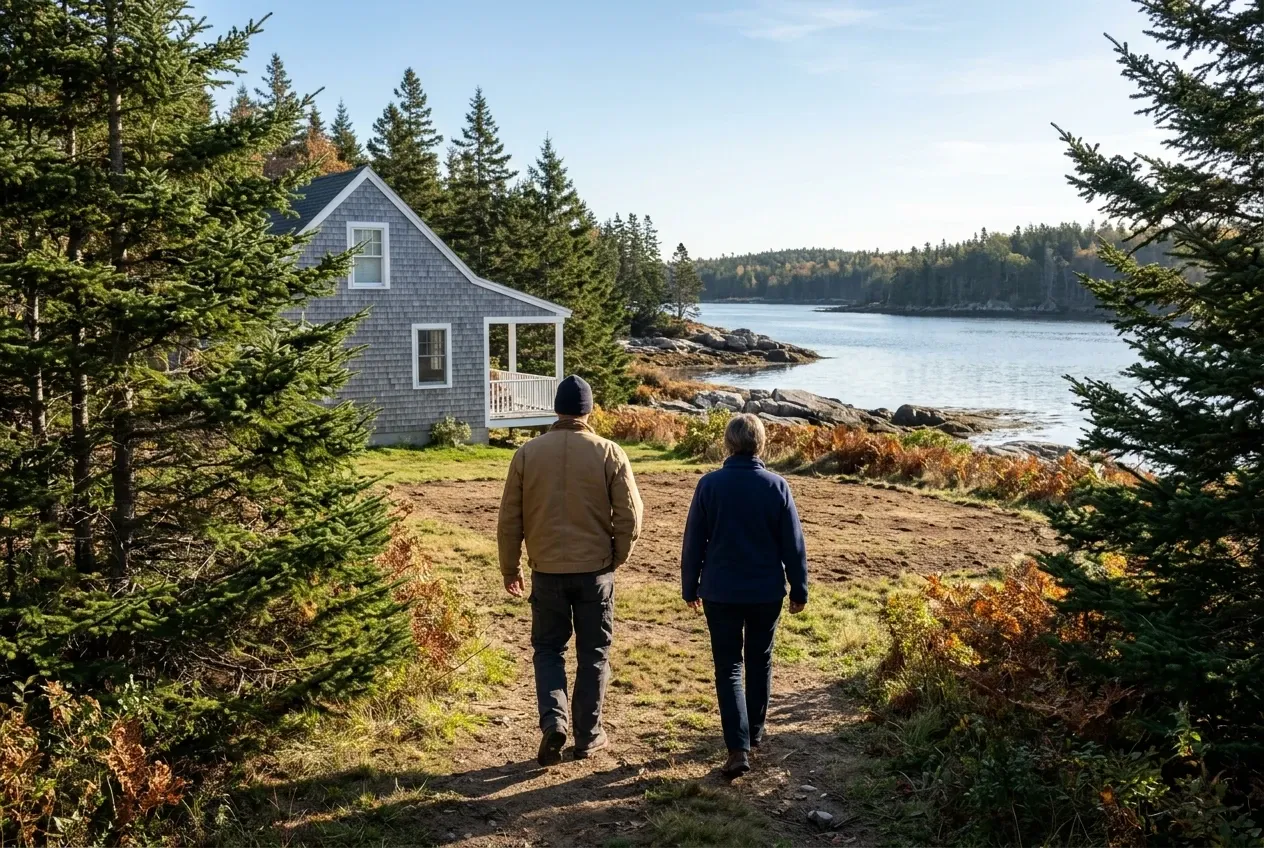
Lines, coverage and ground.
We measure 20 feet in from the road edge and every line, total what the house, drive and garage would cover against the 25 percent cap, look for ledge and wet ground, and lay the bays out in 4-foot steps.
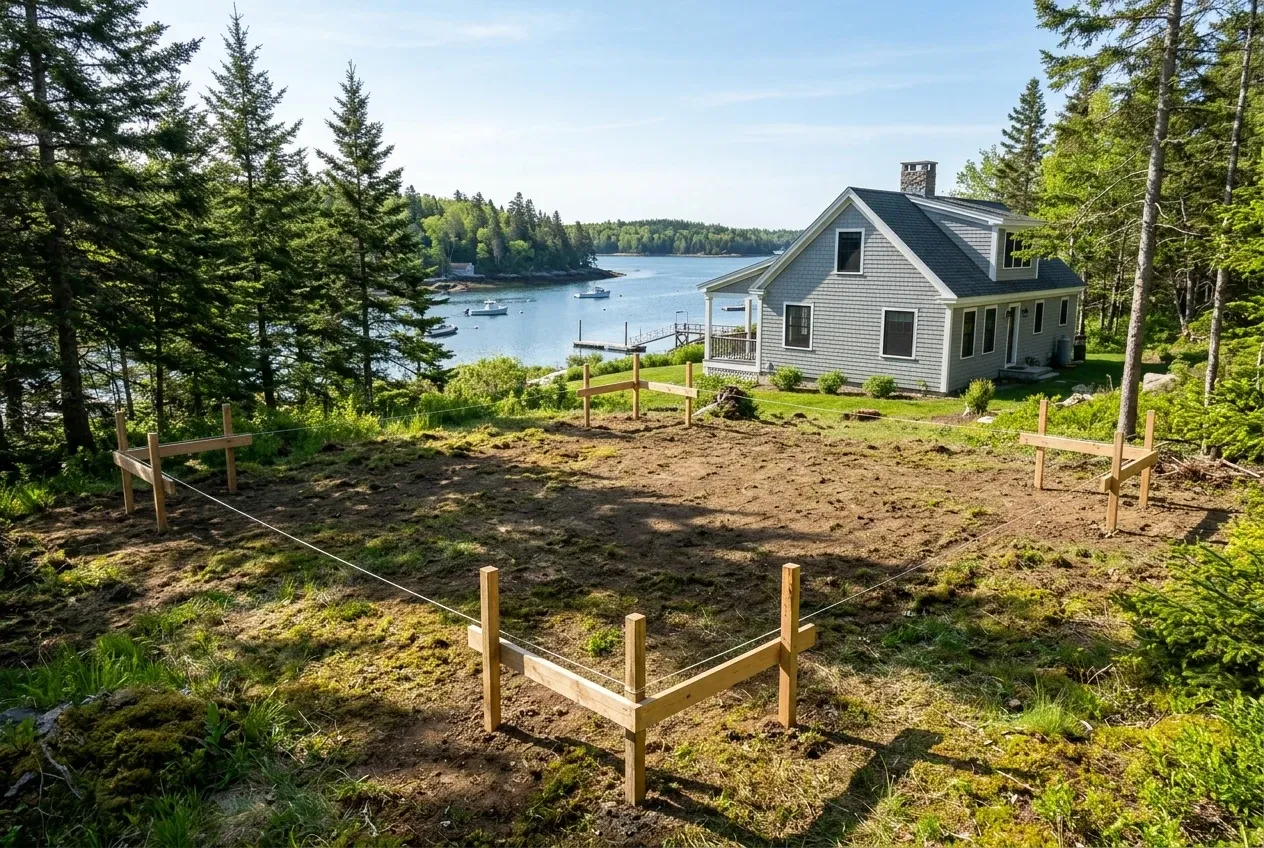
Drawings and a contract before digging.
You get drawings and a written price, any contract over $3,000 carries both signatures and a down payment no higher than a third, and anything hidden in the ground gets its own written change order and price before work goes on.
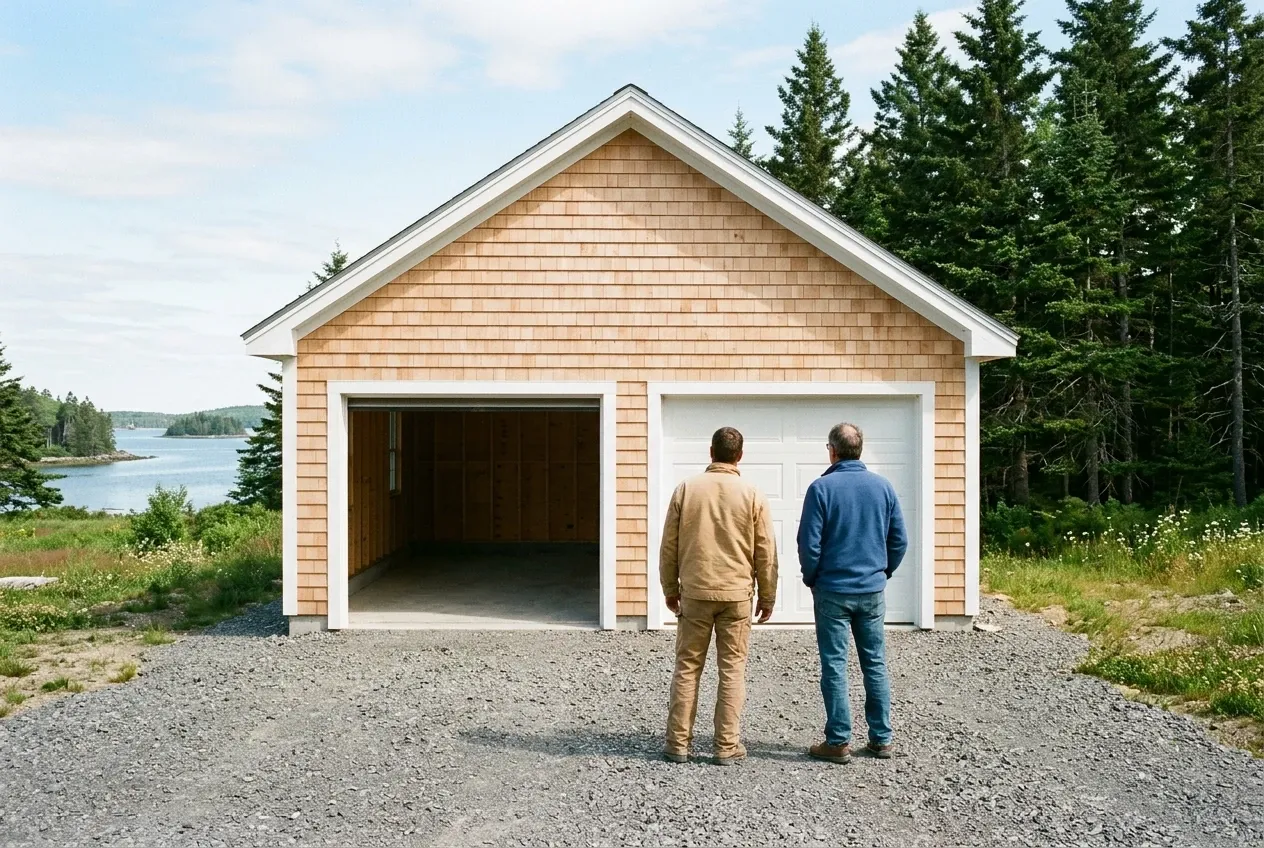
Permit, build, inspection, walkthrough.
We file the building permit with its plot plan, and the shoreland application when the garage falls within 250 feet of the water, then build, bring compacted gravel up to the threshold, and after the town's last inspection, take you through the finished garage one bay at a time.
Who Are the Right Garage Builders in Bremen, ME?
The right garage builders in Bremen, ME do the coverage math before the drawing, because a garage that clears the 20-foot setbacks can still push a lot past the 25 percent cap once its driveway counts. They find out early if salt water lies within 250 feet of the lot, since the shoreland ordinance sends a new garage there to the Planning Board.
They set the foundation by the soil. Under the code, a light-frame garage standing apart from the house, no larger than 600 square feet and with its eaves no more than 10 feet up, can go without frost protection, but near tidal ground, or where the garage will be heated or attached, we put it on a frost wall or on footings bearing on ledge, and the code office decides on any slab.
They keep the money in writing too. Maine's contract rules for home construction require a written contract both of you sign above $3,000, keep the down payment at or below a third of the price, and require a written change order for any change in price.
Where and When Does Bremen's Planning Board Step In?
Where does Bremen's shoreland zone start?
Bremen's shoreland zone starts 250 feet from any pond, river or salt water body, and the town's permit form sends a structure inside it to the Planning Board or code office with a separate shoreland application. Under the state's shoreland zoning law the town sets its own distances there, so we find the line on the walk before a footprint is drawn.
When can a new Bremen garage be used?
A new Bremen garage can be used once the town issues a certificate of occupancy, which the building permit application requires before any structure is inhabited or used. Our final walkthrough comes after the town's inspection for that certificate, never before it.
When does a Bremen driveway need a turnaround?
A Bremen driveway needs a turnaround for emergency vehicles and school buses once it runs longer than 200 feet, and the first 45 feet off the road may not climb more than 3 percent. A garage set far back on the lot brings both rules into play, so we draw the drive with the garage rather than after it.
How Much Is a New Garage in Bremen, on Average?
A new garage in Bremen averages $125 to $154 per square foot left unfinished and $240 to $269 per square foot finished inside. The figures blend a broad set of quotes, and they show whether a budget is close, never what one particular lot will cost.
| Garage | Footprint on the grid | Unfinished shell | Finished inside |
|---|---|---|---|
| One bay | 12x24 to 16x24 | $36,000 to $59,000 | $69,000 to $103,000 |
| Two bays | 24x24 to 28x24 | $72,000 to $103,000 | $138,000 to $181,000 |
| Three bays | 32x24 to 36x24 | $96,000 to $133,000 | $184,000 to $232,000 |
These Bremen numbers come from averaging many detached-garage quotes and are no quote themselves. The unfinished shell stands on its foundation with framing, roofing, siding, overhead doors and standard electrical in place, and the finished garage adds wall insulation, drywall, trim boards and two coats of paint. Joining a garage to the house gets its own number after a site visit, while ledge or a long drive with its turnaround is listed on its own in writing.
What makes one Bremen garage cost more than another?
One Bremen garage costs more than another because of the ground and the layout: ledge in the excavation, a frost wall on wet soil, extra overhead doors, or a long drive that needs its own turnaround. Staying on the 4-foot grid helps the other way, since a 24x24 brings 92 more square feet than a 22x22 at a lower price, with no sheets cut down to scrap.
Is one bay the budget choice in Bremen?
One bay is the budget choice in Bremen for the total, never for the cost per square foot, because even a small garage carries a full permit, a trip for the excavator, the concrete minimum and four corners to frame. The building shrinks but those costs do not, so on a lot that fits two bays under the coverage cap, the second bay is usually worth having.
What does it take to remodel a Bremen garage?
Remodeling a Bremen garage runs an average of $20,000 to $32,000 for one that only needs insulation, drywall and paint, then $32,000 to $46,000 once heat, wiring upgrades and minor structural repair come into it, and $46,000 to $61,000 to make it a full workshop with new framing where needed, a plumbing rough-in and finish carpentry. Settle how finished the space should be before collecting prices, since that one choice picks the tier.
What Does Your Bremen Lot Have Room For?
Your Bremen lot has room for whatever garage clears the 20-foot lines, the coverage cap and the shoreland reach, and a free estimate request answers it: we walk the lot, run the coverage numbers, look for ledge and put the answer in drawings and a written price.