
Quality Garage Remodeling | Garage Builders Rockland
Garage remodeling starts with the question every owner of an old garage asks: is the building worth fixing, or should it come down? We answer it at the slab and the framing first, then insulate, heat and finish the garage you have, or price a new one beside it when the old one is too far gone.
- (207) 348-8768
- 56 Elm St, 1st Floor, Ste C, Camden
- [email protected]
- Garages are all we build
- Free estimate requests
- 22 Midcoast towns, Rockland to Belmont
- Slab and frame judged before any finish
- A new garage priced beside the remodel
- Level of finish sets the tier
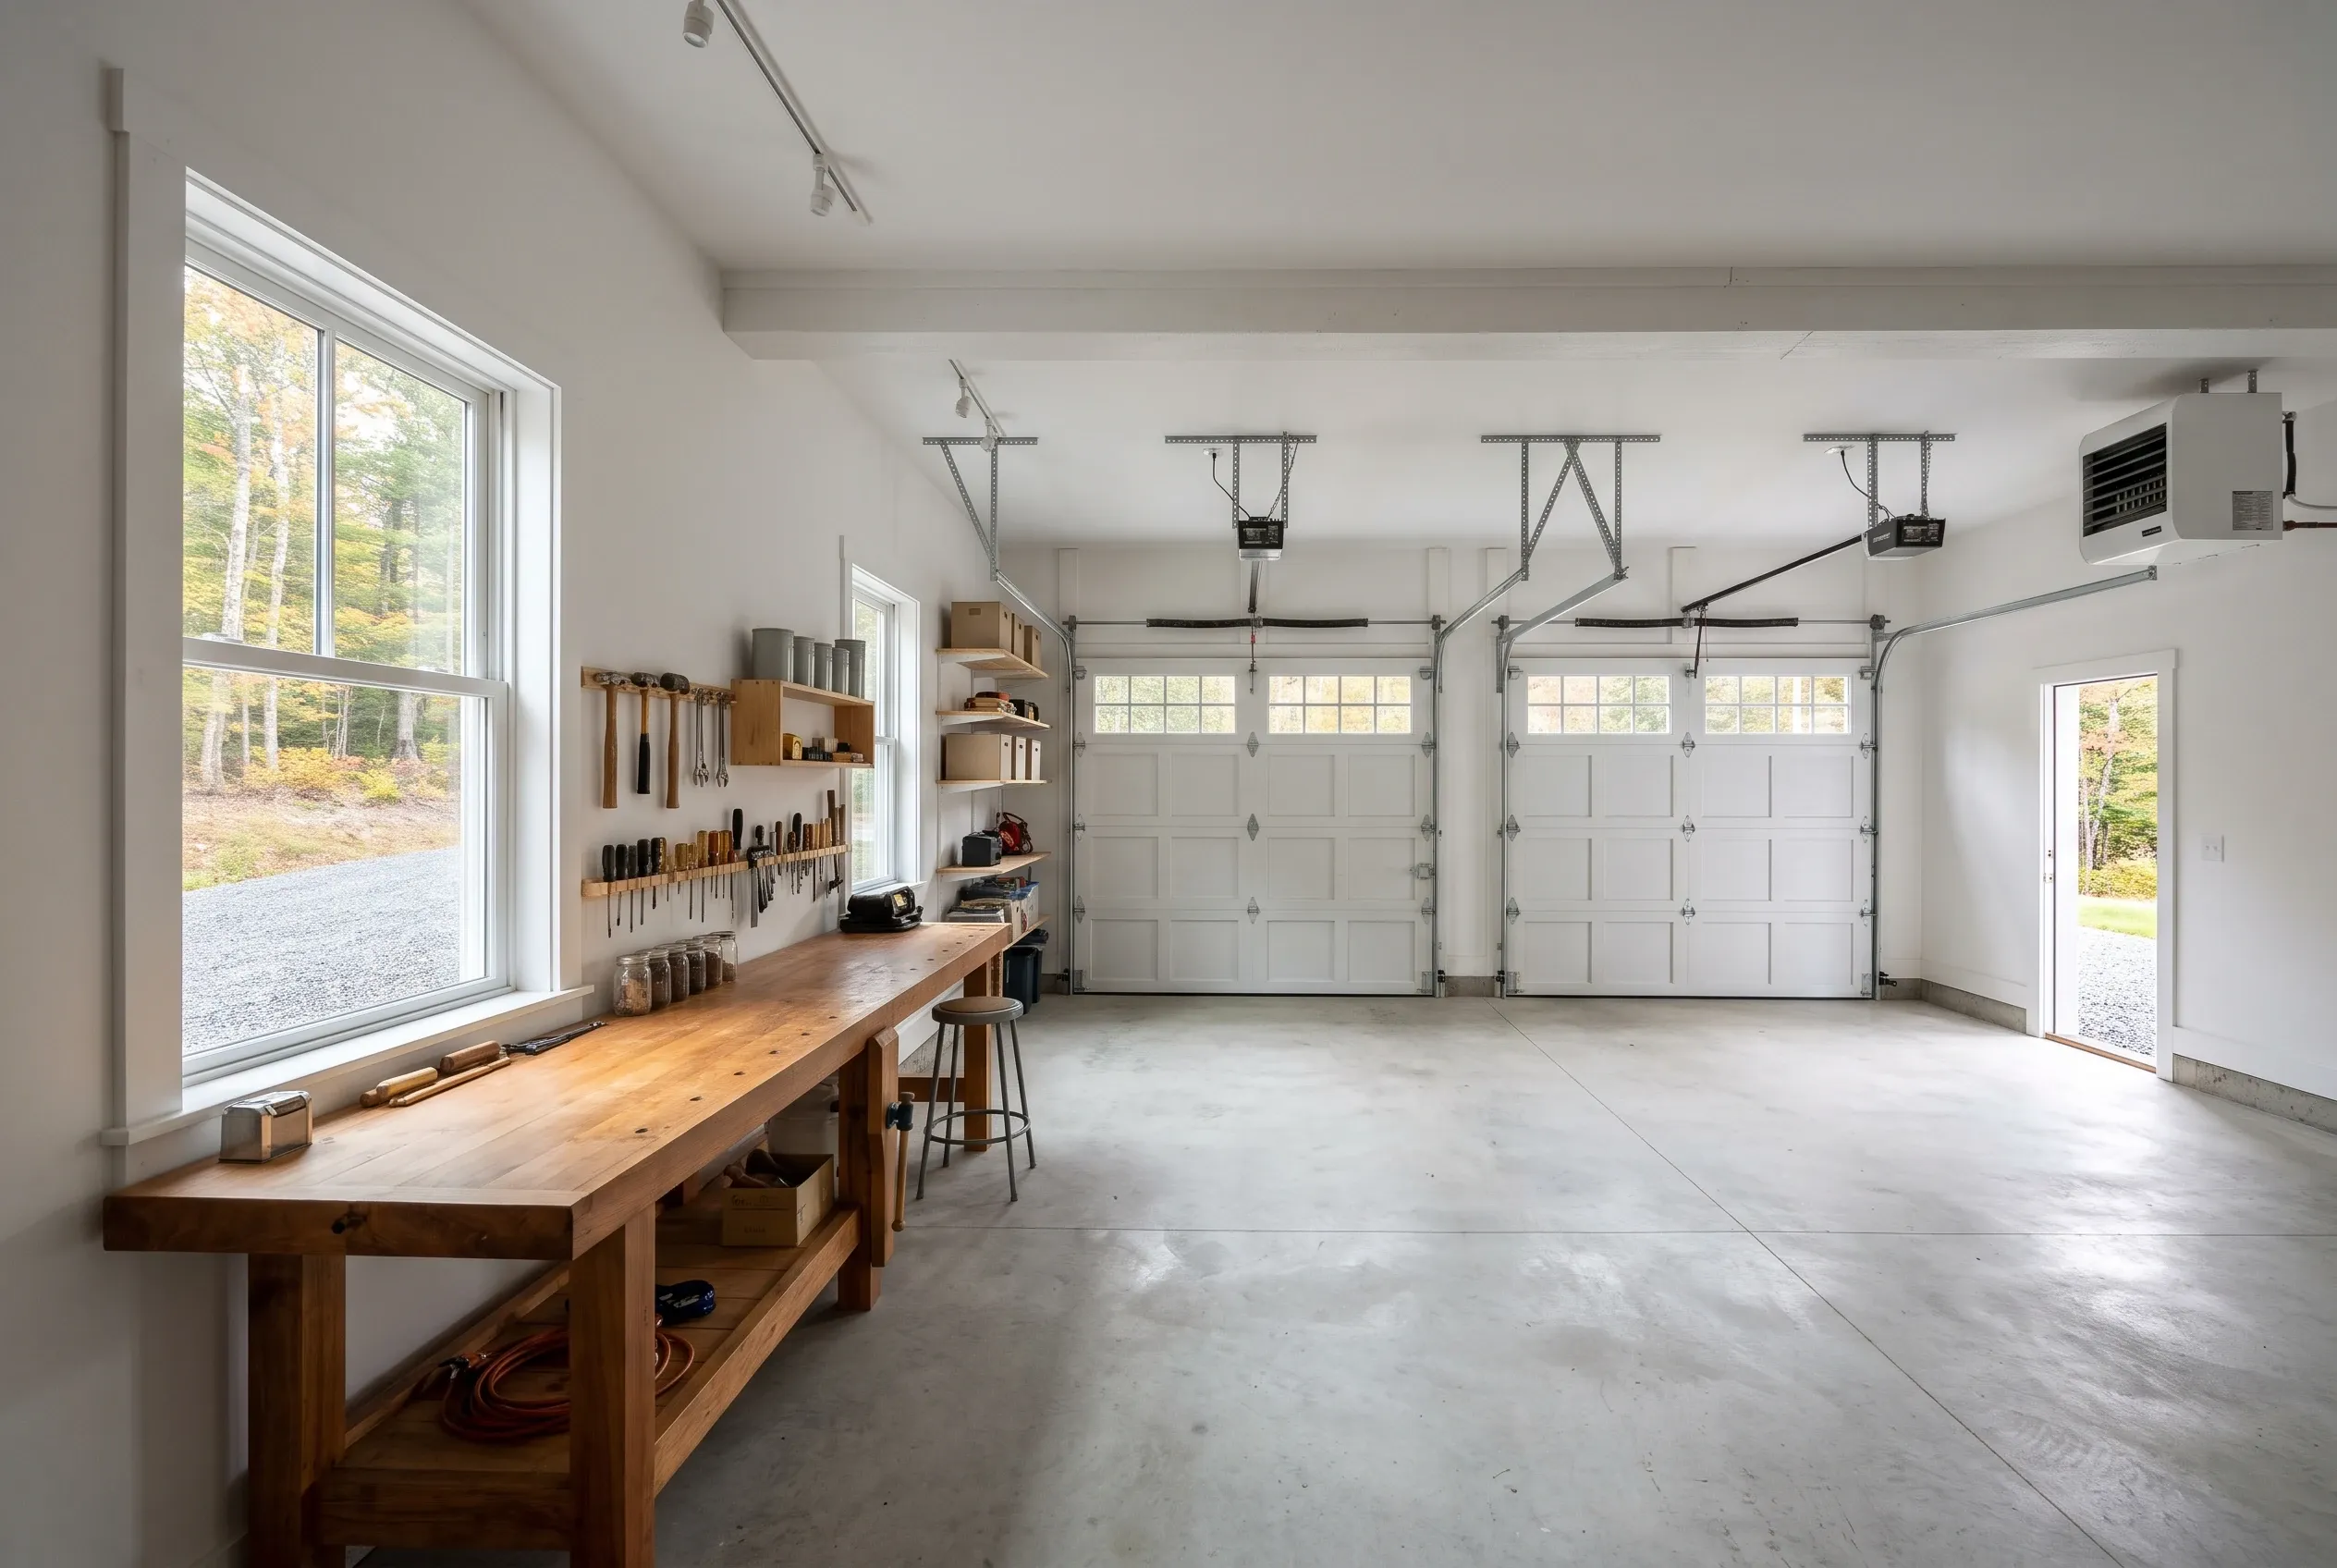
This page covers garage remodeling on the Midcoast: insulating, drywalling, heating and wiring the garage you already have, repairing its slab and frame, and converting it to a shop or workspace, never to living space.
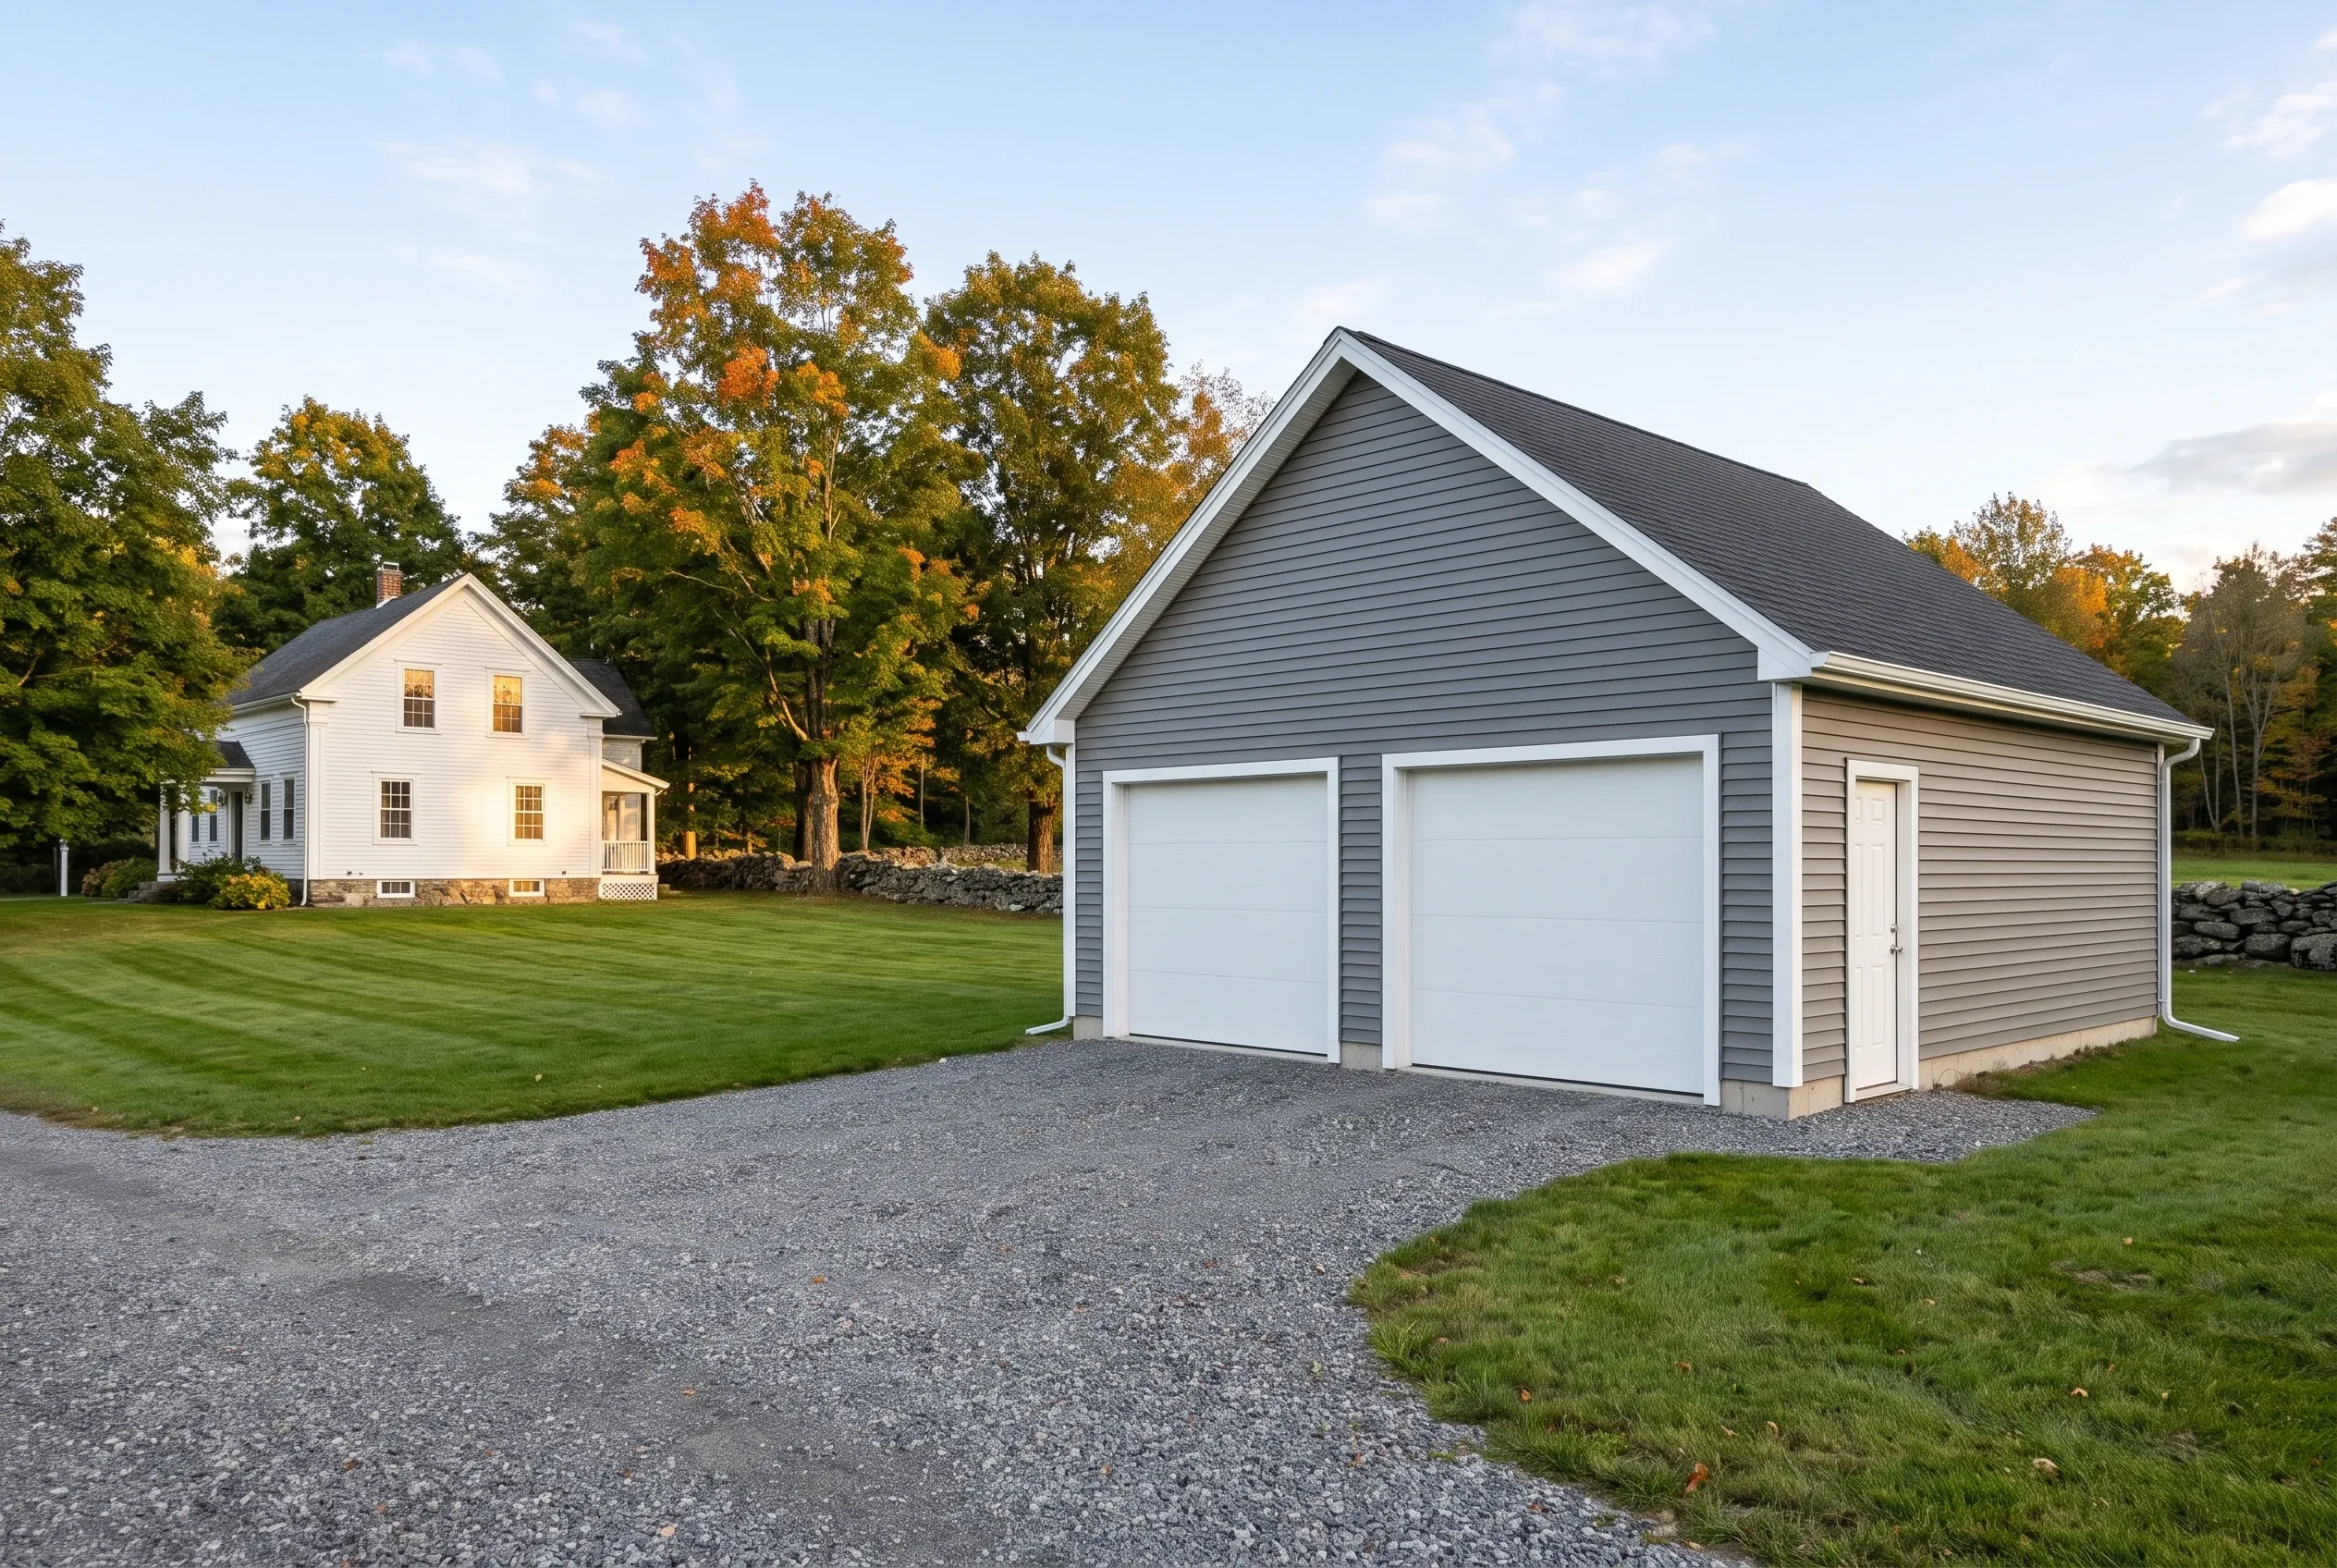
Garage Builders Rockland checks the slab and the framing before any finish is priced, and when the old garage is too far gone, it prices a new one beside the remodel so the two can be compared on paper.
On cost: a basic finish averages $20,000 to $32,000, a mid finish $32,000 to $46,000 and a full conversion $46,000 to $60,000, averages taken from many quotes, never a price for your garage.
Why Does the Slab Decide Whether a Garage Is Worth Fixing?
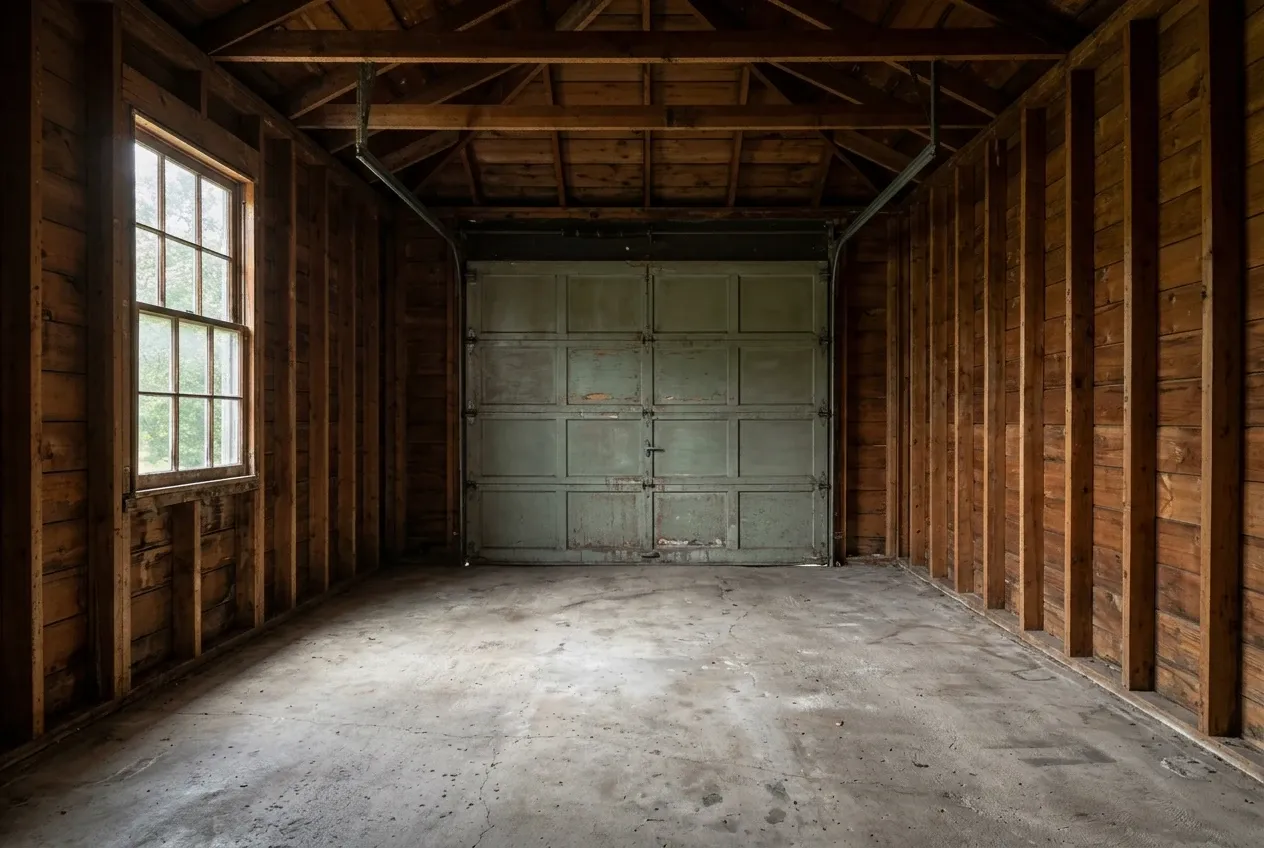
The slab decides whether a garage is worth fixing because everything a remodel adds stands on that concrete, and a floor that has heaved or split will crack the new drywall above it. So we read the floor and the sill plates, the boards the walls stand on, before anyone talks about finishes.
- Cracks, heave and low spots in the slab, found first
- Sills, studs and rafters checked for rot and sag
- A new garage priced beside it when the frame fails
Should the Old Garage Come Down Instead?
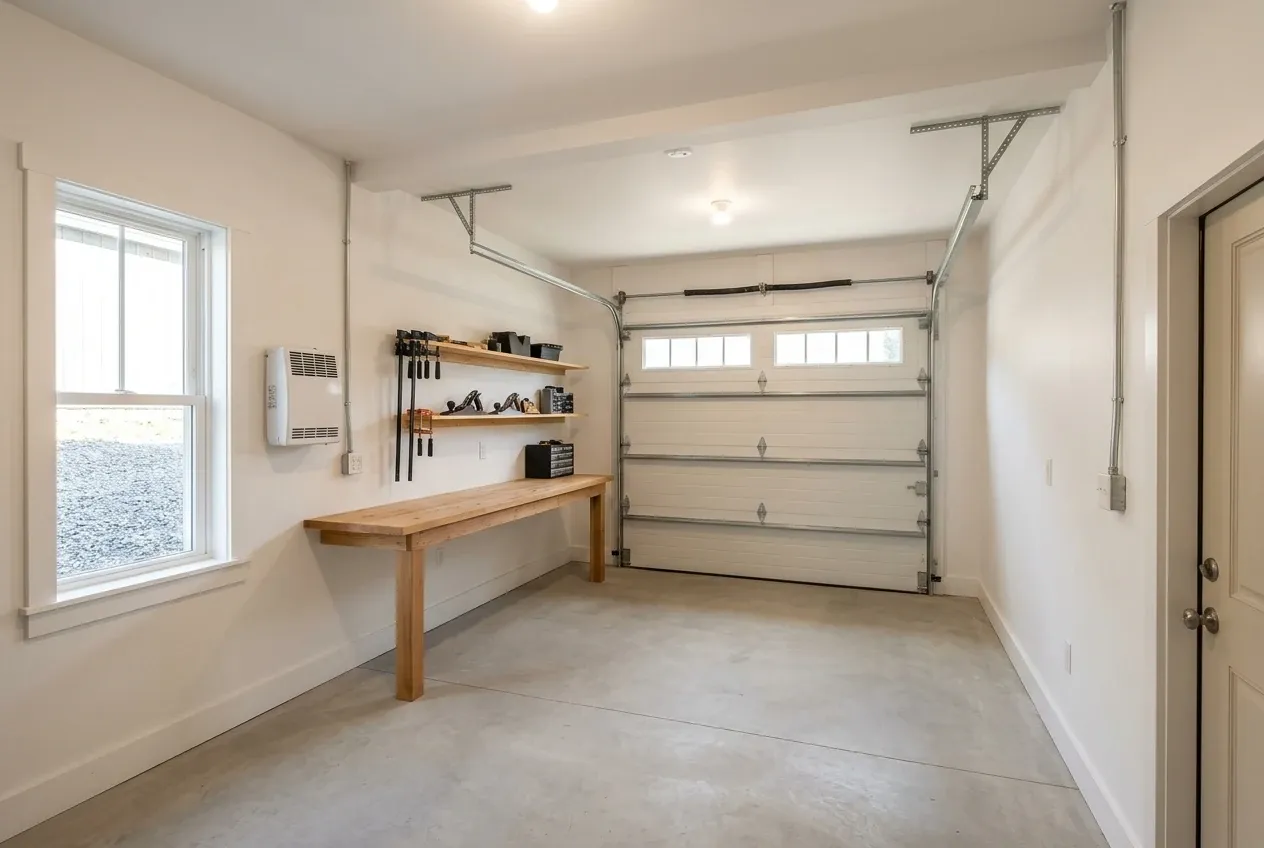
Where Around the Midcoast Do We Remodel Garages?
- Owls HeadME3 mi
- South ThomastonME4 mi
- ThomastonME4 mi
- RockportME6 mi
- WarrenME7 mi
- CamdenME8 mi
- CushingME9 mi
- St. GeorgeME11 mi
- UnionME11 mi
- HopeME11 mi
- WaldoboroME13 mi
- LincolnvilleME13 mi
- FriendshipME14 mi
- AppletonME15 mi
- BremenME16 mi
- WashingtonME17 mi
- NorthportME18 mi
- SearsmontME18 mi
- JeffersonME18 mi
- NobleboroME19 mi
- BelmontME20 mi
What Does Each Level of Garage Remodeling Include?
Each level of garage remodeling builds on the one below it, and how you plan to use the garage in winter decides which level you need.
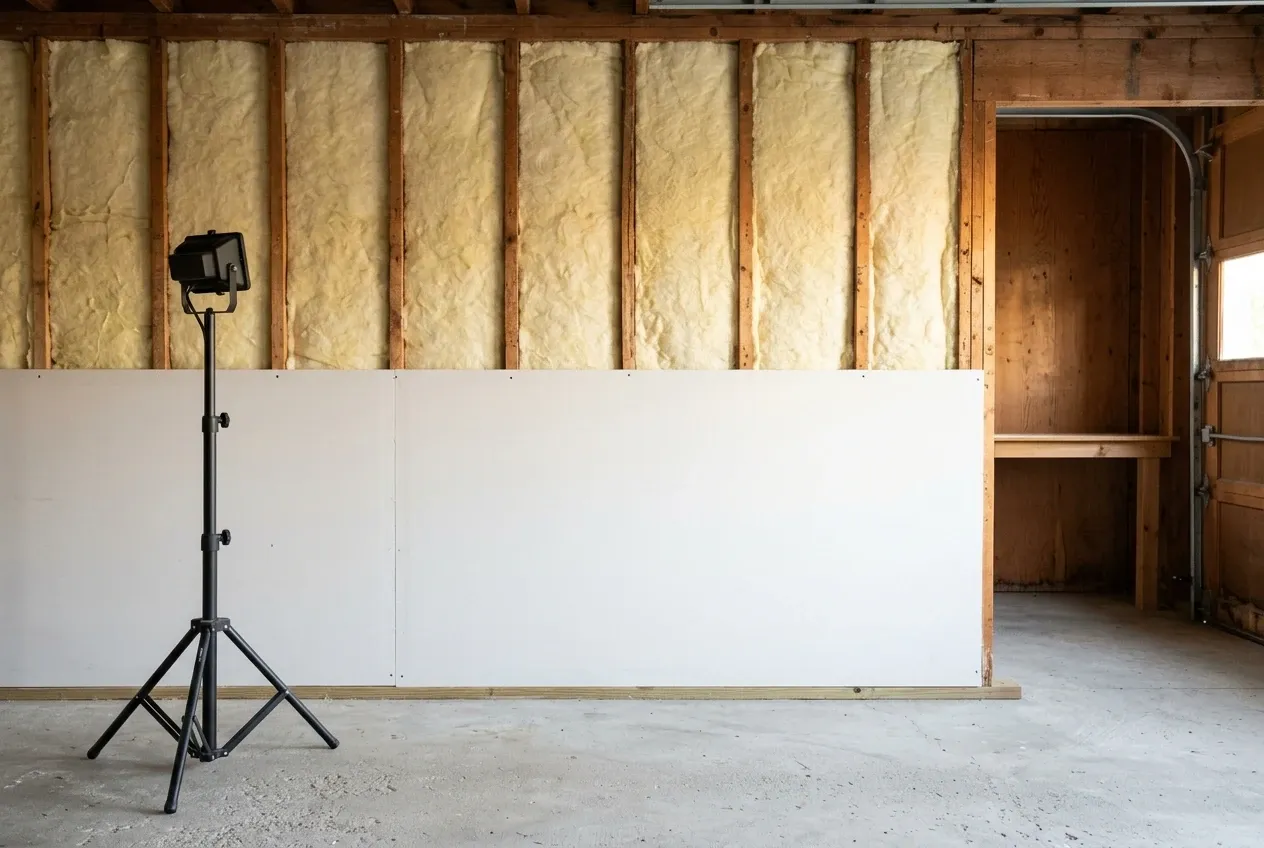
Insulation, Drywall and Paint in the Garage You Have
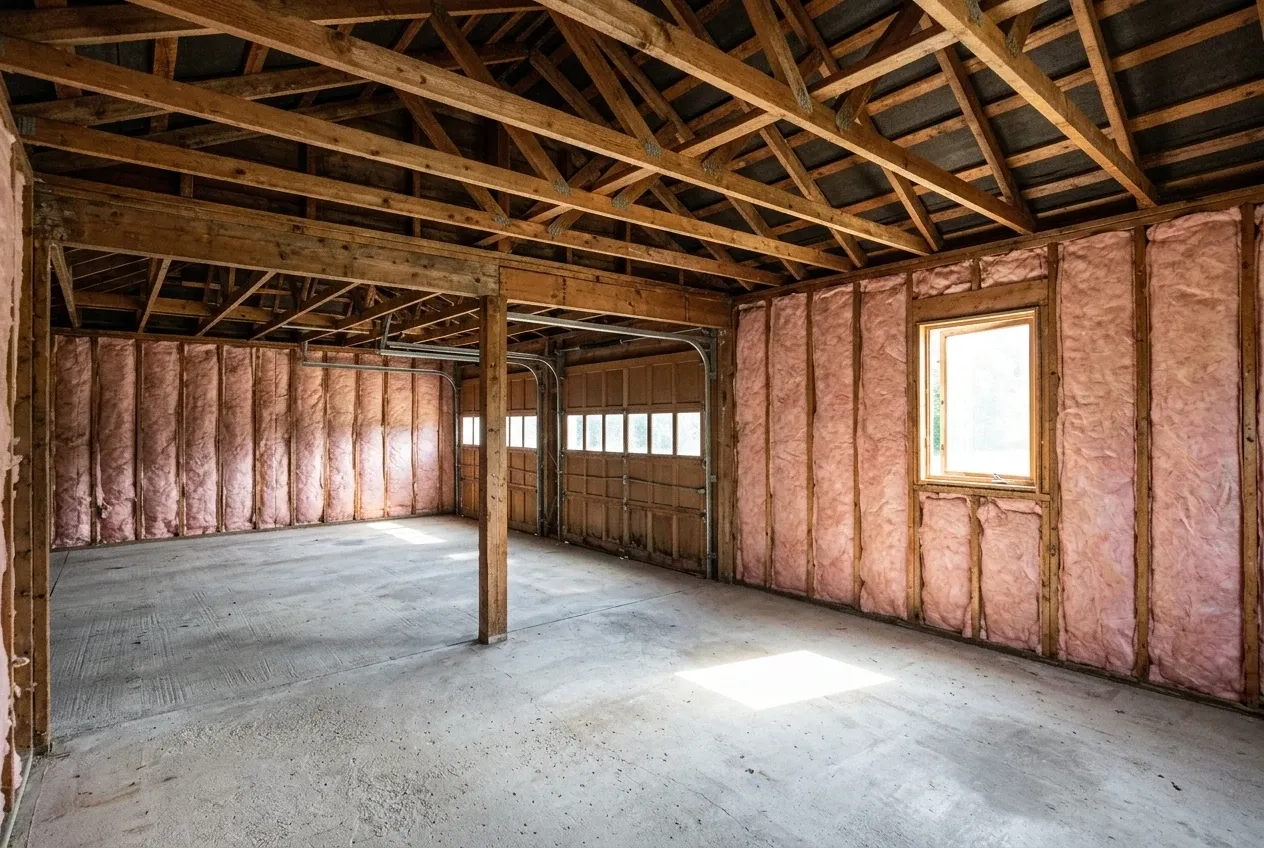
The basic finish closes in the garage you already own: insulation in the walls and the ceiling, drywall over it, and paint on the drywall. There is no heat and no structural work at this level, so it fits a garage whose frame and floor are sound but whose inside is cold, damp and dusty.
Plenty of older Maine properties have a detached garage that was never insulated, and when it only stores tools and seasonal gear, the basic finish is usually enough. If the garage is attached, the wall and ceiling it shares with the house take 5/8-inch Type X under Maine's code amendments, even at this level.
Our advice: if a heater is coming within a few years, choose the mid finish now. Wiring is cheapest to run before a wall is covered.
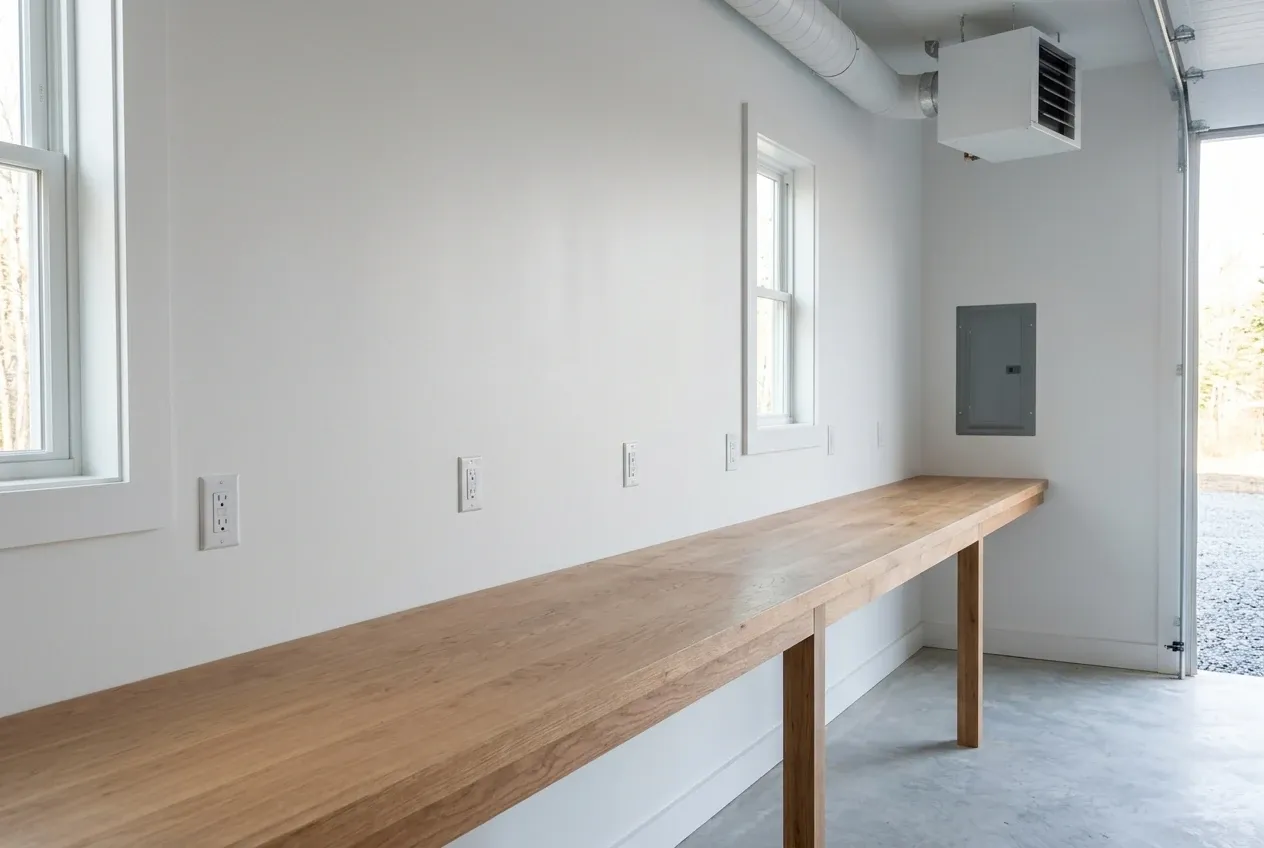
Heat, Wiring and Repairs to an Older Frame
The mid finish adds heat, upgraded electrical and the minor structural repair an older garage tends to need once its walls are opened: a rotted sill plate, a cracked header over the door, a sagging rafter. Heat is the line between a storage building and a place to work in January, and it raises what the walls and the wiring have to carry.
A garage that will be heated gets its insulation and its circuits planned together, before the first sheet of drywall goes up. When an attached garage's remodel needs a permit, the residential code also brings the house's carbon monoxide alarms up to the places it requires in a new house.
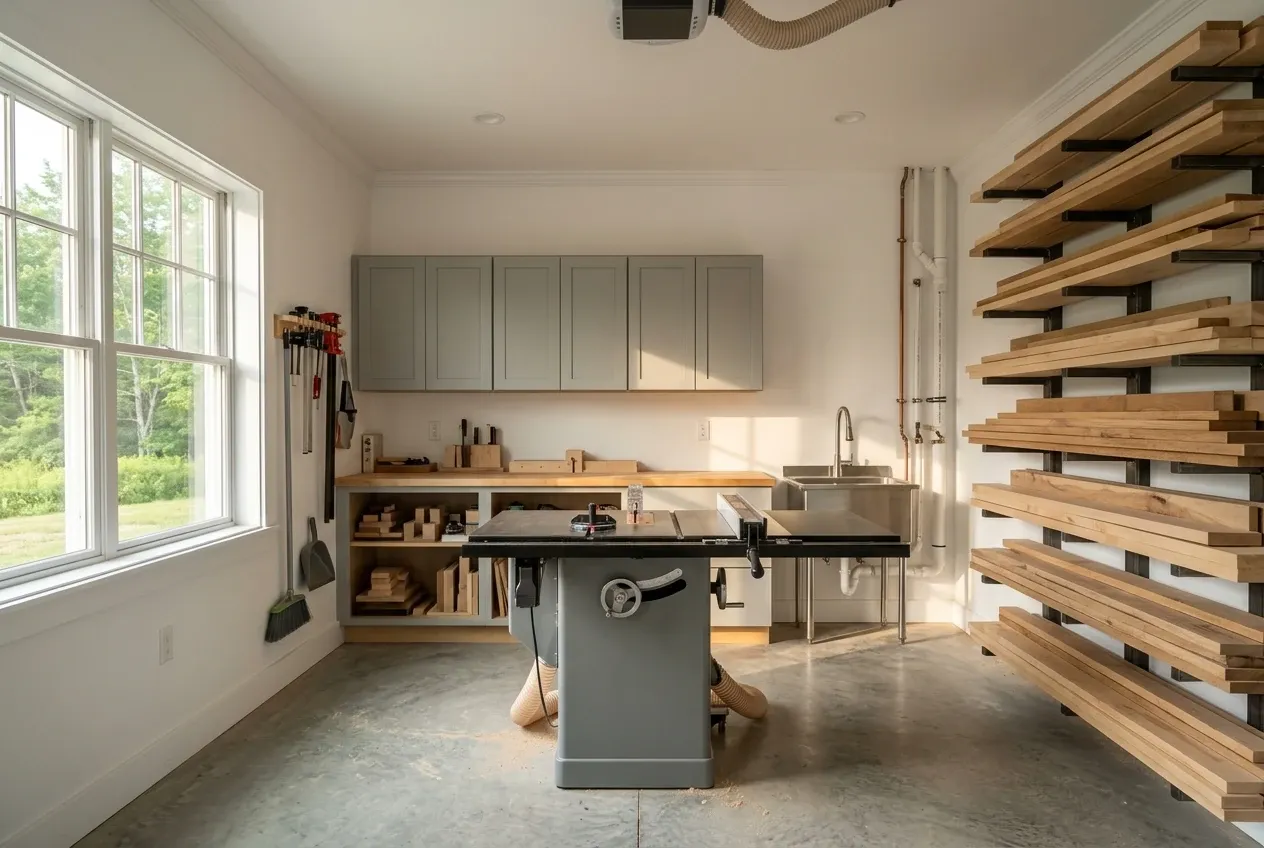
Converting the Garage to a Shop or Workspace
The top tier layers structural work, finish carpentry and a rough-in for plumbing over the heat and wiring, and turns the garage into a woodshop, a hobby room or a workspace with a utility sink. It stops short of living space: a bedroom or an apartment inside or over a garage is outside every tier we price.
If the conversion is for a shop, put the money into heat and electrical capacity first. Both are hard to add once the walls are finished, while cabinets and trim can always come later.
What Garage Remodeling Services Do We Offer?
Every remodel we take on draws on these three kinds of work, in this order.
We file the permits the work needs in your town, and Maine's plumbing code calls for an internal plumbing permit for every fixture added or moved. Near the water, several of our towns' shoreland ordinances, written under Maine's shoreland zoning program, forbid any growth for an outbuilding nearer the shore than the house itself, so a garage in that spot can be improved inside its walls but never made bigger.
- Slab, sill and framing repair
- Insulation, drywall, heat and wiring
- Conversion to a shop or workspace
How Does a Garage Remodel Run From First Look to Finish?
Floor and frame before finish.
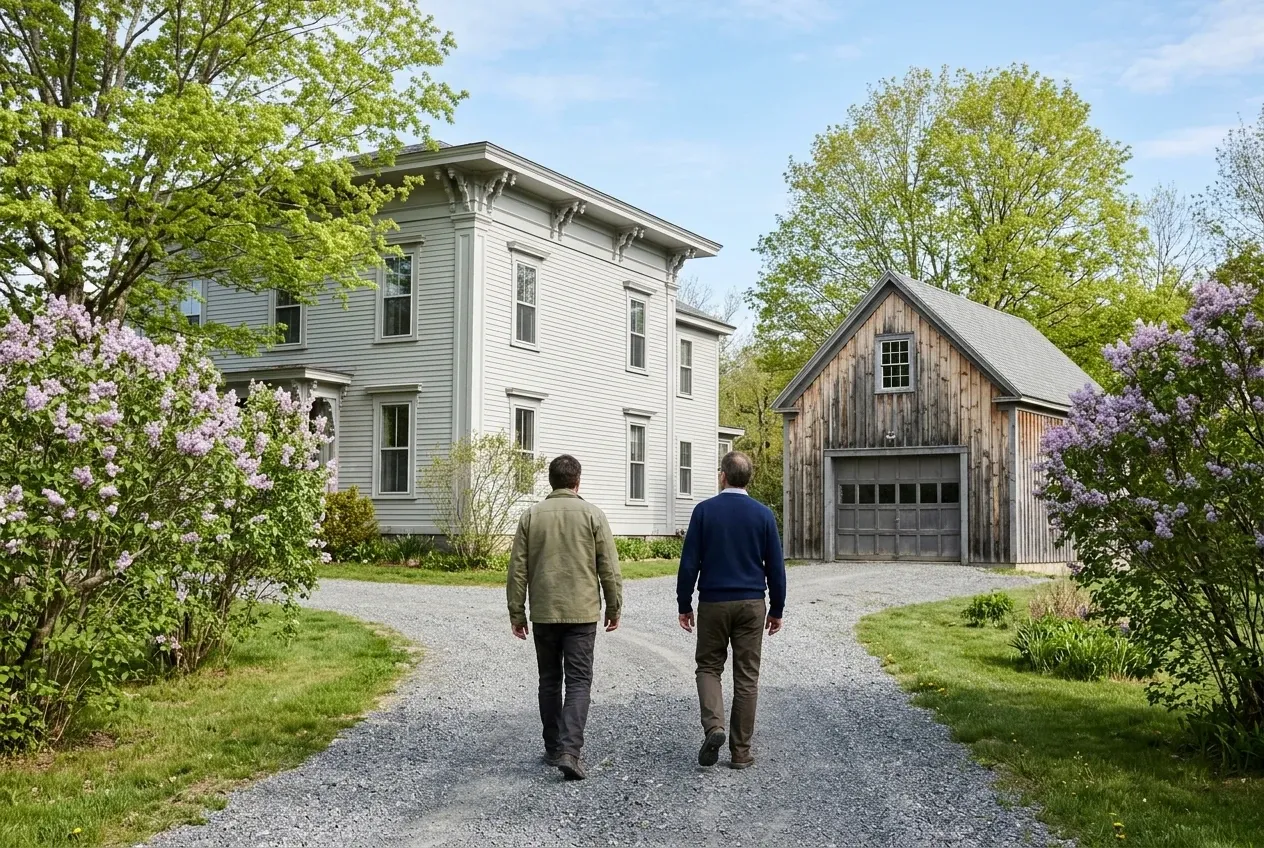
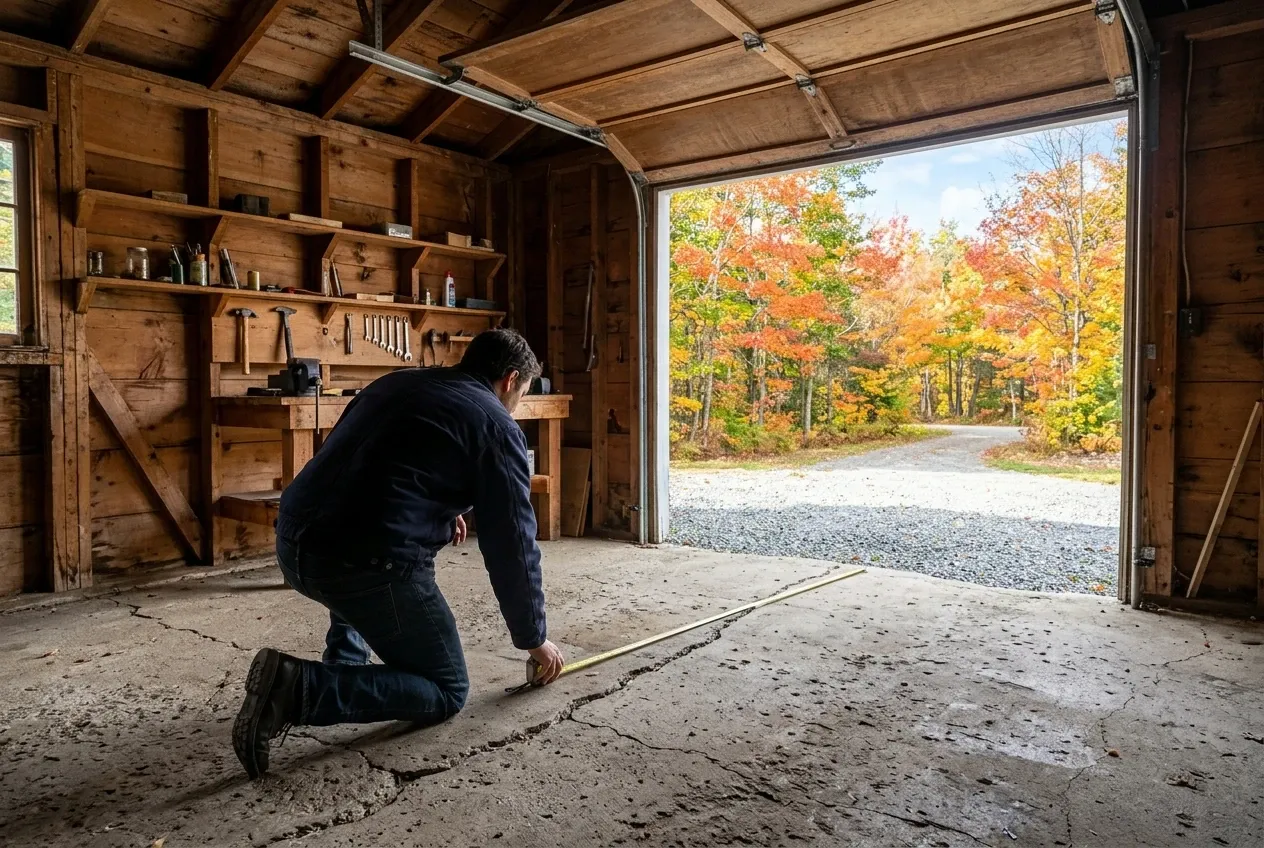
We walk the garage and the lot with you, check the slab for cracks, heave and low spots, probe the sills and posts for rot, and look at the rafters and the roof from inside.
A written scope, and sometimes two prices.
You get a written price for the level of finish you choose, plus a second price for a new garage beside it when the floor or frame is too far gone. Any job past $3,000 carries both our signatures under Maine's home construction contract law, the first payment stays at or under a third, and hidden rot gets priced on a signed change order before work goes on.
Repair, rough in, close up, walk through.
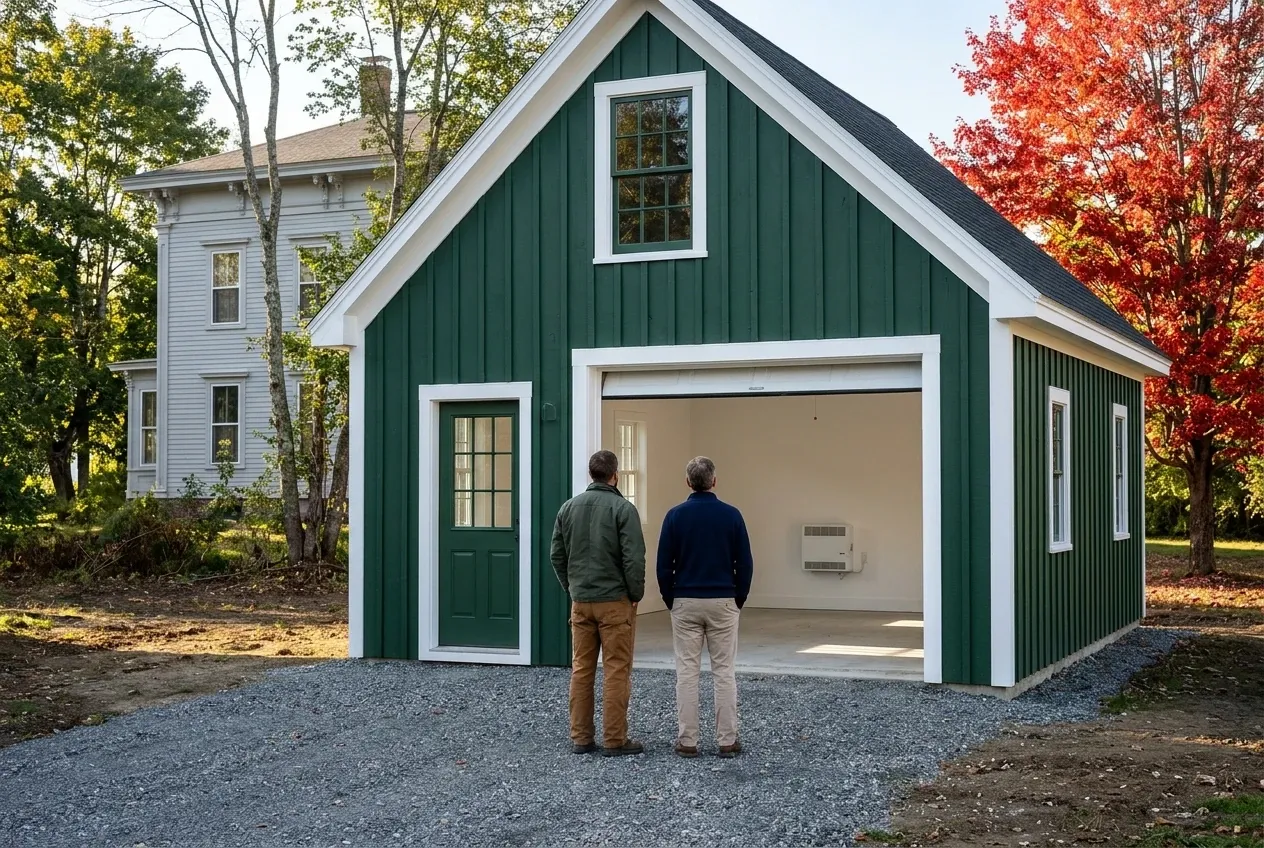
Structural repairs come first, the wiring and any plumbing are roughed in through the town's inspections, and then insulation, drywall, trim and paint go up before a final walkthrough together.
When Does Garage Remodeling Beat Building New?
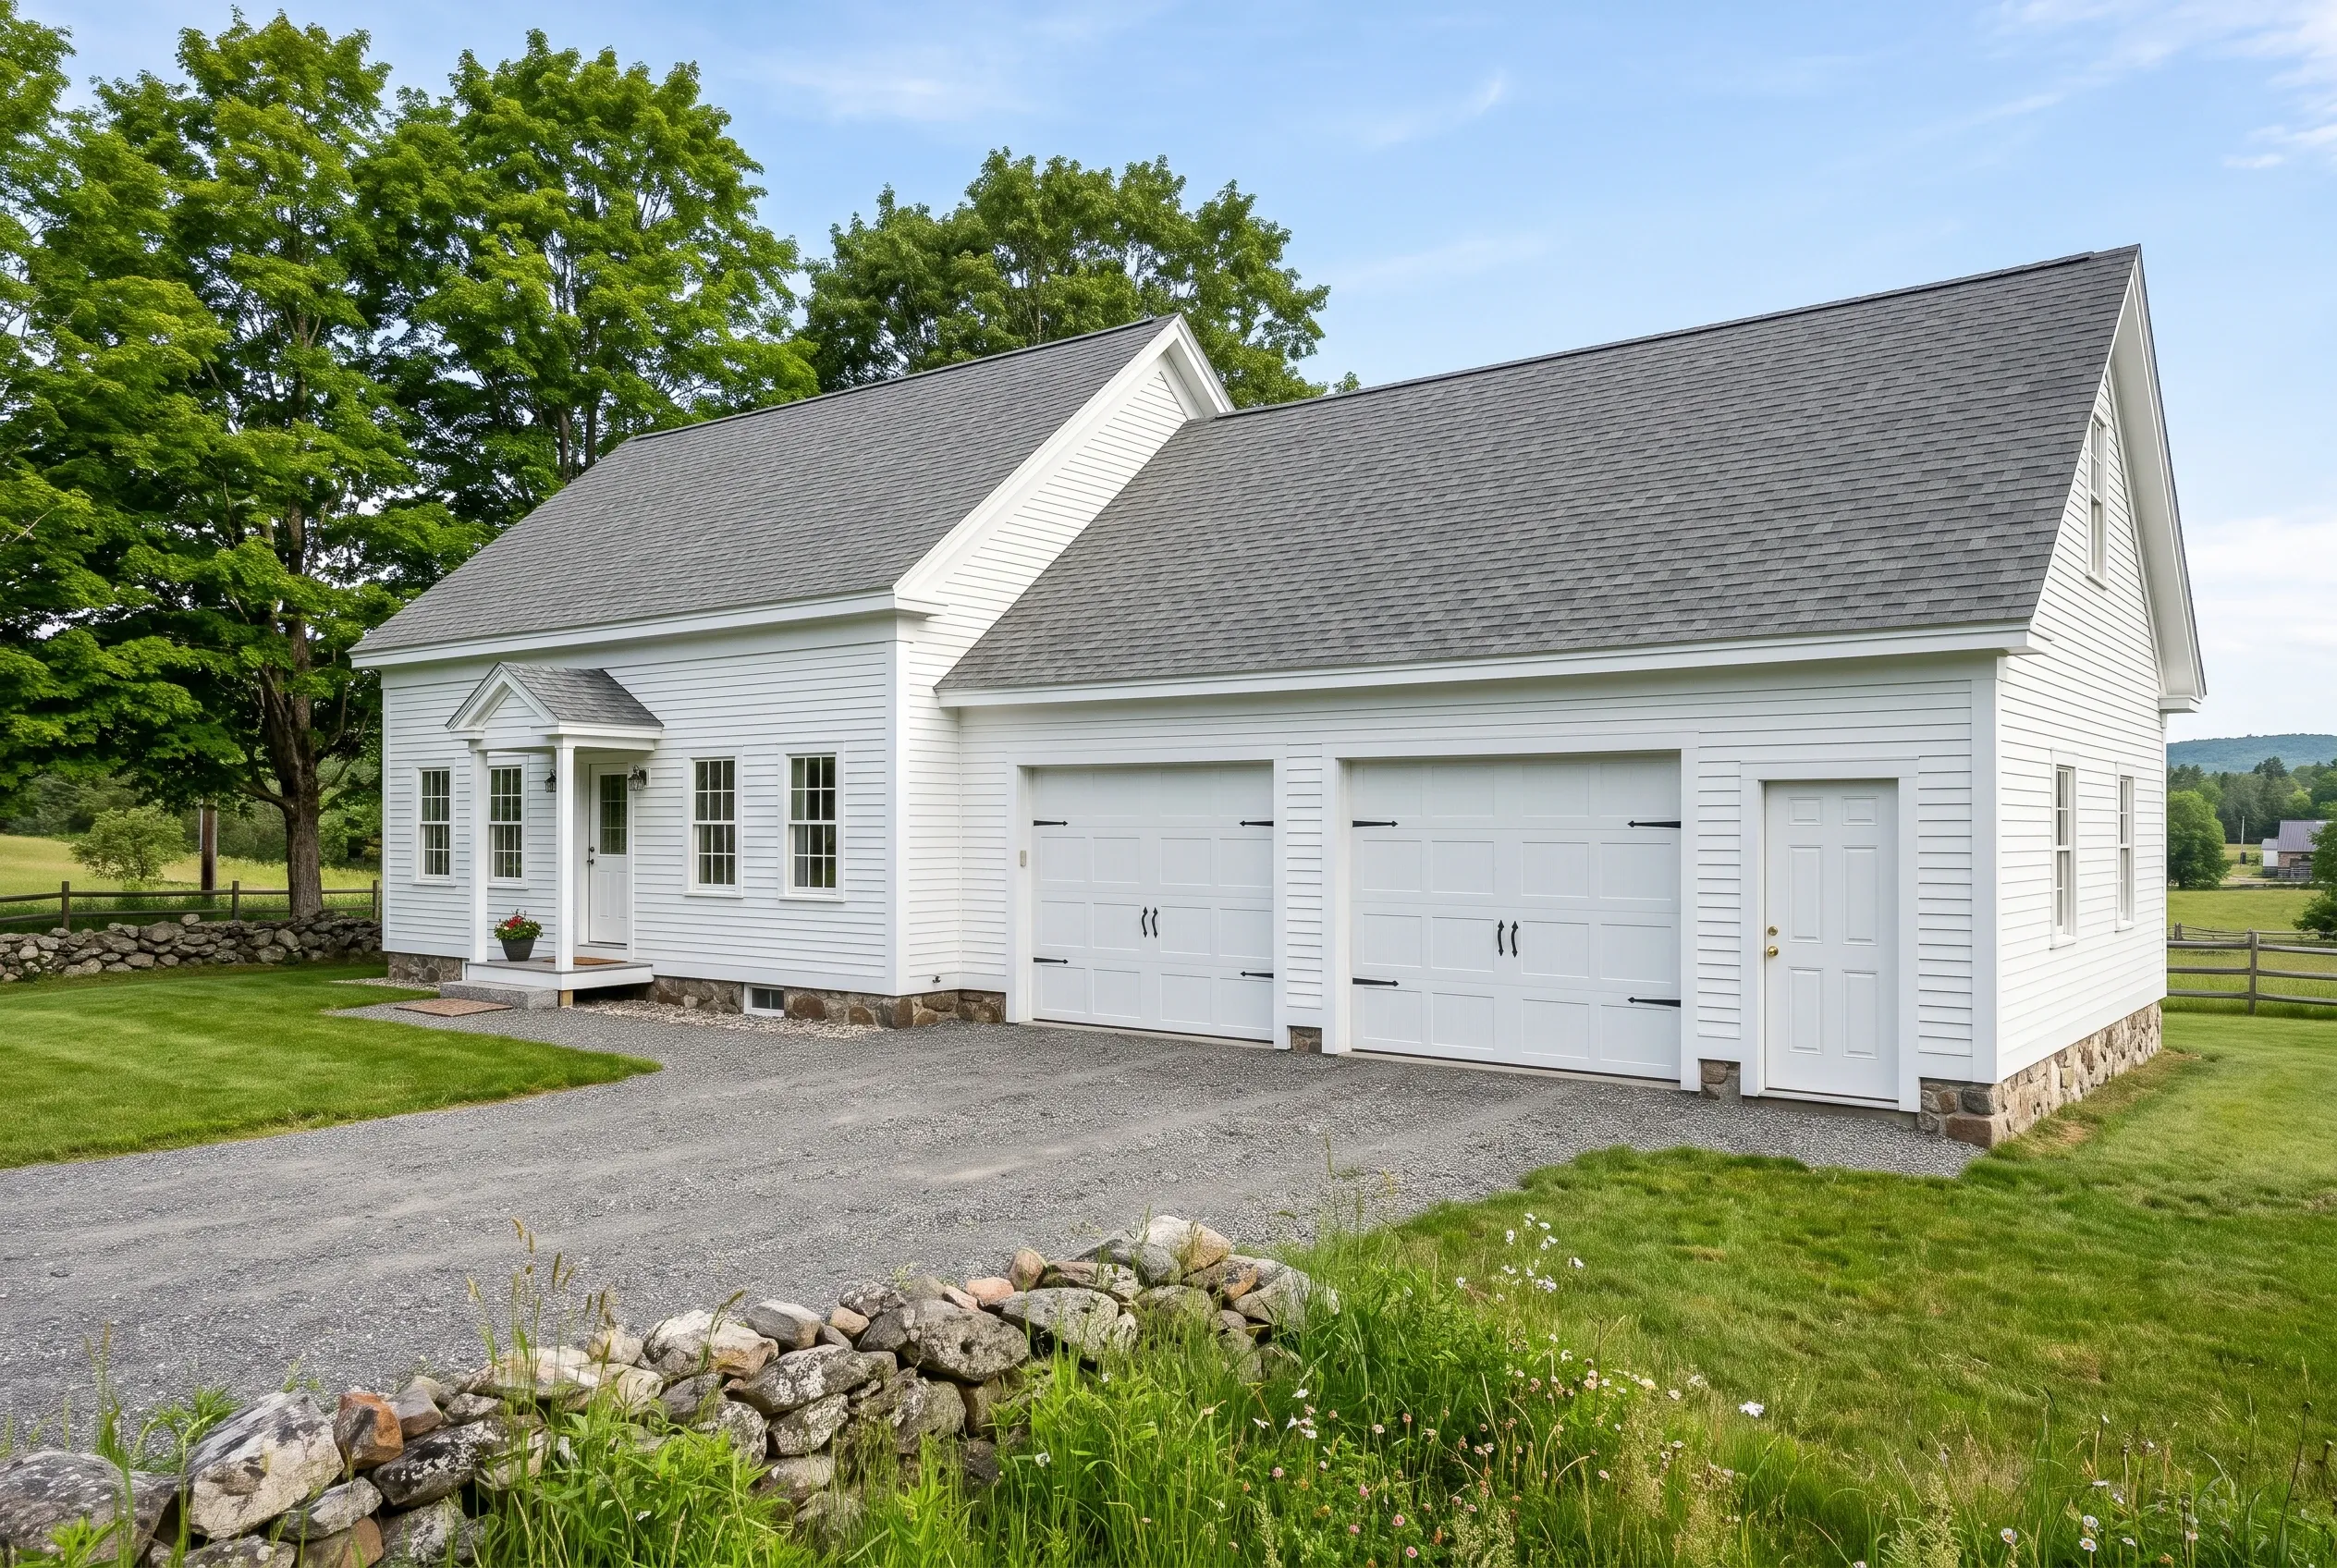
Garage remodeling beats building new when the slab is whole, the frame is sound and the garage already sits where you want it, because then the money goes into the inside instead of a new foundation. A garage near the water or tight to a lot line can be another reason, since the rules may let it stay but not grow.
Building new wins when the slab has heaved or broken through, when rot runs along most of the sills, or when the garage is simply too small. A bay too narrow for the truck stays too narrow after the drywall goes up, and an old footprint off the 4-foot grid stays off it.
The honest test is the floor. If finishing the inside would mean tearing out the slab first, look at our detached garages page before deciding, because at that point you are close to paying for a new foundation anyway.
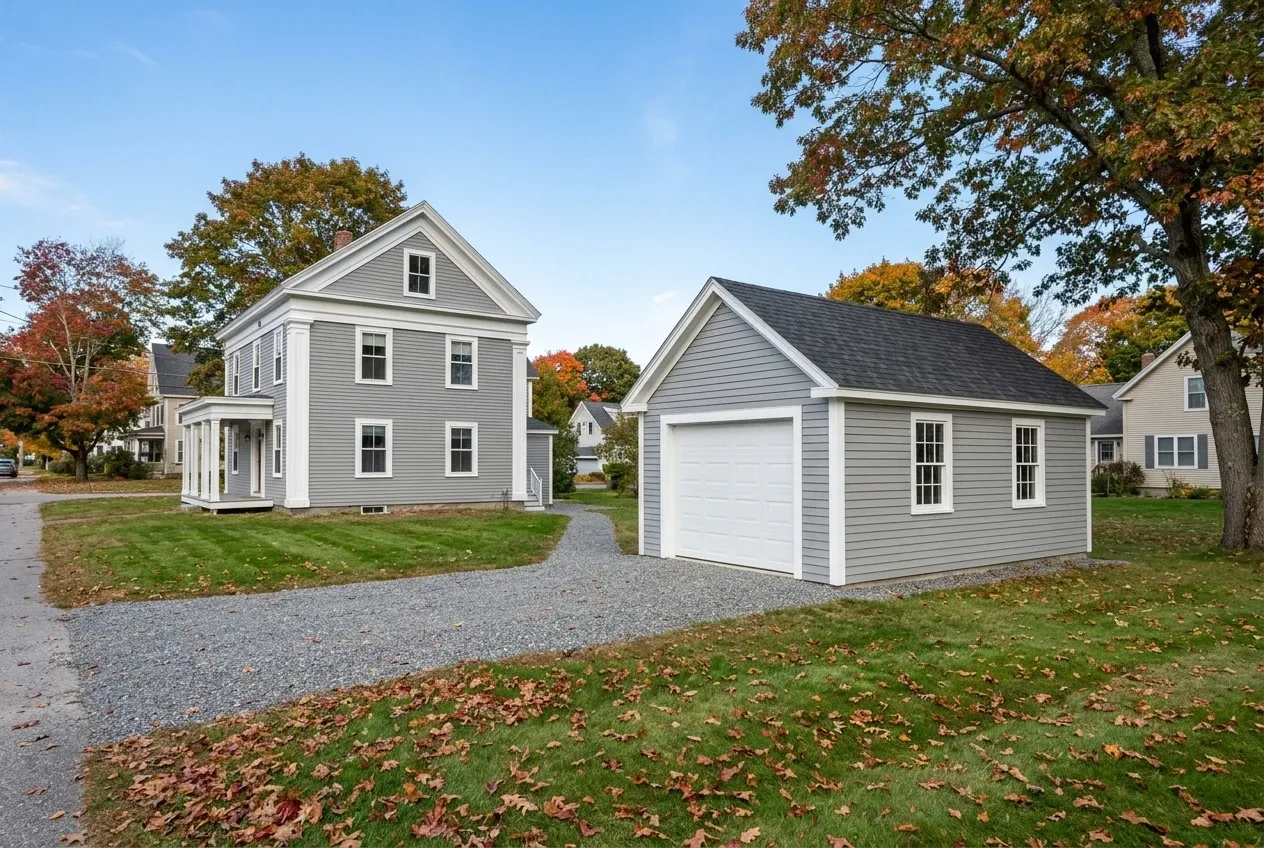
Where and When Should a Garage Remodel Happen?
Who usually remodels a garage instead of building one?
The owners who usually remodel a garage instead of building one have a sound building that is too cold, damp or rough to use, and a lot with no room, or no allowance, for anything bigger. They want a garage they can work in through the winter rather than a second building to pay for.
Where does garage remodeling make the most sense?
Garage remodeling makes the most sense on a garage that already sits in the right spot: close to the house, on ground that drains, and inside the setbacks. A garage on wet ground whose slab has already moved will keep moving, and no finish inside it will change that.
What time of year suits a garage remodel?
The time of year that suits a garage remodel depends on the work: interior finishing can run in any month, but slab and framing problems should be diagnosed before winter sets in. A cracked floor found in October can be planned for, while a replacement slab found necessary in January waits for ground that is not frozen.
How Much Does Garage Remodeling Cost?
Garage remodeling costs, on average across many quotes, $20,000 to $32,000 at the basic level, $32,000 to $46,000 at the mid level and $46,000 to $60,000 for the full conversion. Each tier sizes a budget rather than pricing your garage, and the level of finish decides which one fits.
| Level of finish | Average range |
|---|---|
| Basic finishInsulation, drywall and paint, no heat | $20,000 to $32,000 |
| Mid finishThe basic finish plus heat, upgraded electrical and minor structural repair | $32,000 to $46,000 |
| Full conversionStructural work, electrical, plumbing rough-in and finish carpentry | $46,000 to $60,000 |
Averages for remodeling an existing garage, gathered from many quotes and never a quote for yours. A new slab, new overhead doors or a long new electrical service is priced on its own written line, and a bedroom or apartment sits outside every tier.
What decides which tier a garage remodel falls in?
The level of finish decides which tier a garage remodel falls in: no heat keeps it basic, heat with new wiring makes it mid, and plumbing with finish carpentry makes it a full conversion. Decide how you will use the garage in January before asking anyone for a number.
When does a new garage beat a remodel?
A new garage beats a remodel when the slab has to be replaced and the framing is failing as well, because by then the remodel is a rebuild squeezed into an old footprint. When the old garage is near that line, we price a new one beside the remodel so both numbers sit in front of you.
Why does a cracked or heaved slab come first?
A cracked or heaved slab comes first because a floor that is still moving will crack every finish fastened above it, and freeze-thaw cycling, the ground freezing and thawing under the concrete, cracks more old Maine garage floors than anything else. A replacement slab is poured to pitch toward a drain or the main overhead door, as the code asks of every garage floor, so meltwater runs out instead of under the new walls.
Is Your Old Garage Worth Saving?
An old garage is worth saving when its floor and frame are sound, and a free estimate request is how you find out: we inspect the floor and the frame, then send a written price for the remodel, with one for a new garage when the old building is past saving.