
Garage Builders in Searsmont, ME
Garage builders in Searsmont, ME work on rural lots where the town's land use ordinance holds most buildings 50 feet back from the road and 15 feet in from the side and rear lines. We tape those distances on your ground before anything else, then fit a footprint in 4-foot steps and pick a foundation for the till and wet spring soil we find under it.
- (207) 348-8768
- 56 Elm St, 1st Floor, Ste C, Camden
- [email protected]
- Garages are all we build
- Free estimate requests
- 22 Midcoast towns, Rockland to Belmont
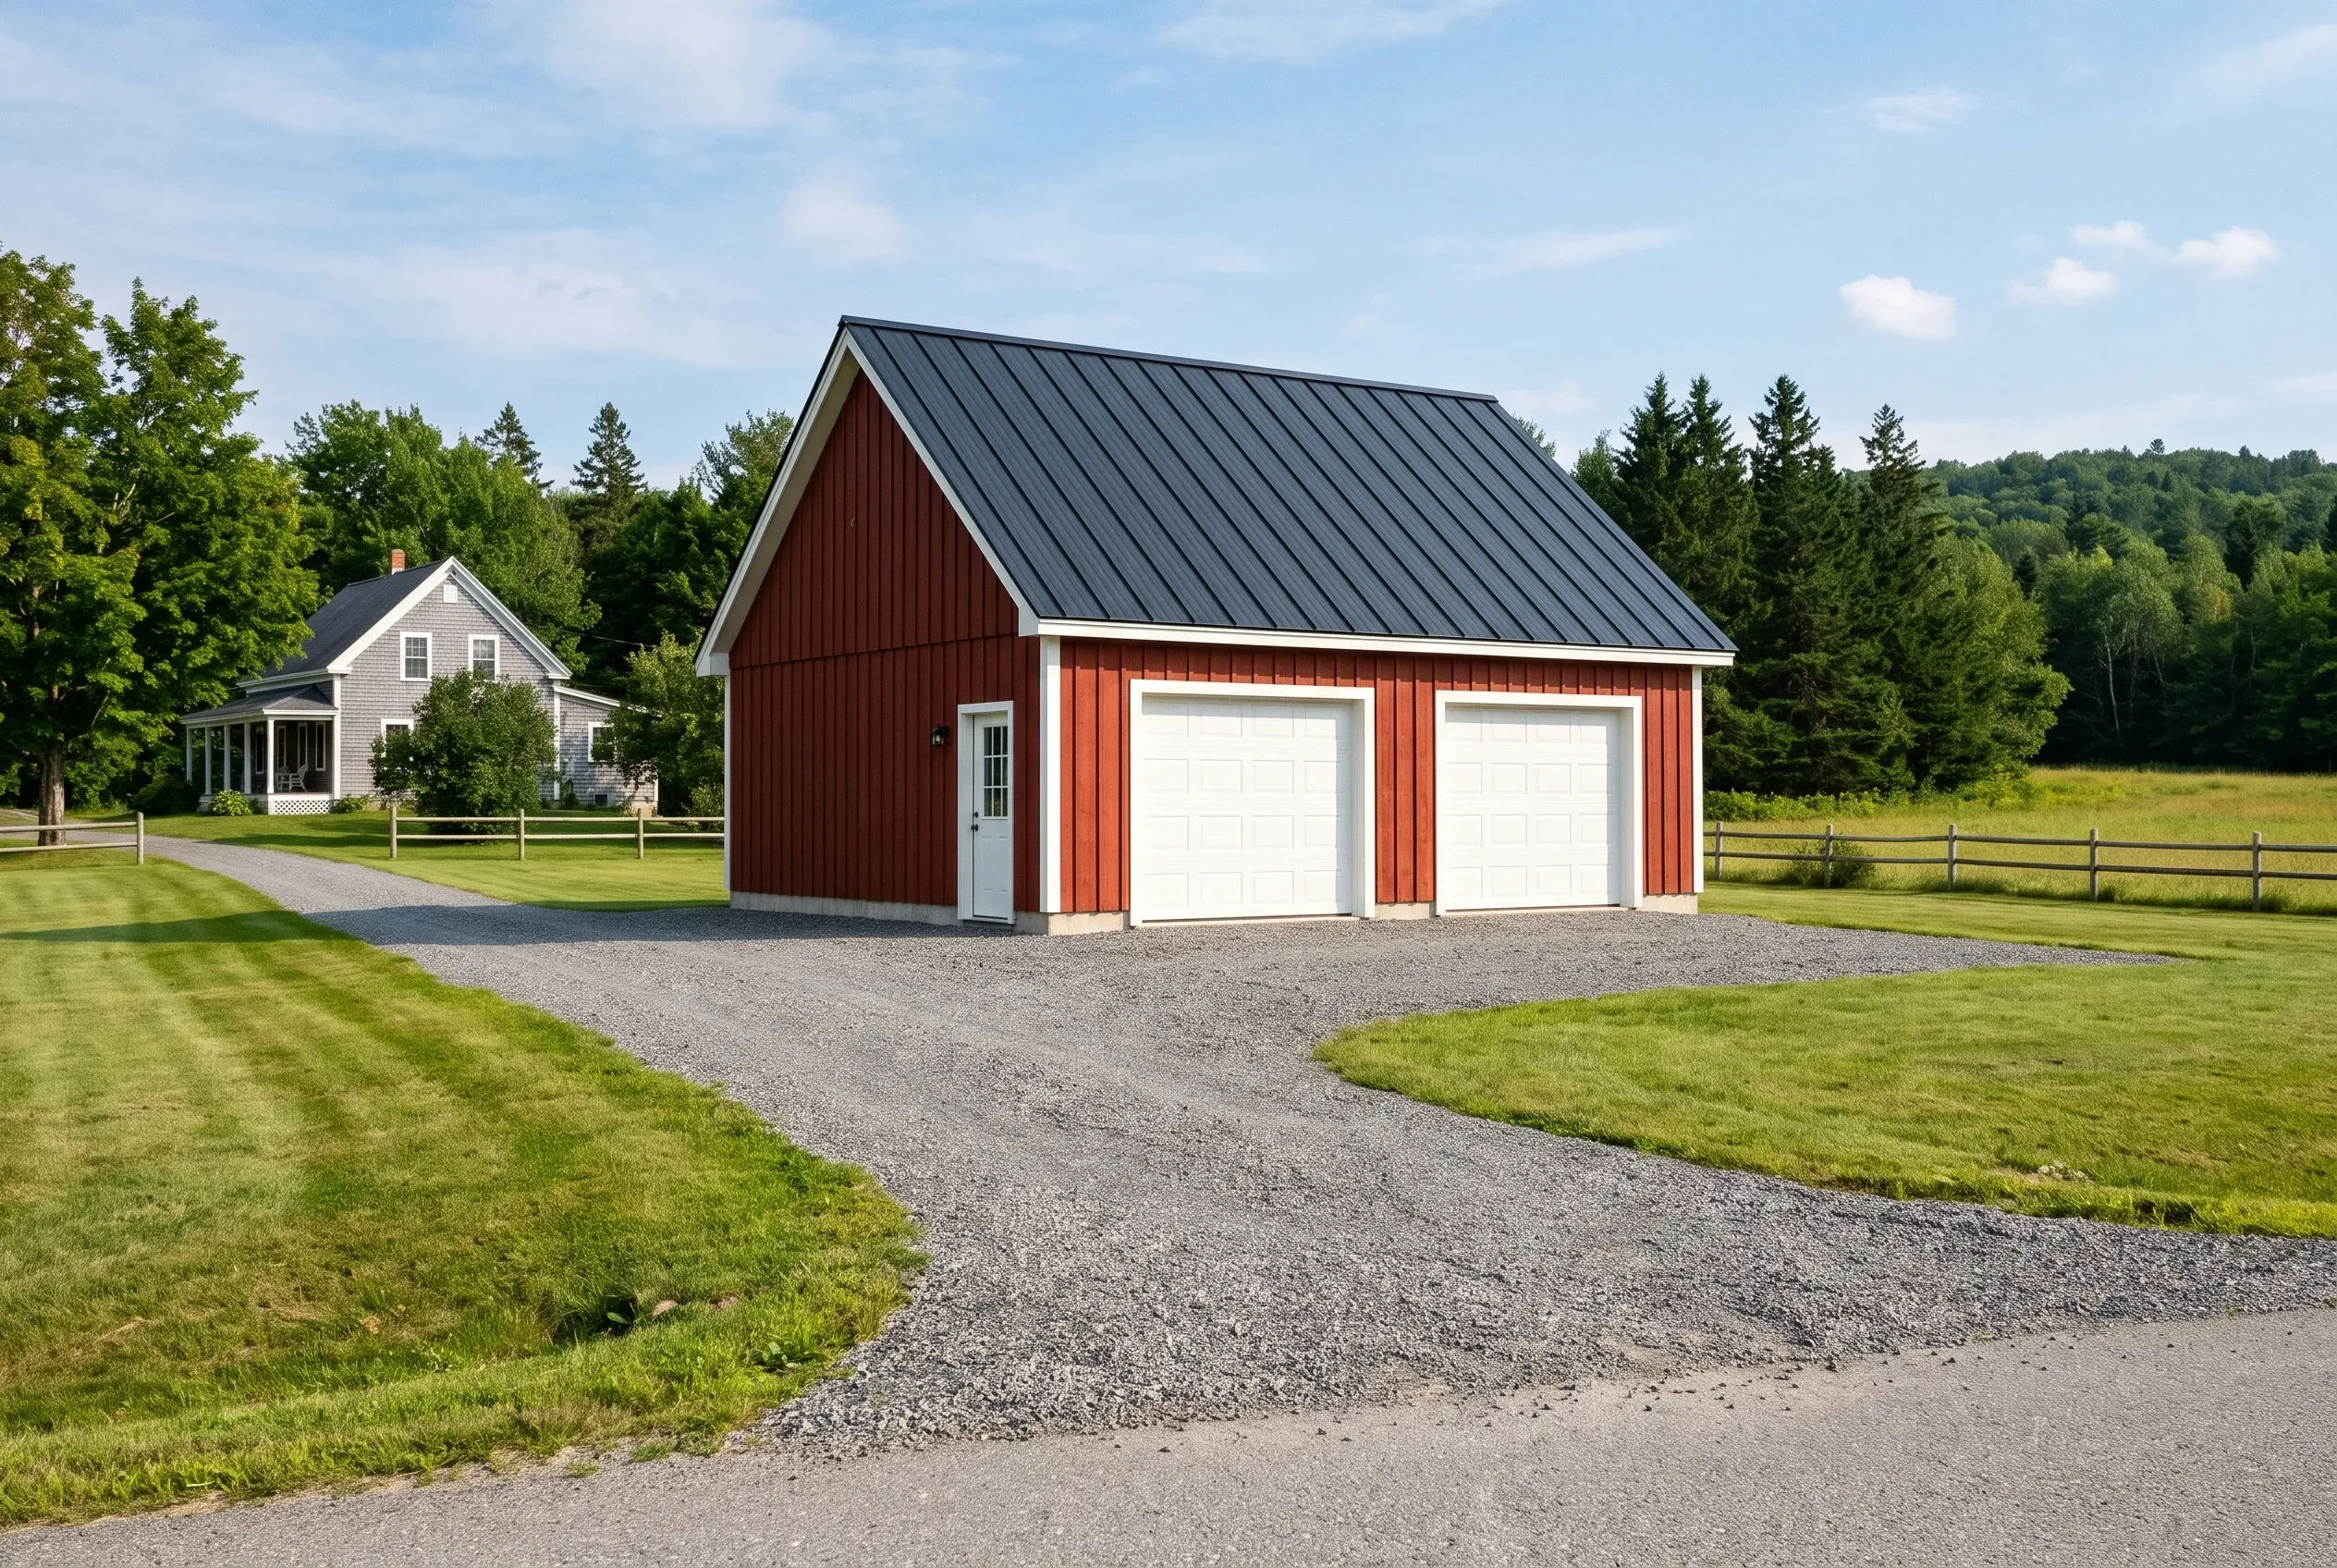
Garage Builders Rockland builds detached and attached garages in Searsmont, Maine, and remodels the ones already standing, on rural lots where the land use ordinance keeps buildings 50 feet back from most roads.
Every Searsmont garage starts with taped setbacks, a look for wetland edges and ledge, and a footprint sized in 4-foot steps. The town's fee schedule charges a $50.00 base plus $0.35 per square foot for a structure permit.
The figure to keep: Searsmont garages average $135 to $166 per square foot unfinished and $260 to $291 finished, with an unfinished two-bay at $78,000 to $112,000. Read every figure as an average of many quotes, never a price for one lot.
Why Does a Searsmont Garage Sit 50 Feet Off the Road?
A Searsmont garage sits 50 feet off the road because the land use ordinance sets that front setback everywhere outside the Village Core, and 25 feet inside it or along a private road. The ordinance adds 15 feet at the rear line in every district, kept as a strip of vegetation, and holds even a building too small for a permit to all of it.
- Roof overhangs drawn on the town's site plan
- Wet ground and wetland edges found on the walk
- Truck access timed around thaw-season postings
Get your free estimate request sent in 60 seconds!
Prepare your request below, then send it from your email app. Or call (207) 348-8768.
Where Do We Build Garages Around Searsmont?
See all 22 towns we serveWhat Kind of Garage Suits a Searsmont Rural Lot?
A rural Searsmont lot of an acre and a half or more fits any of the three, so the soil and the house decide which.
Detached Garages at the End of a Searsmont Drive
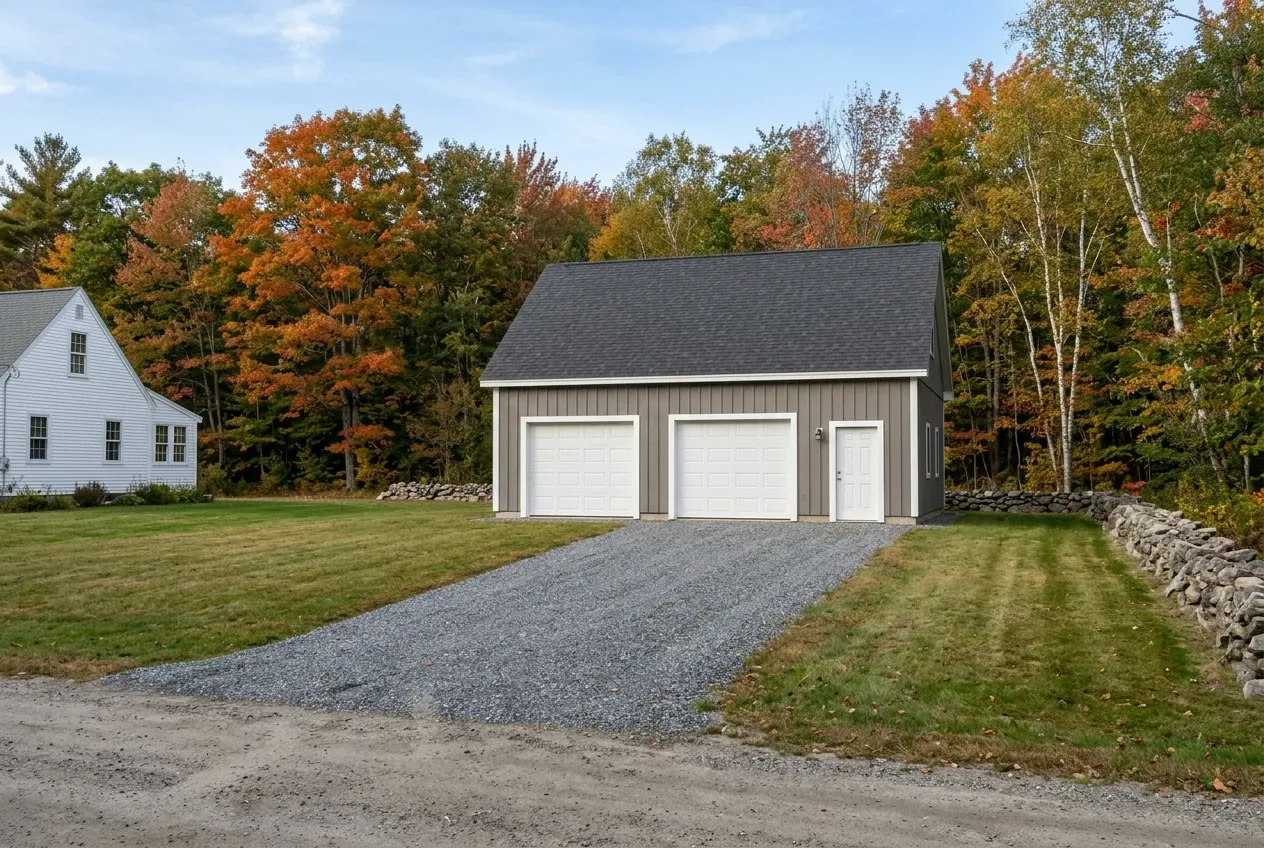
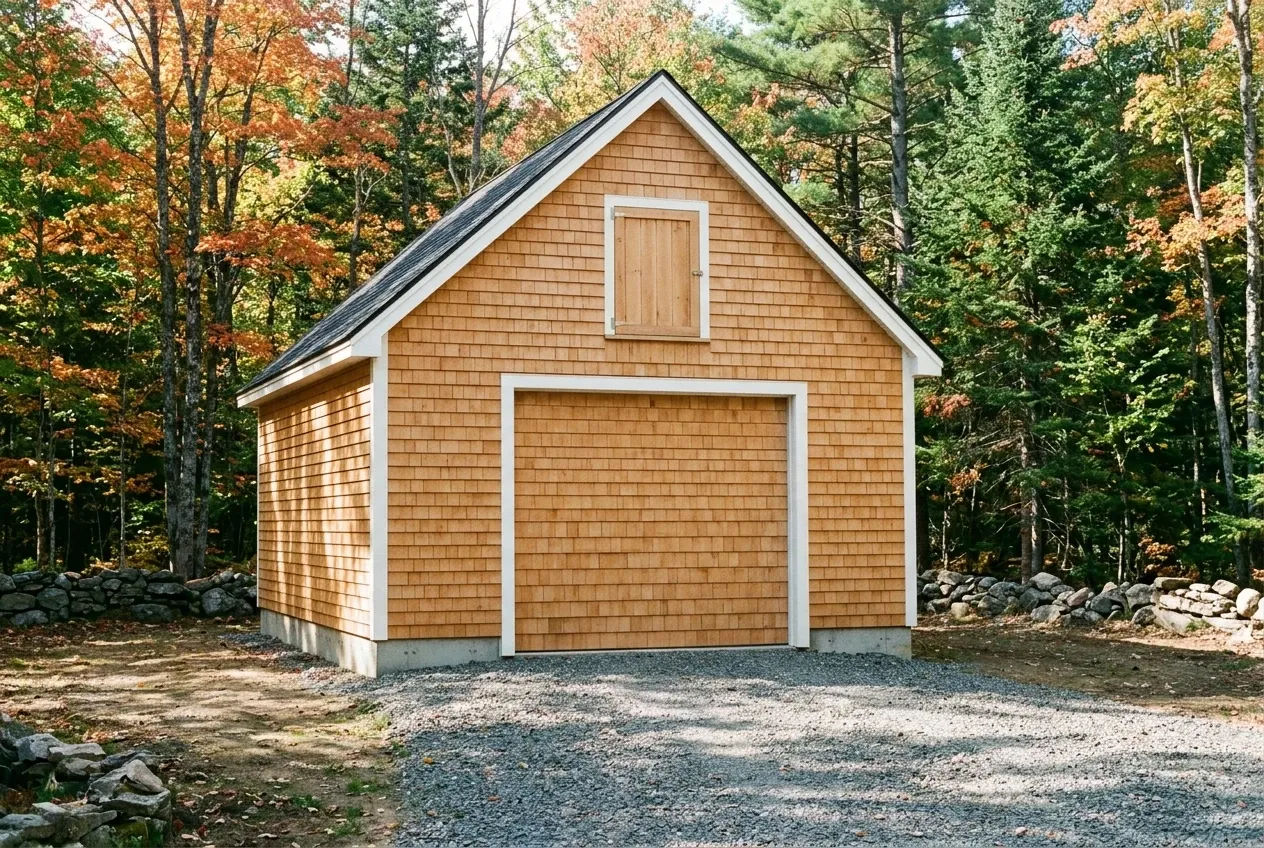
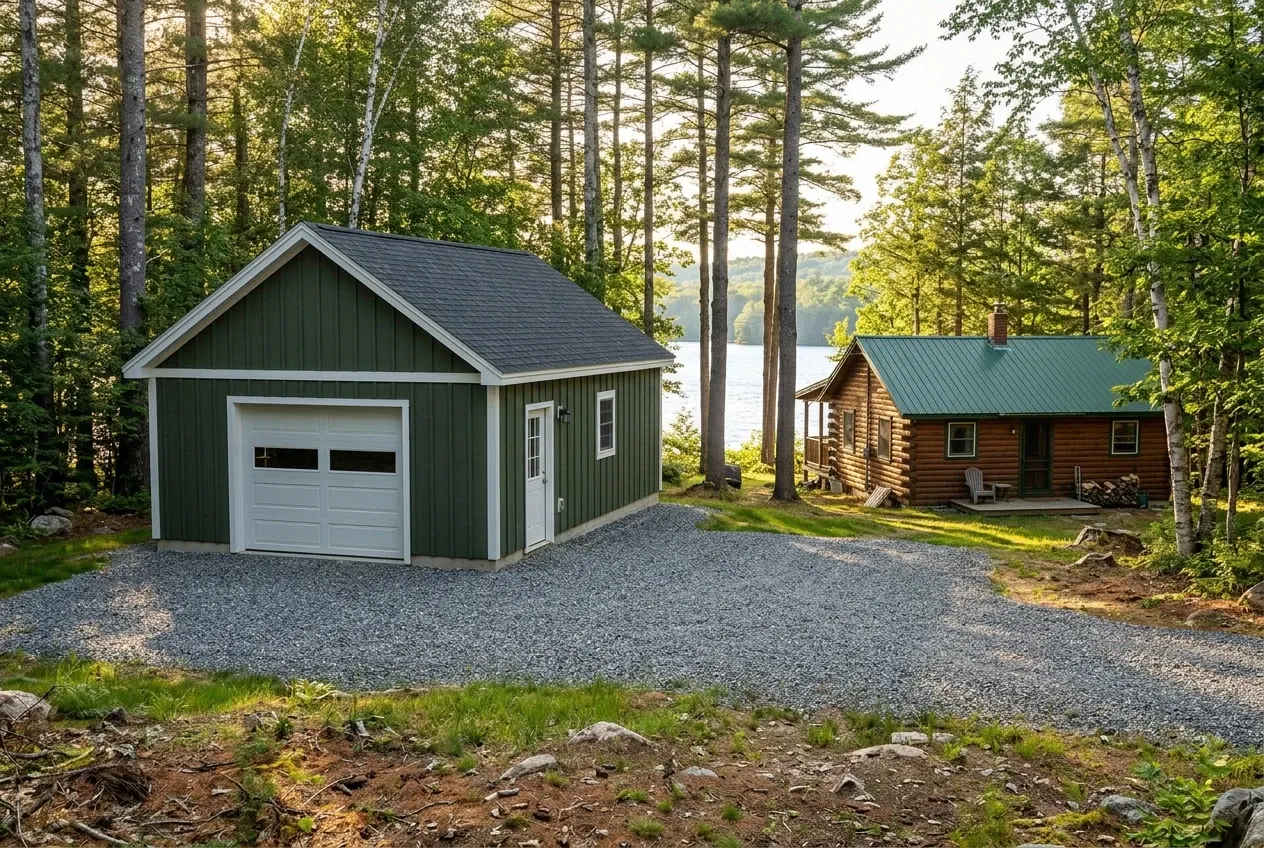
Detached garages fit Searsmont's rural lots, where the 50-foot front setback already sets building well back and leaves room to put the garage on the driest part of the lot. The town's draft comprehensive plan names well drained glacial till on 3 to 15 percent slopes as its most important farmland soil, and that is the ground where a small garage might sit on a floating slab: concrete laid over compacted gravel with no frost wall below it.
The building code lets a detached garage skip frost protection when it is light-framed, 600 square feet at most and no taller than 10 feet at the eaves, but the code officer still rules on it, and on Searsmont's wet spring ground we pour a frost wall anyway. Out front, compacted gravel takes the place of a concrete apron at the doors, since gravel rides out the frost and can be regraded.
Attached Garages on Searsmont's Owner-Built Houses
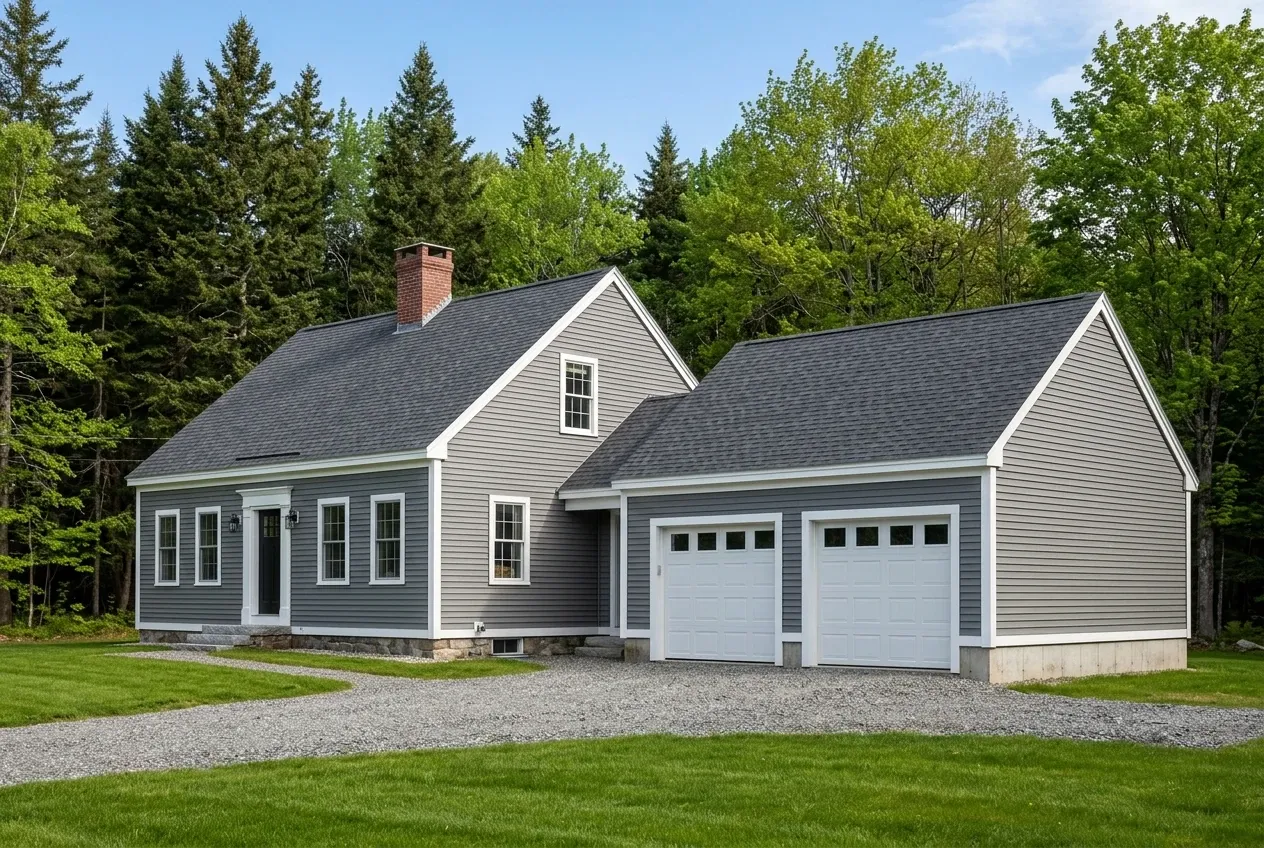
Attached garages suit the houses Searsmont has added one lot at a time, many of them built by their owners, as the town's draft housing chapter tells it. Under the land use ordinance's definitions, a garage tied to the house by a common wall or a shared roof counts as part of the principal structure and keeps the house's setbacks.
We draw the roof tie-in before it is priced, because a valley added to an inland roof holds snow and meltwater against the house wall. The wall to the house takes 5/8-inch Type X facing the garage, with a door in it that latches and closes by itself and never opens into a bedroom.
Finishing a Cold Searsmont Garage as a Shop
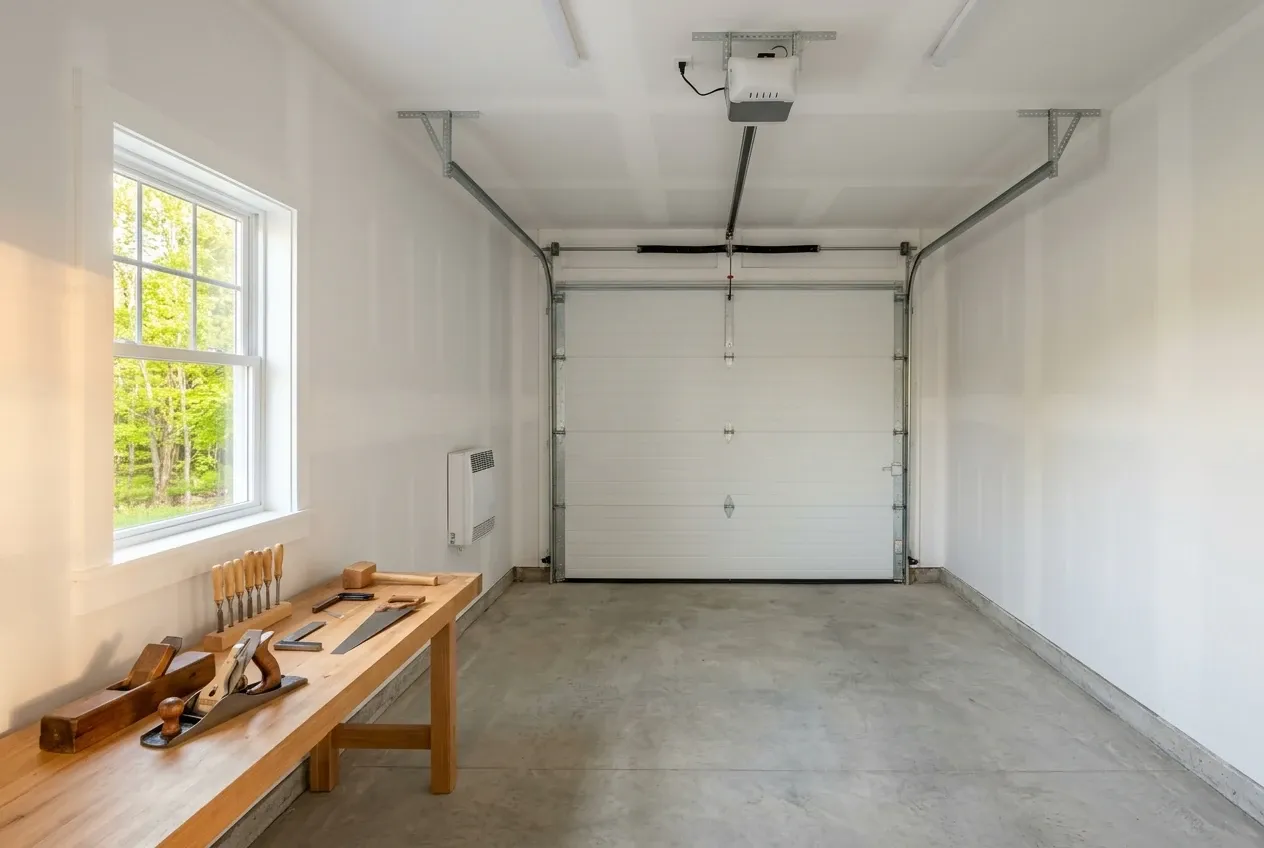
Garage remodeling turns a cold Searsmont garage into a heated shop, fitting work in a town that ran 15 sawmills by 1859 and still keeps one mill. The town's permit application asks whether a job needs plumbing or a new electric meter, the two lines a shop conversion most often adds.
We start with the slab and the frame, and when either has given out, a new garage is priced next to the remodel so the two can be compared.
What Garage Building Services Do We Offer in Searsmont?
Searsmont garages usually call on three of these services.
Searsmont's permit fee schedule charges a $50.00 base plus $0.35 per square foot for a structure up to 1,500 square feet, and four times the fee for a permit taken out late. The code office confirms an application is complete within 7 days and decides within 10, and we file ours with the scaled site plan, leaving the decision where it belongs, with the town.
- Detached garages set back on rural lots
- Attached garages joined to the house
- Attic trusses for storage overhead
How to Take a Searsmont Garage From Site Plan to Doors

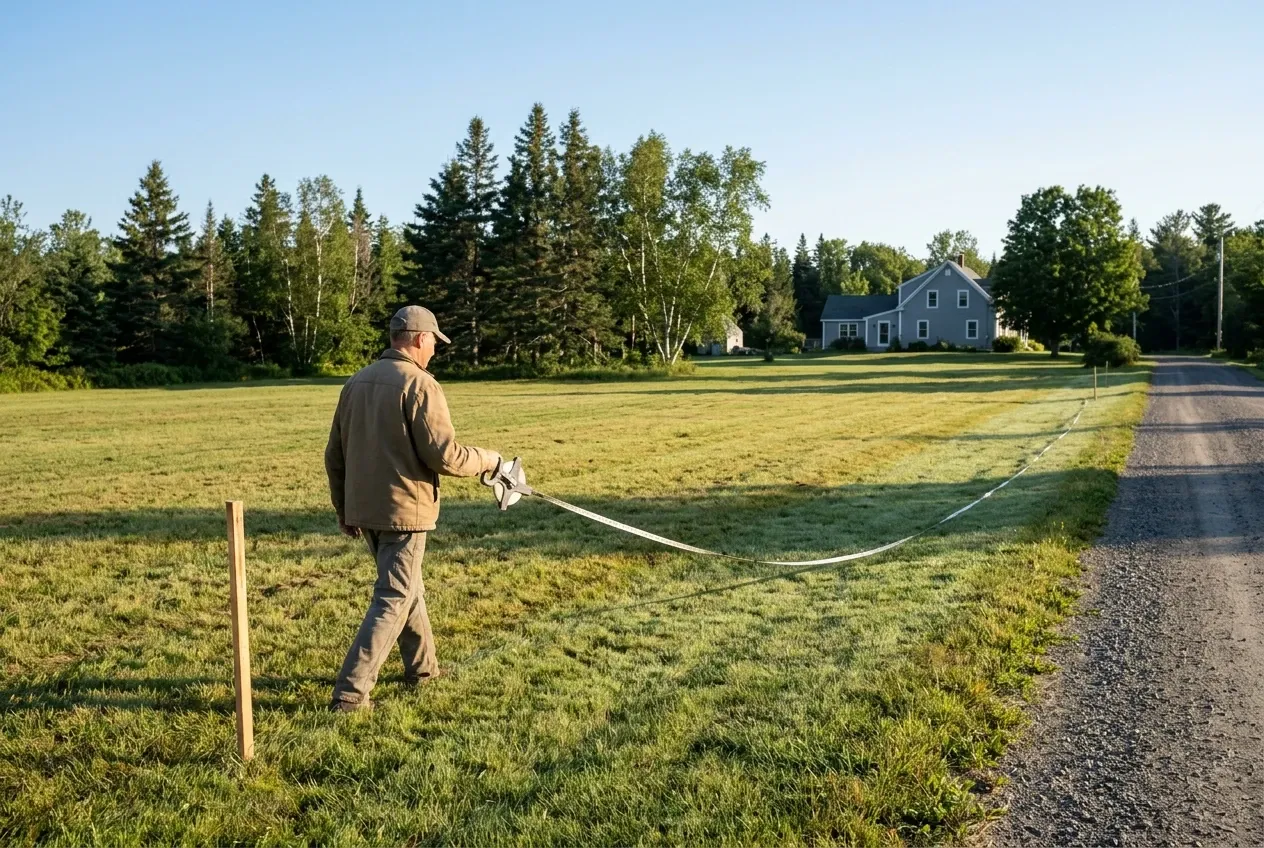
Distances, then the grid.
We check the lot on foot for ledge and wet ground, tape the front, side and rear setbacks and any shoreland line, and fit a footprint in 4-foot steps inside what remains.
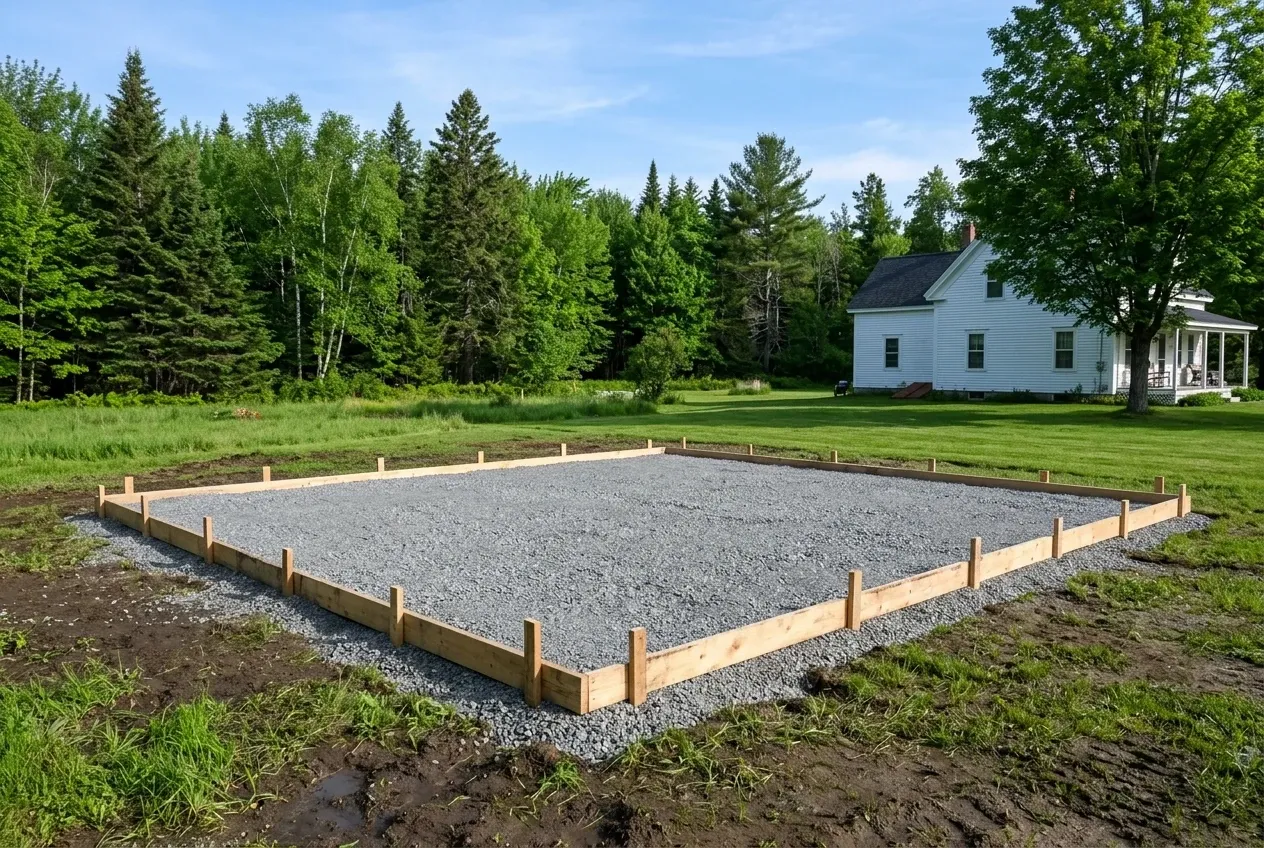
Paper ahead of the excavator.
You see the drawings and a written price before work starts, the contract carries two signatures once it passes $3,000, the down payment is a third at most, and whatever the dig uncovers gets a written change order with its price before we continue.
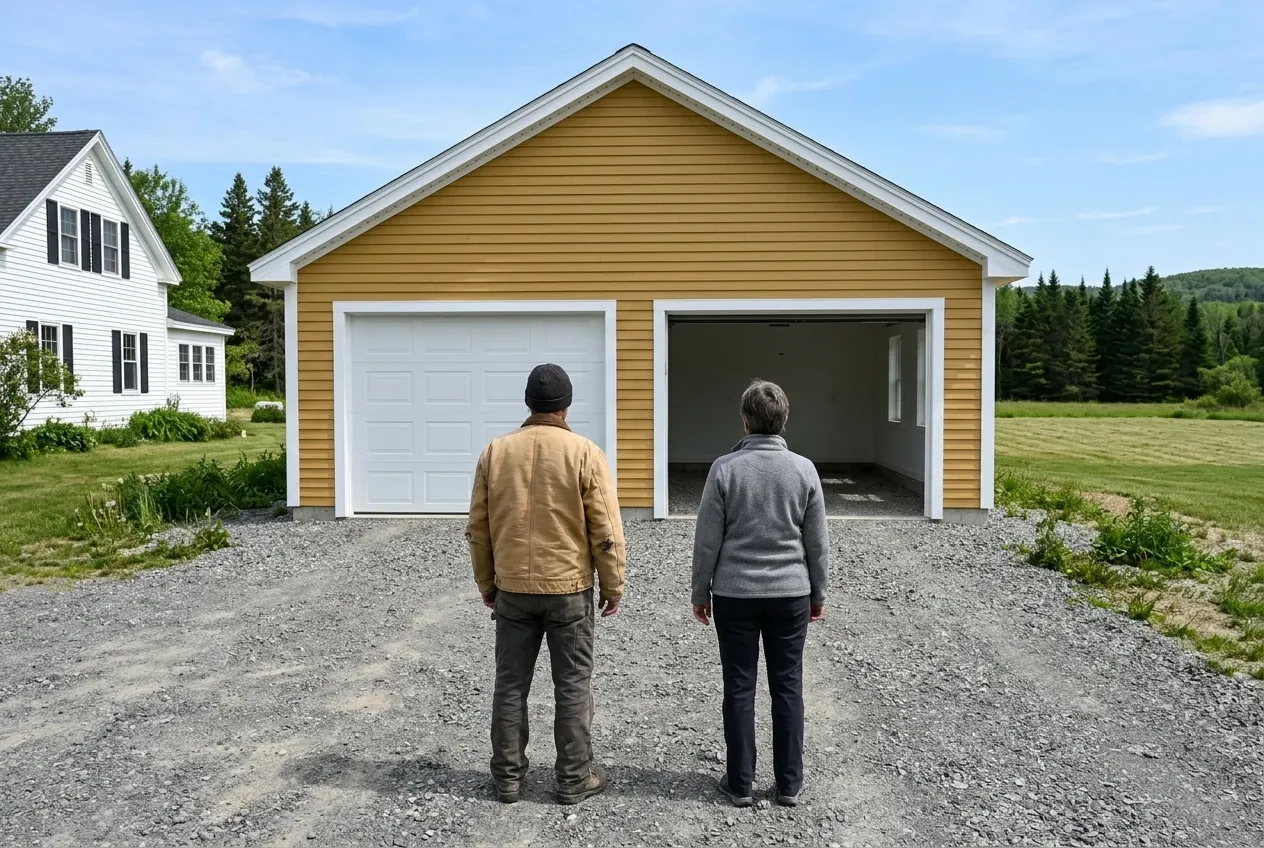
Permit, garage, gravel, handover.
We file the permit, with the shoreland add-on when the lot sits near water, build the garage, spread compacted gravel at the doors and go over the building with you, inside and out.
Who Are the Right Garage Builders in Searsmont, ME?
The right garage builders in Searsmont, ME tape the setbacks before they sketch anything, because the land use ordinance holds every building to them, even one too small for a permit. They look for wetland edges early as well, since the code office can require a delineation by a wetland or soil scientist, at the owner's cost, on any lot that holds a wetland.
They plan in 4-foot steps, the grid that sheathing and lumber are cut to, and choose the foundation for the soil under the footprint. A frost wall (concrete standing on a footing set deeper than the frost line) goes under anything attached, heated, over 600 square feet or on wet ground, and we keep a floating slab for a small exempt garage on soil that sheds water, with the code office's agreement.
And they write the whole job down. Maine law makes any home construction contract over $3,000 a signed document, holds the deposit under one third of the total, and routes every change in price through a written change order.
When and Where Can a Searsmont Garage Go Up?
Where can a garage go near Quantabacook Lake?
A garage can go near Quantabacook Lake or the St. George River only outside the shoreland zone's water setback, 100 feet from great ponds and the rivers flowing into them and 75 feet from smaller waters, streams and the edge of a wetland. Inside the 250-foot zone, buildings and driveways together may cover at most 20 percent of the lot area inside the zone, though ledge and rock outcrops that occur naturally do not count on lots of record as of March 24, 1990.
When does a Searsmont garage permit run out?
A Searsmont garage permit runs out after one year, and once work has made a substantial start it can be renewed a year at a time, up to two times, at no added fee if asked 30 days ahead. That clock is why we file once the drawings and price are settled rather than months early.
When should a Searsmont garage break ground?
A Searsmont garage should break ground once the frost is out and the local roads lose their thaw-season postings, which the town's draft plan says cover most local roads in spring and fall. Footings may not bear on frozen soil, so winter is for drawings and the permit, and spring is for the excavator.
How Much Is a New Garage in Searsmont?
A new garage in Searsmont is $135 to $166 per square foot left unfinished, and $260 to $291 per square foot with the inside done, as averages. Those bands sum up many quotes, so they test a budget well and say nothing certain about your ground.
| Garage | Footprint on the grid | Unfinished shell | Finished inside |
|---|---|---|---|
| One bay | 12x24 to 16x24 | $39,000 to $64,000 | $75,000 to $112,000 |
| Two bays | 24x24 to 28x24 | $78,000 to $112,000 | $150,000 to $196,000 |
| Three bays | 32x24 to 36x24 | $104,000 to $143,000 | $200,000 to $251,000 |
Detached garage figures for Searsmont: many quotes averaged, none of them a quote for your lot. The shell price ends with the building closed in, roofed and sided, its overhead doors in place and basic electrical run, the finished price adds trim, drywall over insulation and a two-coat paint job, and an attached garage's tie-in, ledge or a long drive gets a separate line in writing after a visit.
What pushes a Searsmont garage up or down its band?
A Searsmont garage climbs its band with ledge, soggy soil needing a deeper frost wall, a long haul up the drive or extra overhead doors, and it settles lower on dry, open ground near the road. The grid moves it as well: a 22x22 gives up 92 square feet to a 24x24 and still costs more, since the off-grid size buys cut-offs.
Why does a Searsmont one-bay cost more per square foot?
A Searsmont one-bay costs more for each square foot because its permit, the excavator's trip out and the smallest concrete pour stay close to fixed whether the floor is 288 square feet or 576. Those costs spread thinner over two bays, so on a lot of an acre and a half the second bay is worth pricing before it is ruled out.
What does it cost to remodel a Searsmont garage?
Remodeling a Searsmont garage runs $20,000 to $31,000 on average for insulation and painted drywall with no heat, $31,000 to $45,000 when heat, better electrical and small structural repairs come along, and $45,000 to $59,000 to make the garage a full shop. Choose the level of finish first, because that decision, more than the footprint, sets the tier.
What Should Happen on Your Searsmont Lot First?
The first thing on your Searsmont lot should be a walk: send a free estimate request, and we tape the setbacks, look for wet ground and ledge, and come back with a written price for a garage drawn in 4-foot steps.