
Garage Builders in Belmont, ME
Garage builders in Belmont, ME measure from the middle of the road, because the town's land use ordinance sets a garage 75 feet back from Route 3's center line and 40 feet from the center of local and private roads. We stake those distances on your lot first, then lay a footprint over it in 4-foot steps, each wall a multiple of 4 feet, and choose its foundation from what the ground shows us.
- (207) 348-8768
- 56 Elm St, 1st Floor, Ste C, Camden
- [email protected]
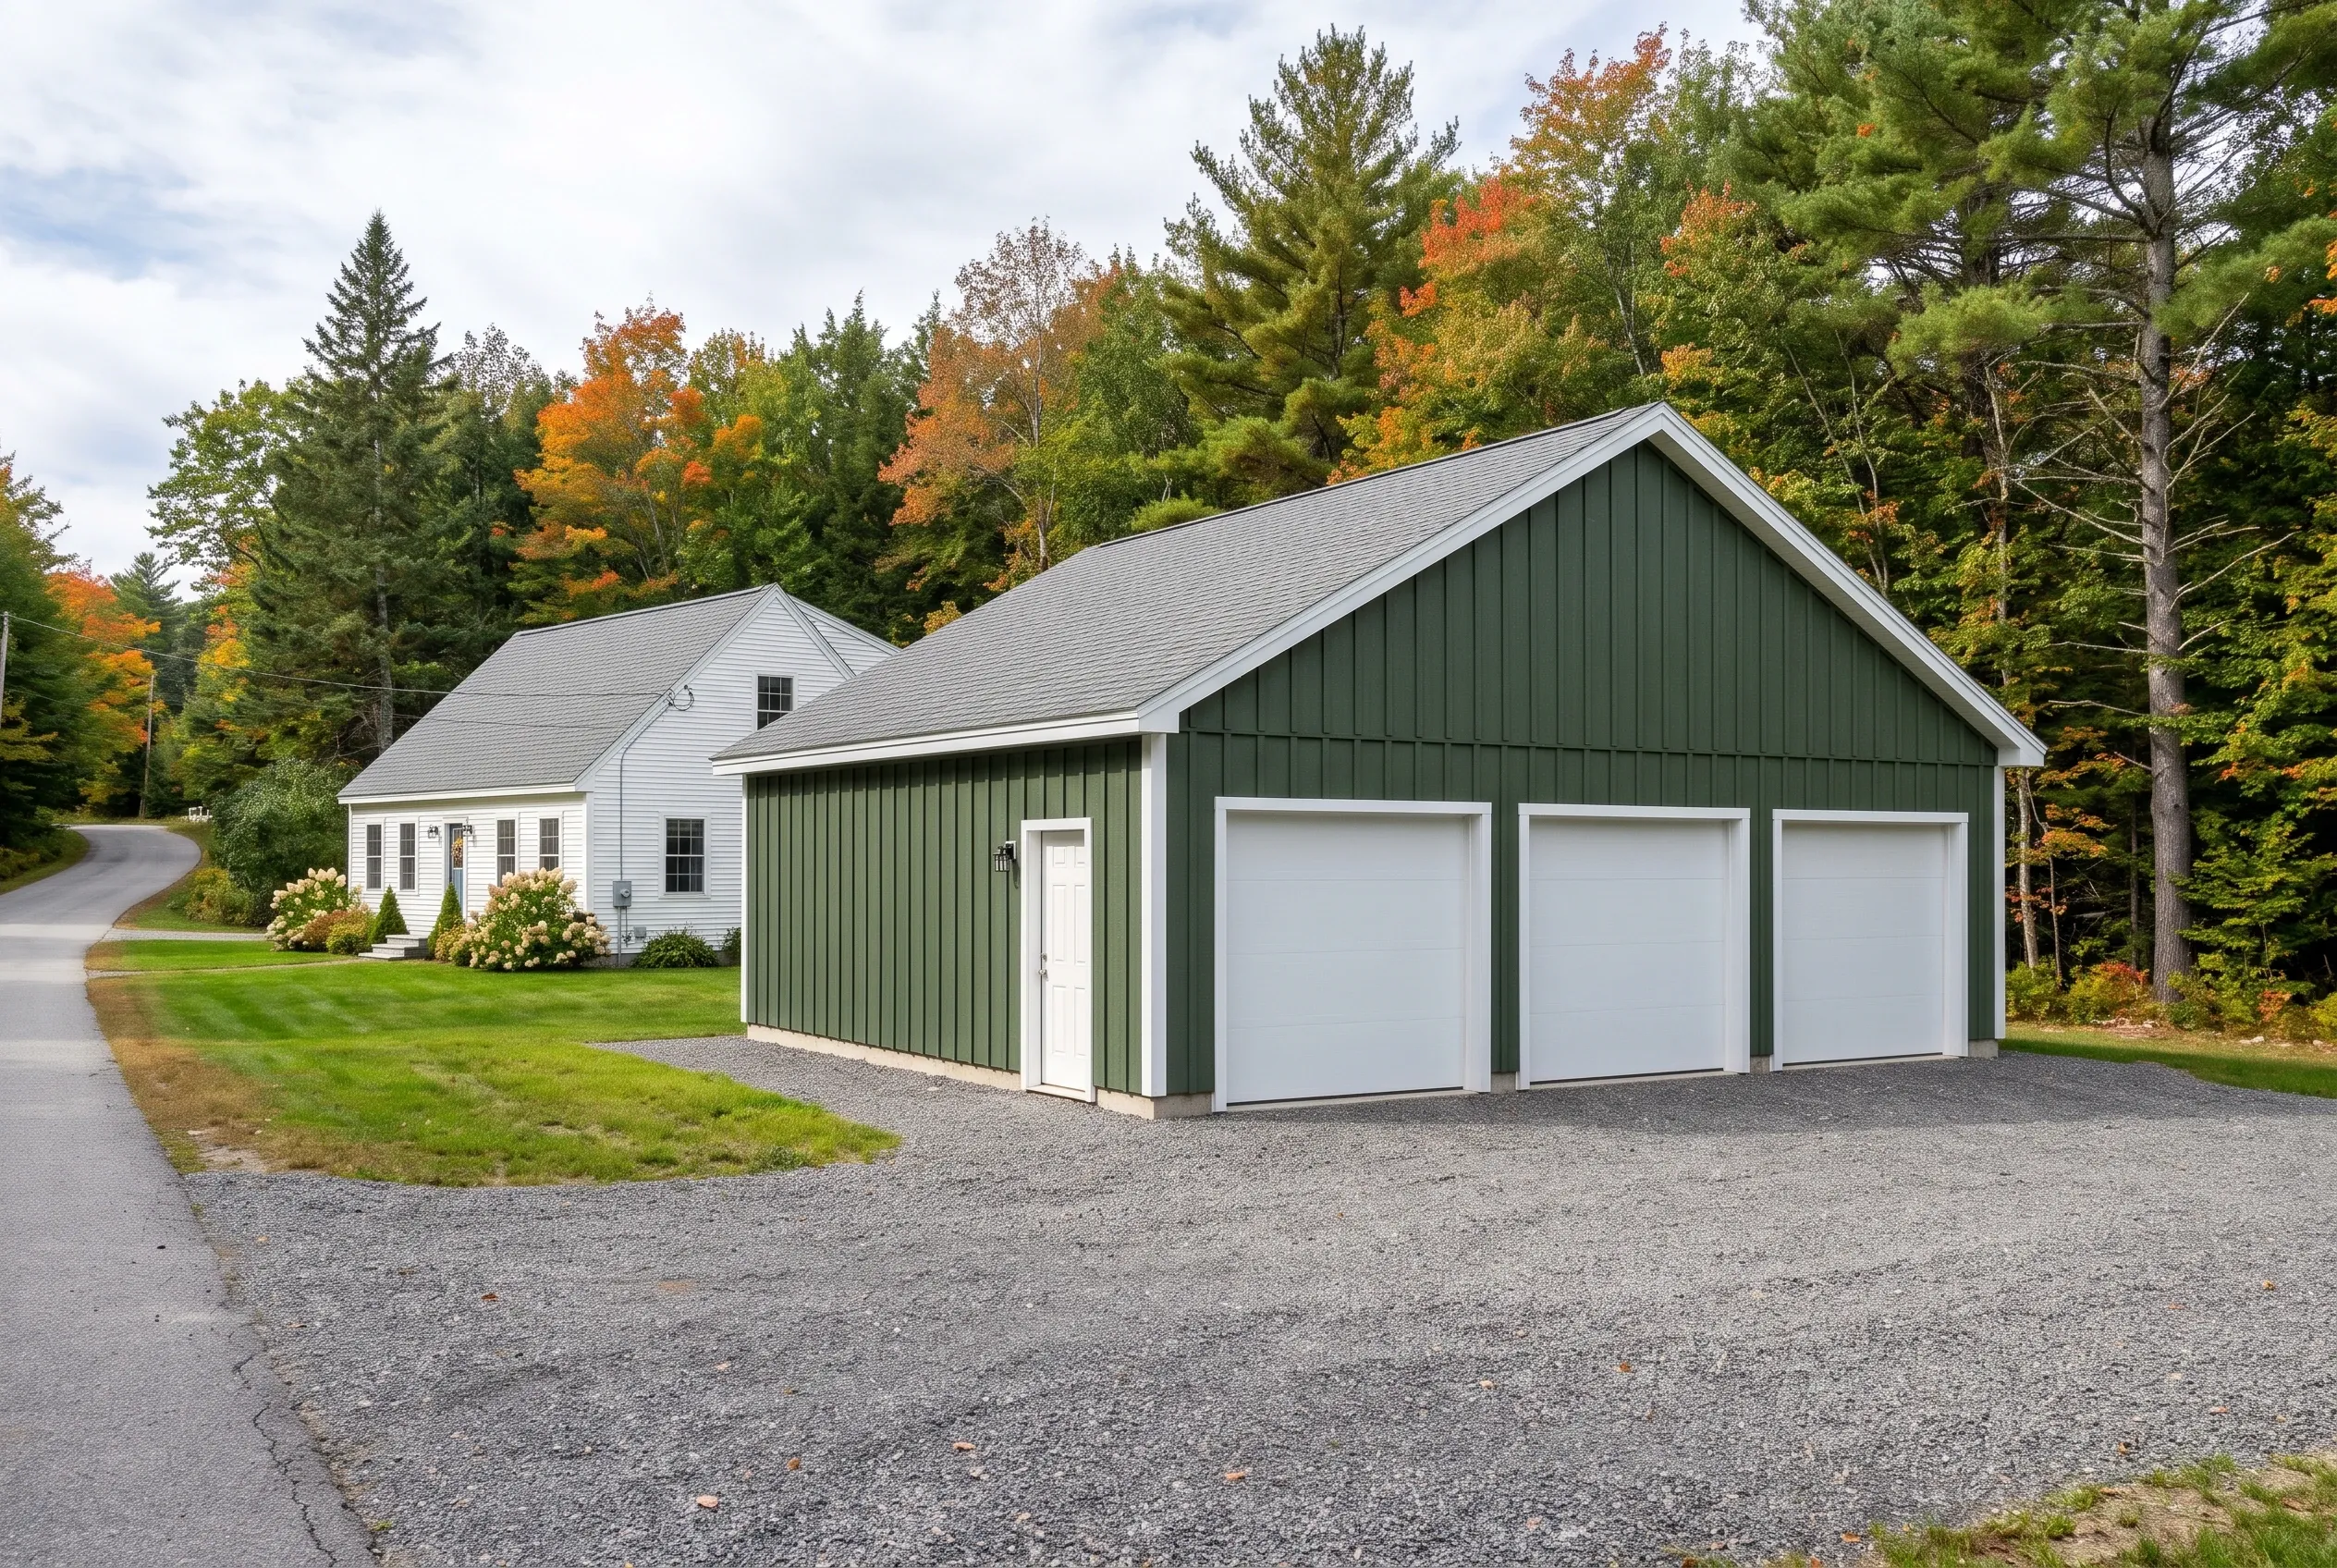
- Garages are all we build
- Free estimate requests
- 22 Midcoast towns, Rockland to Belmont
This guide to garage building in Belmont, Maine covers detached garages on rural lots of two and three acres, attached garages on year-round houses, and remodels of older garages, including lots near Tilden Pond.
Garage Builders Rockland measures each Belmont garage's setback from the road's center line, 75 feet on Route 3, and fills in the foundation choice the town's permit form asks for from the soil, not the budget. Belmont bills an accessory structure at $0.10 per square foot.
The figure to keep: Belmont garages average $134 to $165 per square foot unfinished and $258 to $290 finished, and an unfinished two-bay averages $77,000 to $111,000, figures pooled from many quotes rather than priced for one lot.
Why Does the Foundation Box on Belmont's Permit Matter?
The foundation box on Belmont's permit application matters because the choice it records, among frost walls, an insulated or non-insulated slab, posts or a full basement, decides how the garage rides out each freeze. We fill it in from what the ground shows: frost walls go under attached or heated garages, under any over 600 square feet and on wet soil, and a slab only beneath a little detached garage the frost rule leaves out, on draining ground, with the code office's consent.
- Setbacks taken from the road's center line
- Driveways held 10 feet off side and rear lines
- Lots near the closed landfill checked for its overlay
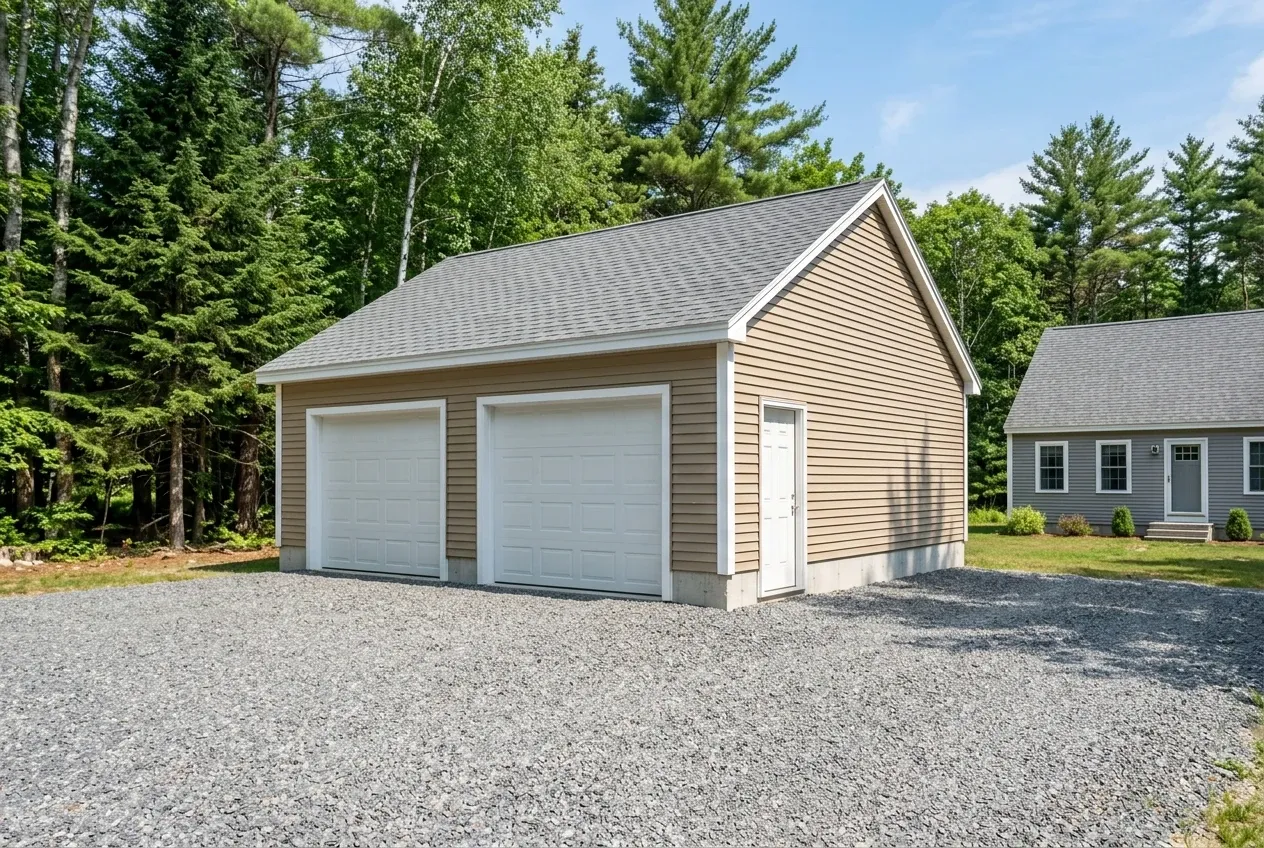
Get your free estimate request sent in 60 seconds!
Prepare your request below, then send it from your email app. Or call (207) 348-8768.
What Other Towns Near Belmont Do We Serve?
See all 22 towns we serveWhat Garage Fits a Belmont Lot Off Route 3 or 131?
On a Belmont lot of two or three acres, the right garage turns on how far back the house sits and what lies under the topsoil.
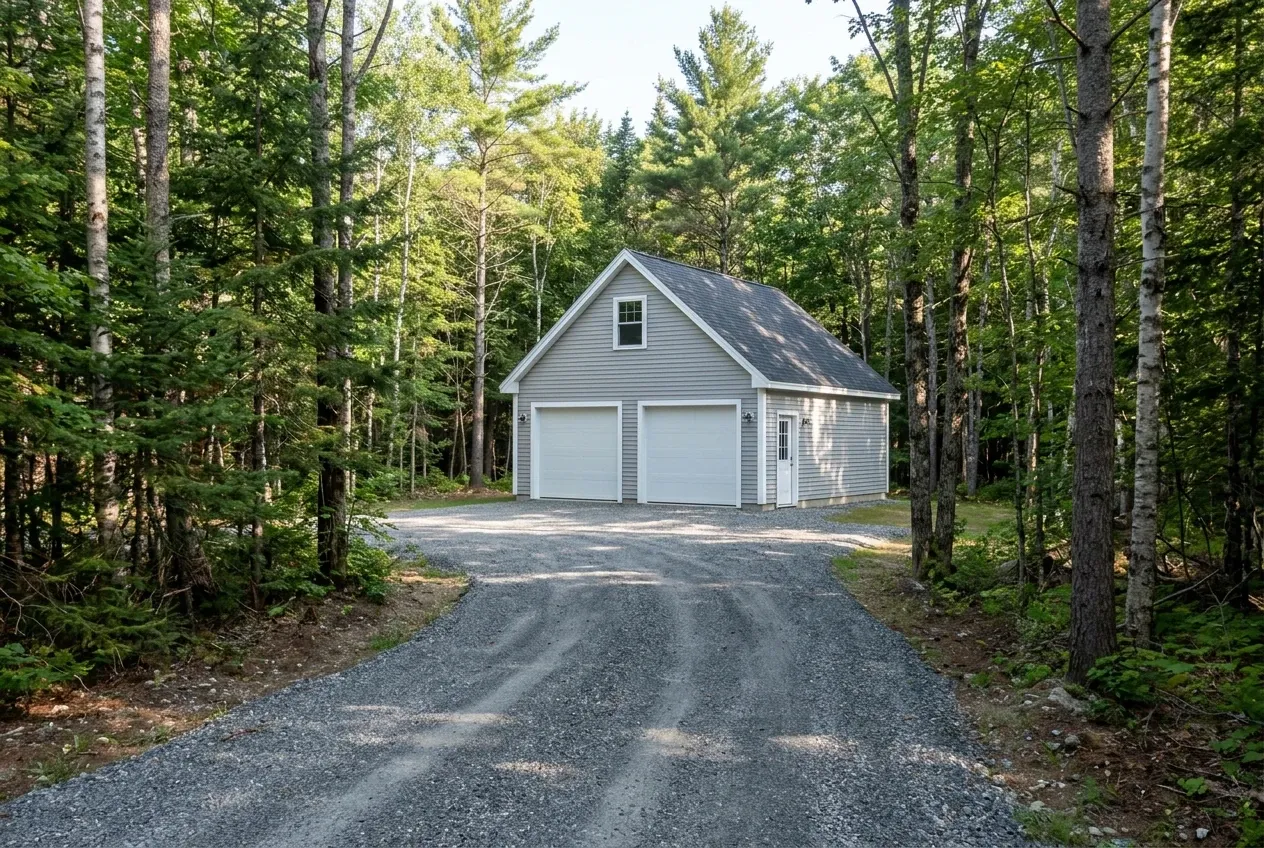
Detached Garages on Belmont's Rural Lots
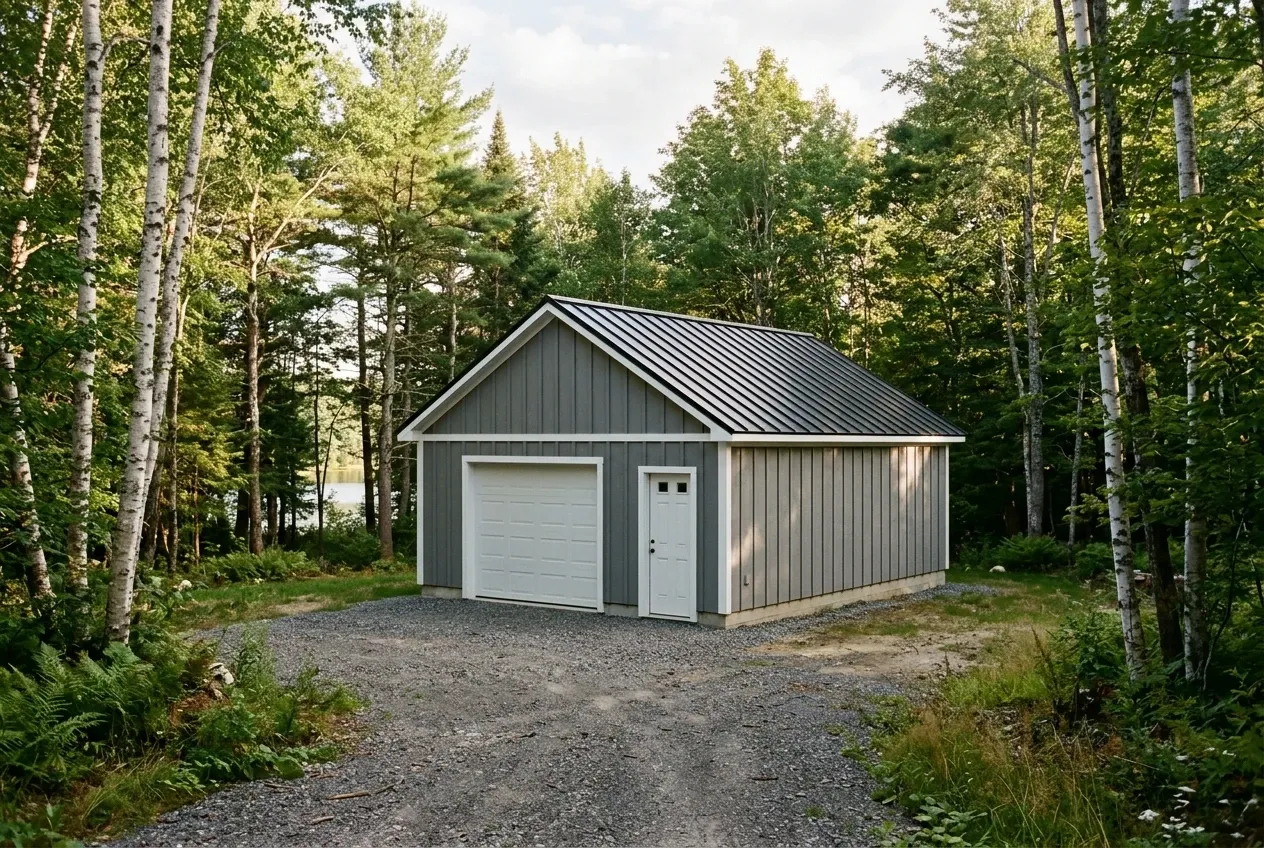
Detached garages suit Belmont's Rural and Rural Residential districts, where a lot runs three or two acres, each with 200 feet of road frontage, and the side and rear setback for a garage is 10 feet. Steps, railings, trim and overhangs under three feet are left out of the front measurement, so on most garages the road distance is taken at the wall.
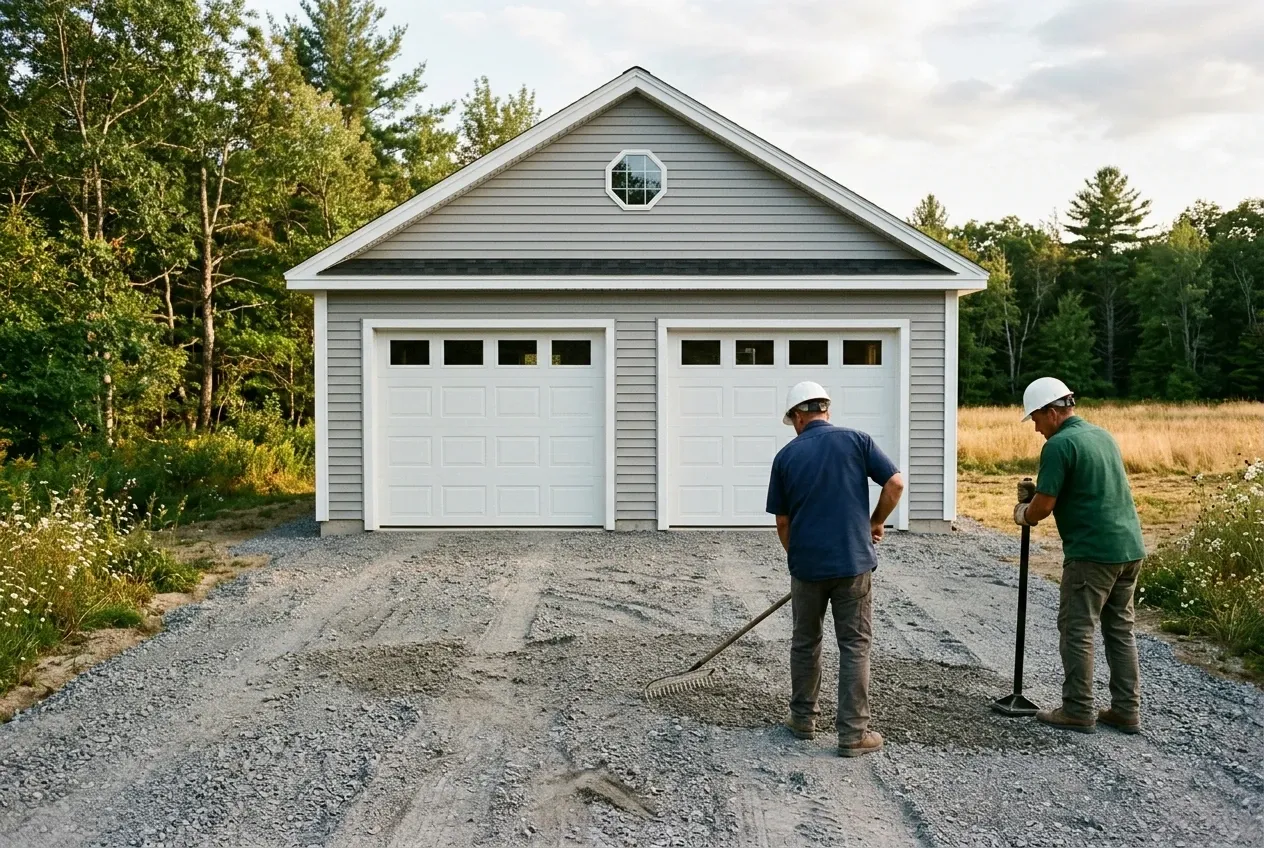
Below that wall we carry a frost wall under the frost line or set footings on rock, two of the ways the building code accepts for frost protection. Gravel moves with the frost and rakes back level, so compacted gravel runs from the drive to each overhead door and a concrete apron never goes in front of them.
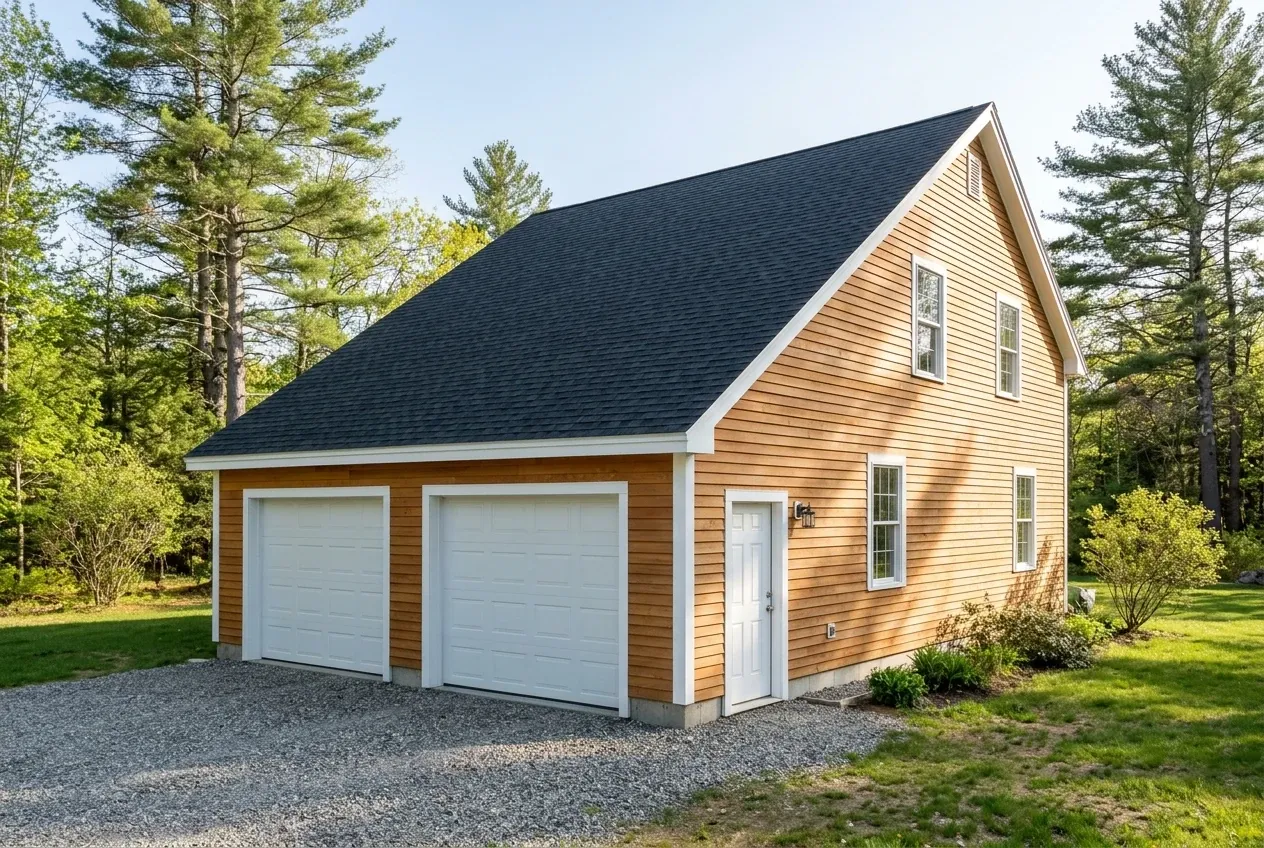
Attached Garages on Belmont's Year-Round Houses
Attached garages fit a town where owners live in 86.8 percent of the occupied homes, and a covered walk to the kitchen gets used every winter morning. The garage goes onto frost-protected footings like the house's own, because the code's 600 square foot exemption is written for free-standing buildings only.
The roof tie-in is drawn up before it carries a price, so snow sliding off the old roof has somewhere to go. On the shared wall, 5/8-inch Type X faces the garage, and the door between the two is solid or fire rated, self-closing and self-latching.
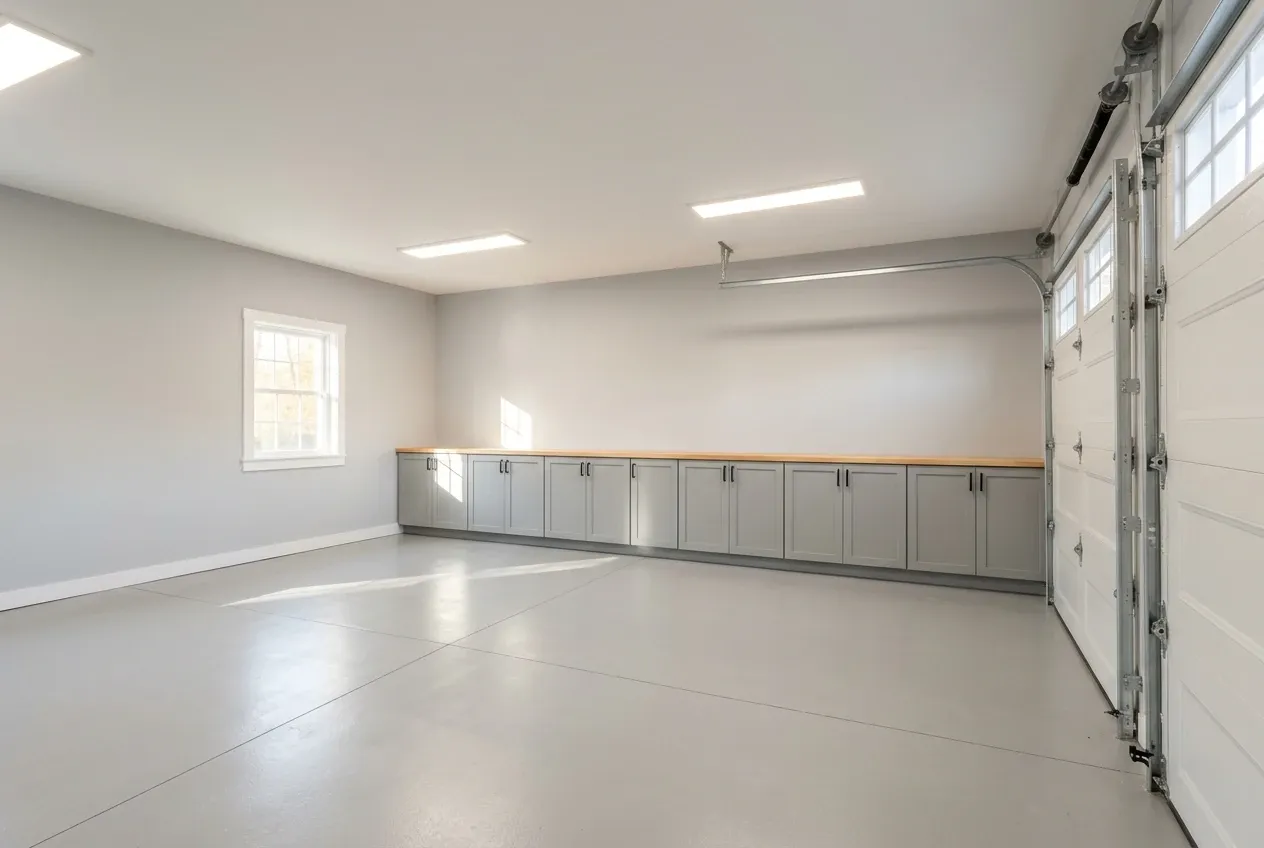
Remodeling the Garage You Have in Belmont
Garage remodeling suits the older garages behind Belmont houses, in a town where the share of housing from 1939 or earlier stands at 26.9 percent. Belmont's ordinance allows repairs and renovations that do not expand a nonconforming structure, so an old garage that sits closer to a line than today's rules allow can often still be finished inside.
We test the slab and framing first, and when they will not carry the work, a new garage gets priced as well.
What Garage Building Services Do We Offer in Belmont?
Belmont garages come out of three of our services.
Belmont's permit fee schedule bills an accessory structure at $0.10 per square foot with a $25.00 minimum, and an after-the-fact permit costs $500.00 on top of the other fees. The code office has 30 days to call an application complete and 30 more to decide it, and our application goes in with the scaled site plan the town asks for.
- Detached garages, one to three bays
- Attached garages joined to the house
- Storage above under attic trusses
How to Get a Belmont Garage From Road Line to Final Walk
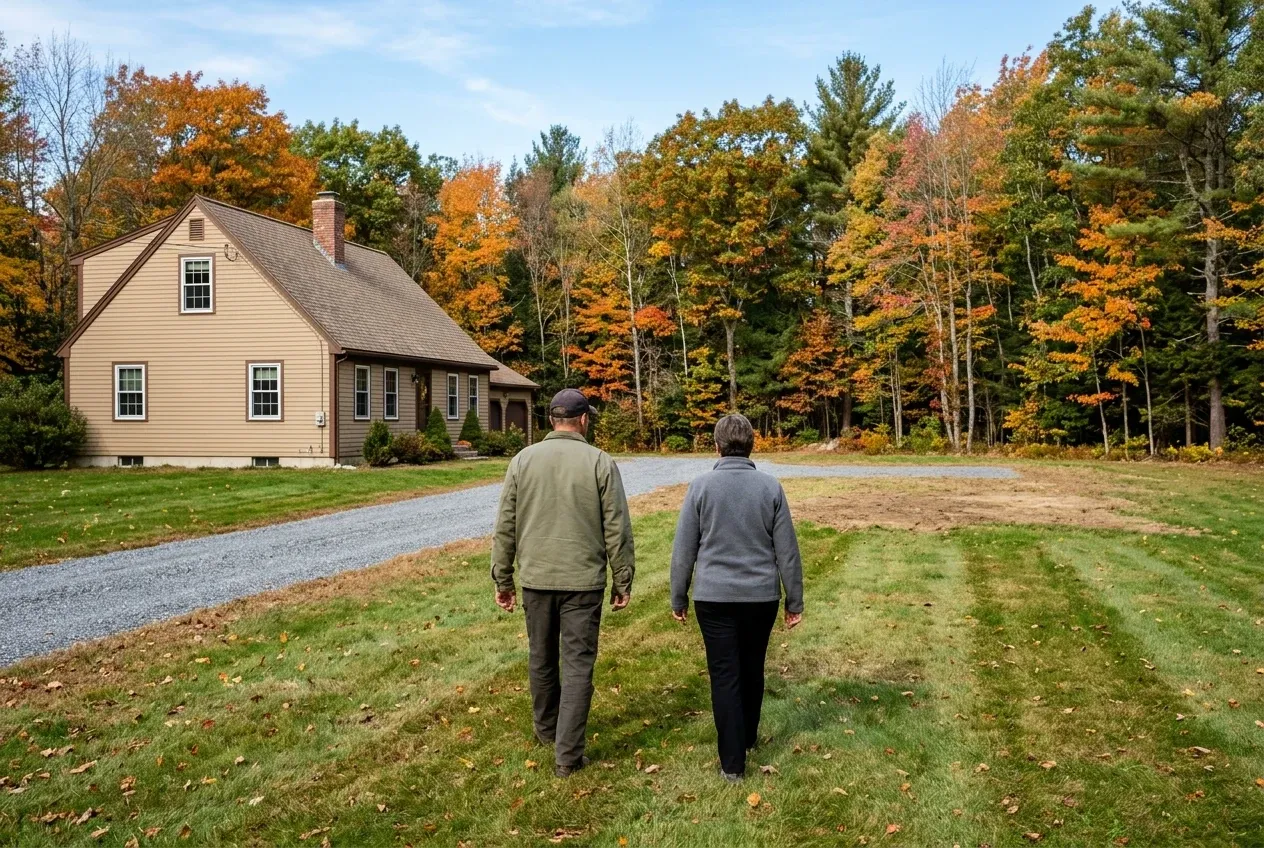
Center line, side lines, soil.
We find the road's center line, measure the front setback for Route 3, a collector or a local road, tape the side and rear lines, and look for ledge and wet ground before fitting a footprint in 4-foot steps.
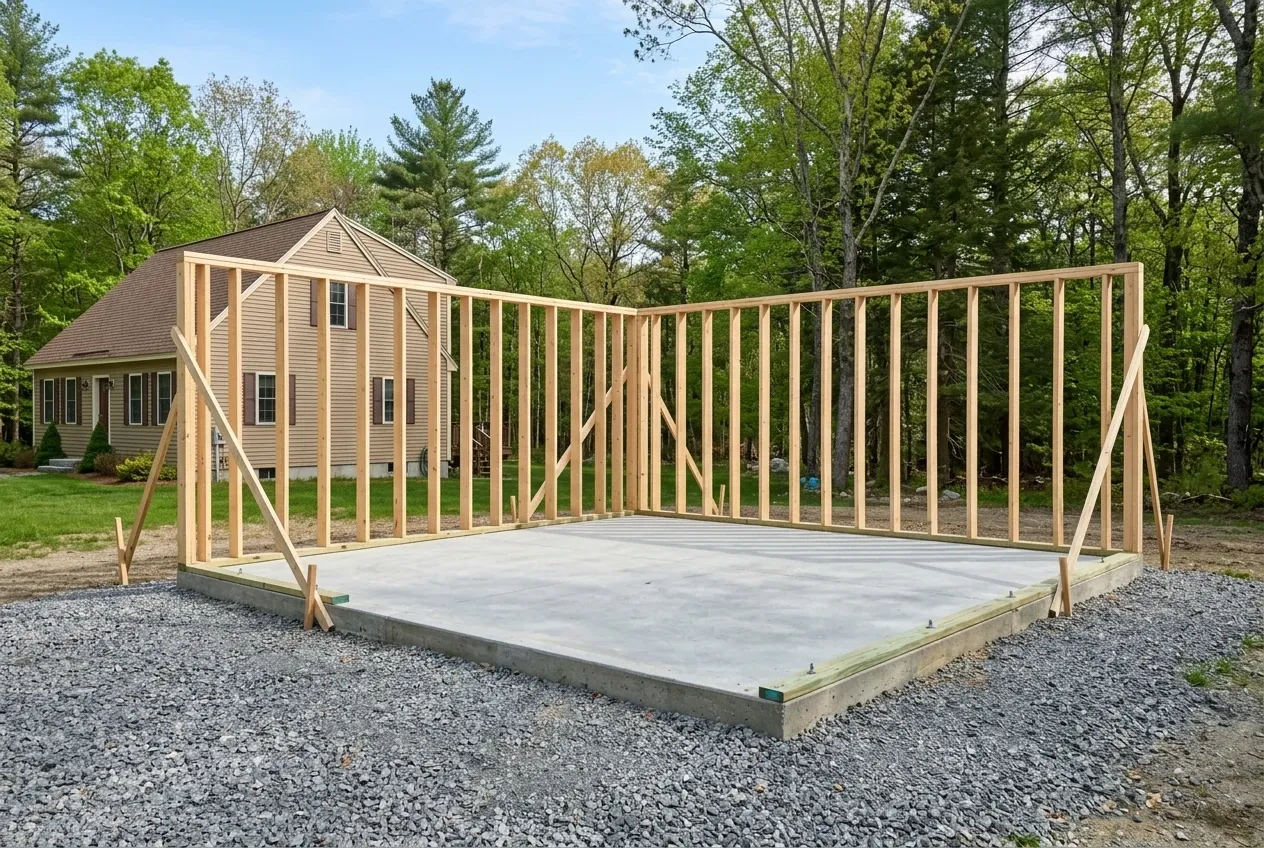
The paper side of the job.
A drawn plan and a written price reach you before work starts, the contract is signed by both of us on any job over $3,000, the deposit stops at a third of the price, and a written change order covers whatever the excavator uncovers.
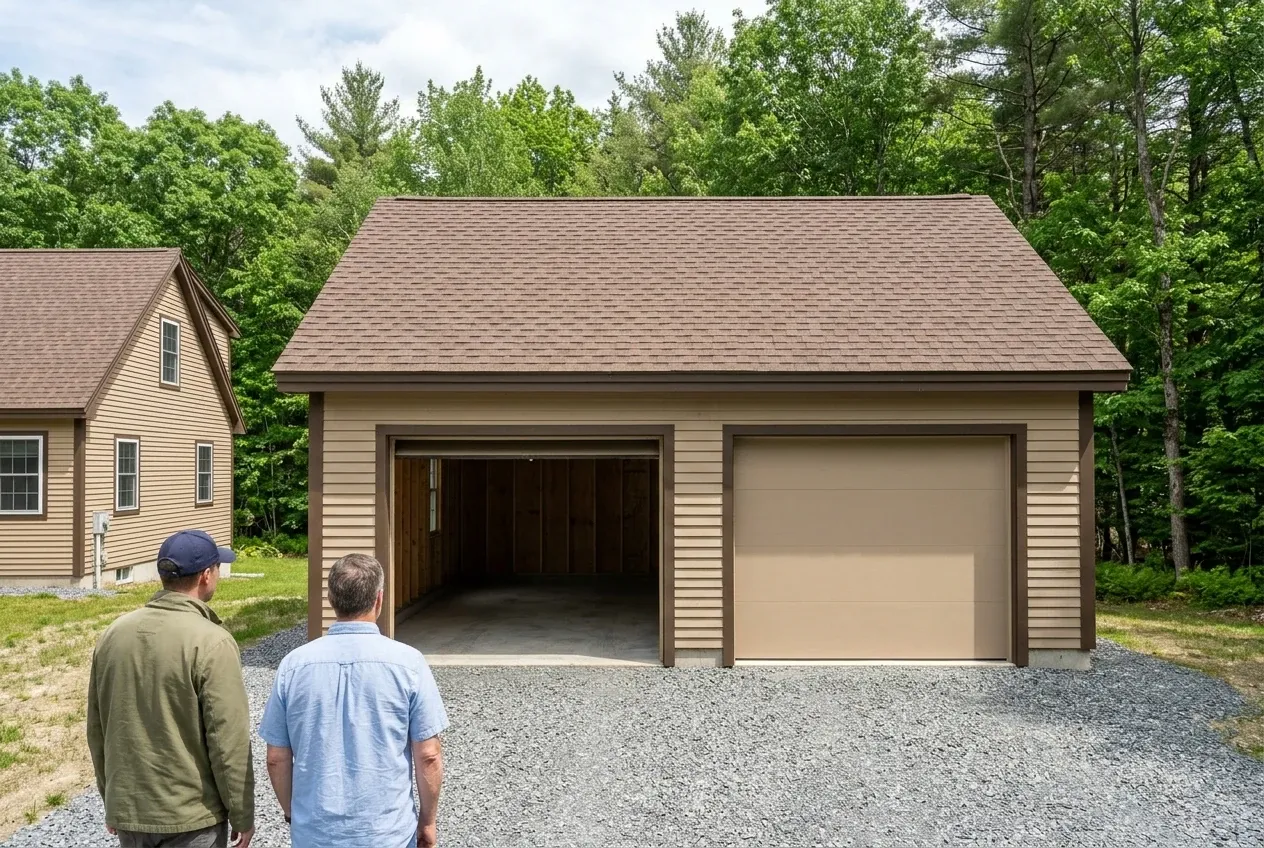
Permits, then the build, then a walk.
We file the building permit, plus the $25.00 driveway permit where a new entrance meets a town road, build the garage, lay compacted gravel at the doors, and finish by walking the site with you front to back.
Who Are the Right Garage Builders in Belmont, ME?
The right garage builders in Belmont, ME know which road a lot fronts before they draw, since the front setback runs 75 feet on Route 3, 40 or 50 feet on a collector road and 40 feet on a local road, all from the center line. A garage drawn without that number can land inside the setback or need a second curb cut, and Route 3 allows one per lot or one per 250 feet of frontage.
They pick the foundation for the soil, and Belmont's form puts that choice in front of the code office before a shovel moves. We treat that box as a commitment to the ground: frost walls carried past the frost line wherever water sits or the code demands them, and a floating slab, poured on compacted gravel, only where the code and the code office both allow it.
They write the whole job down. Belmont jobs over $3,000 fall under Maine's home construction contract law, which calls for a signed contract, an opening payment that never passes a third, and a signed change order before the price shifts.
Where on a Belmont Lot, and When, Can a Garage Go Up?
Where can a Belmont garage stand near Tilden Pond?
A Belmont garage can stand near Tilden Pond only outside the shoreland setback, which runs 100 feet back from great ponds, 75 from smaller waters and wetlands, and inside the zone it also keeps 25 feet from side lot lines and public roads. Structures, driveways and cleared areas together may take up no more than 20 percent of the lot's shoreland part, and Belmont adds a $25.00 supplemental shoreland permit.
Where does Belmont's landfill overlay apply?
Belmont's landfill overlay applies within 1,500 feet of the solid waste boundary of the closed landfill, and a point system in the land use ordinance sets the setback inside it at 300, 600, 900 or 1,500 feet. Every structure also keeps 75 feet from a 10-acre wetland mapped by the Maine Geological Survey, so both get checked first.
When should a Belmont garage permit go in?
A Belmont garage permit should go in over the winter, because the code office may take 30 days to find it complete and 30 more to decide, and the permit lapses if no substantial start follows within a year. Footings wait for thawed ground in any case, as the code forbids setting them on frozen soil.
How Much Do Belmont Garages Average?
Belmont garages average $134 to $165 per square foot when left unfinished and $258 to $290 per square foot with the inside completed. Those ranges come from many quotes taken together, so they size up a budget without pricing your lot.
| Garage | Footprint on the grid | Unfinished shell | Finished inside |
|---|---|---|---|
| One bay | 12x24 to 16x24 | $39,000 to $63,000 | $74,000 to $111,000 |
| Two bays | 24x24 to 28x24 | $77,000 to $111,000 | $149,000 to $195,000 |
| Three bays | 32x24 to 36x24 | $103,000 to $143,000 | $198,000 to $251,000 |
Detached garage averages for Belmont, drawn from many quotes and never a figure for one lot. The unfinished price buys a closed shell on its foundation with siding, overhead doors and basic electrical, the finished price adds insulation and drywall, with trim and a second coat of paint over the first, and an attached garage's connection to the house, ledge or a long drive is quoted separately after a visit.
What moves a Belmont garage up or down its band?
A Belmont garage moves up its band with rock in the excavation, soil wet enough for a frost wall, the extra drive a 75-foot Route 3 setback adds, or more overhead doors, and down it on dry, open ground. The grid moves it too: a 26x26 costs more than a 28x28 with 108 more square feet in it, because the off-grid size pays for offcuts.
Is a single-bay Belmont garage a bargain per square foot?
A single-bay Belmont garage is no bargain per square foot, because its permit, its day of excavation, its concrete minimum and its four corners cost almost the same as a two-bay's, with half the floor to carry them. When the lot has room, the second bay is usually the best-spent money on the job.
What does remodeling a Belmont garage cost?
Remodeling a Belmont garage averages $20,000 to $32,000 for the basic tier (insulation and drywall with paint), $32,000 to $46,000 for the middle tier, which brings in heat, upgraded electrical and small structural repairs, and $46,000 to $60,000 for a full conversion that roughs in plumbing and adds finish carpentry. Which tier a job lands in follows the finish you want, so decide that before anything else.
What Comes First for a Belmont Garage?
A walk comes first for a Belmont garage: request a free estimate, and we find the road's center line, check the ground and any overlay, and come back with a written number for a garage laid out in 4-foot steps.