
Garage Builders in Owls Head, ME
Garage builders in Owls Head, ME work to a 25-foot setback from the front, side and rear lines in both rural residential districts, and the town's zoning gives a garage none of the slack it allows a small shed. We measure from your lot lines, the well, the septic field and any shoreline first, then fit a garage into the room left over, every wall on the 4-foot grid.
- (207) 348-8768
- 56 Elm St, 1st Floor, Ste C, Camden
- [email protected]
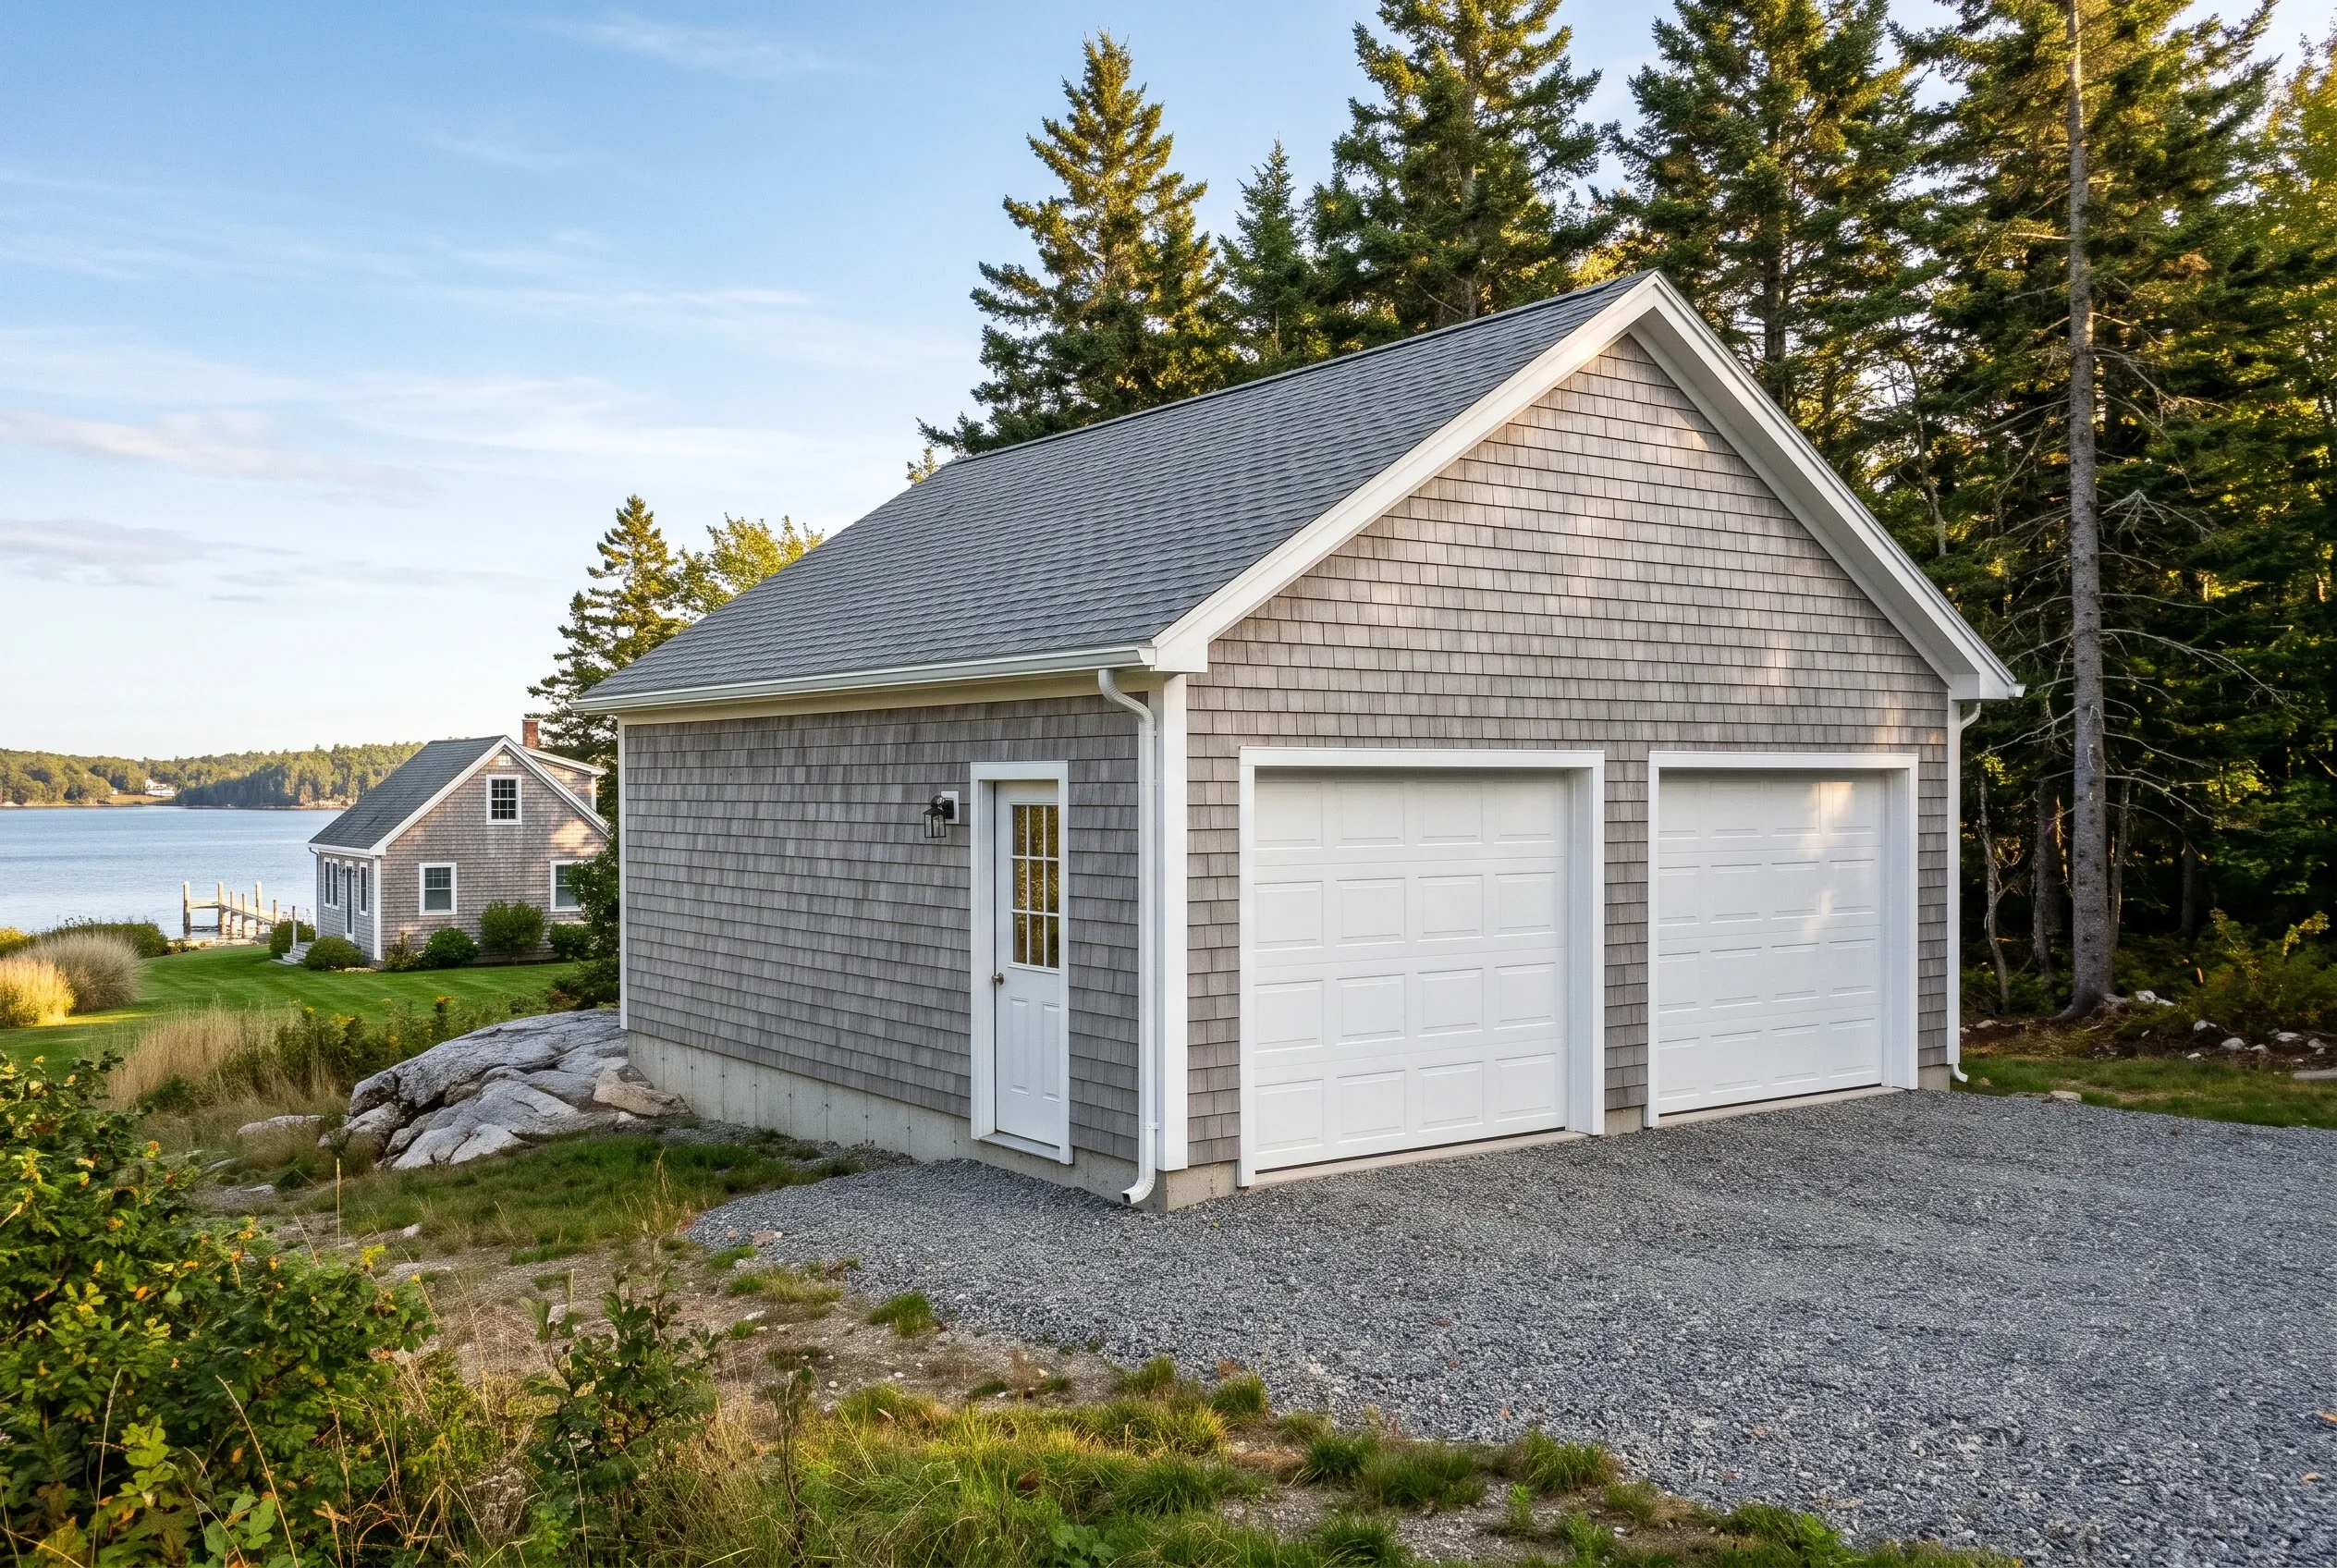
- Garages are all we build
- Free estimate requests
- 22 Midcoast towns, Rockland to Belmont
This page covers garage building in Owls Head, Maine, a Penobscot Bay peninsula with more water than land: detached garages on shore and inland lots, attached garages on winterized cottages, and remodels of older garages near the water.
Garage Builders Rockland measures each lot against the town's 25-foot setbacks and its 75-foot shoreland line before sizing a garage on the 4-foot grid. Owls Head requires a code office permit for every new garage.
The figure to keep: an Owls Head garage averages $136 to $167 per square foot unfinished and $261 to $292 finished, or $78,000 to $112,000 for an unfinished two-bay and $150,000 to $196,000 finished. These are averages across many quotes, not a price for your lot.
Why Does Owls Head Hold Garages to Full Setbacks?
Owls Head holds garages to the full setbacks because its zoning ordinance lets one shed of 150 square feet or less stand as close as 10 feet to a side or rear line, then names garages as the one thing that allowance leaves out. A garage stands where the house could stand, inside the same 25 feet, so we measure its spot before picking its size.
- 25 feet to every line in both rural residential districts
- Old lots 40 to 80 feet wide get a reduced setback
- Garage and house kept under the 20 percent coverage cap
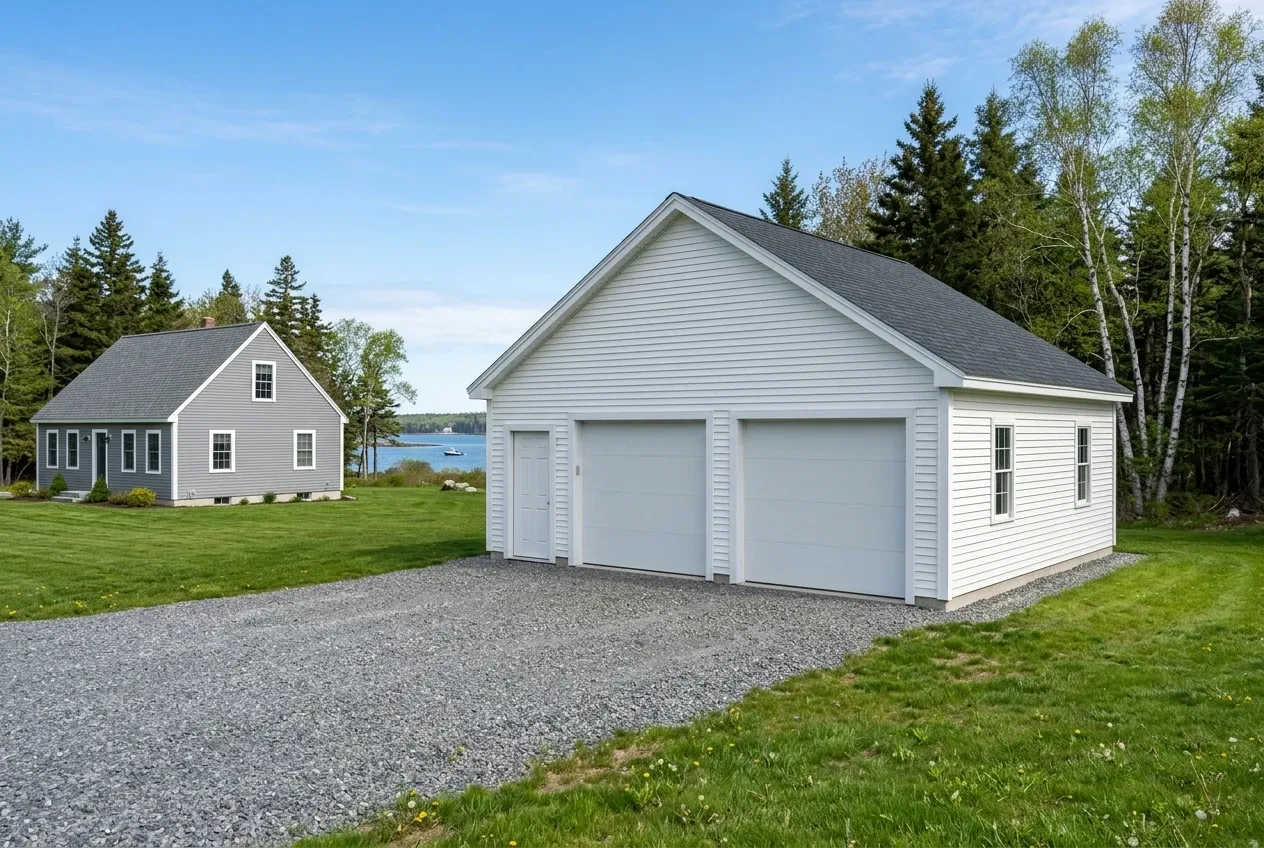
Get your free estimate request sent in 60 seconds!
Prepare your request below, then send it from your email app. Or call (207) 348-8768.
Where Else Near Owls Head Do We Build Garages?
See all 22 towns we serveWhat Garage Work Do Owls Head Properties Call For?
On this peninsula, garage jobs come in three kinds, and how close the lot sits to salt water tends to rank them.
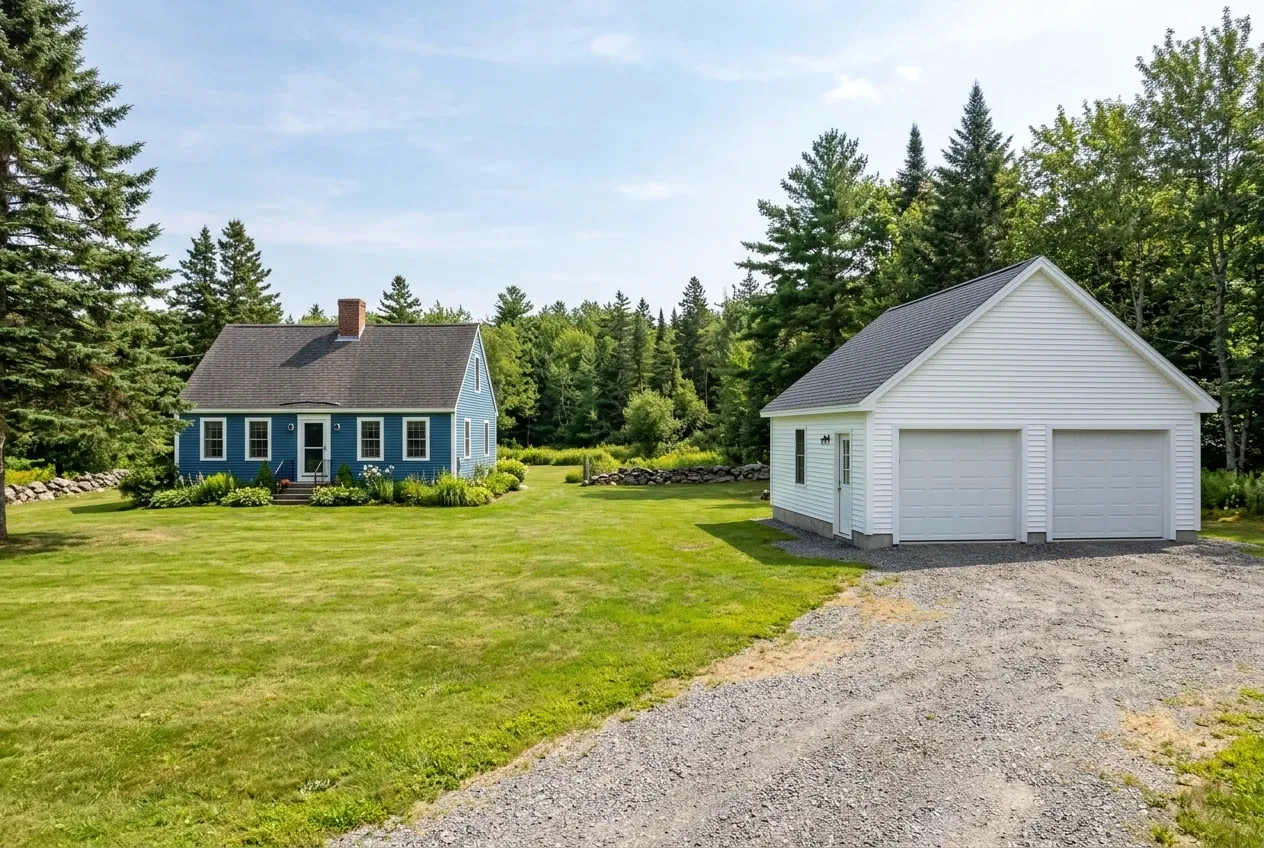
Detached Garages Inside Owls Head's 25-Foot Lines
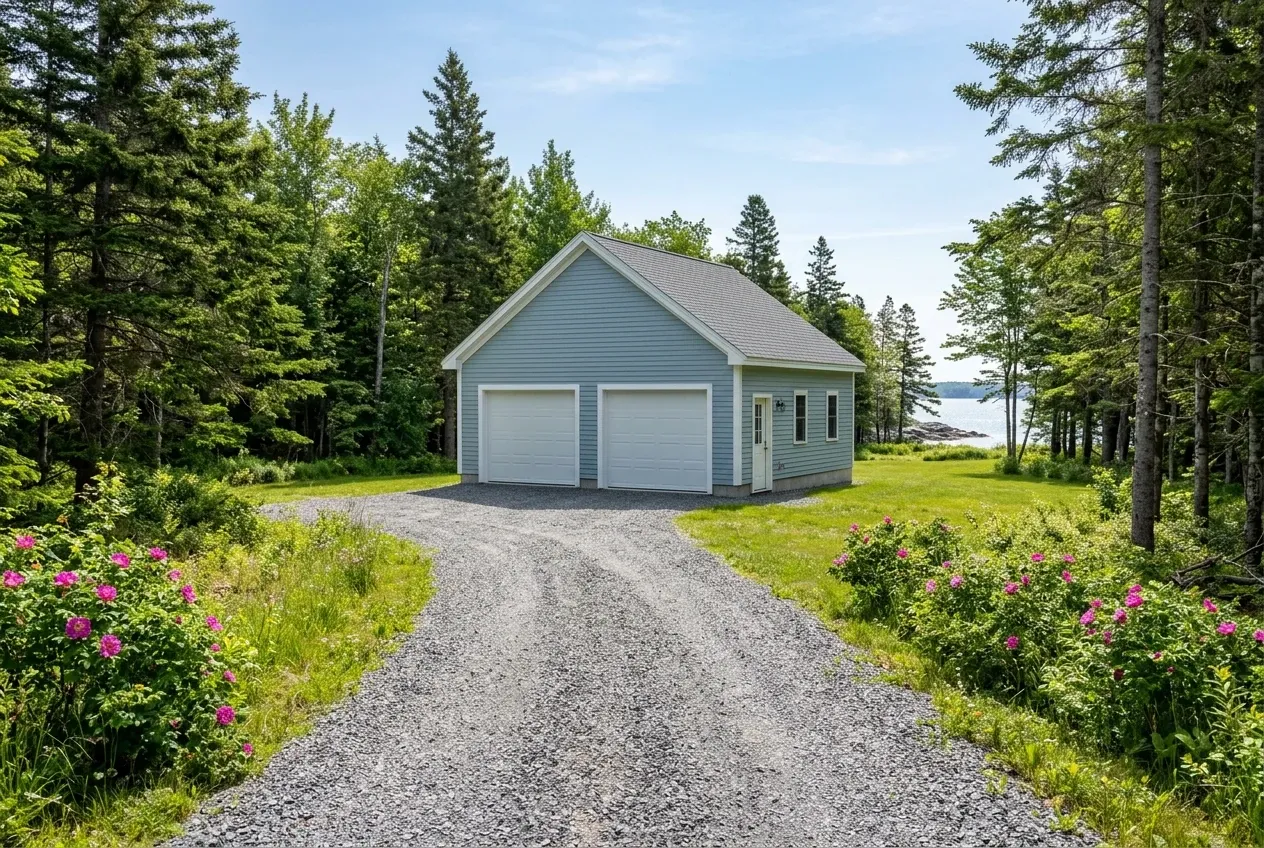
Detached garages suit most Owls Head lots, because a separate building can slide back along the drive until it clears 25 feet from every line. The town's 2014 comprehensive plan names clay soils, slopes and runoff as standing problems in parts of town, and on that clay we set the garage on a frost wall, concrete carried down past the depth the ground freezes, instead of floating a slab.
A 24x24 two-bay covers 576 square feet, and every structure on a rural residential lot, the house included, shares a 20 percent coverage cap. Out front the doors meet compacted gravel, since a concrete apron beyond the foundation would ride the clay up every winter.
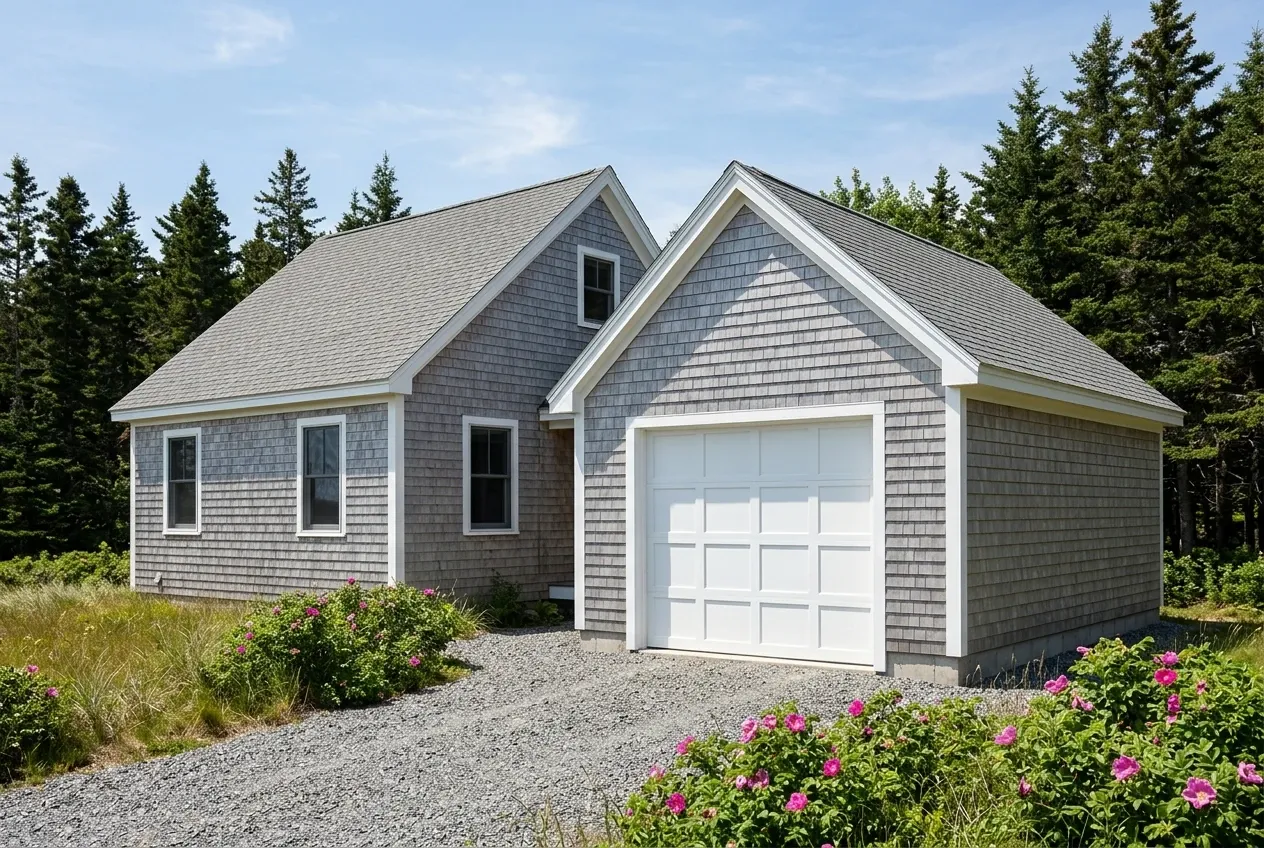
Attached Garages on Winterized Owls Head Cottages
Attached garages fit the shore cottages at Crescent Beach, Ash Point and Holiday Beach that owners have made over for year-round living. A garage that shares a roof or a wall with the house counts, under the zoning ordinance, as part of the principal structure, so it answers to the house's setbacks and, near the water, to the shoreland rules too.
Our drawings settle where the new roof meets the cottage roof before any number goes on paper, because that valley is where water finds a way in. On the house wall, Maine's version of the residential code wants 5/8-inch Type X behind the garage face and a door into the house that is solid or carries a 20-minute rating, and that door has to shut and latch on its own.
Remodeling an Older Garage Near the Owls Head Shore
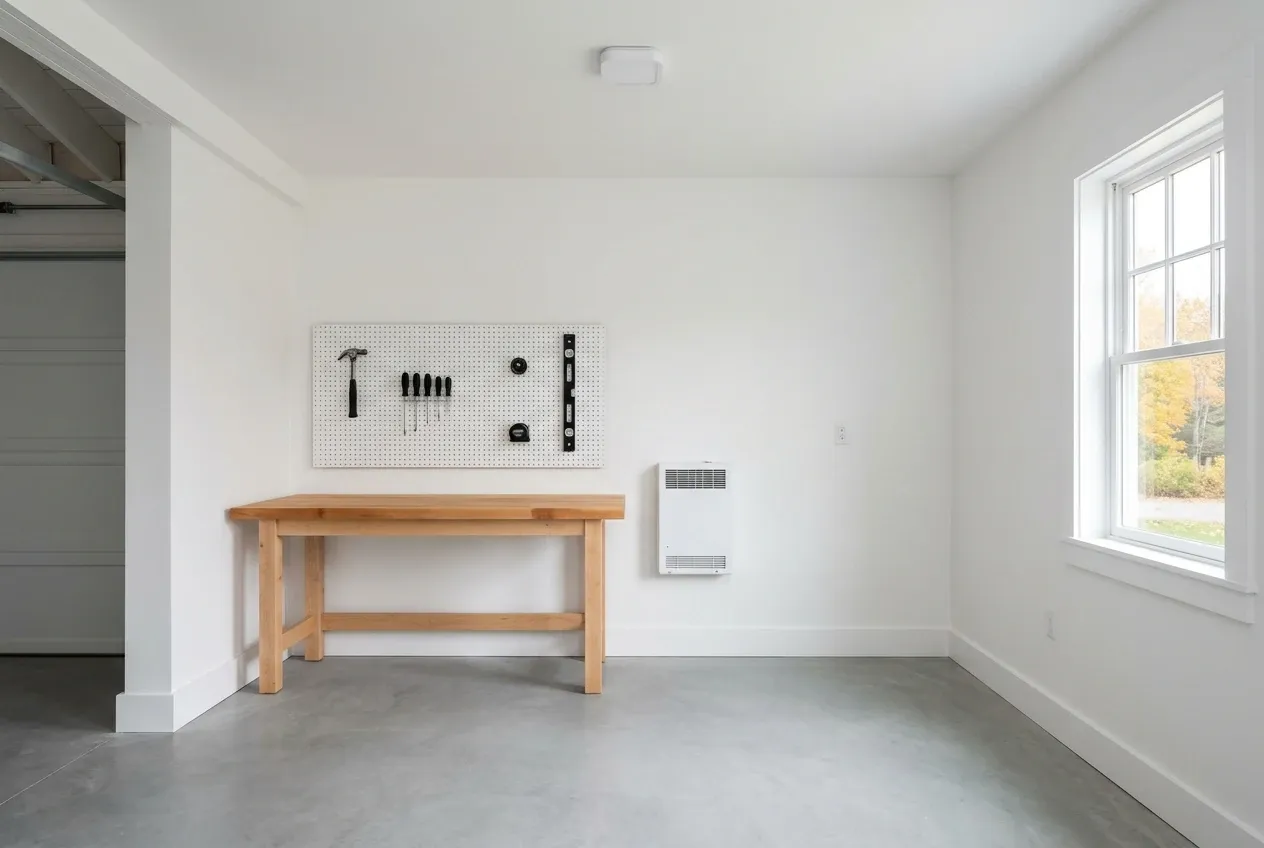
Garage remodeling covers the older garages behind the town's shore houses, and 34.3 percent of Owls Head's housing dates from 1939 or earlier, much of it near the water where the town's plan records steady repair from wind and salt spray. Insulation, drywall and heat turn a damp garage into a shop without asking the setbacks for a new footprint.
Plumbing changes the paperwork here, even for a utility sink: Owls Head issues no building permit for a building with plumbing until a soil test and a septic permit are in hand. The slab and the framing get our first look, and if they are past saving, a new garage gets priced alongside it, and the choice between them is yours.
What Garage Building Services Do We Offer in Owls Head?
Three services cover the garage work this peninsula asks of us.
Section 4.1 of the town's zoning ordinance requires a permit from the code office before a new garage or workshop is built, and a residential garage is billed at $0.16 per square foot on the town's fee schedule. We file it, and the town decides it.
- Detached garages set back 25 feet
- Attached garages for winterized cottages
- Shore garages remodeled into heated shops
How to Fit a Garage Onto an Owls Head Lot
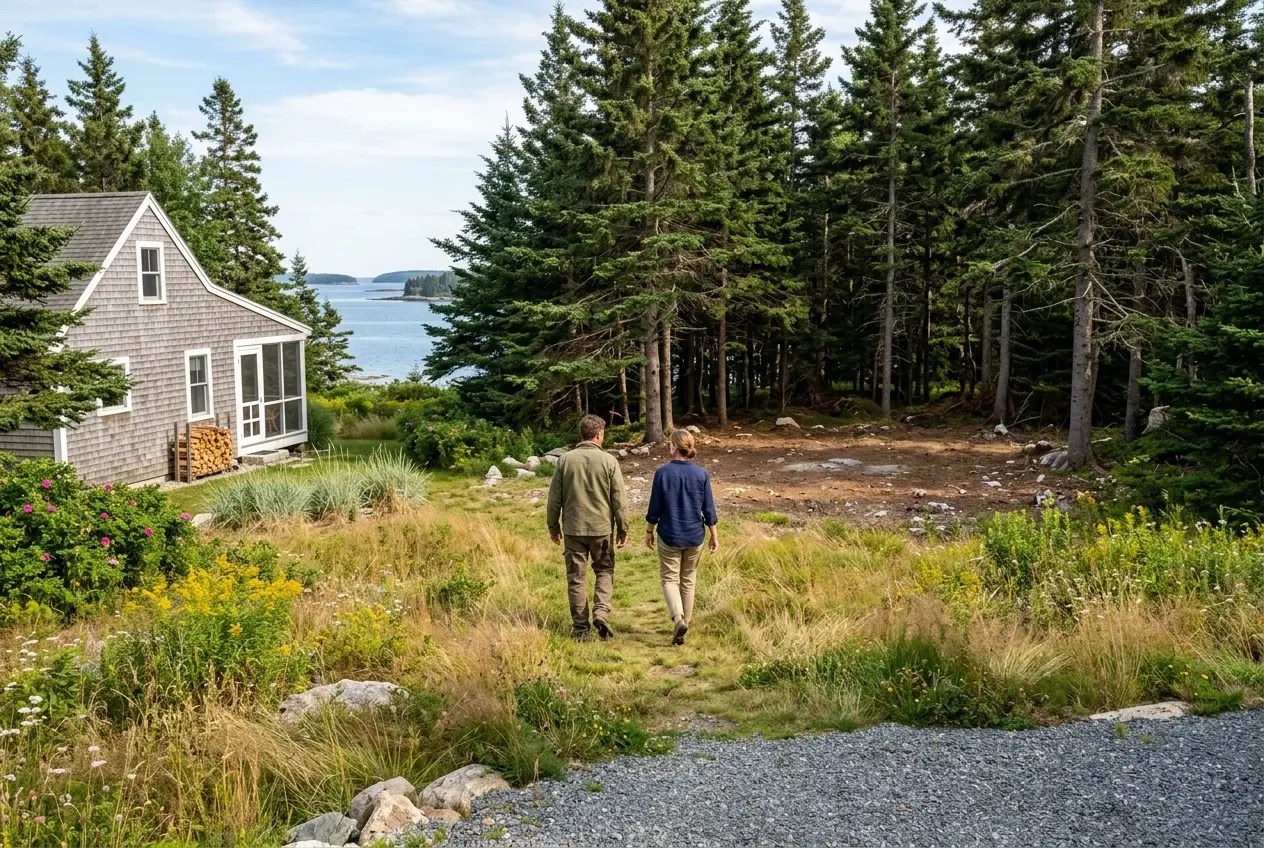
Lines, water and soil, measured.
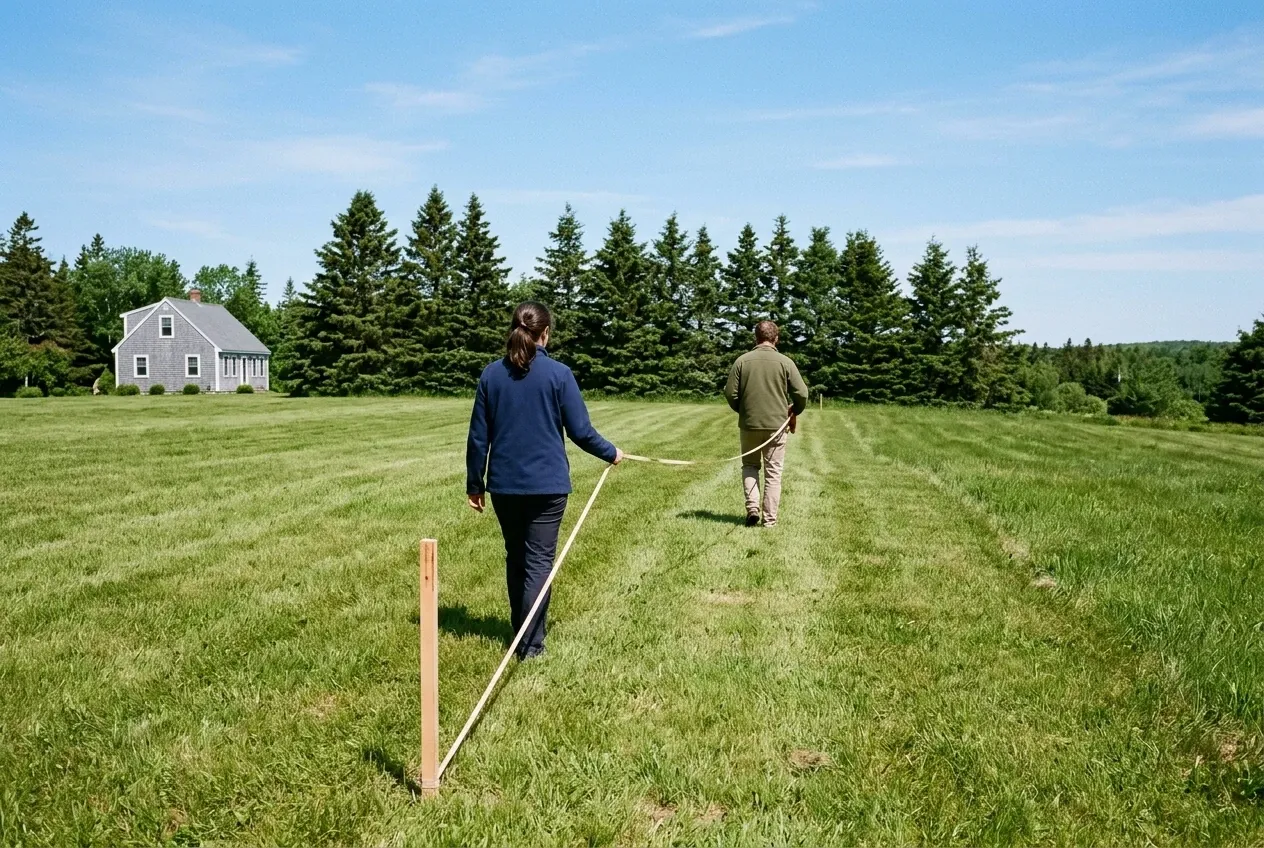
We run a tape from each lot line and the shore, locate the well and the leach field, probe for clay and standing water, and stake a footprint, sized in 4-foot steps, inside the 25-foot lines.
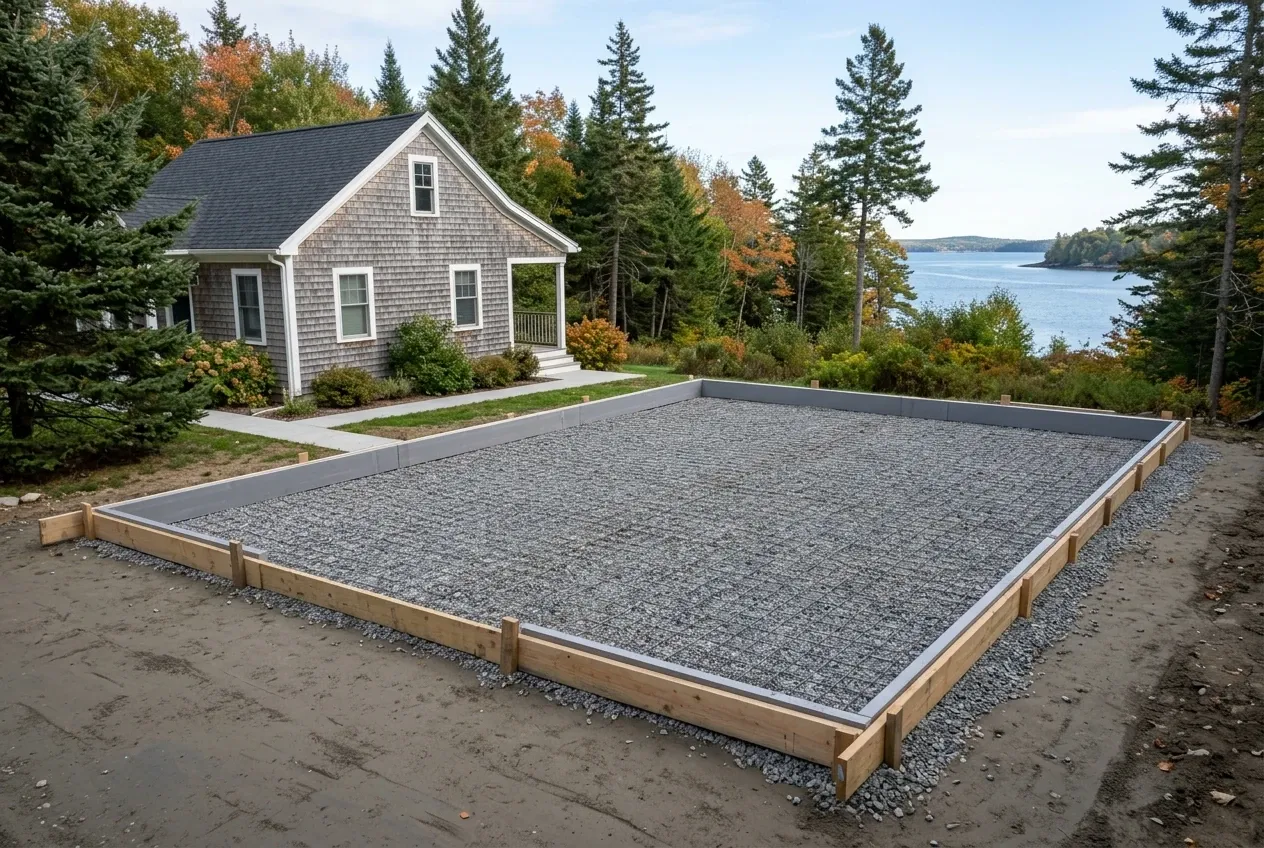
Paper before the excavator.
Drawings and a written price reach you first, and past $3,000 there is a contract signed on both sides, a deposit that never tops one third, and a change order in writing for anything the dig turns up that no walk could have shown.
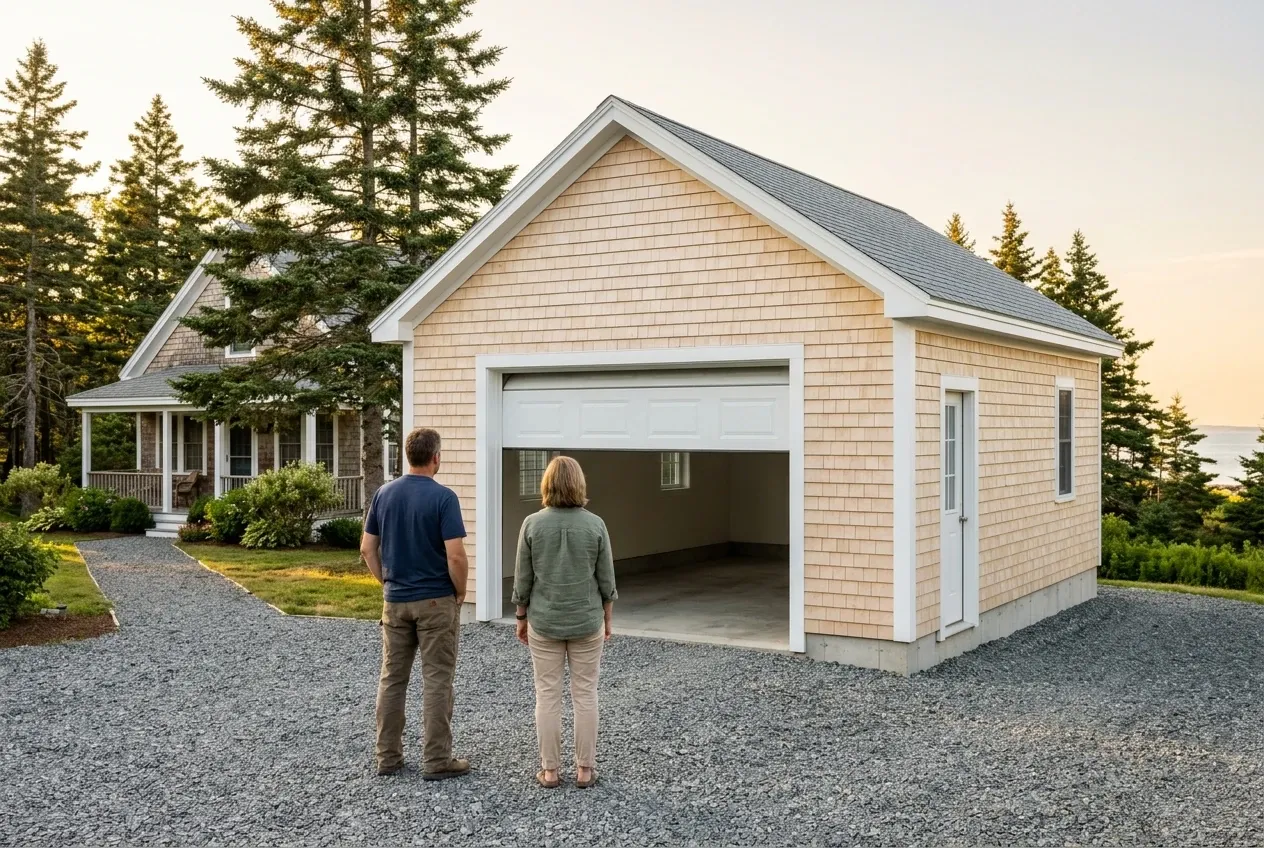
Permit, build, walk it together.
We file with the Owls Head code office, build once the permit issues, grade compacted gravel up to the doors, then walk every wall of the finished building with you at handover.
Who Are the Right Garage Builders in Owls Head, ME?
The right garage builders in Owls Head, ME tape the 25-foot setbacks and the shoreline distance before they talk about bays, because on this peninsula the legal footprint is usually smaller than the lot looks. A garage drawn first and placed second is how a planned two-bay turns into a one-bay at the permit counter.
Their foundation follows the ground, which on the town's clay, or under a garage you will heat, means a frost wall below the frost line. A floating slab, poured on compacted gravel with no frost wall beneath it, is for a small detached garage only: light framing, 600 square feet at most, eaves at 10 feet or under, dry ground and the code officer's agreement.
Then they write it down. For any job over $3,000, Maine law wants the contract on paper with both signatures, a deposit kept to one third or under, and every price change agreed in a written change order.
Where Does an Owls Head Garage Fit, and When Can It Go Up?
Where can a garage sit on an Owls Head lot?
A garage can sit on an Owls Head lot anywhere it stays 25 feet from the front, side and rear lines in the rural residential districts, with the driveway held 10 feet off the side and rear lines. Near the water, the town's shoreland ordinance keeps new buildings 75 feet from the normal high-water mark or a wetland's edge and caps buildings plus driveways at a fifth of the lot, natural ledge not counted.
When does an Owls Head garage need a permit?
An Owls Head garage needs a permit every time, since the zoning ordinance requires one for all buildings and lists a new garage or workshop by name. The town has 30 days to decide a complete application, and a permit lapses after a year if work has not substantially begun.
When should an Owls Head garage be scheduled?
An Owls Head garage should be scheduled for the months after the thaw, because the code bars any footing from bearing on frozen soil. The town's 2014 plan also notes seasonal weight postings on North Shore Drive, South Shore Drive, Ash Point Drive and Dublin Road, so a lot on one of those roads may wait on them for the concrete truck.
How Much Does a Garage Cost to Build in Owls Head?
A garage in Owls Head costs $136 to $167 a square foot to build as a bare shell, by the average of many quotes, and $261 to $292 a square foot with the inside finished. Treat both as a yardstick for your budget, since your lot's ground and setbacks set the real number.
| Garage | Footprint on the grid | Unfinished shell | Finished inside |
|---|---|---|---|
| One bay | 12x24 to 16x24 | $39,000 to $64,000 | $75,000 to $112,000 |
| Two bays | 24x24 to 28x24 | $78,000 to $112,000 | $150,000 to $196,000 |
| Three bays | 32x24 to 36x24 | $104,000 to $144,000 | $200,000 to $252,000 |
Owls Head averages for a detached garage, drawn from a broad run of quotes and never a quote for one lot. A shell here stands on its foundation with walls, roof, siding, overhead doors and ordinary wiring, and finishing it means insulating, hanging drywall, running trim and painting twice. Tying an attached garage into the house gets priced once we have seen it, and ledge or a long driveway is written up as its own line.
What moves an Owls Head garage within its band?
An Owls Head garage moves within its band on its ground first: clay that calls for a deeper frost wall, runoff that needs routing, or a flag lot whose narrow right-of-way slows the excavator all push it up, as does each extra overhead door. Staying on the 4-foot grid works in your favor, since a 28x28 gives you 108 square feet more floor than a 26x26 for fewer dollars.
Why does one bay cost more per foot in Owls Head?
One bay costs more per foot in Owls Head because the permit, a day of excavator work at the end of the peninsula, the smallest concrete order and four corners barely change between a 288 square foot garage and one twice that size. Spread over half the floor, that fixed overhead lifts the rate, so when the setbacks leave room for two bays, the second bay usually earns its keep.
What does remodeling an Owls Head garage cost?
Remodeling an Owls Head garage runs $21,000 to $33,000 on average for a garage that is only insulated, closed in with drywall and painted, then $33,000 to $48,000 once heat, better wiring and small structural repairs join in, and $48,000 to $63,000 for a full conversion into a working shop. Level of finish is the fork between those tiers, and any plumbing in a conversion also brings the town's soil test and septic permit into the plan.
Is There Room for a Garage on Your Owls Head Lot?
The room for a garage on your Owls Head lot shows up once the setbacks are taped out, so start with a free estimate request. Our visit covers the property, the lines and the shore, and a written price follows, drawn up for a garage that lands on 4-foot marks.