
Garage Builders in Camden, ME
Garage builders in Camden, ME work on lots that climb from Route 1 toward Mount Battie, where ledge can sit close to the surface and the best view and the best drainage tend to face opposite ways. We find the rock and read the slope first, then size your garage on the 4-foot grid and pick the foundation that belongs under it.
- (207) 348-8768
- 56 Elm St, 1st Floor, Ste C, Camden
- [email protected]
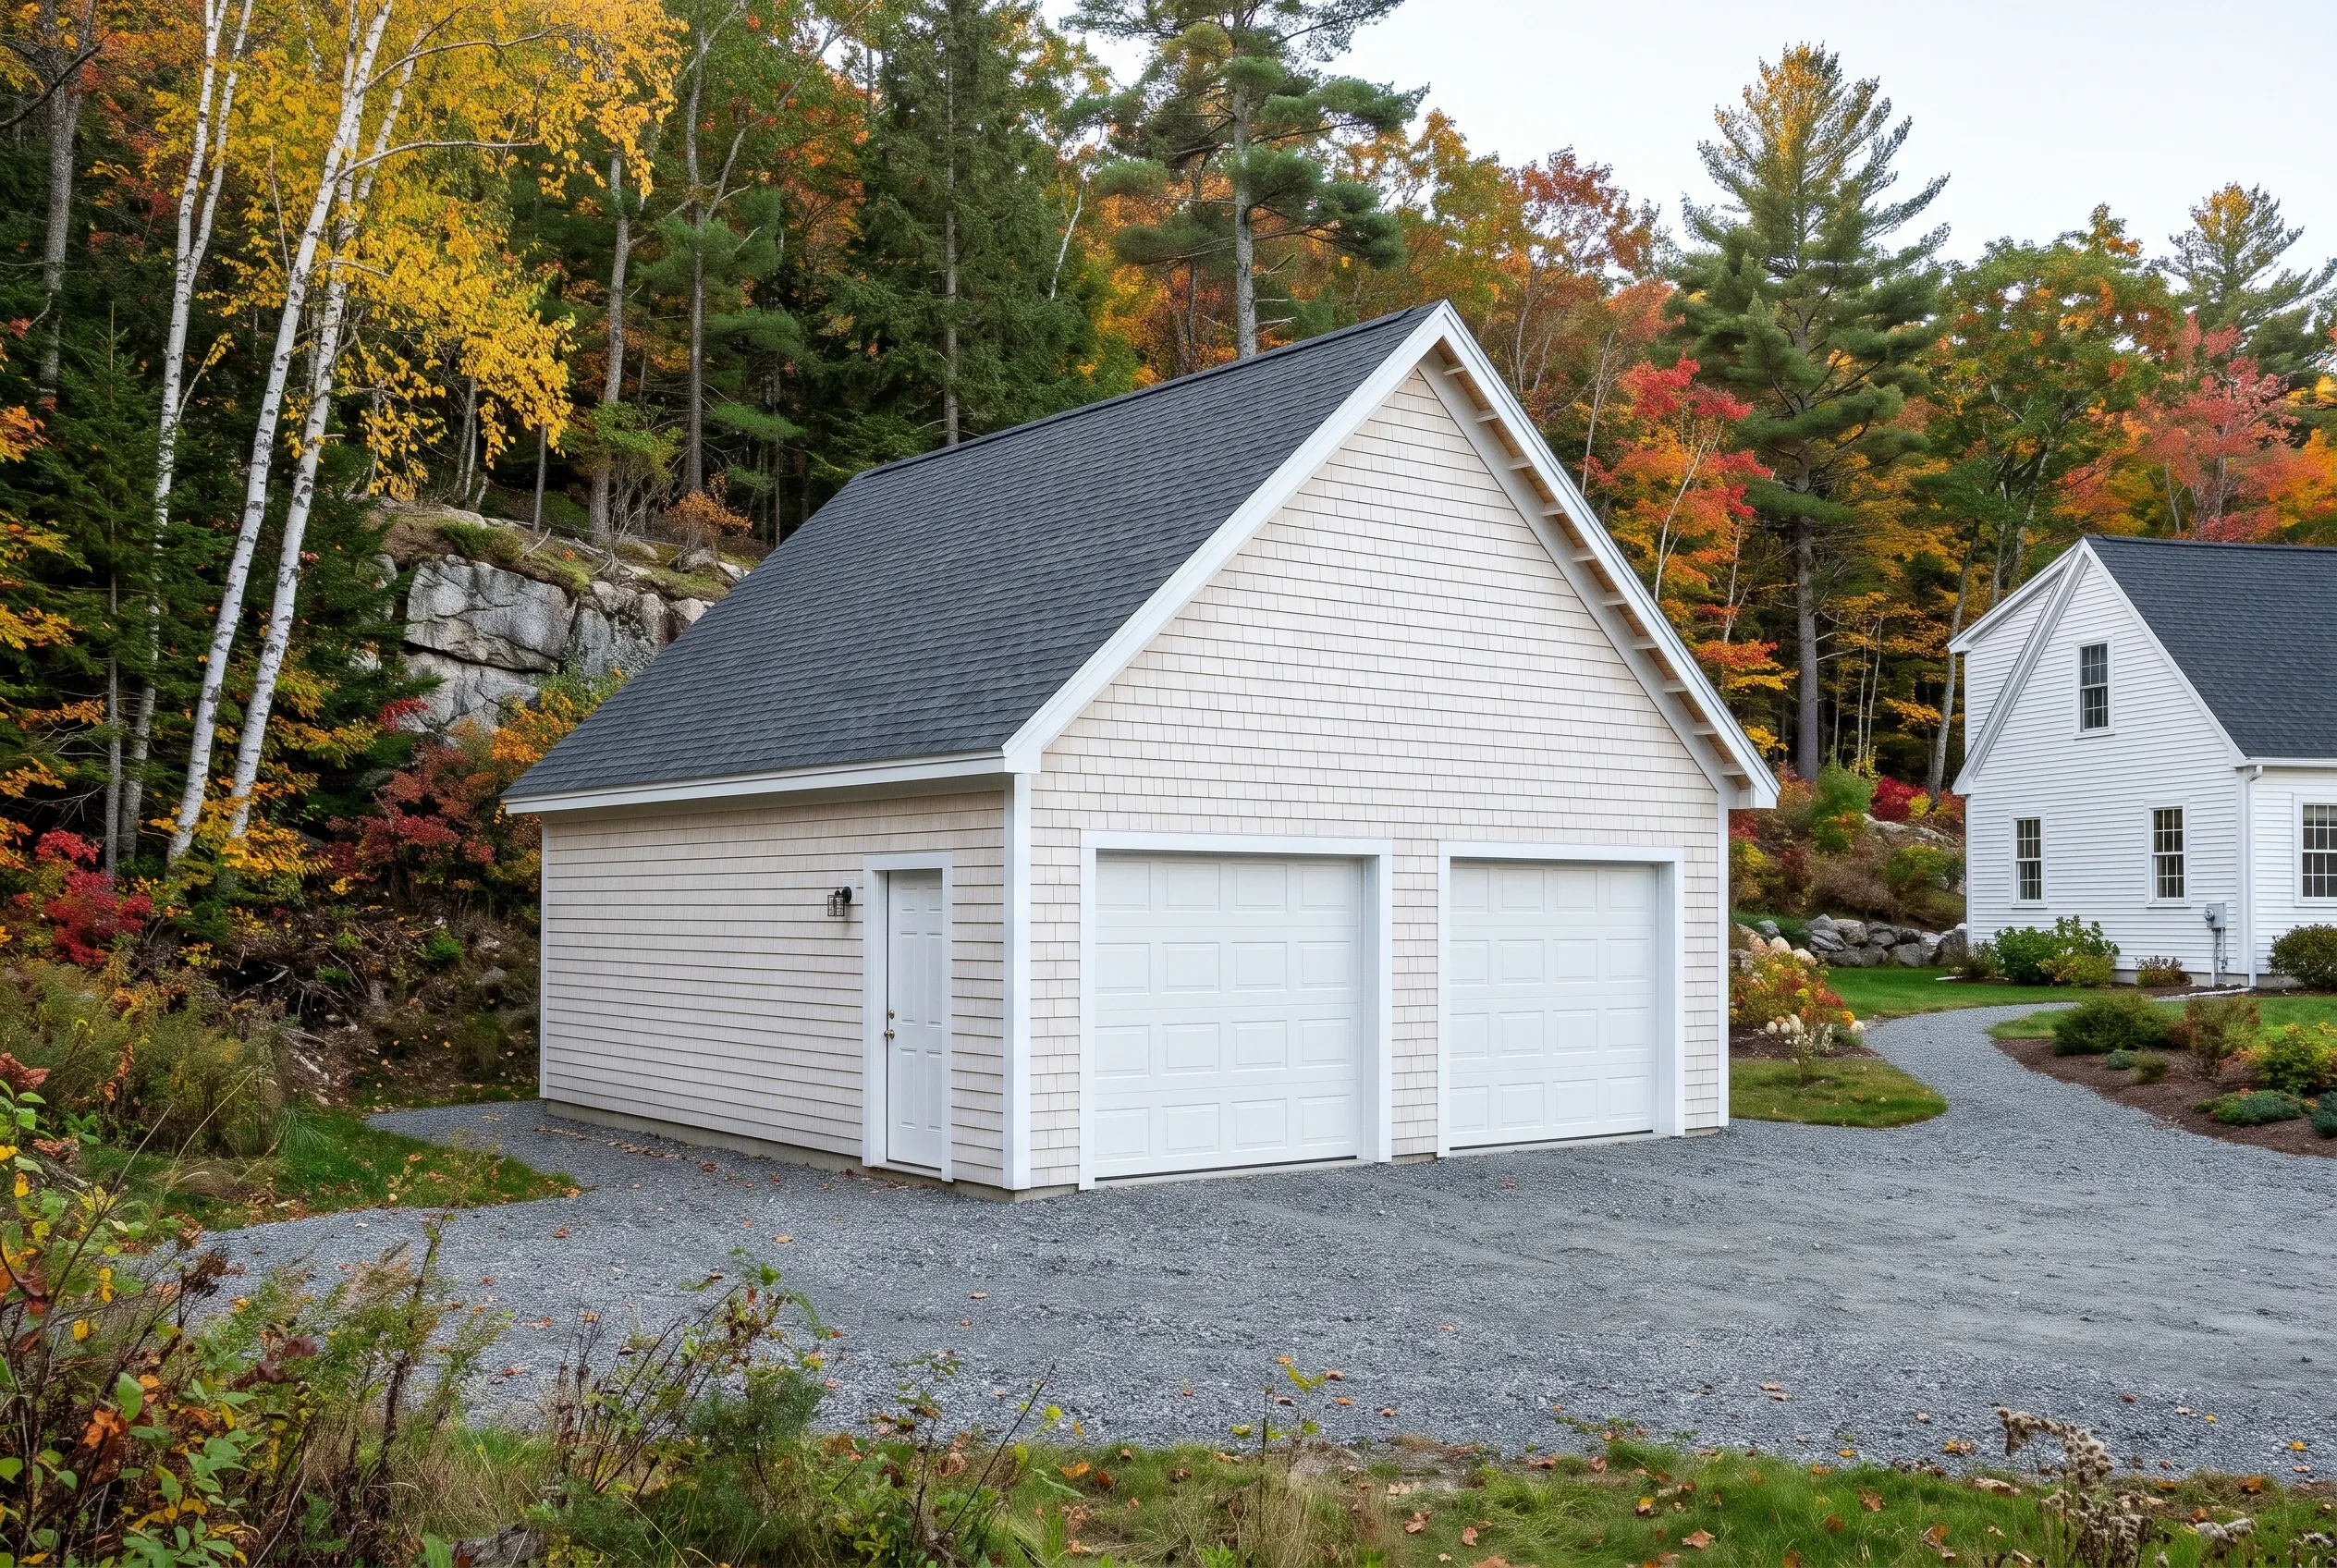
- Garages are all we build
- Free estimate requests
- 22 Midcoast towns, Rockland to Belmont
This page covers garage building in Camden, Maine: detached garages cut into the hillside lots between Route 1 and the Camden Hills, attached garages on older capes and farmhouses, and remodels of the garages already standing behind the town's older houses.
Garage Builders Rockland looks for ledge and reads the slope before sizing a garage on the 4-foot grid. Camden requires a building permit for construction worth more than $2,000, and the town enforces the state building code.
The figure to keep: a Camden garage averages $126 to $156 per square foot as an unfinished shell and $243 to $272 finished, or $73,000 to $105,000 for an unfinished two-bay. These are averages from many quotes, not a price for your lot.
Why Does Camden's Ledge Decide the Garage Foundation?
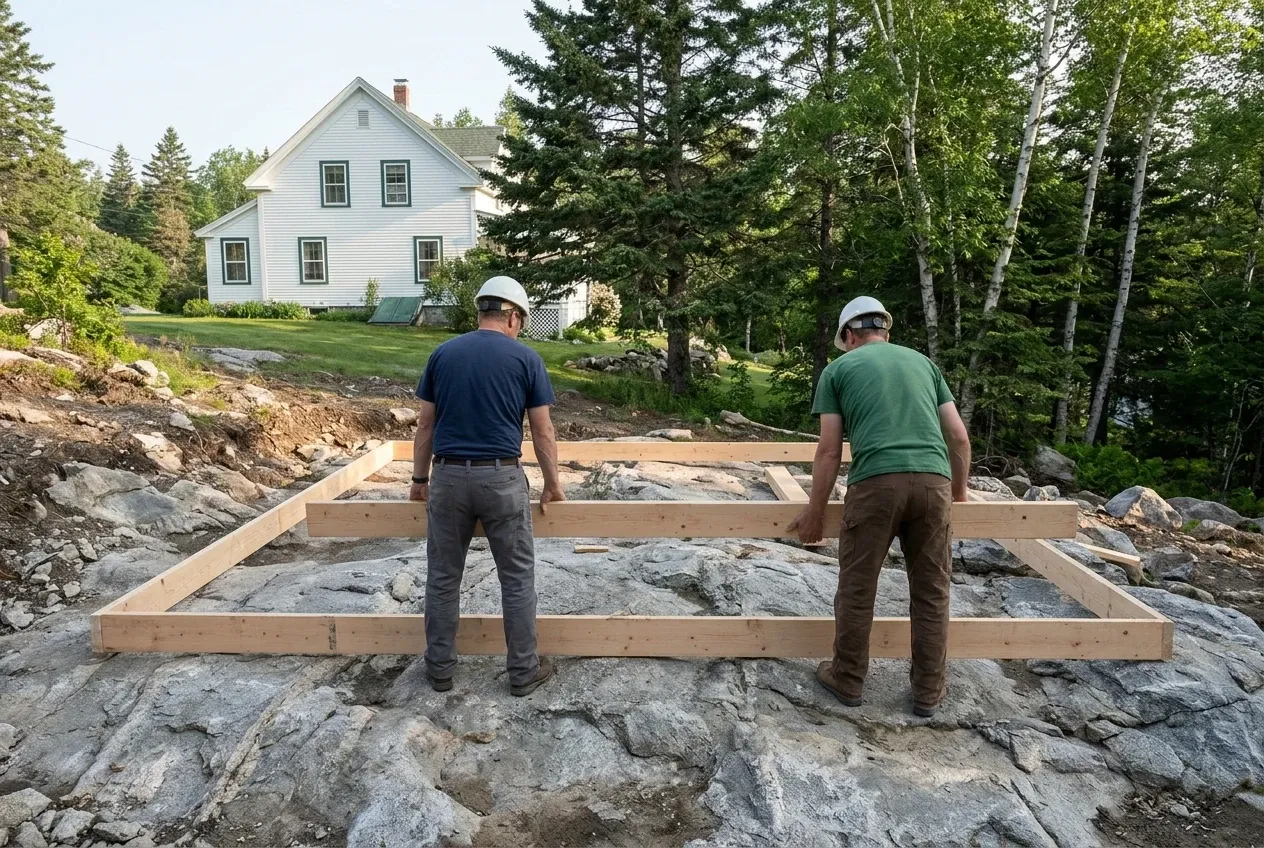
Camden's ledge decides the garage foundation because rock near the surface sets how deep a frost wall can go and how long the excavator stays. Where the ledge is shallow, footings can bear on the rock itself, which the building code accepts as frost protection, so the dig gets shorter once the rock has been found.
- Footings set on ledge where the rock sits shallow
- Hillside pads graded so meltwater runs past the doors
- Trim and fasteners picked for salt air off Penobscot Bay
Get your free estimate request sent in 60 seconds!
Prepare your request below, then send it from your email app. Or call (207) 348-8768.
Which Towns Next to Camden Do We Build In?
See all 22 towns we serveWhat Kind of Garage Fits a Camden Lot?
Three kinds of garage work cover most Camden lots, and the slope behind the house usually chooses between them.
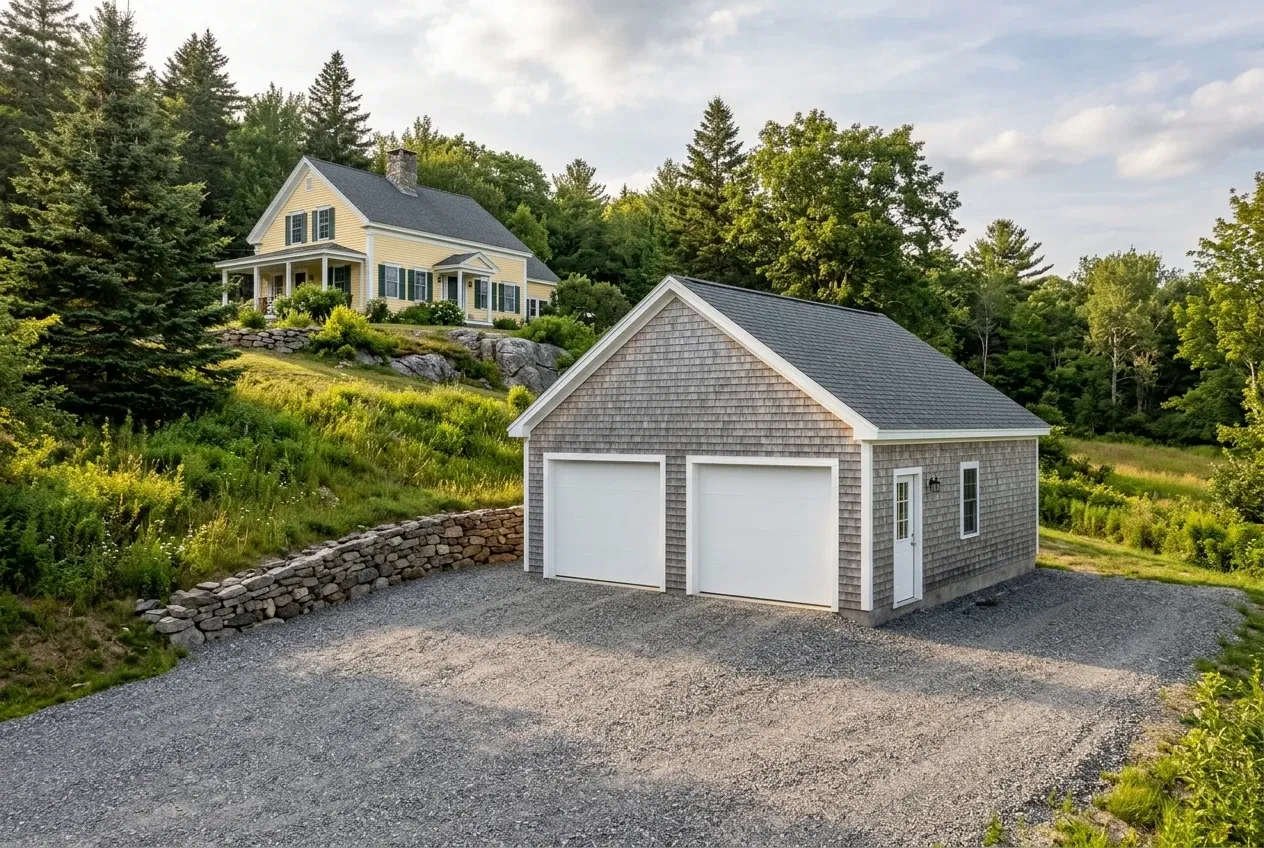
Detached Garages on Camden's Hillside Lots
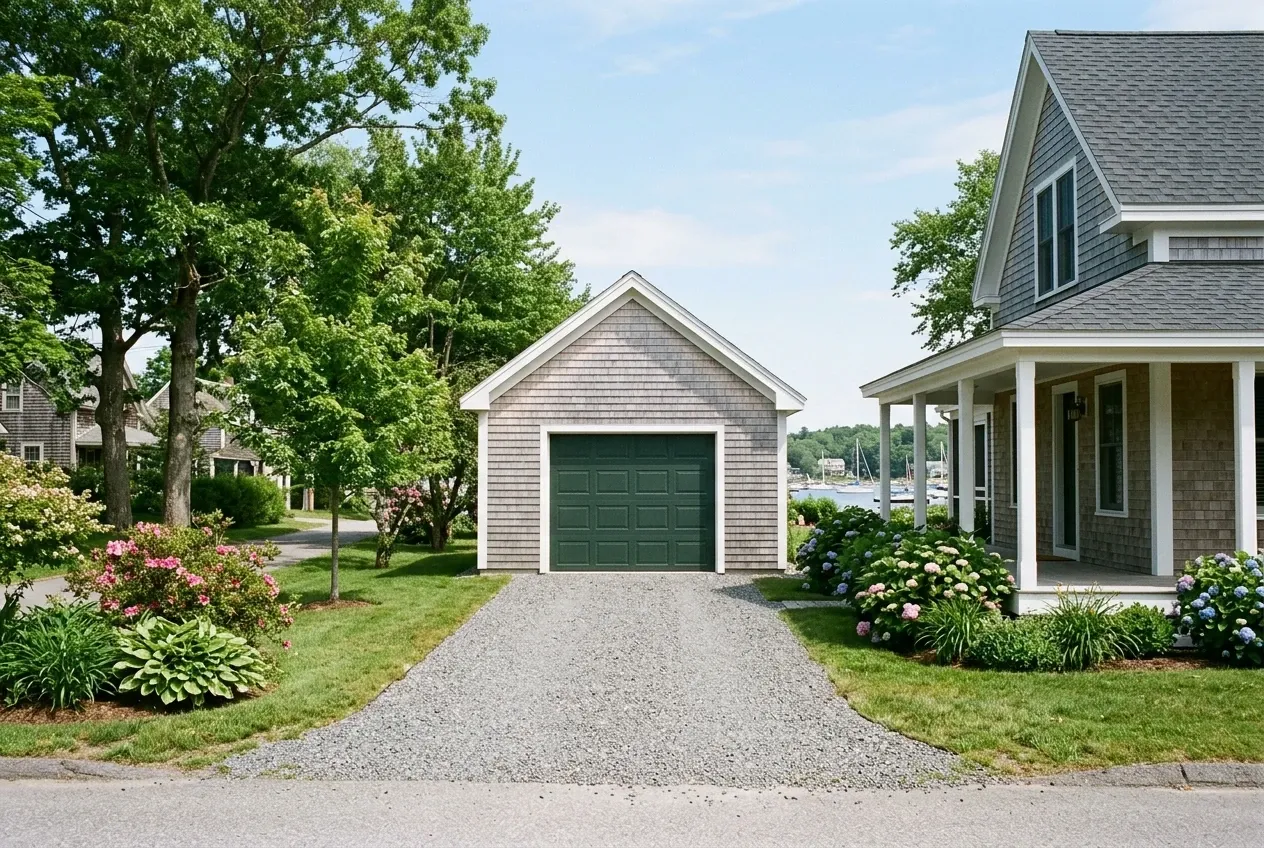
Detached garages suit the capes and farmhouses up the hill from the harbor, where a level pad beside the drive is easier to find than room against the house. We cut that pad into the grade and carry the frost wall below the frost line or onto ledge, both of which the Maine building code accepts.
Out front, compacted gravel runs to the doors and a concrete apron never does, because a slab poured outside the foundation sits on ground that freezes and lifts. On a Camden grade, that gravel also lets us steer the spring melt away from the building.
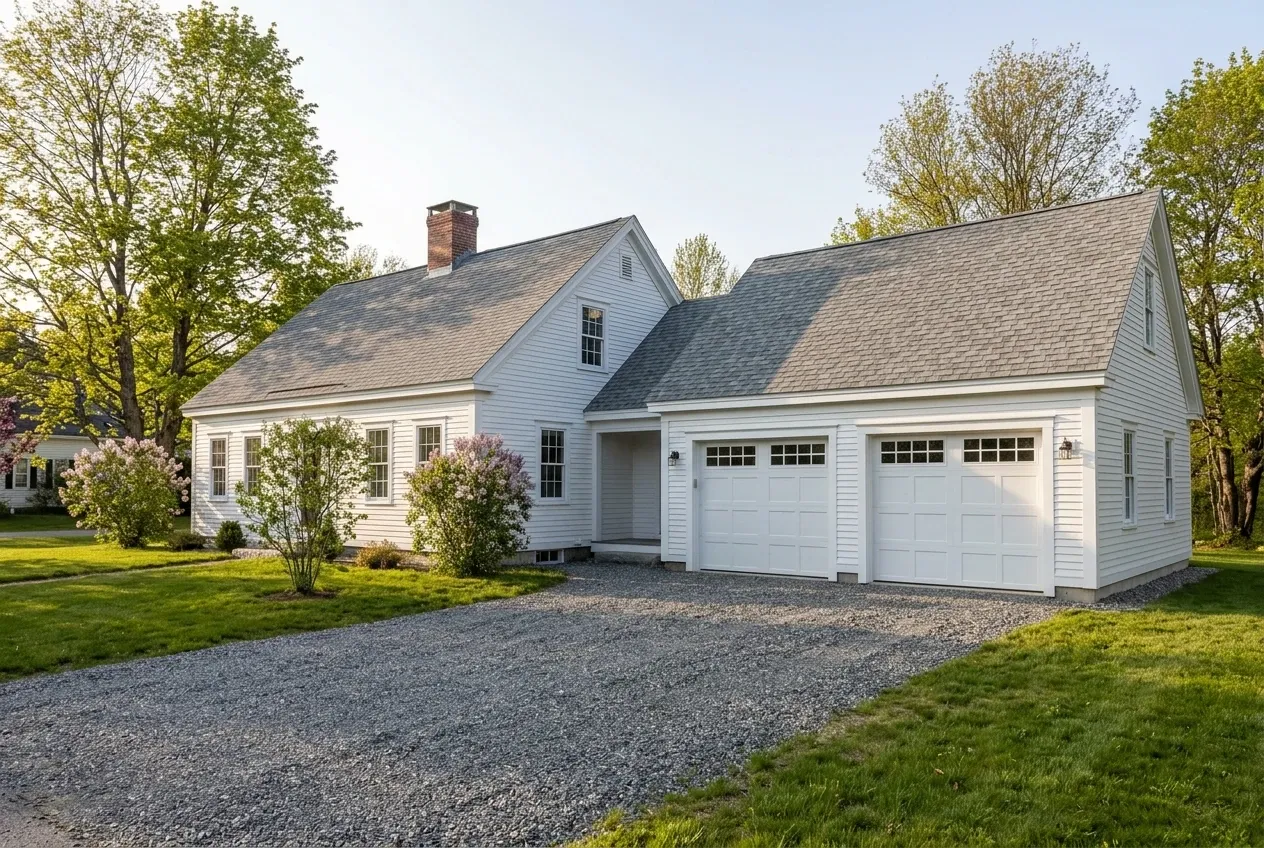
Attached Garages for Camden Capes and Farmhouses
Attached garages fit the older capes and farmhouses that already carry an ell or a 1980s addition, where one more wing reads as part of the house. We draw the tie-in to the existing roof before we price it, since a valley in the wrong spot holds the snow that comes off a Camden roof all winter.
Where the new garage meets the house, Maine's version of the residential code calls for 5/8-inch Type X drywall on the garage side and a solid or fire-rated door that closes and latches by itself. No door may open from the garage straight into a bedroom.
Remodeling the Garage Behind an Older Camden House
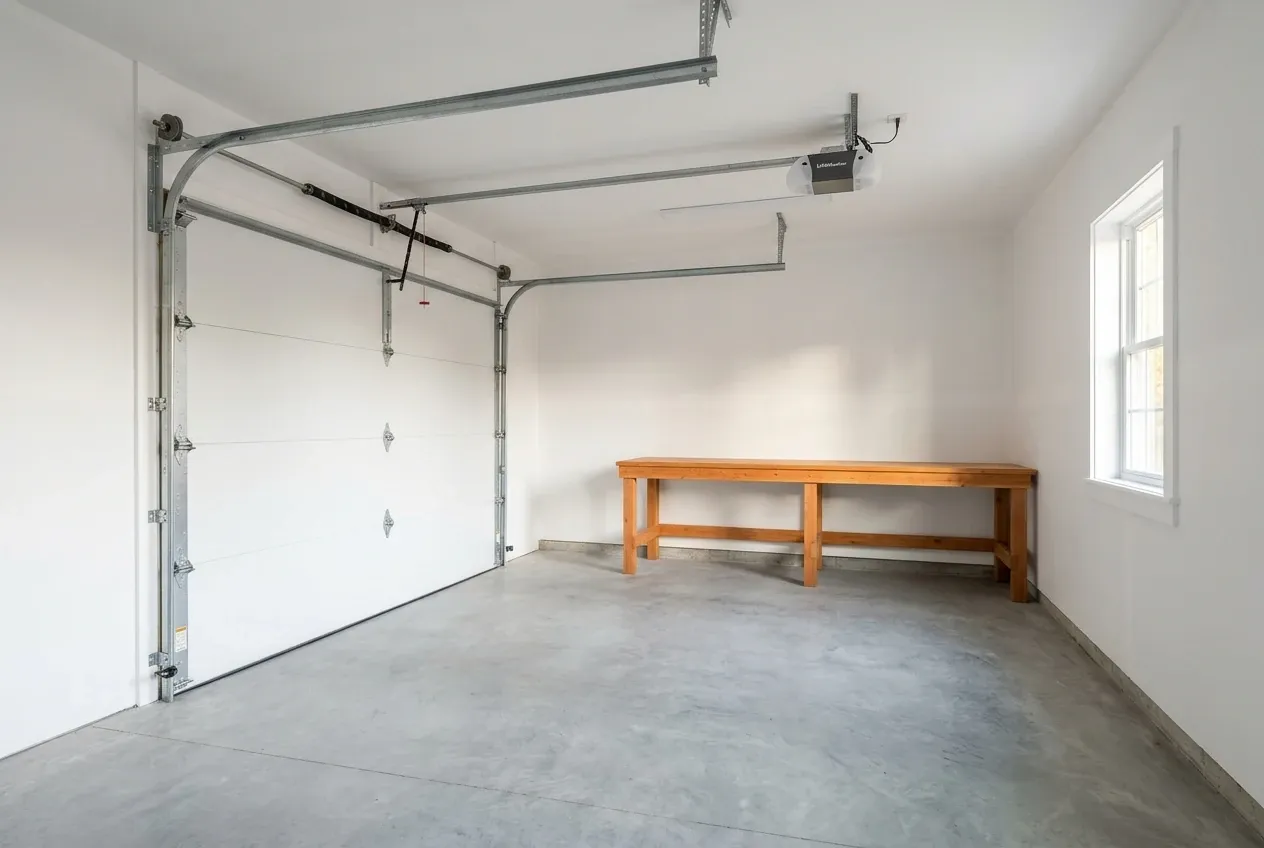
Garage remodeling makes sense where a garage already stands behind one of the town's older houses, and 36.7 percent of Camden's housing dates from 1939 or earlier. Many of those garages went up cold and open, so the work is insulation, drywall and heat inside walls that have stood for generations.
Camden counts 19.3 percent of its housing units as seasonal or occasional homes, and a garage shut up for the winter needs a dry floor and a door that seals. We check the slab and the framing before anything else, and when they are too far gone, we price a new garage beside the remodel.
What Garage Building Services Do We Offer in Camden?
Most Camden garages draw on three of our services.
Camden's permits page requires a building permit for construction worth more than $2,000 in materials and labor, which takes in every new garage. The town's 2026 fee schedule bills a garage at $0.40 per square foot on top of the $75.00 residential application fee, and we file the application while the town makes the call on it.
- Detached or attached garages, one to three bays
- Frost walls, or footings set on ledge
- Heat and finish for the garage you have
How to Get a Garage Built on a Camden Slope

The lot, walked with a tape.
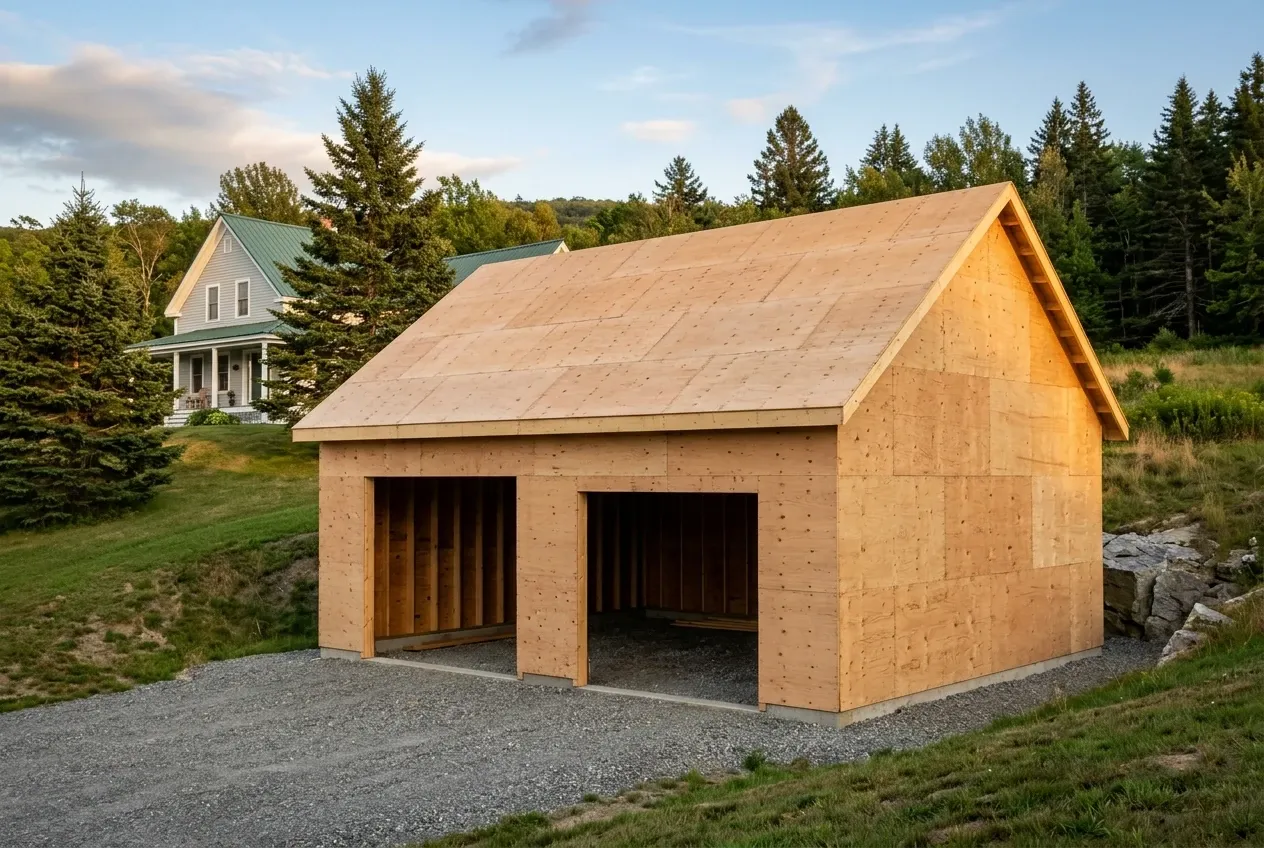
We look for ledge and wet ground, measure to the lot lines and any shoreland line, and size the garage on the 4-foot grid for the spot the slope allows.
Drawings, a written price, a signed contract.
Past $3,000, both of us sign the contract, the opening payment never tops one third, and rock the excavator turns up goes into a written change order before digging goes on.
Permit, frame, doors, walkthrough.
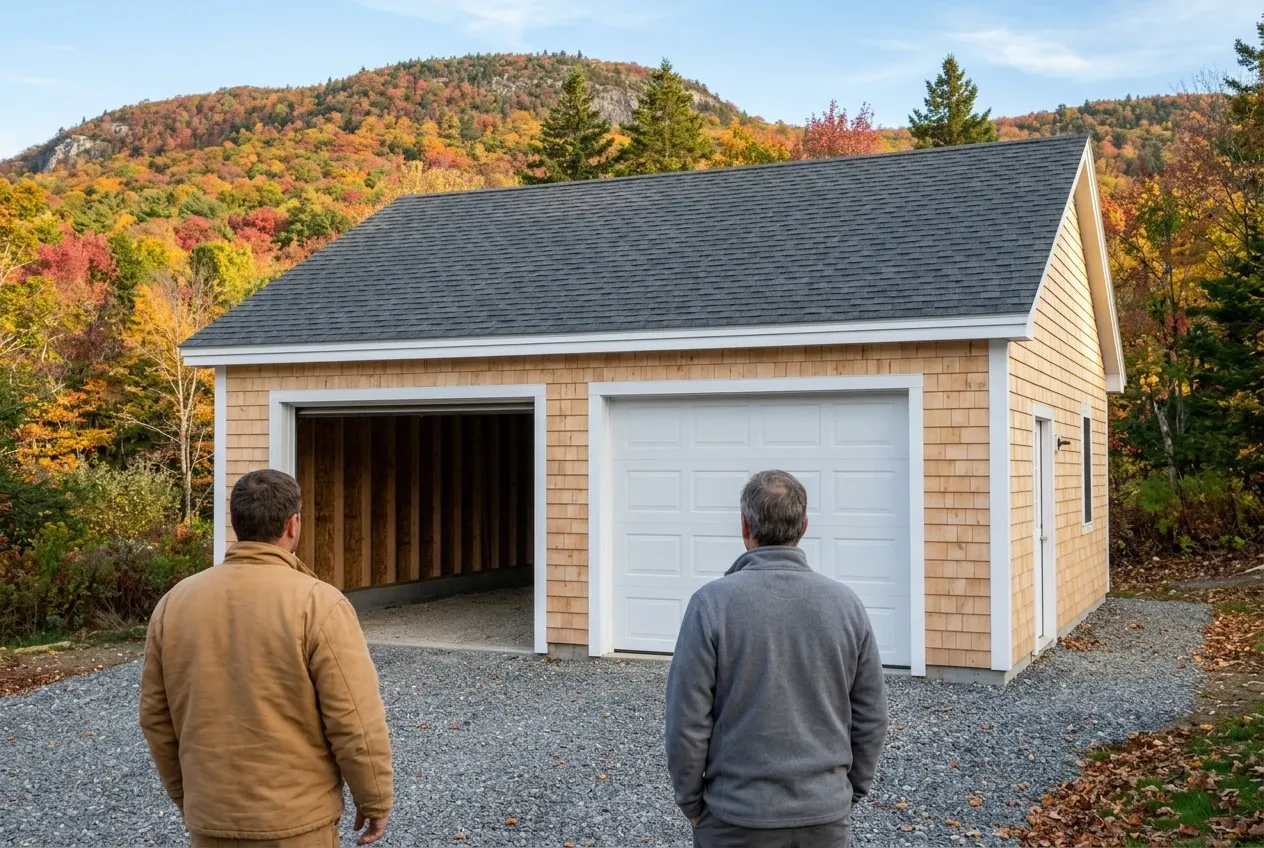
We file with Camden's code office, build through its inspections, spread compacted gravel to the doors, and walk the finished garage with you.
Who Are the Right Garage Builders in Camden, ME?
The right garage builders in Camden, ME find the ledge, measure the slope and read the setbacks before they talk about doors and siding. A garage sized first and sited later ends up perched on fill or chipped out of rock at a price nobody planned for.
They also pick the foundation for the ground in front of them. The code lets a detached, light-frame garage of 600 square feet or less, with eaves no taller than 10 feet, skip frost protection, yet on Camden's wet pockets, or under a garage you plan to heat, we pour a frost wall anyway, and anything bigger or attached needs frost protection by code.
Then they put the job on paper. Maine's home construction contract law requires a contract signed by both sides once the work passes $3,000, keeps the deposit at or under a third of the contract price, and makes any price change a written change order.
Where and When Can a Camden Garage Go Up?
Where on a Camden lot can a garage sit?
A garage on a Camden lot can sit anywhere the zoning district's setbacks allow, as long as the excavator can get there without cutting off the lot's drainage. Near the harbor, the Megunticook River or the ponds, shoreland zoning sets its own distances, and Camden's 2026 schedule charges $125.00 for a minor shoreland permit and $300.00 for a major one.
When does a Camden garage need a permit?
A Camden garage needs a building permit whenever the work tops $2,000 in materials and labor, so every new garage and most remodels do. Camden is large enough that state law requires it to enforce the state's uniform building and energy code, so inspections follow the permit.
When should a Camden garage be planned?
A Camden garage should be planned over the winter, so the drawings and the permit are ready when the ground thaws, because no footing may bear on frozen soil. Framing and finish can carry into the cold months once the shell is closed in.
How Much Does a Camden Garage Cost to Build?
A Camden garage costs $126 to $156 per square foot to build as an unfinished shell, on average, and $243 to $272 per square foot finished inside. Both ranges pool many quotes, so read them as a test of your budget and not the price of your lot.
| Garage | Footprint on the grid | Unfinished shell | Finished inside |
|---|---|---|---|
| One bay | 12x24 to 16x24 | $36,000 to $60,000 | $70,000 to $104,000 |
| Two bays | 24x24 to 28x24 | $73,000 to $105,000 | $140,000 to $183,000 |
| Three bays | 32x24 to 36x24 | $97,000 to $135,000 | $187,000 to $235,000 |
Camden averages for a detached garage, averaged over many quotes and never a quote for your lot. A shell here runs from the footing to the roof with siding, overhead doors and basic wiring, while a finished garage also gets insulated walls, drywall, trim and two coats of paint. An attached garage's tie-in to the house, ledge and a long drive each get a written line of their own.
What moves a Camden garage inside its band?
A Camden garage moves inside its band on the ground first: shallow ledge, a deep cut into the hill or wet soil push it up, while an open, level spot keeps it low. Rock that must be broken out adds its own town permit, $400 on the 2026 schedule, while a footprint on the 4-foot grid pulls the other way: a 24x24 holds 92 square feet more than a 22x22 and still prices lower.
Why is a one-bay Camden garage pricier per foot?
A one-bay Camden garage is pricier per square foot since the permit, the excavator's day on site, the concrete minimum and the four corners cost nearly the same at 288 square feet as at 576. Spread over half the floor, those fixed costs lift the rate, so a second bay is often worth it when the lot holds one.
What does remodeling an existing Camden garage cost?
Remodeling an existing Camden garage averages $20,000 to $33,000 for insulation, drywall and paint, $33,000 to $47,000 once heat, better wiring and minor repairs come in, and $47,000 to $61,000 for a full conversion to a shop. The level of finish decides the tier, and the slab and framing get checked before any of it is priced.
What Should Your Camden Lot Get Before a Garage?
Your Camden lot should get a walk before it gets a garage: request a free estimate, and the visit that follows looks for ledge, reads the slope, sizes the building on the grid for the spot that works, and ends in a written price.