
Garage Builders in Warren, ME
Garage builders in Warren, ME may not place a garage in a required front yard, which runs 30 feet back from the road's right-of-way line in the Residential and Rural districts, so on the town's big rural lots the garage goes beside or behind the house. Our first visit marks those yards, finds the well and septic, and checks for ledge up high and water on the river flats before a single wall is drawn on the 4-foot grid.
- (207) 348-8768
- 56 Elm St, 1st Floor, Ste C, Camden
- [email protected]
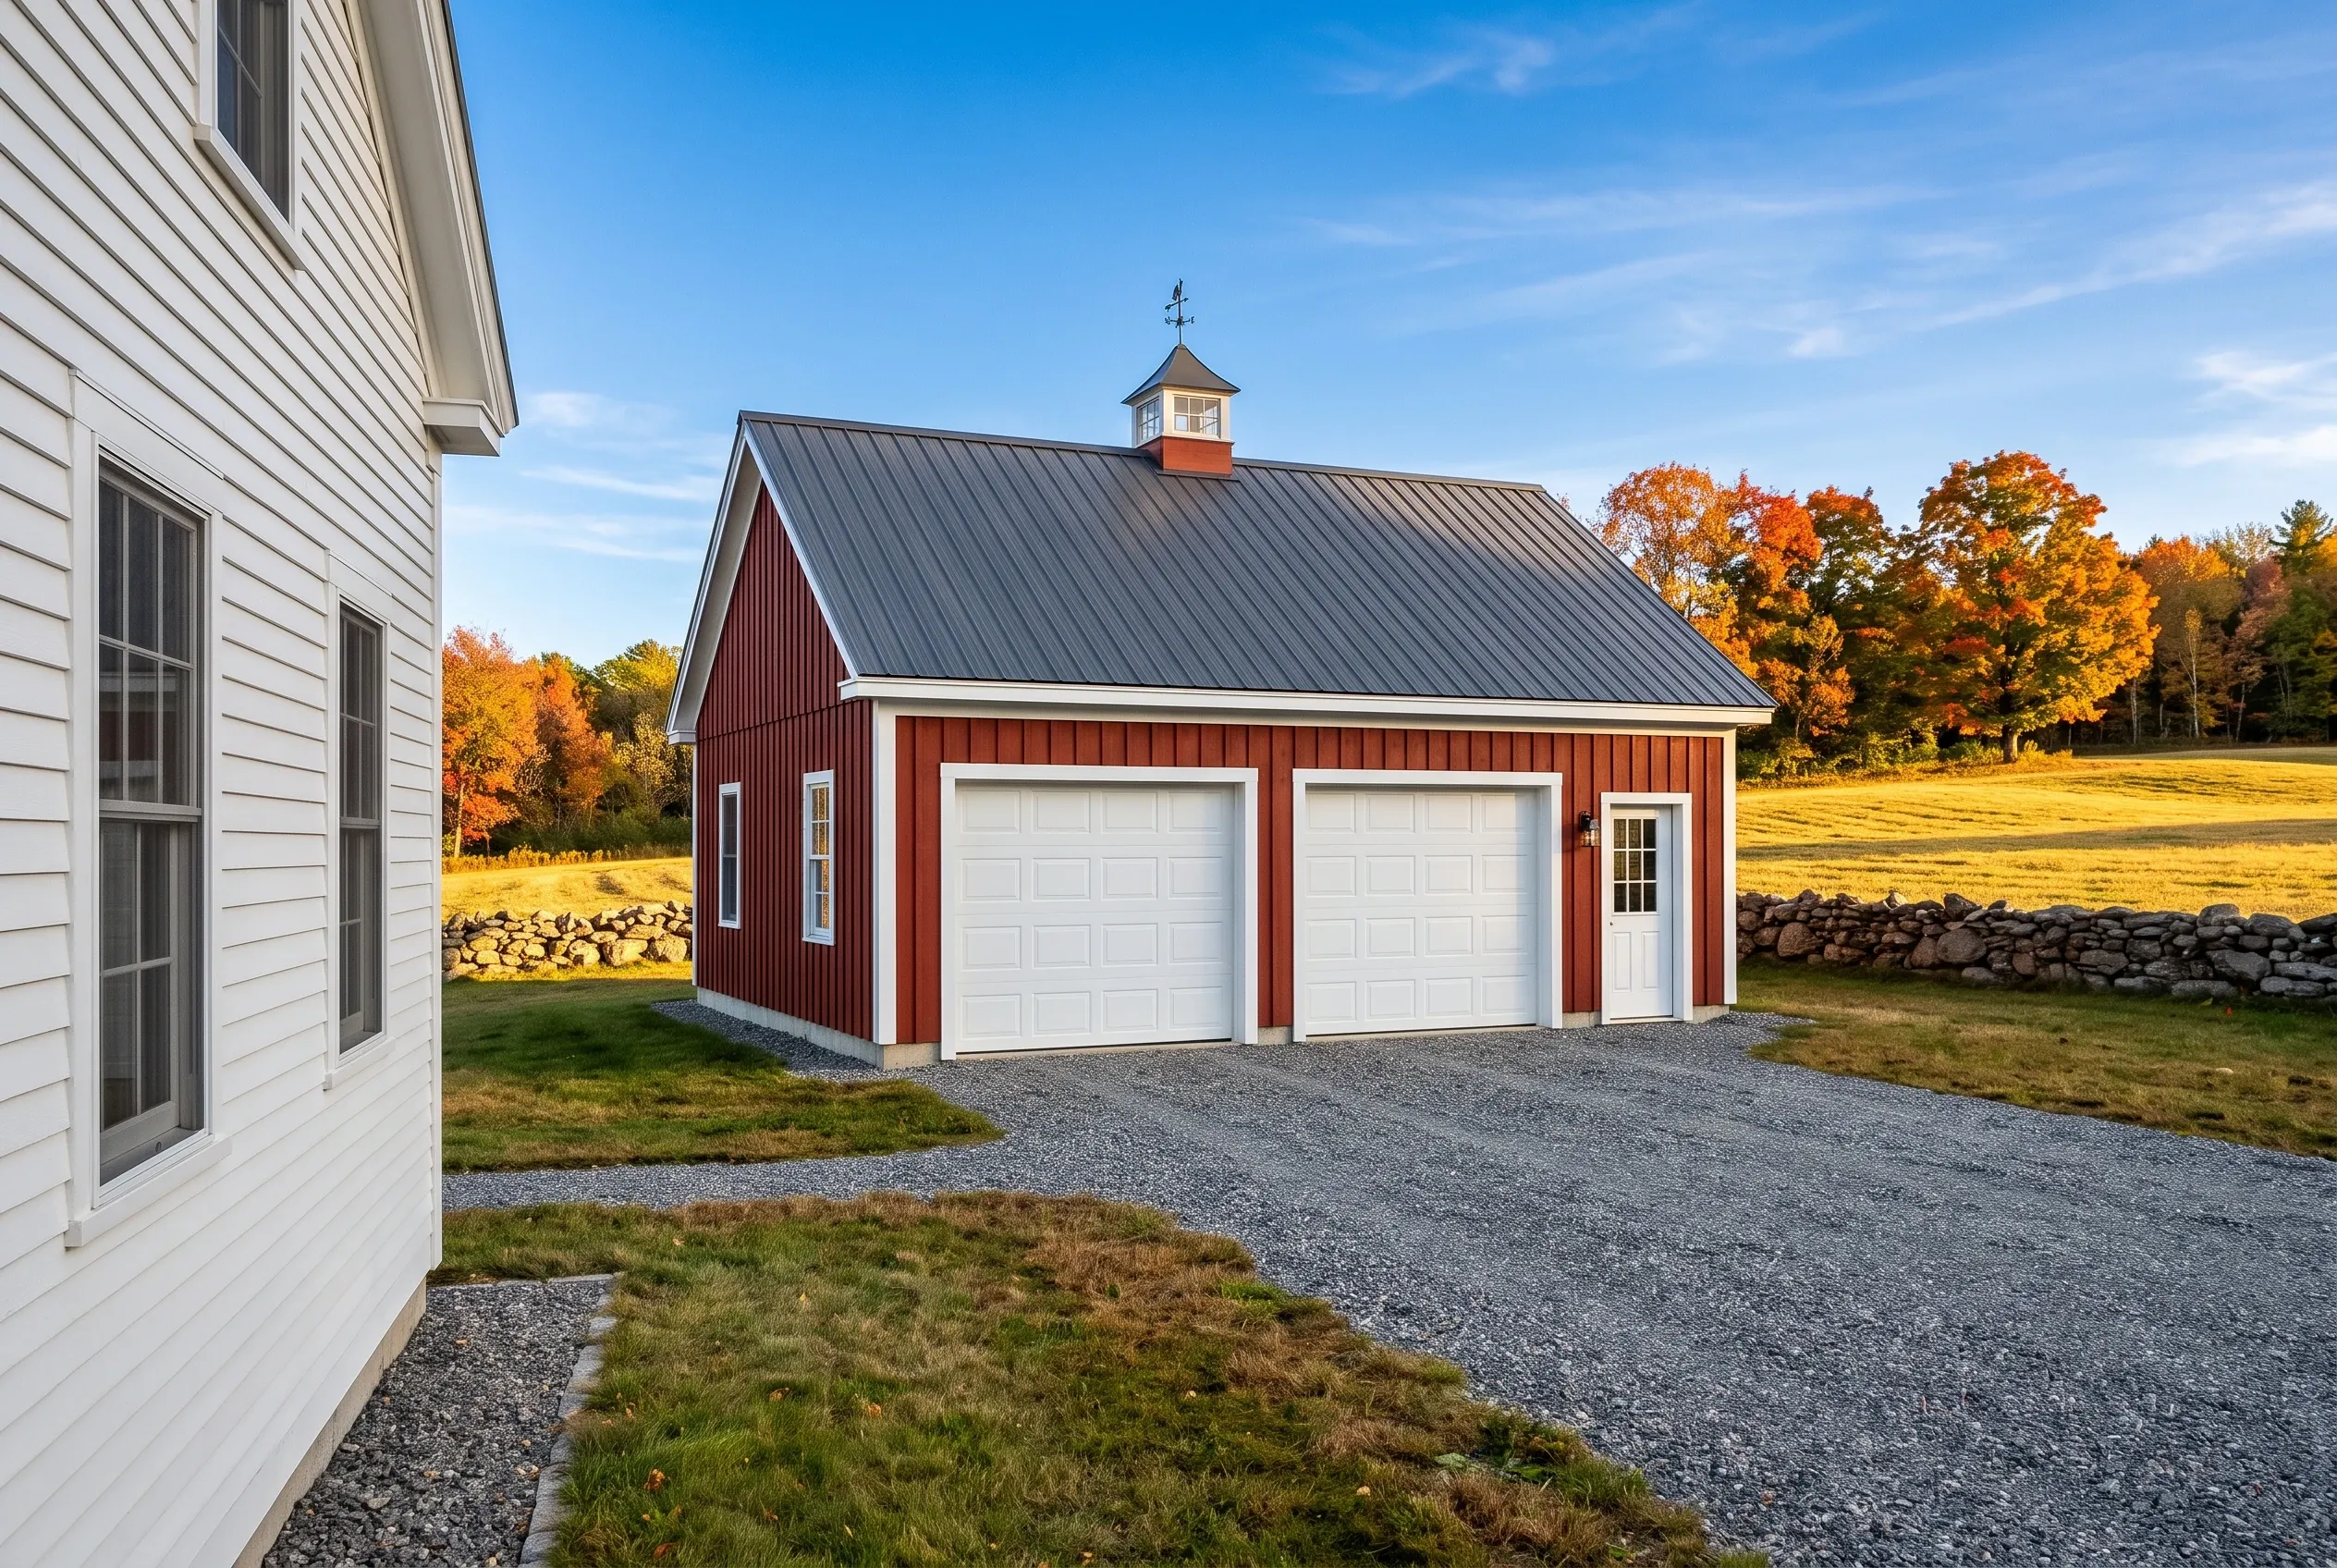
- Garages are all we build
- Free estimate requests
- 22 Midcoast towns, Rockland to Belmont
This page covers garage building in Warren, Maine, a rural town at the head of tide on the St. George River: detached garages on large lots, attached garages on capes and farmhouses, and remodels of older garages.
Garage Builders Rockland keeps every garage out of the required front yard, measures the 20-foot side and rear yards, and plans around the well and septic before sizing the building on the 4-foot grid.
The figure to keep: a Warren garage averages $124 to $153 per square foot unfinished and $239 to $268 finished, or $71,000 to $103,000 for an unfinished two-bay and $138,000 to $180,000 finished, averages from many quotes rather than a quote.
Why Does Warren Keep Garages Out of the Front Yard?
Warren keeps garages out of the front yard because Section 16.A of its land use ordinance bars a garage or any other accessory building from a required front yard, and the district tables set that yard at 30 feet from the right-of-way. Side and rear yards run 20 feet, and the one exception, a foot from the line for each foot of height, belongs to accessory buildings no taller than 10 feet, which a garage with a roof that sheds snow rarely is.
- Garages beside or behind the house, never in front
- 20-foot side and rear yards on 40,000 square foot lots
- Breezeways counted toward 20 percent coverage
Get your free estimate request sent in 60 seconds!
Prepare your request below, then send it from your email app. Or call (207) 348-8768.
Which Neighboring Towns Do We Cover From Warren?
See all 22 towns we serveWhat Garage Work Fits Warren's Farms and Village Lots?
Big rural parcels and the tighter village around the Main Street Bridge call for three different kinds of garage work.
Detached Garages on Warren's Rural Lots
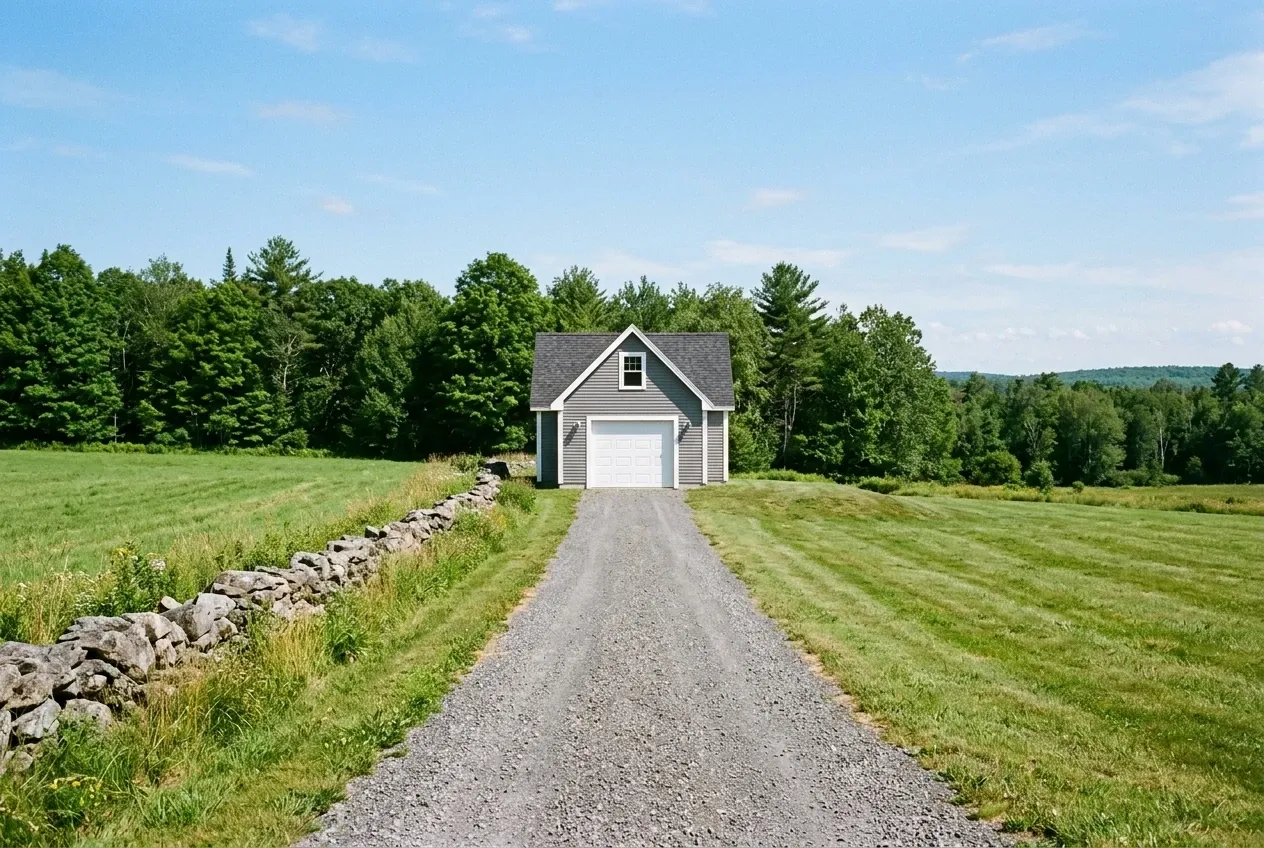
Detached garages are the natural fit in Warren's Residential and Rural districts, where the minimum lot of 40,000 square feet leaves room to set a two-bay behind the house clear of the 20-foot side and rear yards. A 24x24 at 576 square feet barely touches the town's 20 percent coverage cap on a lot that size.
Ledge can sit close under the grass on the higher ground, and the soil on the flats along the St. George stays wet, so the foundation follows the ground: footings on the rock up high, a frost wall under the frost line down low. A long gravel drive carries on to the doors and no concrete apron goes in, because concrete set past the foundation lifts with the frost every winter.
Attached Garages for Warren Capes and Farmhouses
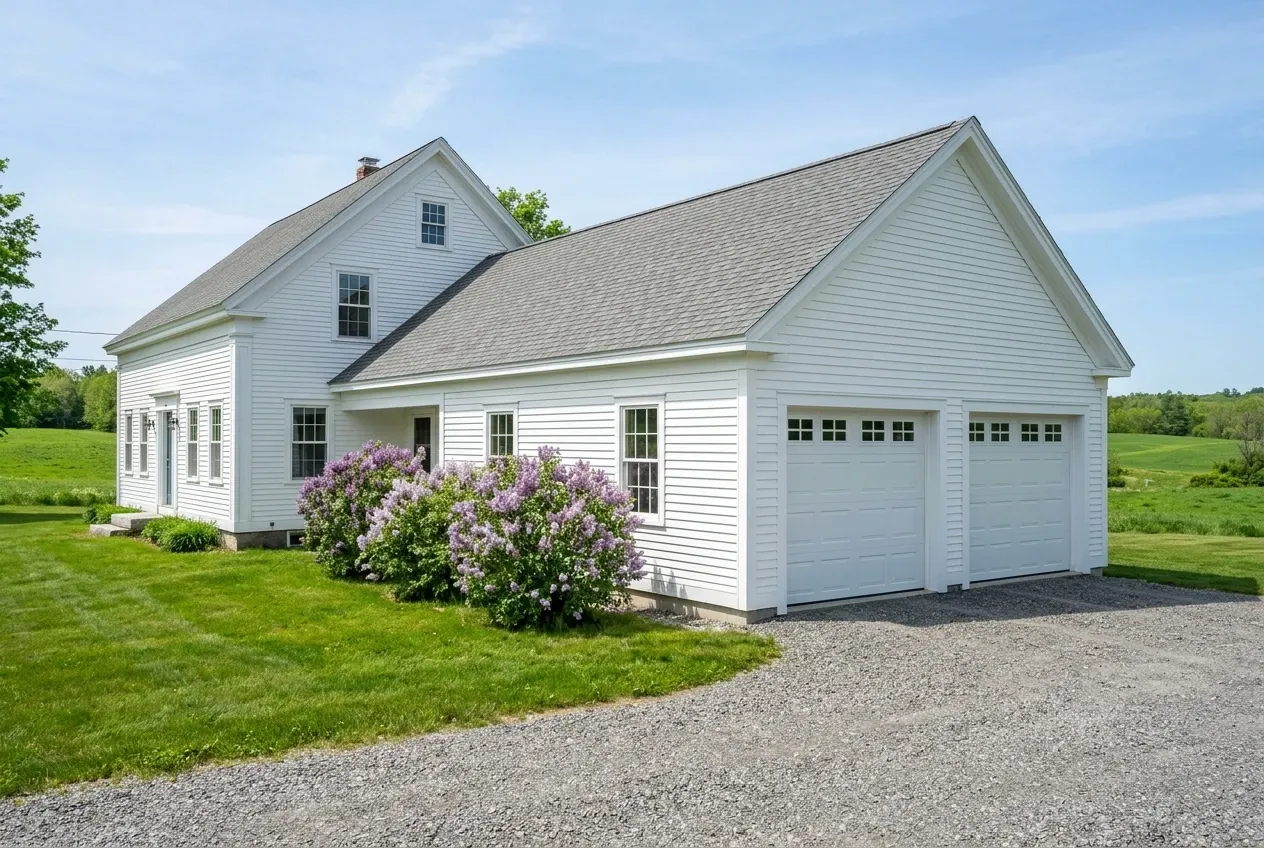
Attached garages fit Warren's capes and connected farmhouses, where a garage built onto the ell keeps the walk from the truck under one roof. Warren's ordinance counts a building's attachments, breezeways included, as part of the building, so a garage joined by a breezeway still counts toward the 20 percent coverage cap.
Warren tells owners it is not required to enforce the state building code, and our attached garages still get 5/8-inch Type X board on the house wall and the rated door with a closer that the residential code calls for. We work out on the drawings where the new roof joins the ell before we quote it, since the two roofs join in a valley that has to carry snow off both.
Remodeling Older Garages Around Warren Village
Garage remodeling suits a town that lives here all year: owners occupy 81.3 percent of Warren's occupied housing and only 2.8 percent of its housing is held for seasonal use, so a cold garage turned into a heated shop can be worked in through every month.
Warren's permit rule covers structural alterations as well as new buildings, so a remodel that moves a wall or a beam goes through the code office. We judge the slab and the frame before anything else, and when the old garage is past repair, a price for a new one goes beside it.
What Garage Building Services Do We Offer in Warren?
From the village to East Warren, three services cover the work.
Warren's fee schedule bills an accessory building such as a garage at $50 for 250 square feet or less and $0.30 per square foot over 250, on top of the residential application fee, and charges $100.00 for an entrance or road cut permit. We file both with the codes and planning office, and each decision is the town's.
- Detached garages behind farmhouses and capes
- Attached garages joined at the ell
- Heated shops from the garage you have
How to Site a Warren Garage on a Rural Lot

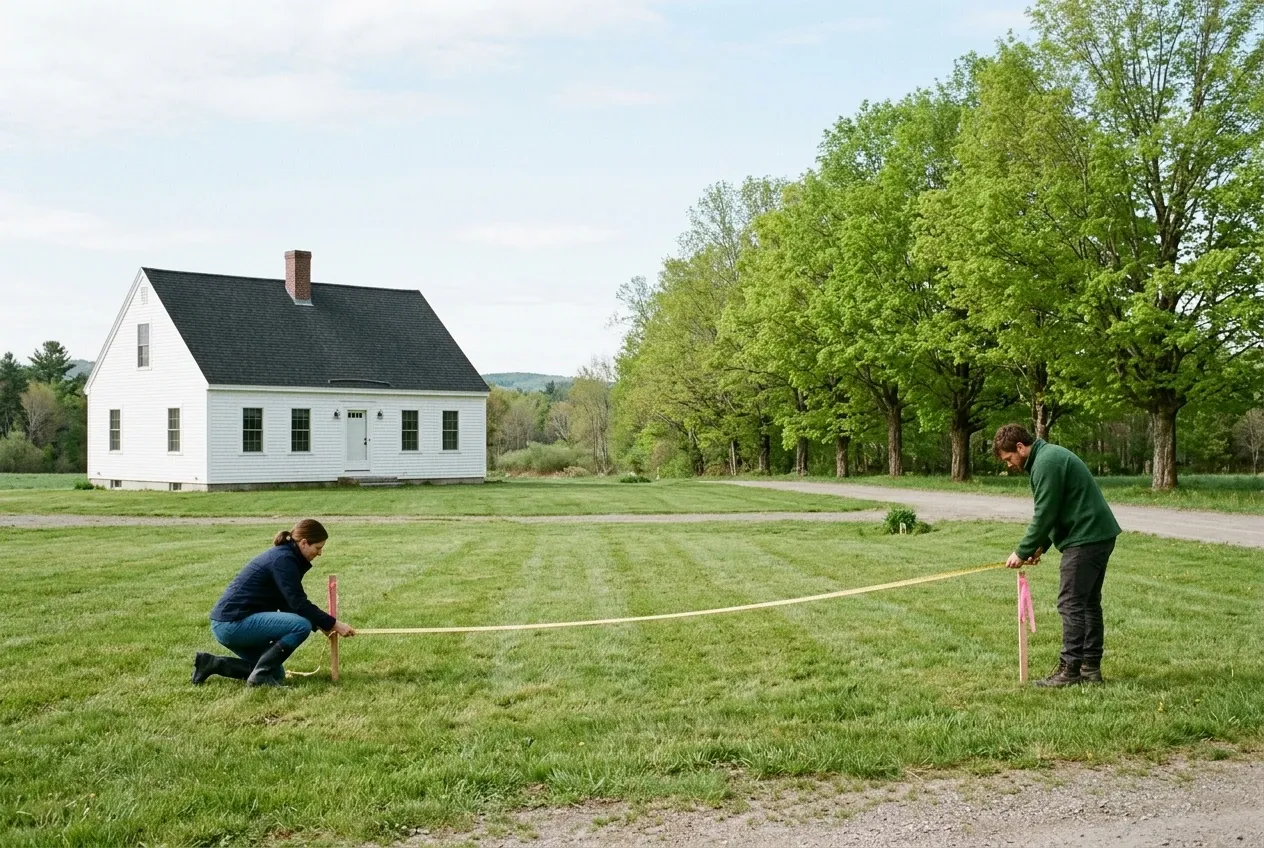
Walk the acreage, mark the yards.
We walk the parcel with you, mark the 30-foot front yard and the 20-foot side and rear yards, find the well, the septic and any sewer line within 200 feet, look for ledge up high and wet ground on the flats, and set stakes at corners that land on the 4-foot grid.
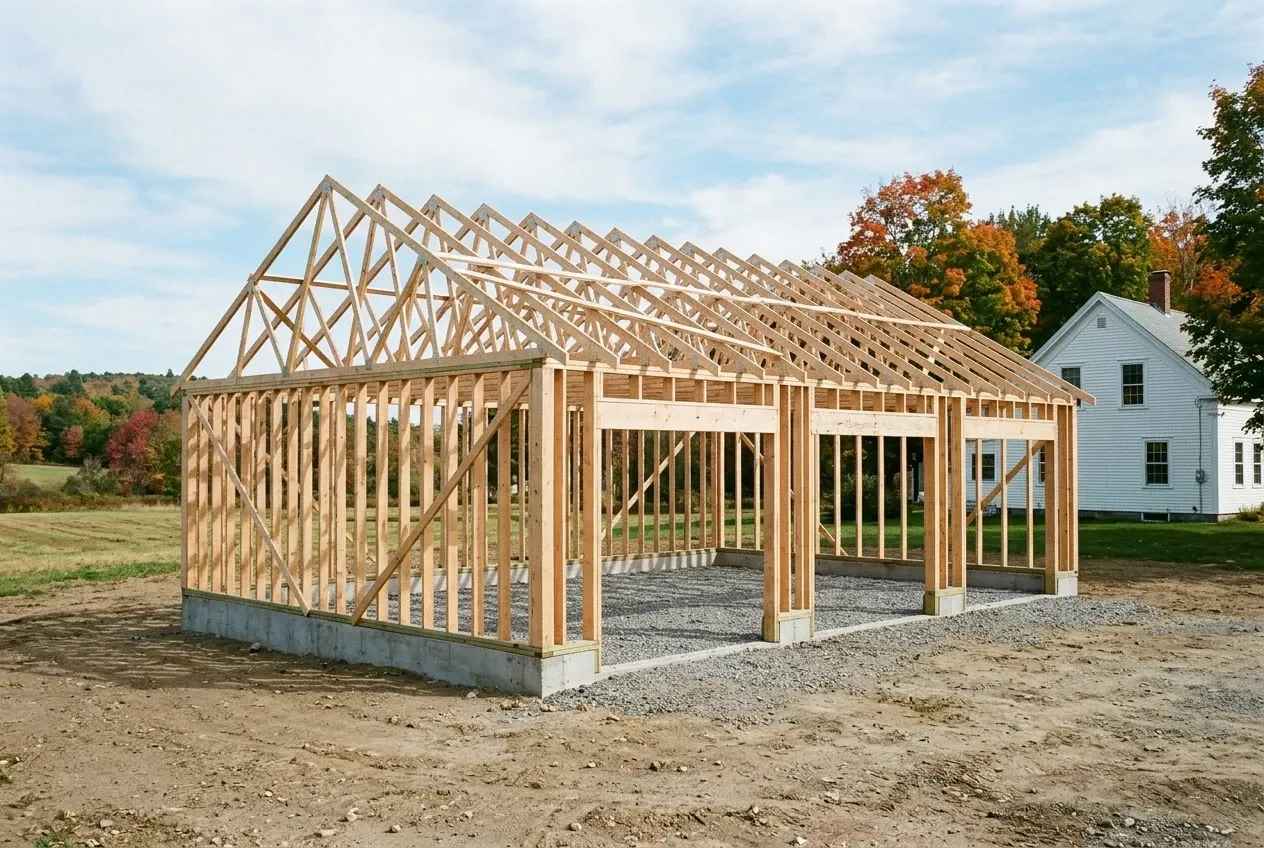
Numbers and signatures on paper.
Before any machine arrives you hold the drawings and a price in writing, plus a contract with your name and ours on it for any job above $3,000, a deposit of one third or less, and a change order in writing before we dig past anything the walk missed.
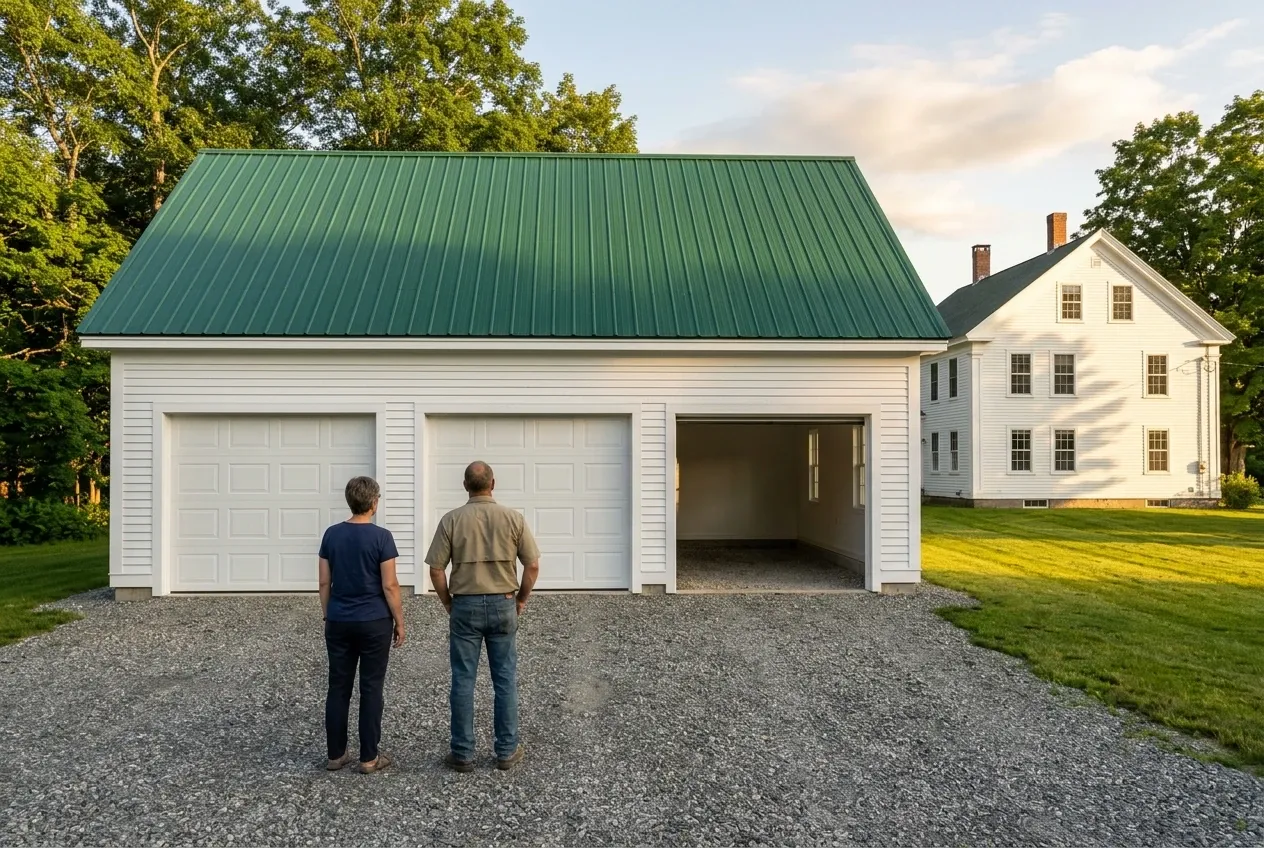
Permits, build, final look.
We file the building permit and any entrance permit, build once the town issues them, spread compacted gravel at the doors, and look over the finished garage with you before the job closes.
Who Are the Right Garage Builders in Warren, ME?
The right garage builders in Warren, ME plan the garage around the lot's yards and its septic system first, because a Warren permit rests on showing where the sewage system sits and that the soil drains. On a rural lot that means the site plan comes before the floor plan.
Underground conditions pick their foundation. Footings go onto the rock where ledge is high, and a frost wall goes below the frost line on wet ground along the river or wherever a garage runs past 600 square feet, will be heated, or joins the house, with a floating slab kept for the small detached garages the code exempts, when the code officer agrees.
And they write the deal down. Maine's contract law for home construction requires a signed written contract for work above $3,000, keeps the first payment at a third or below, and makes a written change order the only way the price can move.
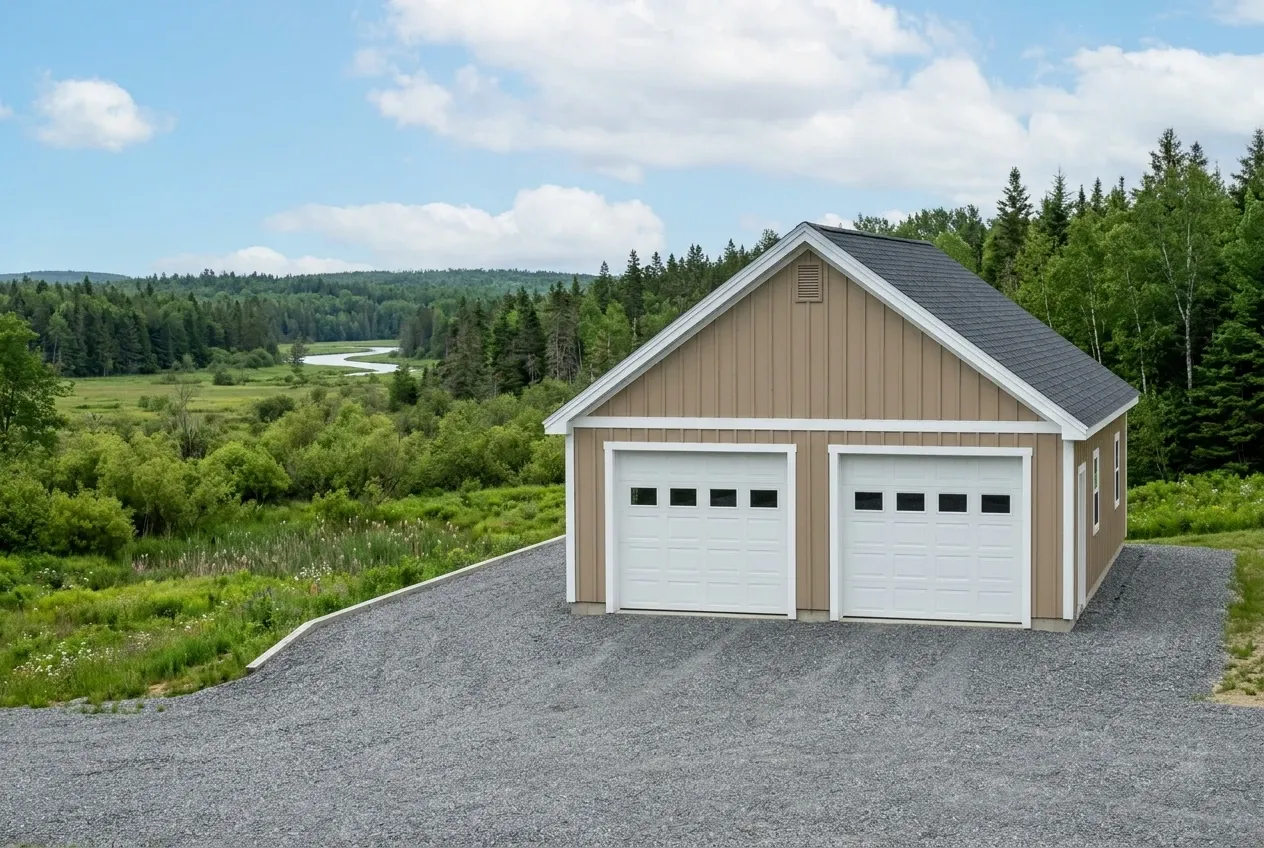
Where Does a Warren Garage Go, and When Should Work Begin?
Where can a Warren garage sit near the water?
A Warren garage can sit 75 feet from most rivers, streams and wetlands, or 100 feet from a great pond and the rivers that flow to one, under the town's shoreland ordinance, and 250 feet back in Resource Protection. Within that zone an accessory structure needs the code officer's permit in Limited Residential and the Planning Board's in Resource Protection.
When does a Warren garage need a permit?
A Warren garage needs a permit in every case, because the ordinance covers any building or structure erected, moved, added to or structurally altered. The permit has to be used within six months and expires 24 months after it issues, with one 24-month renewal allowed.
When is the right season to build a Warren garage?
The right season to build a Warren garage opens after the thaw, once footings can go onto ground that is not frozen, as the code requires. Warren's selectmen may also post town ways against heavy trucks by season, and a permit to use a posted road goes only to a hauler with no other reasonable route, so a concrete pour may wait for the postings to come off.
How Much Does a Warren Garage Cost?
A Warren garage costs $124 to $153 a square foot with the inside left raw and $239 to $268 a square foot finished, going by the averages of many quotes. Take both as a first test of the budget, because the length of the drive, the ledge and the soil on your own lot set the price.
| Garage | Footprint on the grid | Unfinished shell | Finished inside |
|---|---|---|---|
| One bay | 12x24 to 16x24 | $36,000 to $59,000 | $69,000 to $103,000 |
| Two bays | 24x24 to 28x24 | $71,000 to $103,000 | $138,000 to $180,000 |
| Three bays | 32x24 to 36x24 | $95,000 to $132,000 | $184,000 to $232,000 |
Warren figures are averages for a detached garage taken across many quotes, useful for planning, never a quote. The raw shell stops at the foundation, the frame, a roof and siding, overhead doors and plain electrical service, and the finished figure insulates the walls, closes them in drywall, trims the openings and paints everything twice. An attached garage's tie-in is priced on site, and ledge or a long drive is set out as its own line item.
What moves a Warren garage up or down its band?
A Warren garage moves up its band with ledge on the high ground, wet soil on the river flats that needs a deeper frost wall, more overhead doors, or a long run in from the road, and down with a dry, level spot near the drive. Staying on the 4-foot grid lowers it too, since a 24x24 wins 92 square feet over a 22x22 and still comes in under it on price.
Does a one-bay make sense on a big Warren lot?
A one-bay makes sense on a big Warren lot only when one stall is all you need, because small garages run higher per square foot: the permit, the trip out for the excavator, the concrete minimum and the corners barely change from 288 to 576 square feet. On 40,000 square feet or more, the second bay nearly always fits inside the yards and lowers the cost of every foot.
How much does a garage remodel cost in Warren?
A garage remodel in Warren averages $21,000 to $33,000 at the basic finish, $33,000 to $48,000 once heat and better electrical join the insulation, and $48,000 to $63,000 to turn the building into a full workspace with plumbing rough-in and finish carpentry. Level of finish decides the tier, and a structural change at any tier needs Warren's permit.
How Far Back From the Road Should Your Warren Garage Sit?
Your Warren garage should sit at least 30 feet back from the right-of-way and entirely out of the front yard, and a free estimate request is how we find the right spot behind that line. We walk the parcel, mark the yards, and then send the price in writing for a garage built on the 4-foot grid.