
Garage Builders in Waldoboro, ME
Garage builders in Waldoboro, ME work under one setback schedule for every structure, so a garage on a Rural or Residential lot keeps the same 75 feet from the traveled road and 30 feet from its side and rear lines that the house does. We stake those distances before anything else, then lay the garage out on the 4-foot grid with a foundation ready for the town's footing inspection.
- (207) 348-8768
- 56 Elm St, 1st Floor, Ste C, Camden
- [email protected]
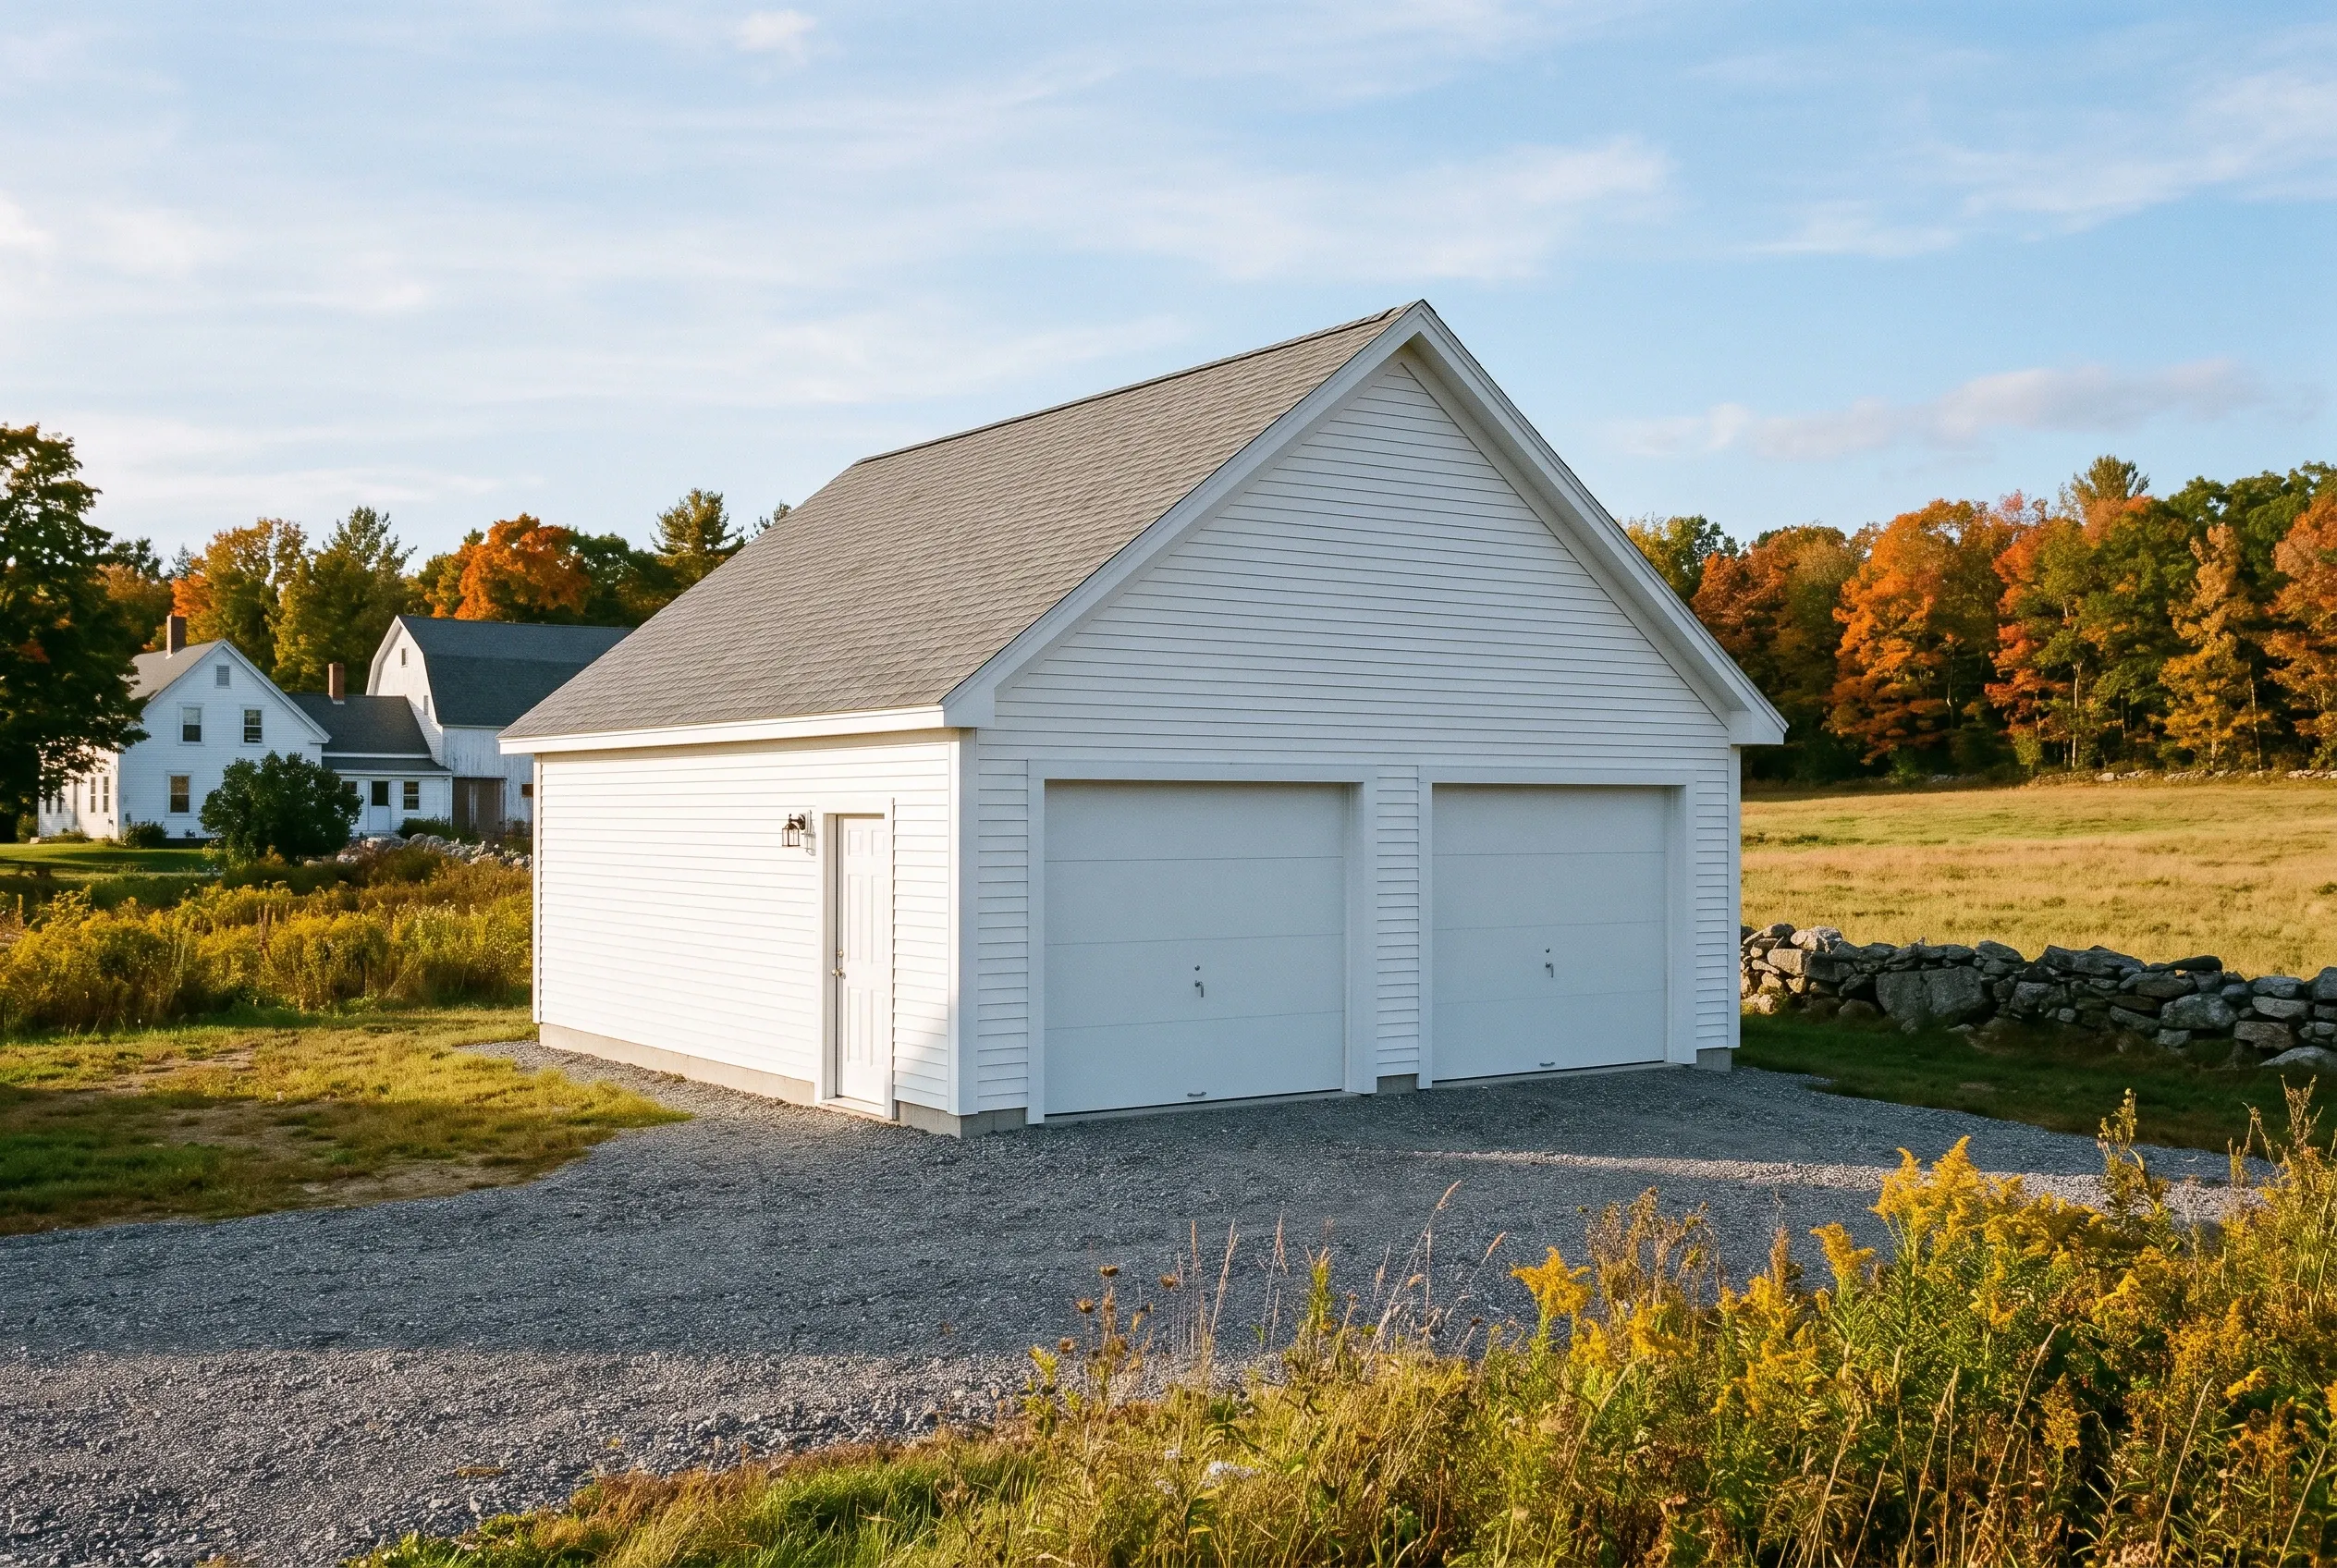
- Garages are all we build
- Free estimate requests
- 22 Midcoast towns, Rockland to Belmont
This page covers garage building in Waldoboro, Maine, the Lincoln County town at the head of navigation on the Medomak River: detached garages on rural lots, attached garages in the village and on farmhouses, and remodels of older garages for year-round use.
Garage Builders Rockland plans around Waldoboro's single setback schedule, which holds a garage on a Rural or Residential lot 75 feet from the road and 30 feet from its side and rear lines. The town inspects the footing and foundation before any concrete is poured.
The figure to keep: Waldoboro garages average $128 to $158 per square foot unfinished and $247 to $277 finished across many quotes, or $74,000 to $106,000 for an unfinished two-bay. These ranges test a budget and are never a quote.
Why Do Waldoboro Garages Sit So Far From the Lines?
Waldoboro garages sit far from the lines because Section 6.8 of the town's land use ordinance applies one dimensional schedule to every structure and gives an accessory building no smaller setback of its own. On a Rural or Residential lot, a building has to stand 75 feet back from the traveled way's edge and 30 feet in from each side and rear line, so tucking a garage into a back corner is off the table there.
- 30 feet in from side and rear lines on Rural lots
- Village lots at 15 feet, the Historic Village at 5
- A scale drawing and site plan filed with the permit
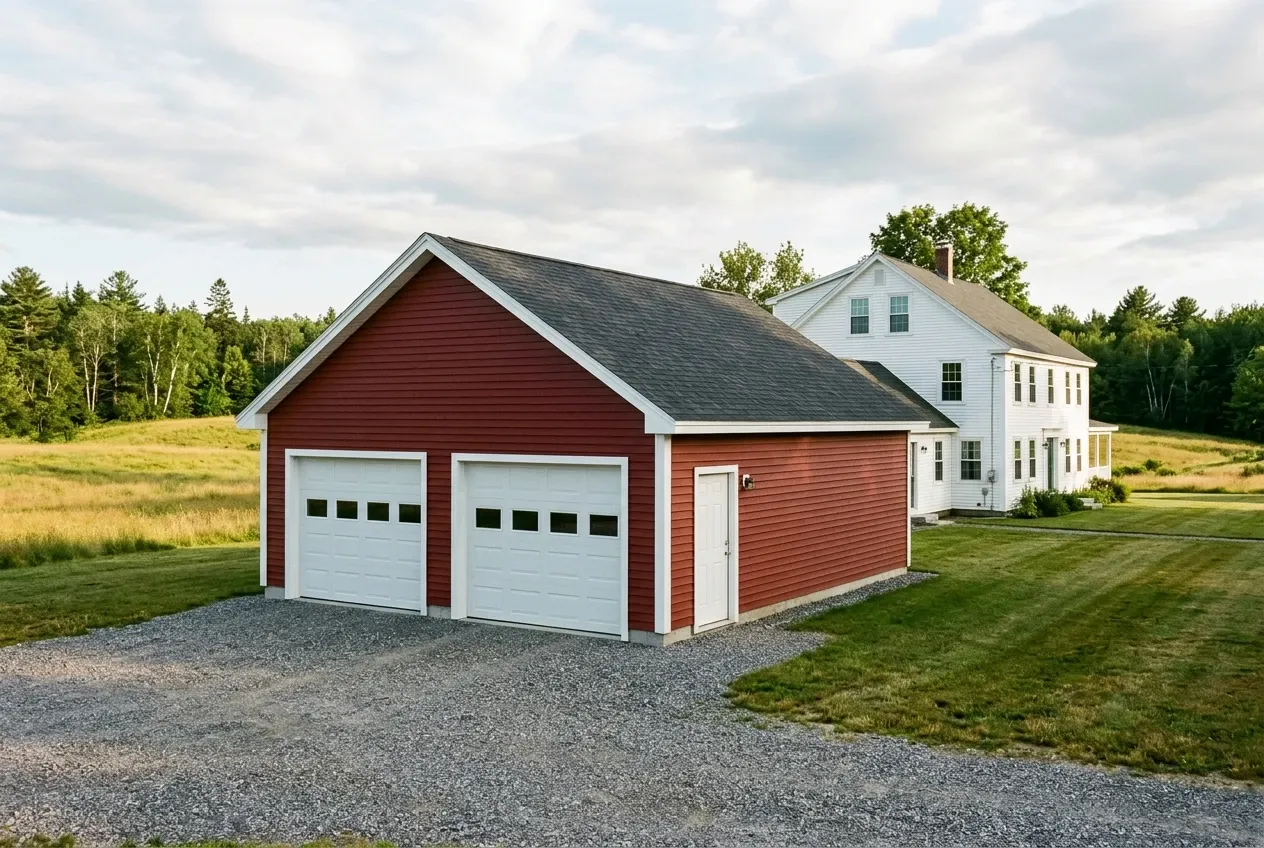
Get your free estimate request sent in 60 seconds!
Prepare your request below, then send it from your email app. Or call (207) 348-8768.
Which Towns Next Door to Waldoboro Do We Serve?
See all 22 towns we serveWhat Garage Fits a Waldoboro Village or Rural Lot?
The zoning district under your lot settles most of a Waldoboro garage before anyone talks size, and these three kinds of work cover what gets built.
Detached Garages on Waldoboro's Rural Lots
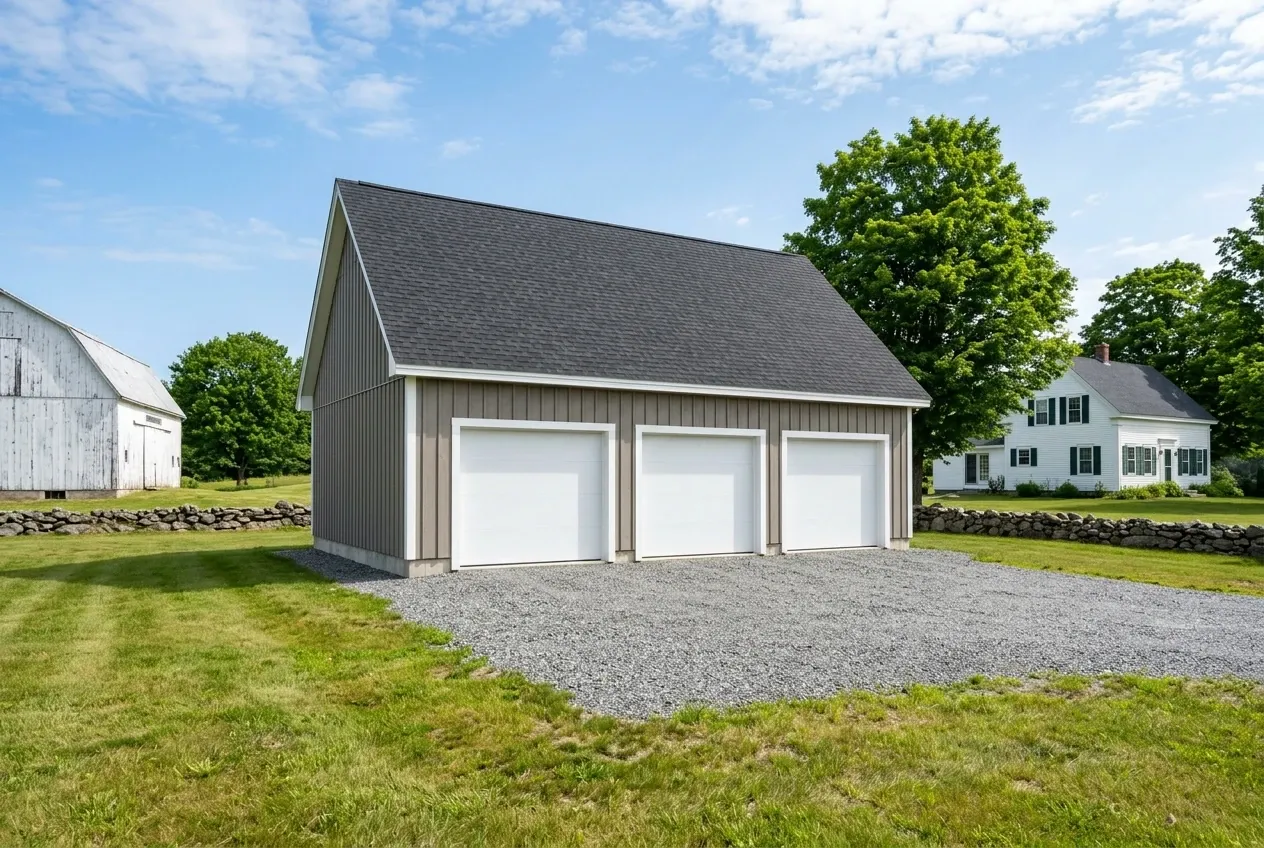
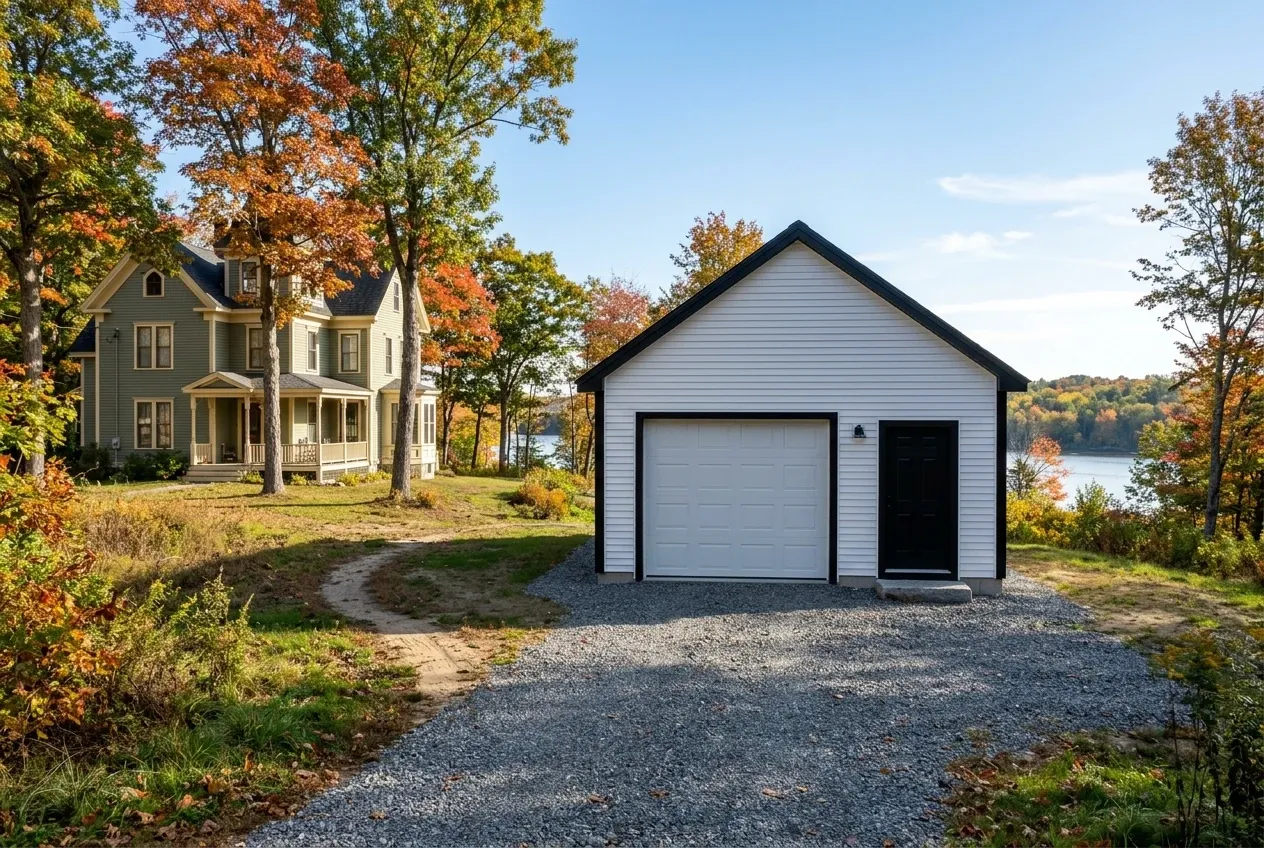
Detached garages fit Waldoboro's Rural and Residential districts, where the minimum lot is 80,000 square feet, frontage runs 200 feet, and buildings may cover up to 40 percent of the ground. With 75 feet between the road and any building, the drive becomes a real piece of the job, so its length and the gravel at its end are drawn along with the garage.
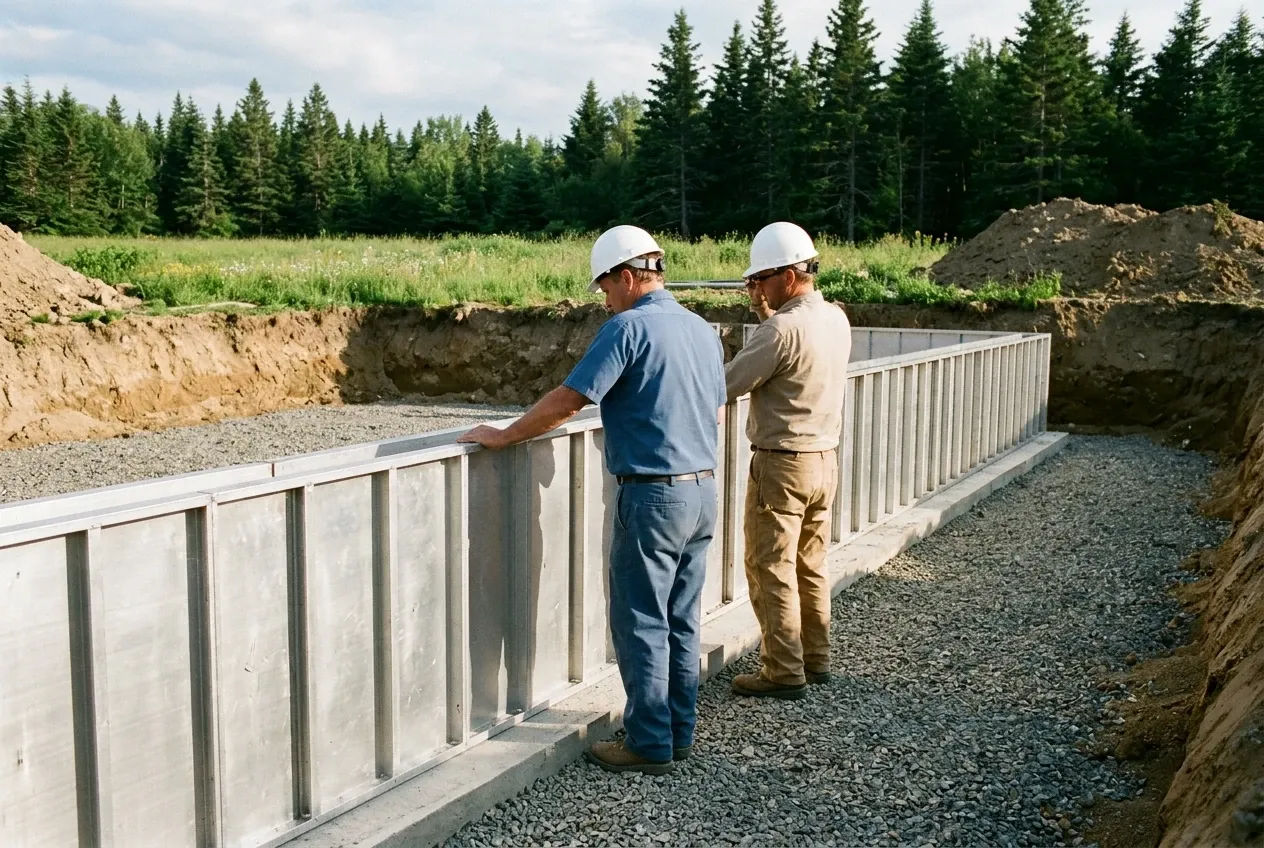
That drive finishes in compacted gravel at the overhead doors and never a poured apron, which would sit past the foundation where frost can heave it. A 28x24 two-bay is 672 square feet, over the code's 600 square foot exemption for small free-standing garages, so it rides on a frost wall, concrete carried down on a footing past the frost line, or on footings set on ledge.
Attached Garages in Waldoboro's Historic Village
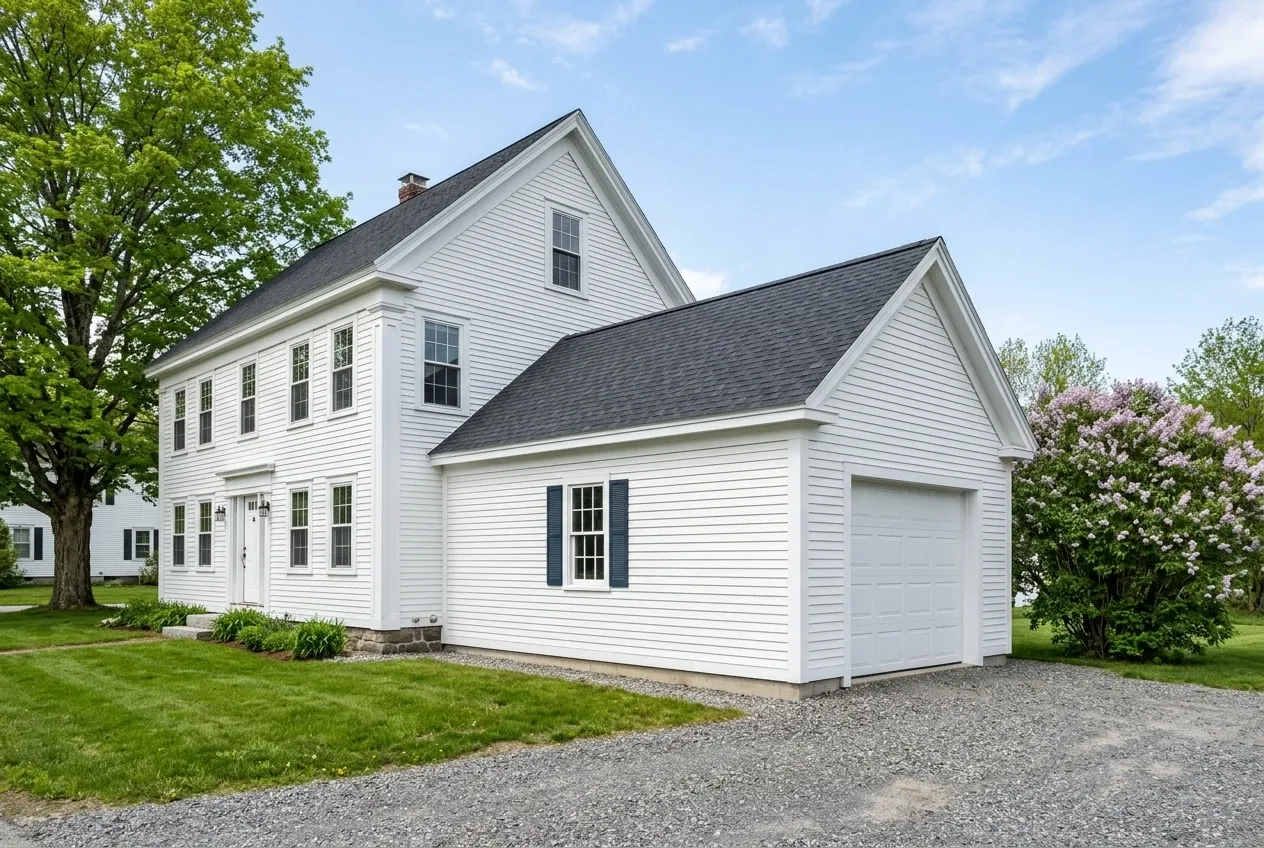
Attached garages join the principal structure under Waldoboro's definitions, which treat a garage linked by a roof or common wall as part of the house. In the Historic Village District, side and rear setbacks drop to 5 feet, and the ordinance's standards for that district ask that buildings altered there stay visually compatible with the neighborhood, so the garage borrows the house's roof pitch, siding and trim.
We draw the join to the old roof before pricing it, so the new valley carries water and snow away from the house wall. The wall between them is lined with 5/8-inch Type X where it faces the garage, its door shuts and latches without a hand on it, and the code forbids an opening from the garage into any bedroom.
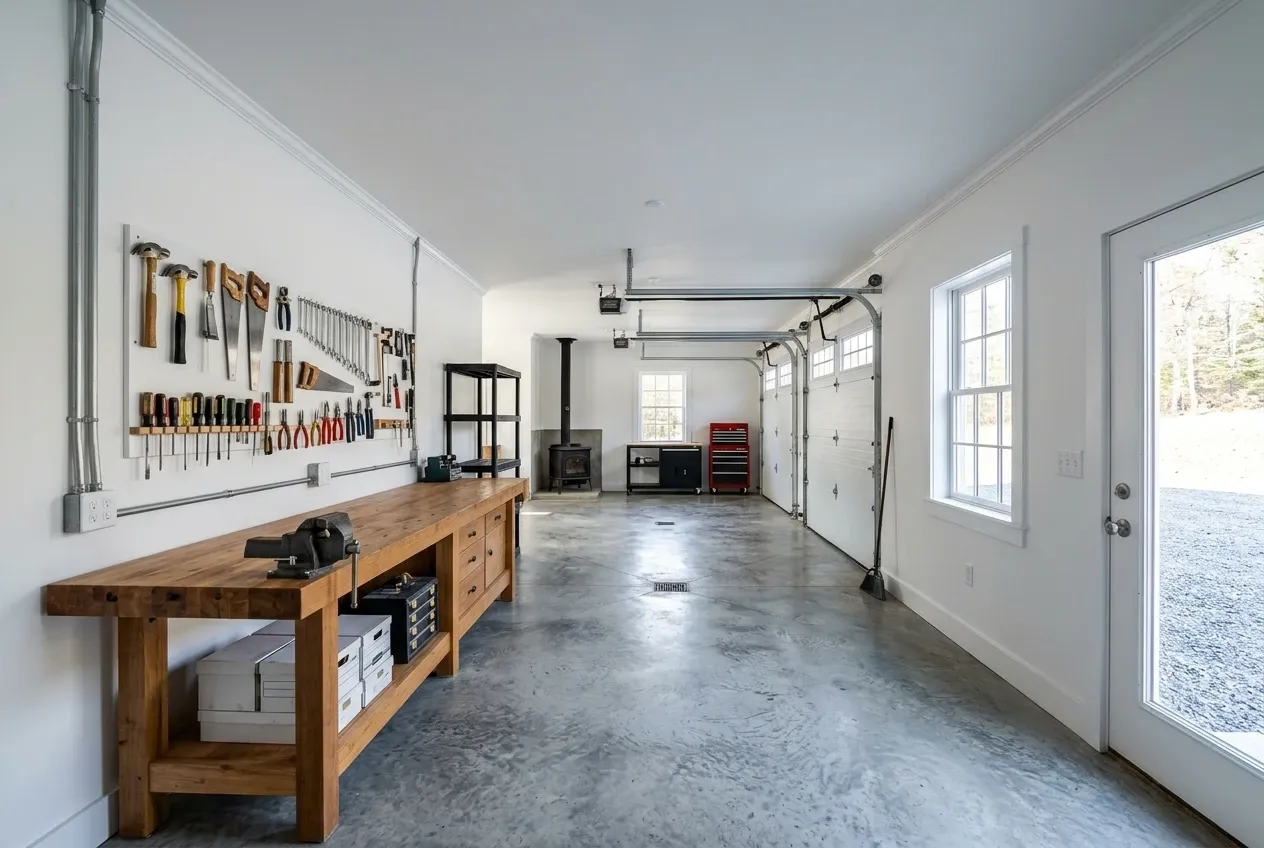
Remodeling an Older Waldoboro Garage
Garage remodeling suits Waldoboro, where 22.2 percent of the housing dates back to 1939 or before and only 4.1 percent is held for seasonal use, so a garage here usually serves a household every month of the year. Insulation, drywall and heat make a cold one usable in all twelve.
When the remodel needs a permit, the town inspects the framing before insulation goes in and then the insulation itself, so walls get opened and closed in that order. Our first look goes to the slab and the sills, and when an old garage is too far gone, a number for a new one sits next to the remodel number.
What Garage Building Services Do We Offer in Waldoboro?
Each Waldoboro garage job falls under one of these three services.
Waldoboro's residential permit page requires a permit for every structure over 100 square feet outside the shoreland zone, and for every structure inside it, with a plot plan showing distances to the lot lines. The 2026 fee schedule starts each building permit at a $50 application fee plus a charge per square foot, and we file the application, then the town's code office decides it.
- Detached garages behind the 75-foot setback
- Attached garages matched to the house
- Remodels that insulate and heat old garages
How to Take a Waldoboro Garage Through Inspection
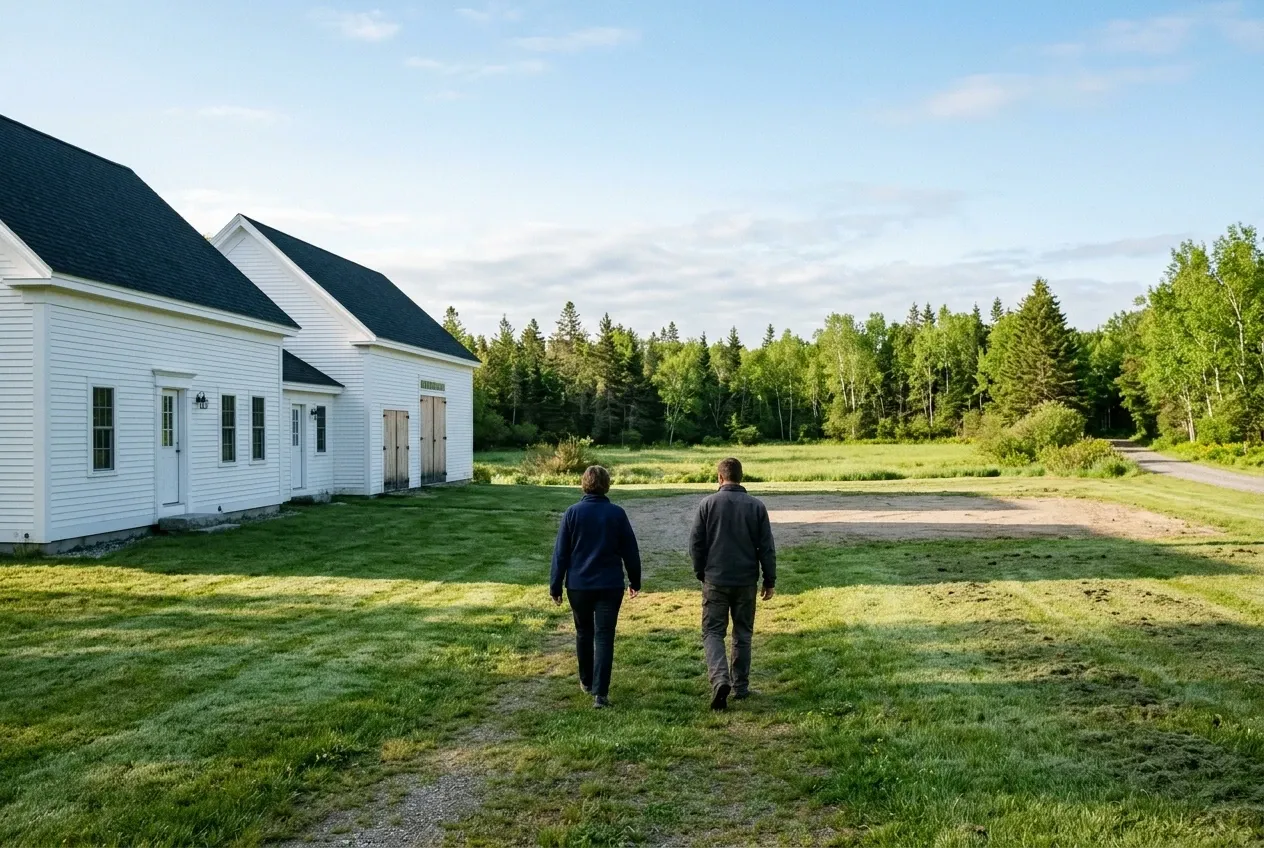
Stake the lines, then the garage.
We walk your lot, measure your district's road, side and rear distances, look for ledge and wet ground, and set the garage's corners on the 4-foot grid inside them.
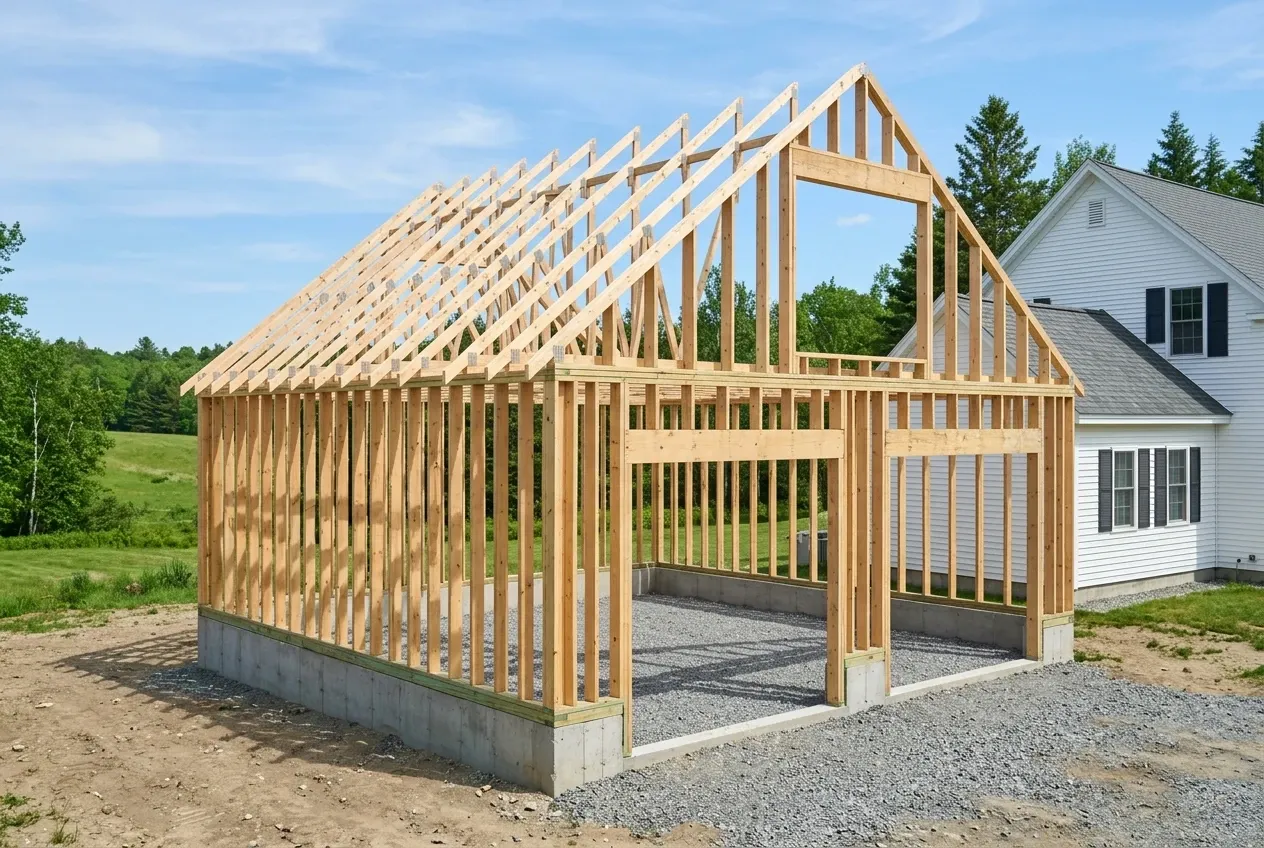
Drawings, a price and a contract.
You get scale drawings, a site plan and a written price before work starts, a contract both of us sign on any job past $3,000, a down payment held to one third or less, and anything the dig turns up priced on paper as a change order.
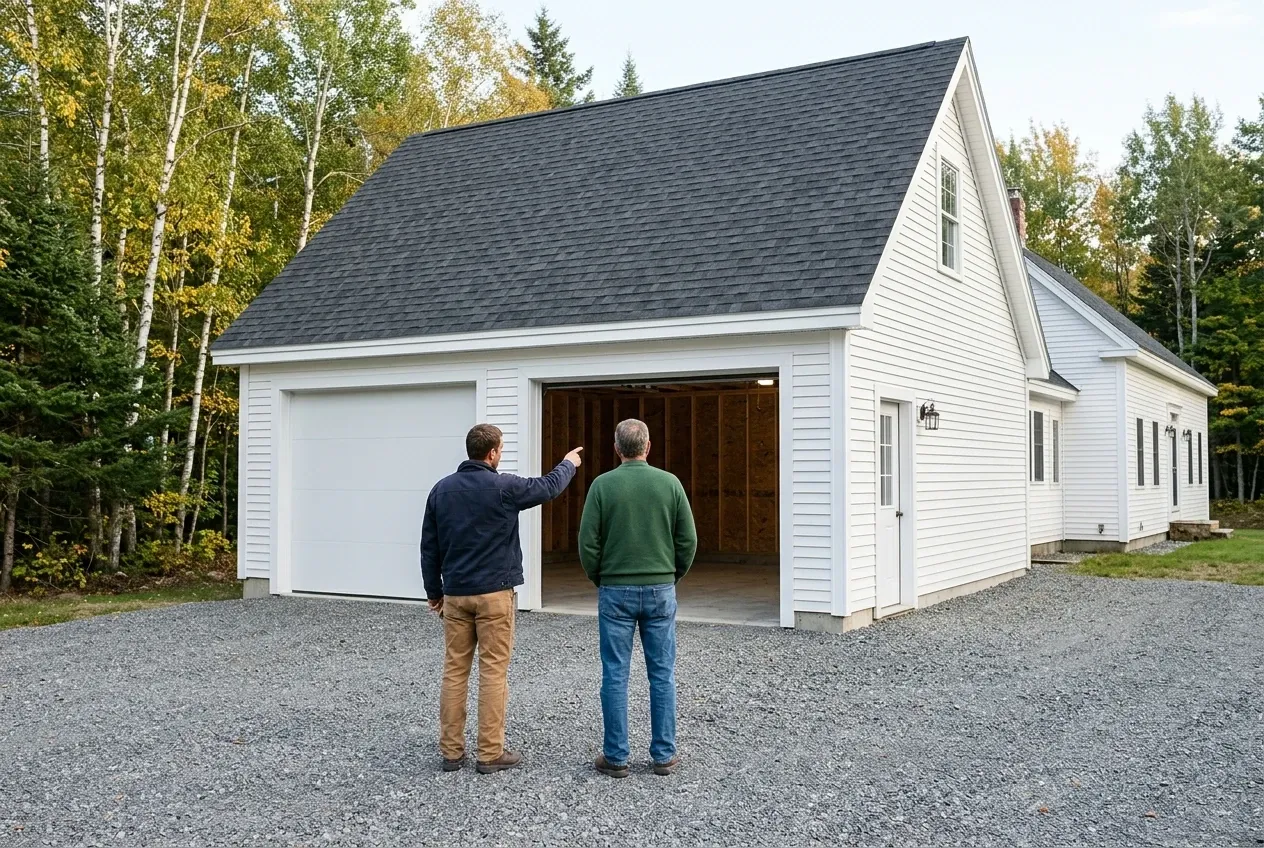
Every inspection, then a walkthrough.
We file the permit, call for the footing and foundation inspection before concrete goes in, build through the framing and insulation checks, spread compacted gravel at the doors, and hand the garage over on a walkthrough after its final inspection.
Who Are the Right Garage Builders in Waldoboro, ME?
The right garage builders in Waldoboro, ME check your zoning district before they draw, because the same garage needs 30 feet of side clearance on a Rural lot and 5 feet in the Historic Village. A plan made without that check either wastes the lot or fails the setback.
They build for the town's inspections. Waldoboro inspects the footing and foundation before concrete is poured and checks permits against the state's 2021 building codes, so the frost wall, or the footings on ledge, has to pass the first time, and a floating slab is kept for the little free-standing garage the code lets skip frost protection, on soil that drains.
Then they put the agreement in writing. Maine's home construction contract statute takes hold above $3,000: both parties sign a paper contract, the money down cannot pass a third of the price, and a price only moves when a written change order moves it.
Where and When Does Waldoboro Check a Garage?
Which distances apply to a garage on a Waldoboro lot?
The distances that apply to a garage on a Waldoboro lot depend on its district: 75 feet from the traveled way and 30 from side and rear lines in the Rural and Residential districts, 25 and 15 in the Village and Rural Village Business districts, and 25 and 5 in the Historic Village. Within 250 feet of the Medomak River, saltwater or one of the town's great ponds, shoreland rules add a 100-foot setback from saltwater and great ponds and a 20 percent cap on hard surfaces.
When does Waldoboro inspect a new garage?
Waldoboro inspects a new garage at the footing and foundation stage before concrete is poured, at framing before insulation, and again for insulation, mechanical work and the certificate of occupancy, per its required inspections list. Electrical work goes through the state rather than the town, and a second failed inspection brings a $100 reinspection fee.
When does a Waldoboro driveway need its own permit?
A Waldoboro driveway needs its own permit whenever it opens a new entrance onto a public street, and the code officer and road commissioner look at the site before it is issued, at the $50 application fee plus $125. On Route 1 or another state highway outside a compact area, state law puts that permit with MaineDOT instead.
How Much Should You Budget for a Waldoboro Garage?
You should budget, on average, $128 to $158 per square foot to leave a Waldoboro garage unfinished and $247 to $277 per square foot to finish its inside. Those ranges come out of many quotes, so they size a plan and leave the price of your lot to the walk.
| Garage | Footprint on the grid | Unfinished shell | Finished inside |
|---|---|---|---|
| One bay | 12x24 to 16x24 | $37,000 to $61,000 | $71,000 to $106,000 |
| Two bays | 24x24 to 28x24 | $74,000 to $106,000 | $142,000 to $186,000 |
| Three bays | 32x24 to 36x24 | $98,000 to $137,000 | $190,000 to $239,000 |
These are Waldoboro averages for a detached garage, read off many quotes, and no single lot's quote. The unfinished column reaches from footing to ridge with the siding on, overhead doors hung and standard wiring run, and the finished column puts insulation and drywall on the walls, trim around them and two coats of paint over it all. Ledge, the long driveway a 75-foot setback can create, and the roof and wall work that ties an attached garage into a house are each priced separately in writing after a visit.
What moves a Waldoboro garage within its band?
A Waldoboro garage climbs inside its band when there is ledge to clear, wet soil that calls for more foundation, a third or fourth door, a long drive back from the road, or walls that miss the 4-foot grid. Both standard comparisons favor the grid: 24x24 holds 92 square feet more than 22x22 and 28x28 holds 108 more than 26x26, and in each pair the larger garage costs less.
Why do one-bay Waldoboro garages cost more per foot?
One-bay Waldoboro garages cost more per square foot because their overhead stays put while the floor shrinks: a permit and plot plan, a trip for the excavator, a concrete minimum and four corners to frame. On an 80,000 square foot Rural lot there is usually room for a second bay, and adding it lowers what each square foot costs.
What does a garage remodel cost in Waldoboro?
A garage remodel in Waldoboro costs one of three averages, set by how far the finish goes: $21,000 to $33,000 for insulated walls finished in painted drywall, $33,000 to $48,000 with heat, new circuits and small structural fixes on top, and $48,000 to $62,000 to rebuild the inside as a full workshop. That finish decision picks the tier, so we pin down how you will use the garage before pricing it.
Ready to Mark the Setback Lines on Your Waldoboro Lot?
Marking the setback lines on your Waldoboro lot starts with a free estimate request, and the visit that follows measures your district's distances, looks for ledge, sets the garage on the 4-foot grid and ends in a written price.