
Garage Builders in Washington, ME
Garage builders in Washington, ME usually work in the Farm and Forest District, which covers most of the town and asks for at least 3 acres per house within 500 feet of a public road. We find a dry, buildable spot on that much ground, check the setbacks for your district, and fix the footprint to the 4-foot grid before any paper goes to the town.
- (207) 348-8768
- 56 Elm St, 1st Floor, Ste C, Camden
- [email protected]
- Garages are all we build
- Free estimate requests
- 22 Midcoast towns, Rockland to Belmont
This page covers garage building in Washington, Maine, an inland Knox County town of large rural lots: new detached and attached garages, and remodels or replacements of garages already standing.
Garage Builders Rockland files the driveway entrance permit before the building permit, as the town's ordinance requires, then keeps each garage on the 4-foot grid and picks the foundation for the soil.
The figure to keep: a Washington garage averages $132 to $163 per square foot unfinished and $254 to $285 finished, or $76,000 to $110,000 for an unfinished two-bay. These are averages from many quotes, useful for a budget and never a price for your lot.
Why Does a Washington Garage Start at the Driveway?
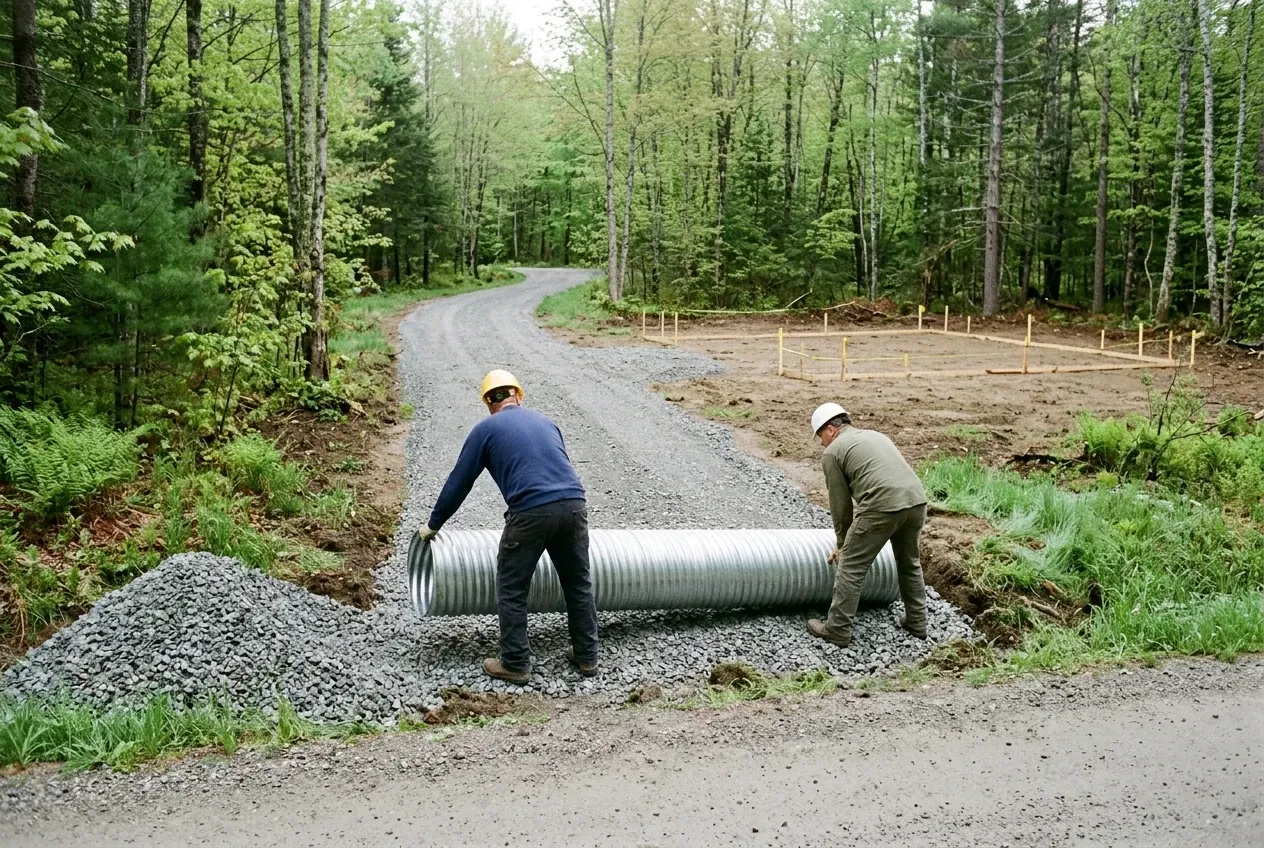
A Washington garage starts at the driveway because the town's Driveway Entrance Ordinance.pdf) bars the code officer from issuing a building permit until the Road Commissioner has issued a driveway entrance permit. The ordinance also wants the entrance built before other development and the culvert in before construction work begins, so the entrance application is the first thing we file.
- Entrance permit before the building permit
- Culverts at least 26 feet long, set first
- 50 feet off the road in Farm and Forest
Get your free estimate request sent in 60 seconds!
Prepare your request below, then send it from your email app. Or call (207) 348-8768.
Which Neighbors of Washington Do We Build In?
See all 22 towns we serveWhat Garage Fits a Washington Farm and Forest Lot?
A Washington Farm and Forest lot has room for any kind of garage, and we usually steer people to a detached one near the drive unless the walk to the house matters more.
Detached Garages on Washington's Rural Lots
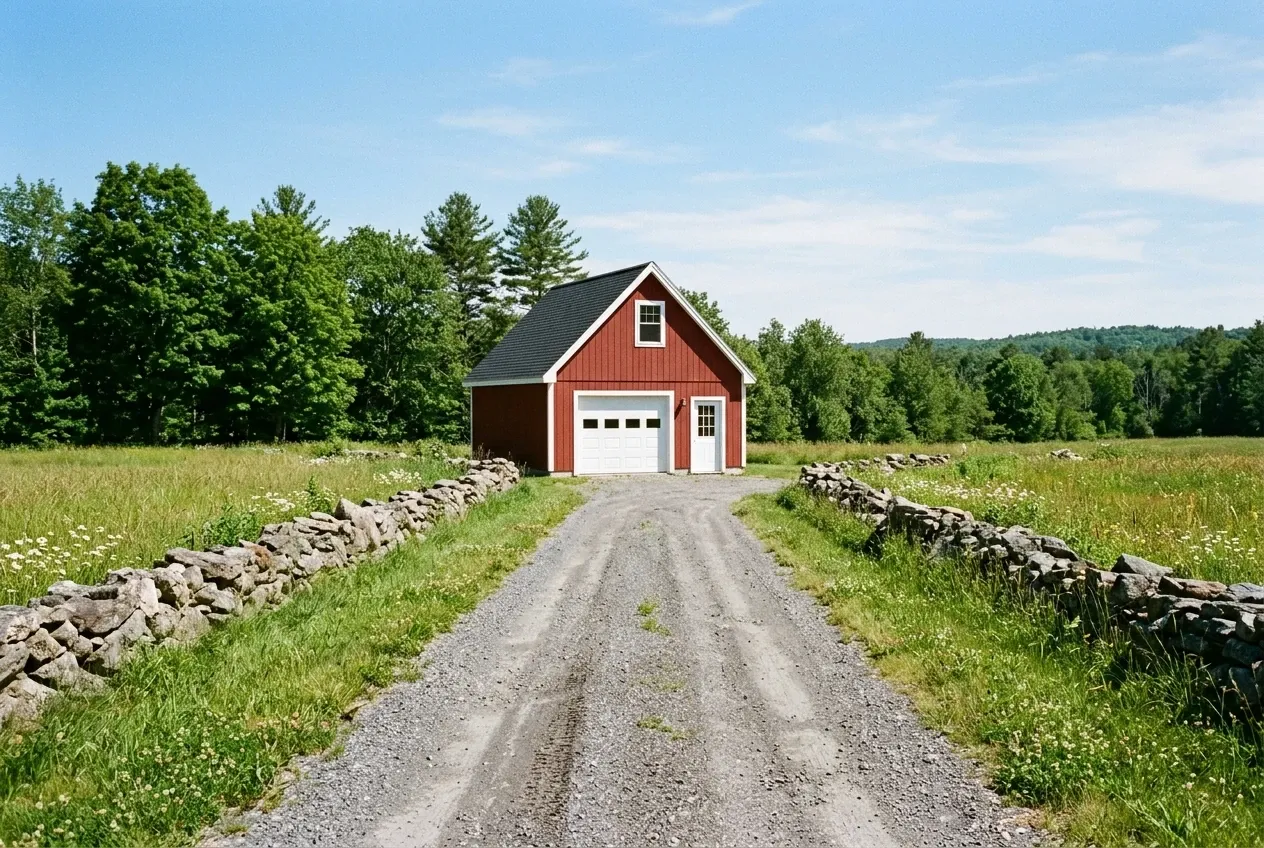
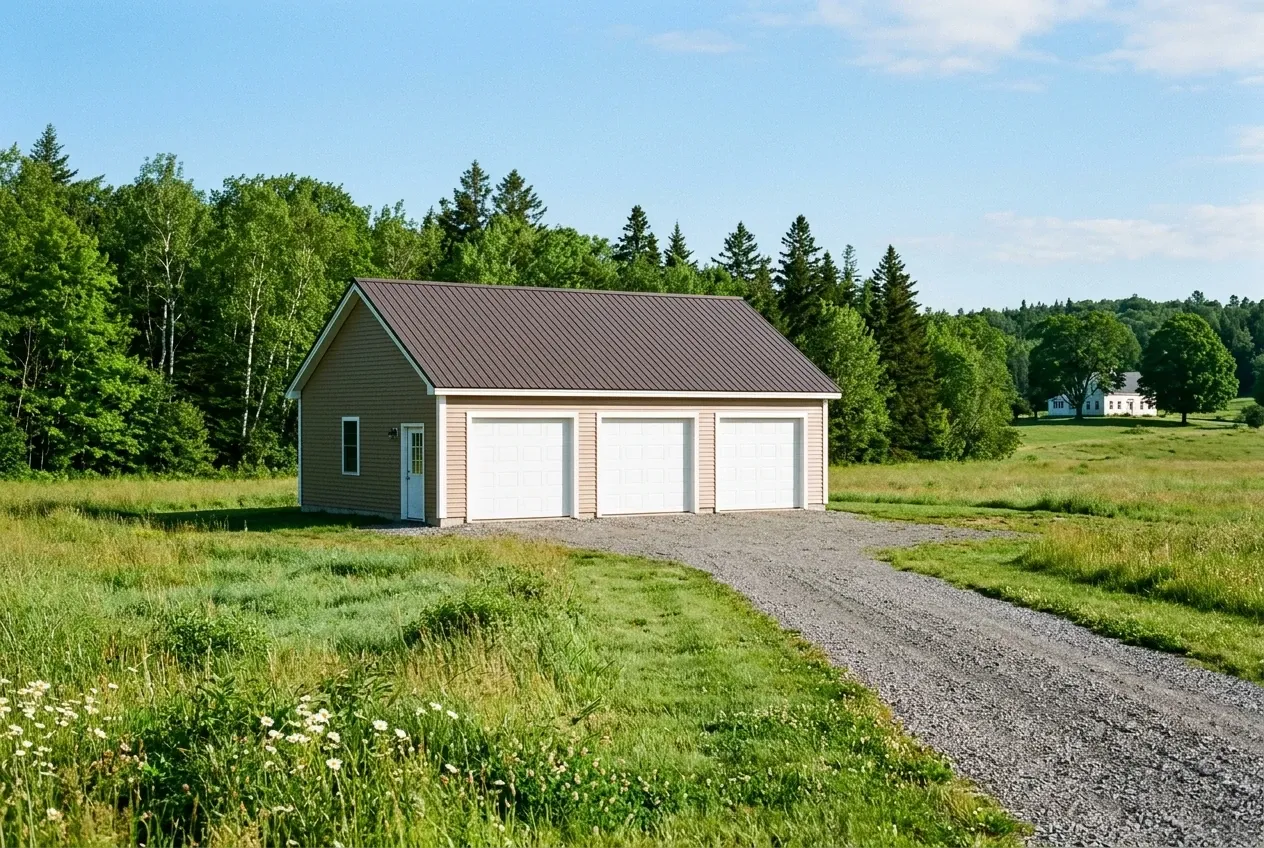
Detached garages suit the lot sizes Washington zones for, 3 acres within 500 feet of a public road in the Farm and Forest District and 5 acres beyond it, where a garage can stand well apart from the house. The longer the drive, the more it matters that the entrance permit and the culvert come first, since the ordinance wants the entrance in before construction traffic.
Out at the garage, footings go below the frost line or onto ledge for anything heated or over 600 square feet, and the overhead doors open onto compacted gravel, never onto a concrete apron. Gravel flexes with a hard frost and regrades in an afternoon, while a concrete pad outside the foundation heaves and cracks.
Attached Garages for Washington's Year-Round Houses
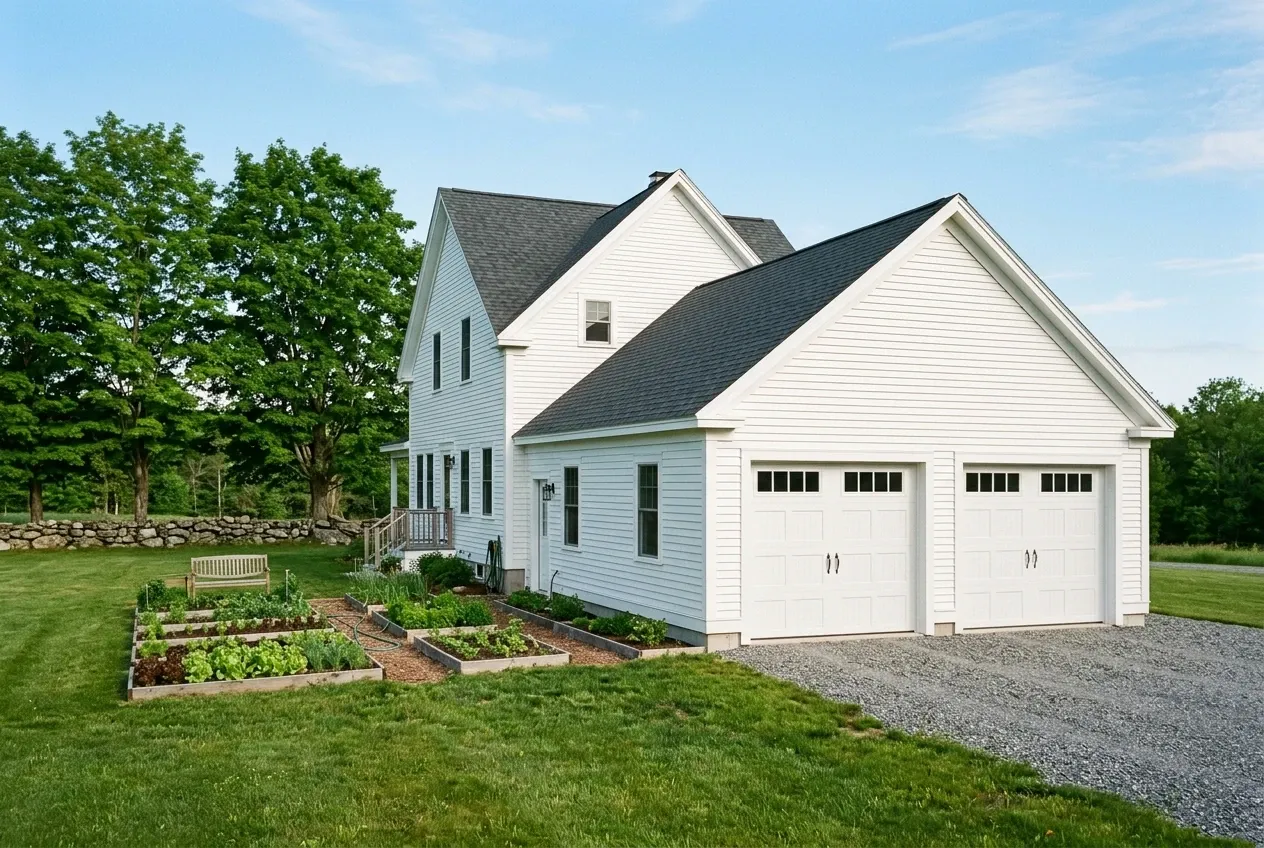
Attached garages suit a town where only 9.5 percent of the housing is seasonal and 92.5 percent of the occupied homes are lived in by the people who own them, and they make the walk from the car to the kitchen every winter morning. An attached garage's roof tie-in goes on paper before it gets a price, because the valley between the new roof and the old one has to shed snow, not hold it.
Maine's amendment to the code calls for Type X board, 5/8 inch, on the garage side of the house wall, and the door between them has to be solid or 20-minute rated and pull itself shut and latch. A door from the garage may never lead into a bedroom, and connecting the garage to the house brings carbon monoxide alarms into the living space.
Remodeling or Replacing an Old Washington Garage
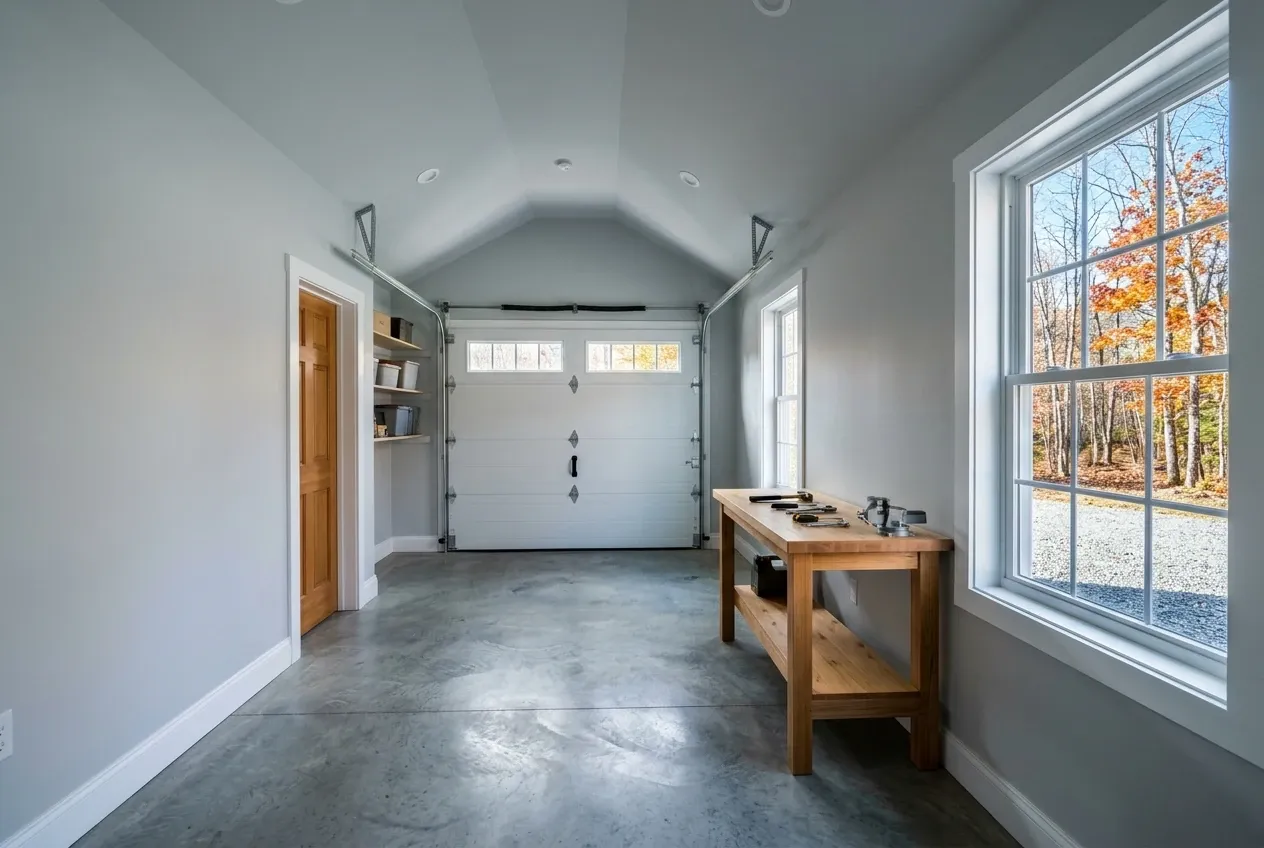
Garage remodeling fits the older garages behind Washington houses, and 21.6 percent of Washington's housing went up in 1939 or earlier. Insulation, drywall and paint make a basic finish, and heat with upgraded wiring and minor structural repair takes it to the mid tier.
When the slab is heaved or the frame has rotted, tearing down and rebuilding can be the better buy, and the town's code FAQ says demolition needs no permit while the new garage needs a building permit before it starts. In that case a new garage gets its own price beside the remodel's, and the two can be compared line by line.
What Garage Building Services Do We Offer in Washington?
Washington garages come down to three of our services.
Washington's code FAQ says permit applications must be submitted and approved before any construction, groundwork included, and it names garages among the buildings that need one. The permit application charges a residential accessory structure $0.10 per square foot with a $50.00 minimum, plus $50.00 in the Shoreland District, and we file it once the entrance permit is in.
- Detached garages at the end of long drives
- Attached garages for houses lived in all year
- Heat and finish for the garage out back
How to Line Up a Washington Garage, Driveway First
Entrance, district and ground.
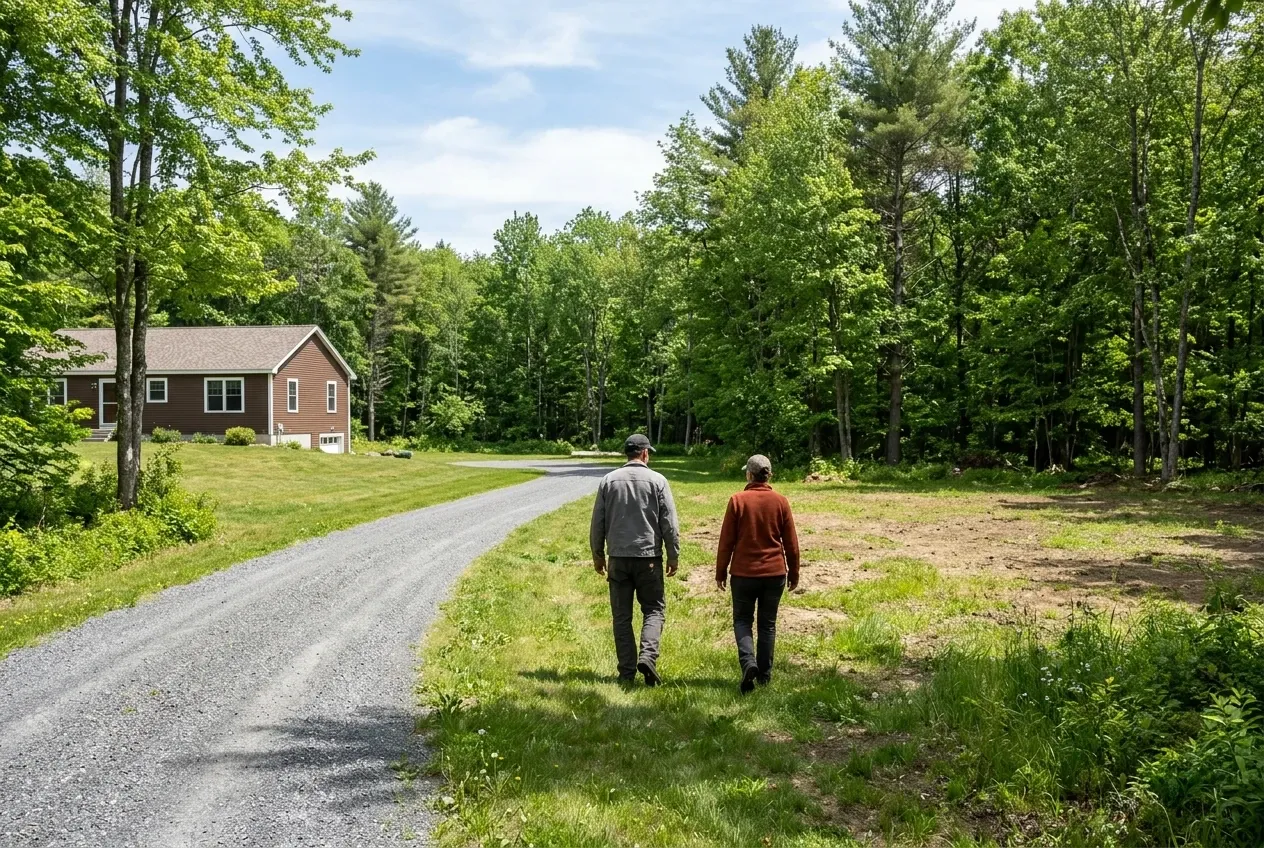
We find where the driveway can meet the road with 200 feet of sight distance each way, confirm the district and its setbacks, look for ledge and wet ground, and size the footprint in 4-foot steps.
Everything on paper before the dig.
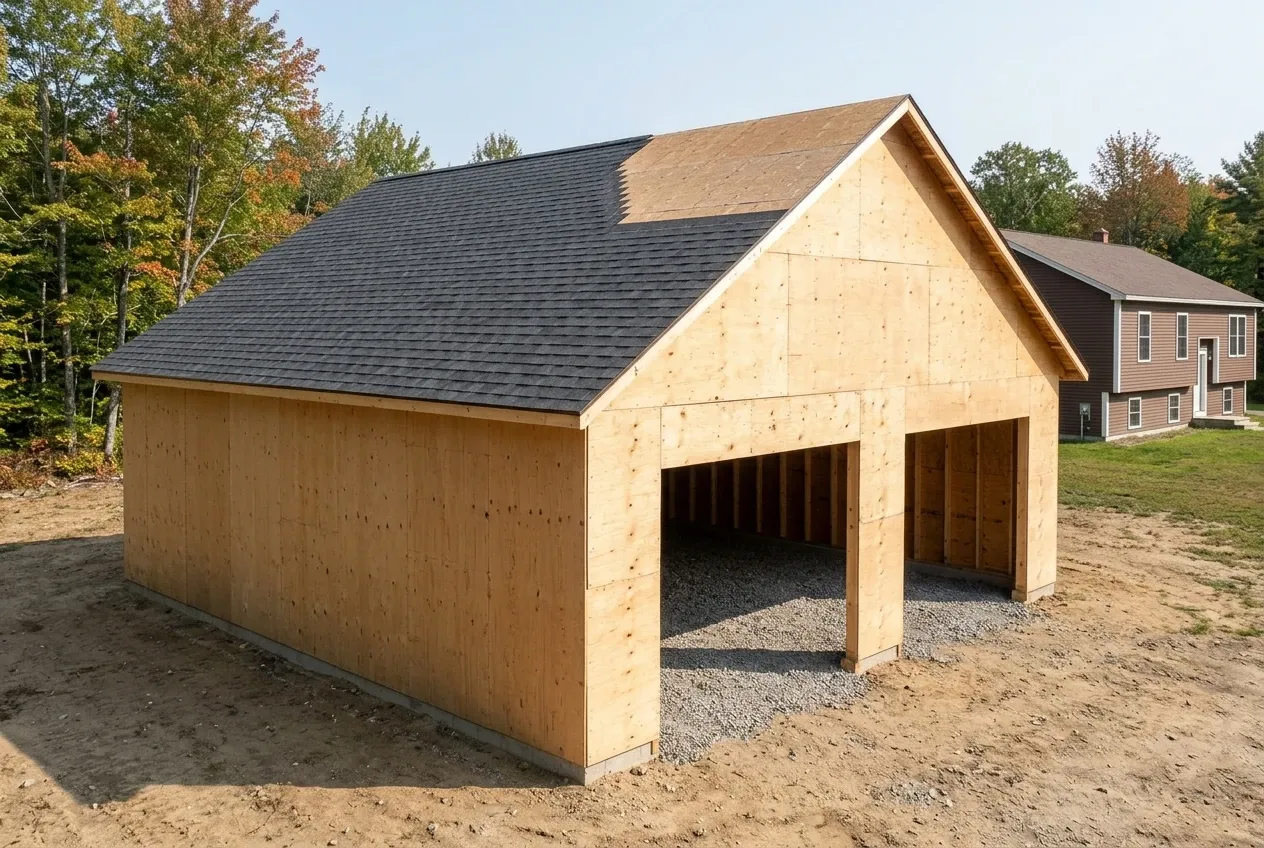
Drawings and a written price reach you ahead of anything else, then a contract over $3,000 that both of us sign, with a down payment no bigger than a third, and if the dig turns up ledge or water, its cost goes on a written change order you see first.
Two permits, then the garage.
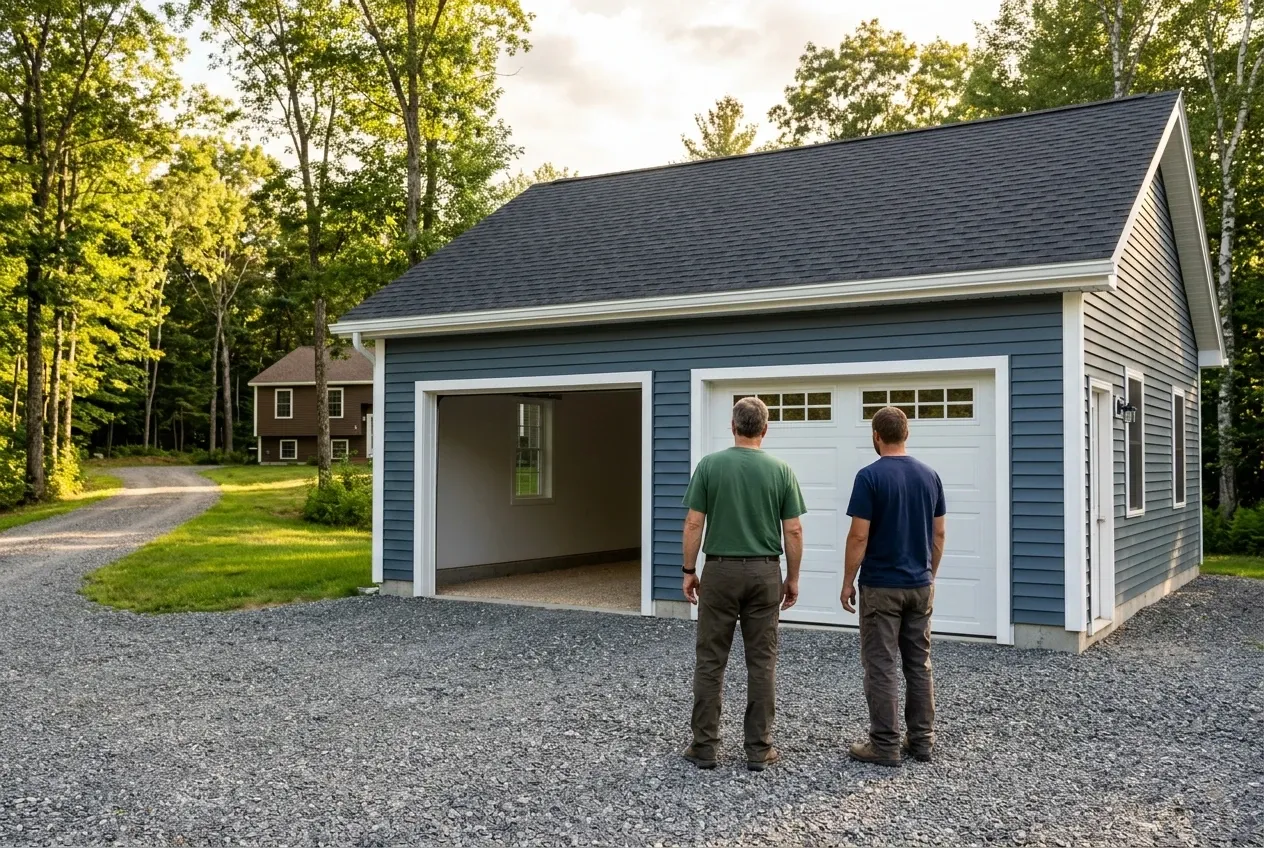
We file the entrance permit, then the building permit, build the garage, bring compacted gravel right to the doors, and close out the job with a walkthrough together.
Who Are the Right Garage Builders in Washington, ME?
The right garage builders in Washington, ME know the permit order before they draw: driveway entrance first, then the building permit, and no groundwork until both are in hand. A builder who digs first leaves you with an after-the-fact permit to sort out.
They match the foundation to the soil: a detached light-frame garage that stays at or under 600 square feet, eaves topping out at 10 feet, is exempt from frost protection by code, though the code office has the final say on a slab. A heated garage, a wet site or an attached one goes on footings below the frost line or on ledge, as does anything bigger.
They also write the deal down, because section 1487 of Maine's Title 10 requires both signatures on a written contract once the work tops $3,000, holds the opening payment to a third, and allows the price to move only through a change order put in writing.
Where Does a Washington Garage Belong, and When?
How near Washington Pond may a garage be built?
A garage may be built near Washington Pond or Crystal Pond only as close as the Shoreland Limited Residential setbacks allow, which the town's FAQ lists as 100 feet from the high-water mark and 75 feet from tributary streams and the upland edge of wetlands. Those ponds also sit inside a Watershed District overlay with further limits, and shoreland zoning reaches 250 feet from the water there.
When does the culvert go in for a Washington garage?
The culvert for a Washington garage goes in before construction work starts on the property, at least 26 feet long and no smaller than 15 inches across, sized by the Road Commissioner for the water it carries. Setting it first lets the foundation trucks come and go without tracking mud onto the town road, which the ordinance makes the contractor clean up.
When can groundwork start on a Washington garage?
Groundwork on a Washington garage can start only after the permit application has been submitted and approved, because the town's FAQ counts groundwork as construction. Tearing down an old garage first needs no permit, but the new one waits for its building permit.
How Much Will a Washington Garage Cost?
A Washington garage will cost $132 to $163 per square foot as a shell with no interior finish and $254 to $285 per square foot with a finished interior, on average. Each range averages many quotes and is meant for sizing up a budget before a visit, never as a quote for your lot.
| Garage | Footprint on the grid | Unfinished shell | Finished inside |
|---|---|---|---|
| One bay | 12x24 to 16x24 | $38,000 to $63,000 | $73,000 to $109,000 |
| Two bays | 24x24 to 28x24 | $76,000 to $110,000 | $146,000 to $192,000 |
| Three bays | 32x24 to 36x24 | $101,000 to $141,000 | $195,000 to $246,000 |
Washington averages for a detached garage, gathered from many quotes and never meant as the price of your property. The unfinished column takes the building from footings to ridge, sided and wired with its overhead doors in, and the finished column insulates and drywalls the inside, then trims and paints it twice. The connection of an attached garage to the house needs a visit before it has a price, and ledge, a long drive or the entrance culvert each get their own written line.
What decides where a Washington garage lands in its band?
Where a Washington garage lands in its band depends mostly on the dig and the layout: ledge, soggy ground needing a deeper frost wall, a long drive with its culvert and extra overhead doors all push it up. A footprint on the 4-foot grid brings it down, because a 28x28 yields 108 square feet more than a 26x26 and costs less, with nothing sawn off to waste.
How wide should a Washington two-bay garage be?
A Washington two-bay garage should be 28 feet wide if a tractor, a workbench or a boat on a trailer shares it, and 24 feet if it parks two cars and little else. Either width stays on the grid and beats a one-bay per square foot, as a small garage still pays for a full permit, an excavator day and the concrete minimum.
What does a Washington garage remodel cost?
A Washington garage remodel costs $20,000 to $32,000, as an average, when the work is insulation, drywall and paint alone, and $32,000 to $47,000 once the garage gets heat, better wiring and some minor structural repair. Converting it fully into a shop averages $47,000 to $61,000 for the structural fixes, plumbing rough-in and finish carpentry it involves, and the finish you choose decides which tier applies.
What Comes First for a Washington Garage?
The first thing for a Washington garage is a look at where the driveway meets the road, and a free estimate request gets it started: we walk the lot and the entrance, check your district's setbacks, look for ledge and wet ground, and send drawings with a written price.