
Garage Builders in Lincolnville, ME
Garage builders in Lincolnville, ME have to plan around a 60-foot setback from the centerline of any public way, which the town sets for every building outside the shoreland zone. We measure that line and the 15-foot side and rear setbacks on your lot, look for the bedrock that can sit right at the surface here, and fit a footprint on the 4-foot grid into whatever ground those lines leave.
- (207) 348-8768
- 56 Elm St, 1st Floor, Ste C, Camden
- [email protected]
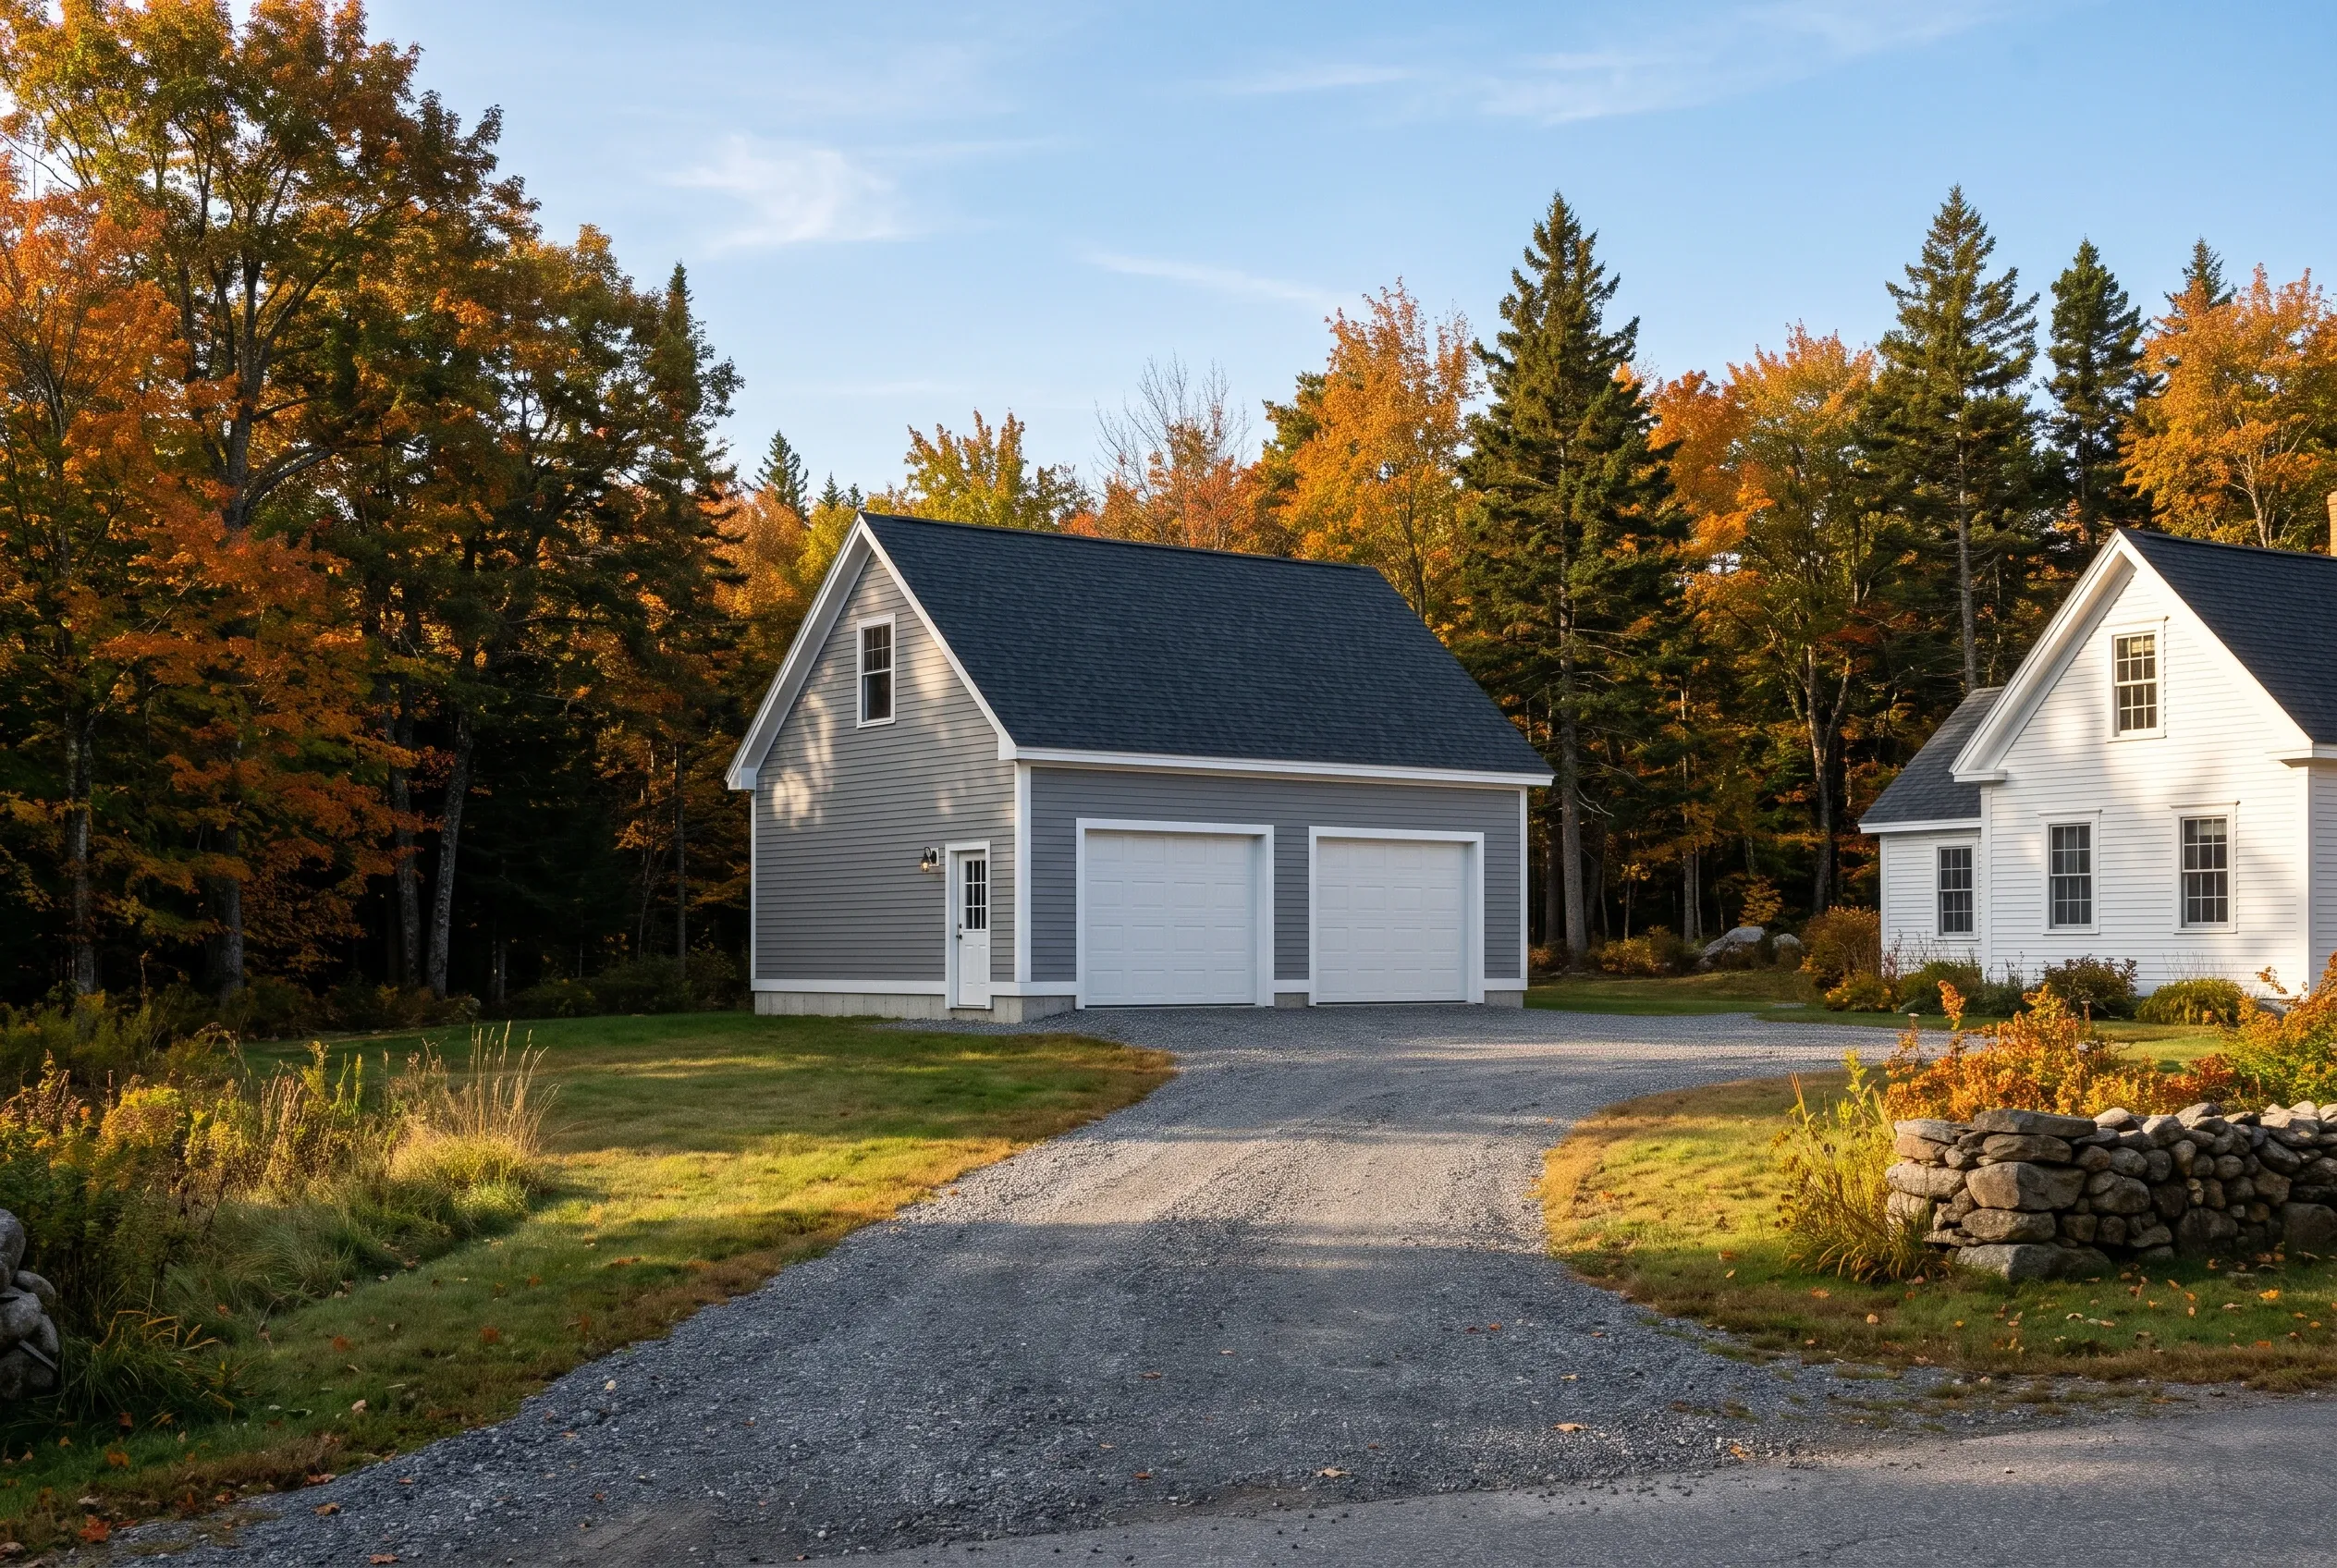
- Garages are all we build
- Free estimate requests
- 22 Midcoast towns, Rockland to Belmont
This page is about garage building in Lincolnville, Maine, on the western shore of Penobscot Bay: new detached and attached garages, plus remodeling of garages already standing, on shore lots, pond lots and the farm country inland.
Garage Builders Rockland measures from the road's centerline, finds the bedrock and sizes each garage on the 4-foot grid so no sheathing goes to waste. New garage wiring in Lincolnville also answers to the town's own electrical permit.
The figure to keep: Lincolnville garages average $135 to $167 per square foot unfinished and $260 to $291 finished, and an unfinished two-bay averages $78,000 to $112,000. All of it is pooled from many quotes and is no price for your lot.
Why Does a Lincolnville Garage Sit Far Back From the Road?
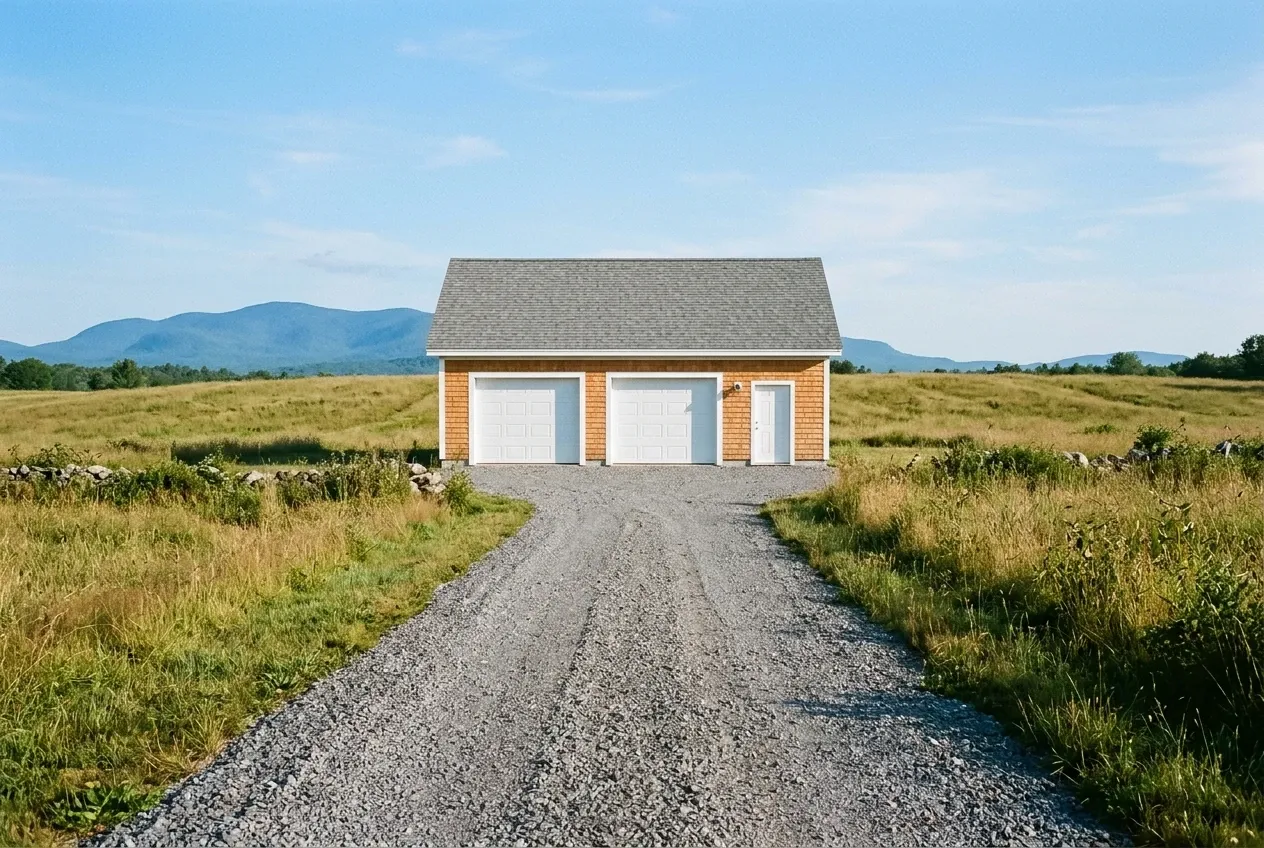
A Lincolnville garage sits far back from the road because the town measures its 60-foot setback from the centerline of the public way, and the Land Use Ordinance also holds every building at least 15 feet off the side and rear lines. On most lots that puts the garage well up the drive, so we price the gravel and the electrical run for the distance it really sits.
- Footprints measured 60 feet from the road's centerline
- Footings set on bedrock where it breaks the surface
- House and garage together under 30 percent of the lot
Get your free estimate request sent in 60 seconds!
Prepare your request below, then send it from your email app. Or call (207) 348-8768.
Where Else Around Lincolnville Do We Build?
See all 22 towns we serveWhat Garage Fits Between Lincolnville's Hills and the Bay?
The garage that suits a lot between Lincolnville's hills and the bay is usually a detached one set well back from the road, though an attached garage or a remodel wins on the right lot.
Detached Garages Back From Lincolnville's Roads
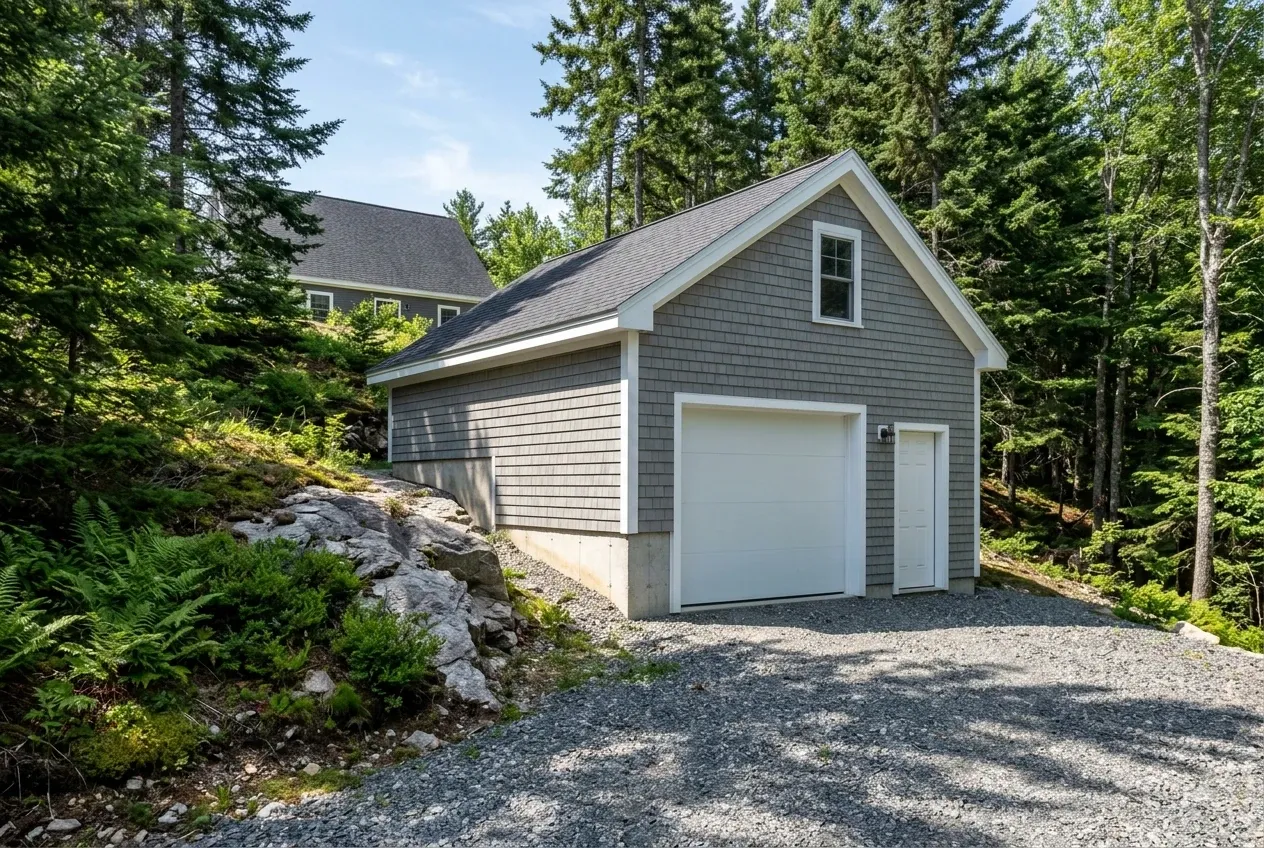
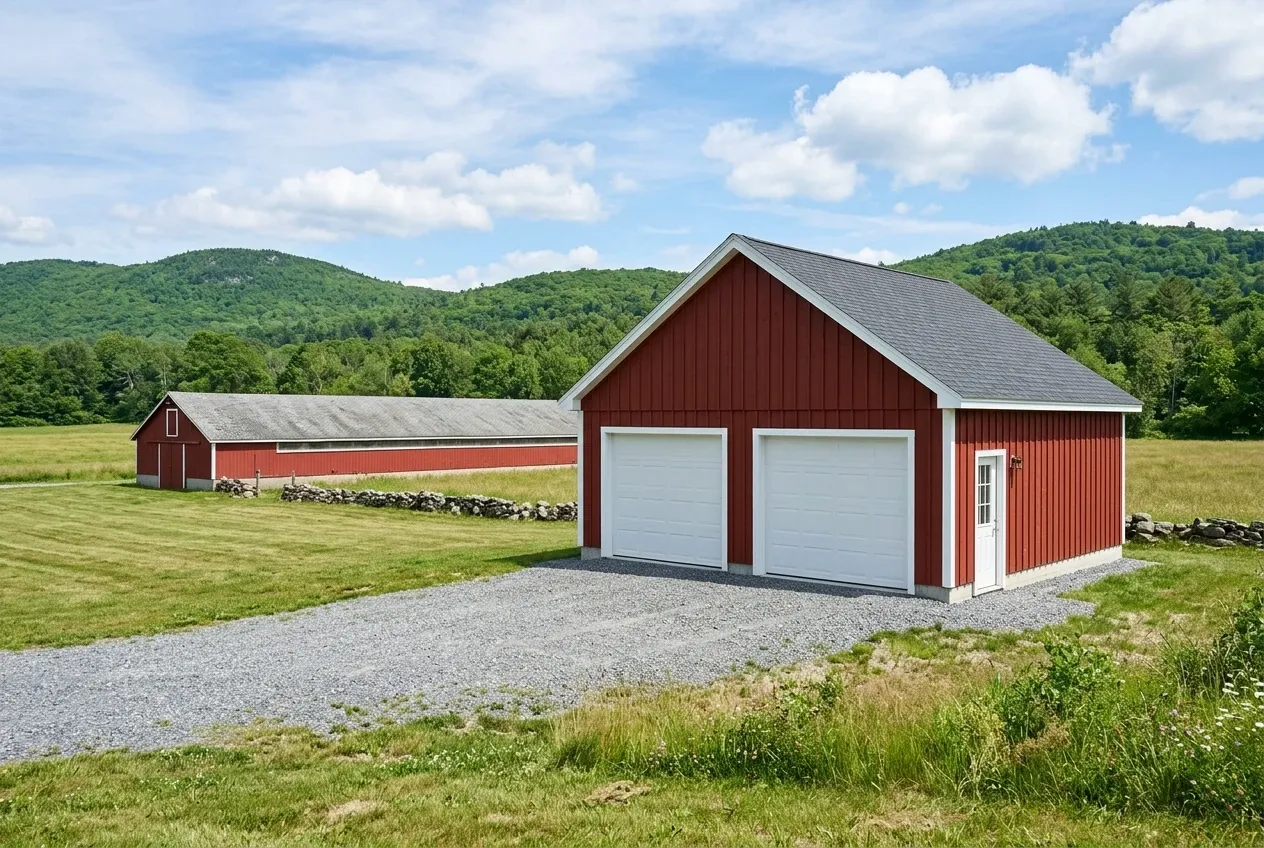
Detached garages suit Lincolnville's larger inland lots, where the 40,000 square foot minimum per house leaves room for a garage behind the 60-foot line without crowding anything. The town's comprehensive plan maps the soil over bedrock from nothing at all to more than 50 feet deep, so we find the rock on the walk and bear footings on it where it rises, which the frost-protection rule accepts in place of digging below the frost line.
A long drive is common here, and compacted gravel runs the whole way to the overhead doors with no concrete apron at the end of it. Gravel takes the frost and can be regraded each spring, while an apron poured outside the foundation lifts with the ground under it.
Attached Garages on Lincolnville Farmhouses and Capes
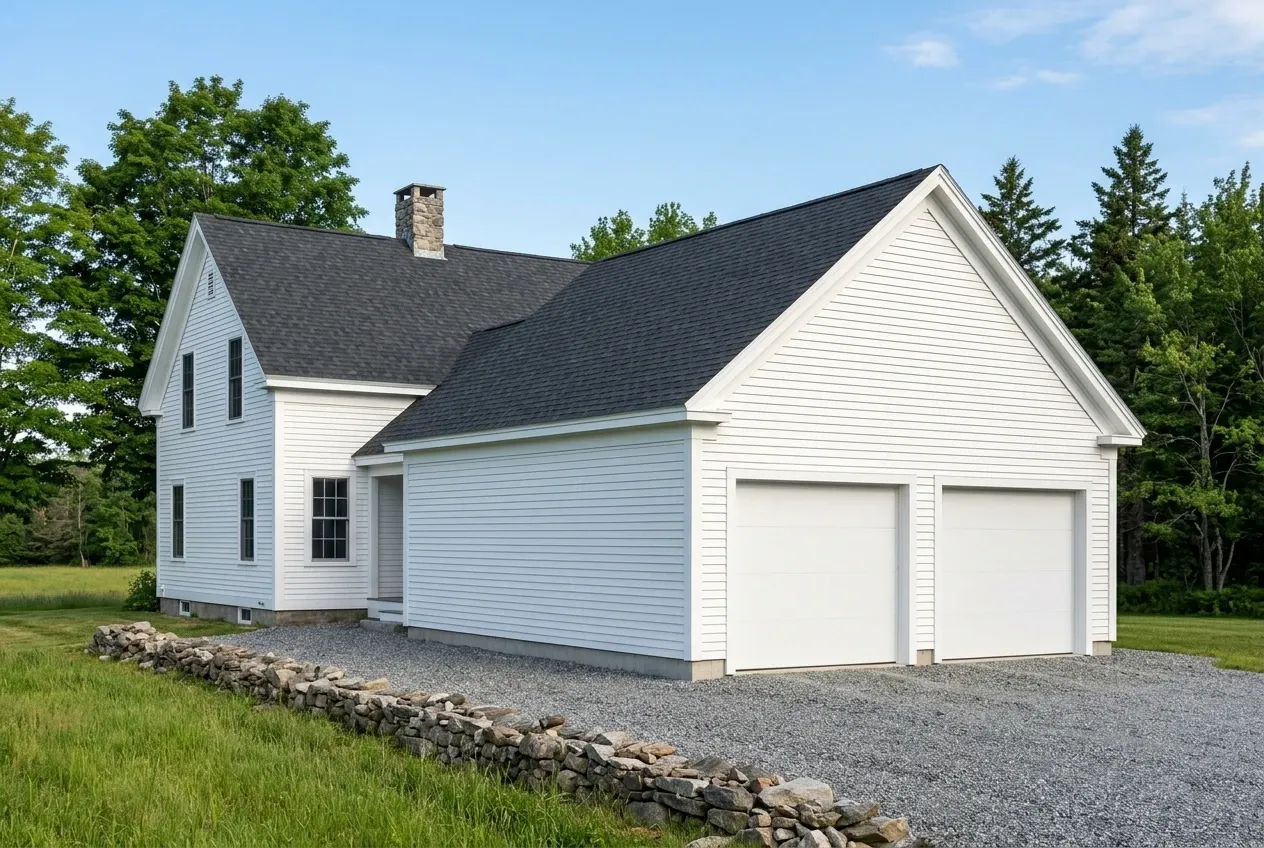
Attached garages suit the farmhouses and capes inland, where a garage against the house saves the walk across the yard through a Penobscot Bay winter. The house and the new garage then share the same setbacks and the same 30 percent coverage cap, so we draw the garage, the roof tie-in and the lot lines on one sheet before any of it is priced.
Maine's building code covers the garage side of the shared wall in Type X board 5/8 inch thick, and it allows only a solid wood or steel door no thinner than 1-3/8 inches, or a 20-minute rated one, fitted to close and latch itself. No such door may open into a bedroom, and once it leads into the house, carbon monoxide alarms go inside too.
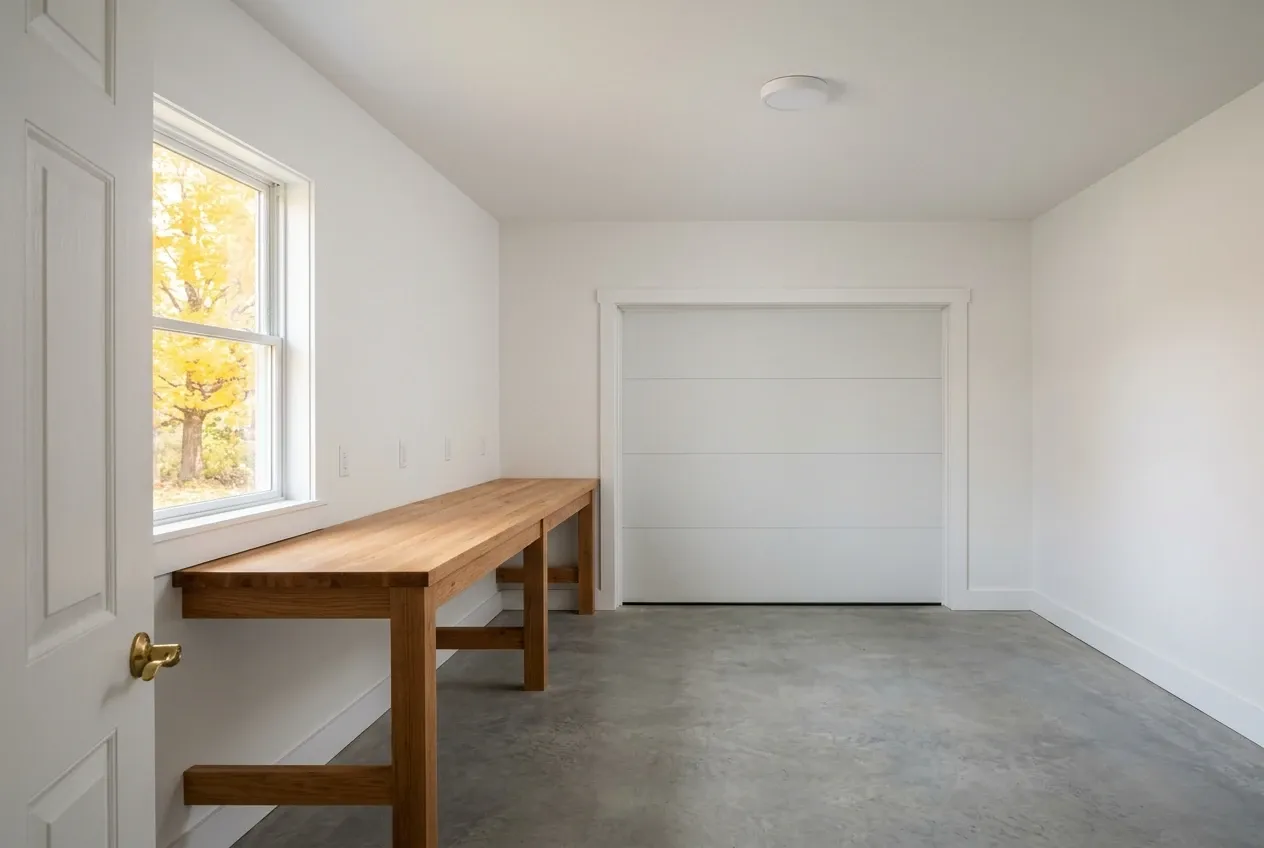
Remodeling the Garage Already on a Lincolnville Lot
Garage remodeling fits the older garages behind Lincolnville houses, and 14.2 percent of Lincolnville's housing stock dates from 1939 or earlier. Lincolnville runs its own electrical inspection, and the town's electrical permit form lists a garage at $50.00 plus a $50.00 inspection fee, with a rough-in and a final inspection.
We open with the slab and the framing, since new insulation over a cracked floor or a soft sill is money spent twice. Where the old garage cannot carry the work, a new one gets priced beside the remodel, so the choice is made with both numbers in front of you.
What Garage Building Services Do We Offer in Lincolnville?
We offer three garage building services in Lincolnville, and the road setback usually decides which one comes first.
Section 21(B) of the Land Use Ordinance requires a building permit for any new construction or change to a building's footprint, and it names no size below which a garage escapes it. The town's posted 2013 fee schedule bases the fee on construction cost, $10 plus $2 per $1,000 between $10,000 and $100,000, and while the filing is ours, the decision belongs to the code office.
- Detached garages set behind the road setback
- Attached garages tied into a farmhouse roof
- Insulation, heat and wiring for older garages
How to Site a Garage Behind Lincolnville's Road Setback
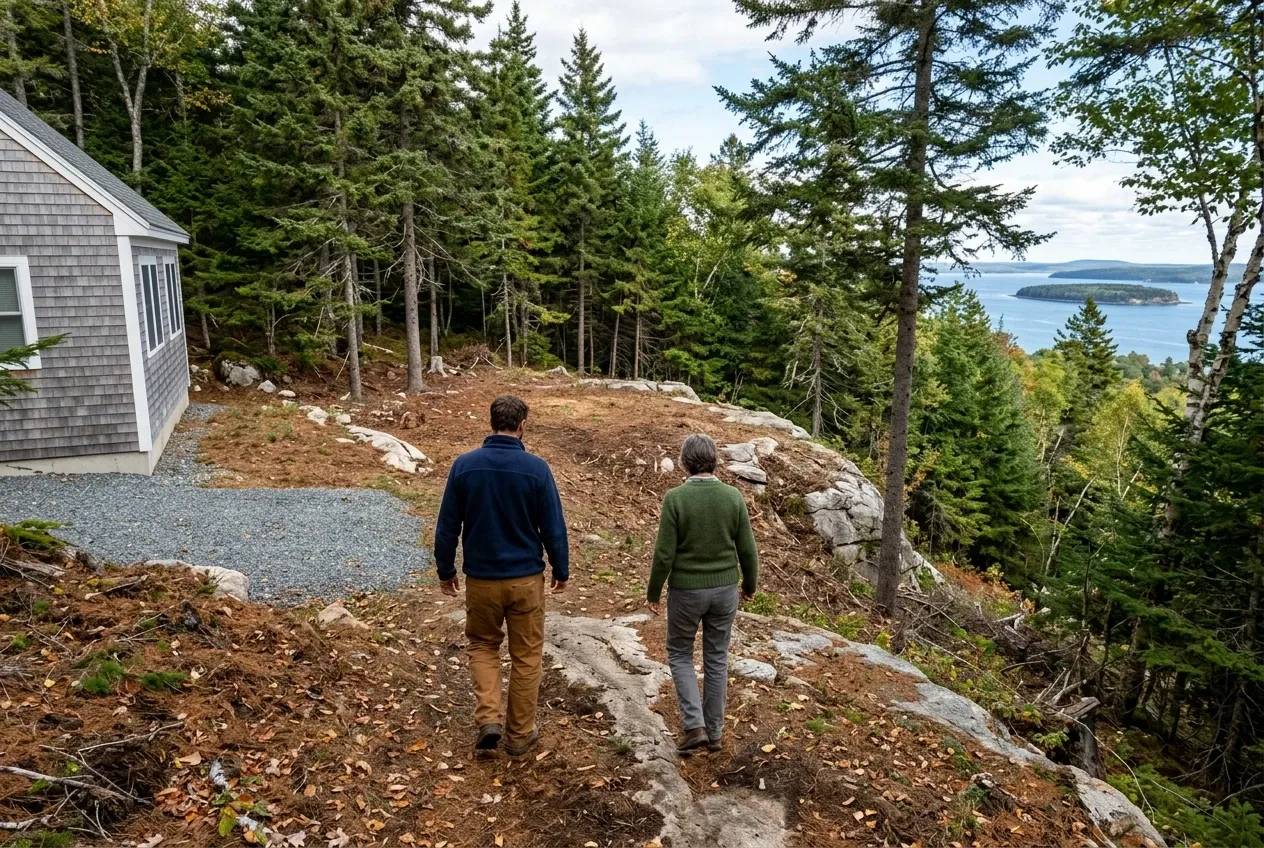
Lines and rock first.
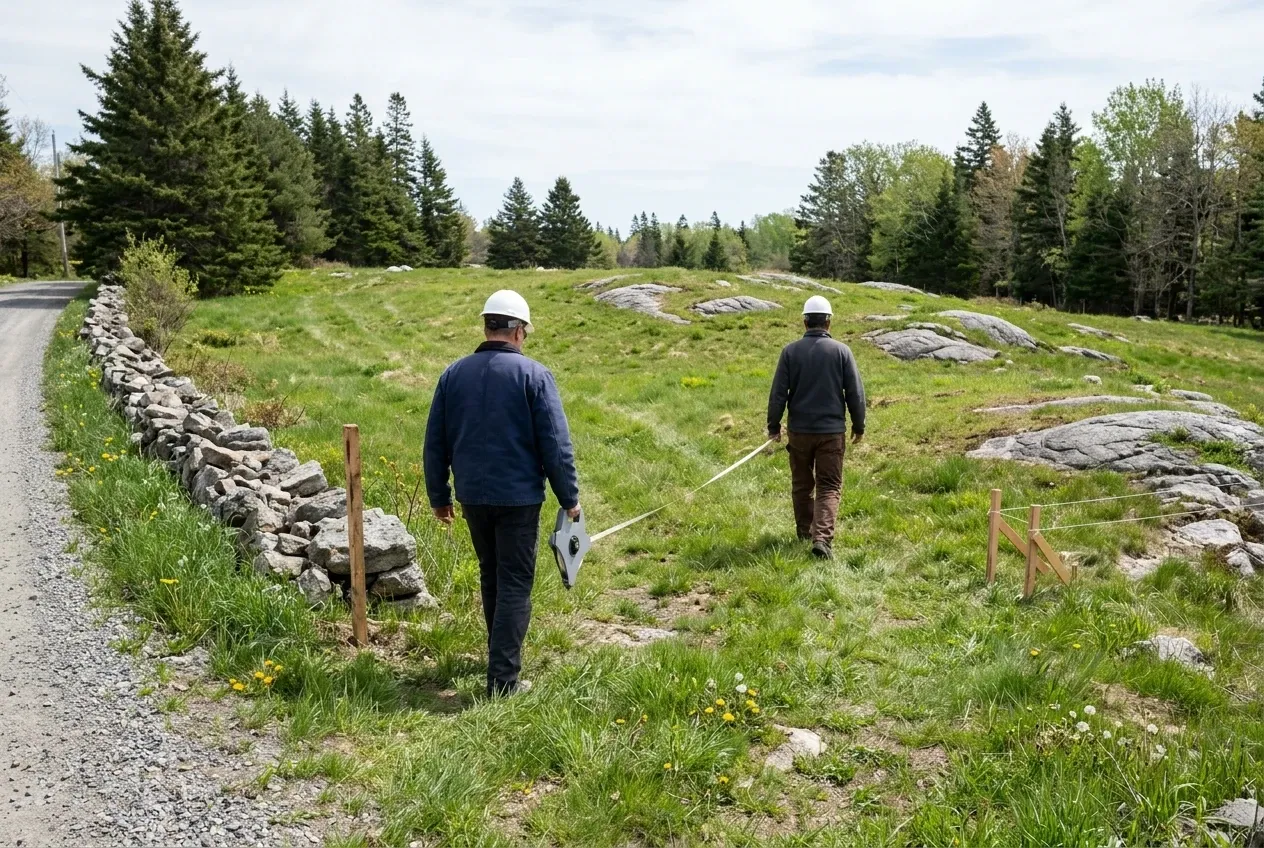
We find the road's centerline and measure 60 feet in, check the side and rear lines and any shoreland distance, look for bedrock and wet ground, and draw the footprint in 4-foot steps to fit the room that is left.
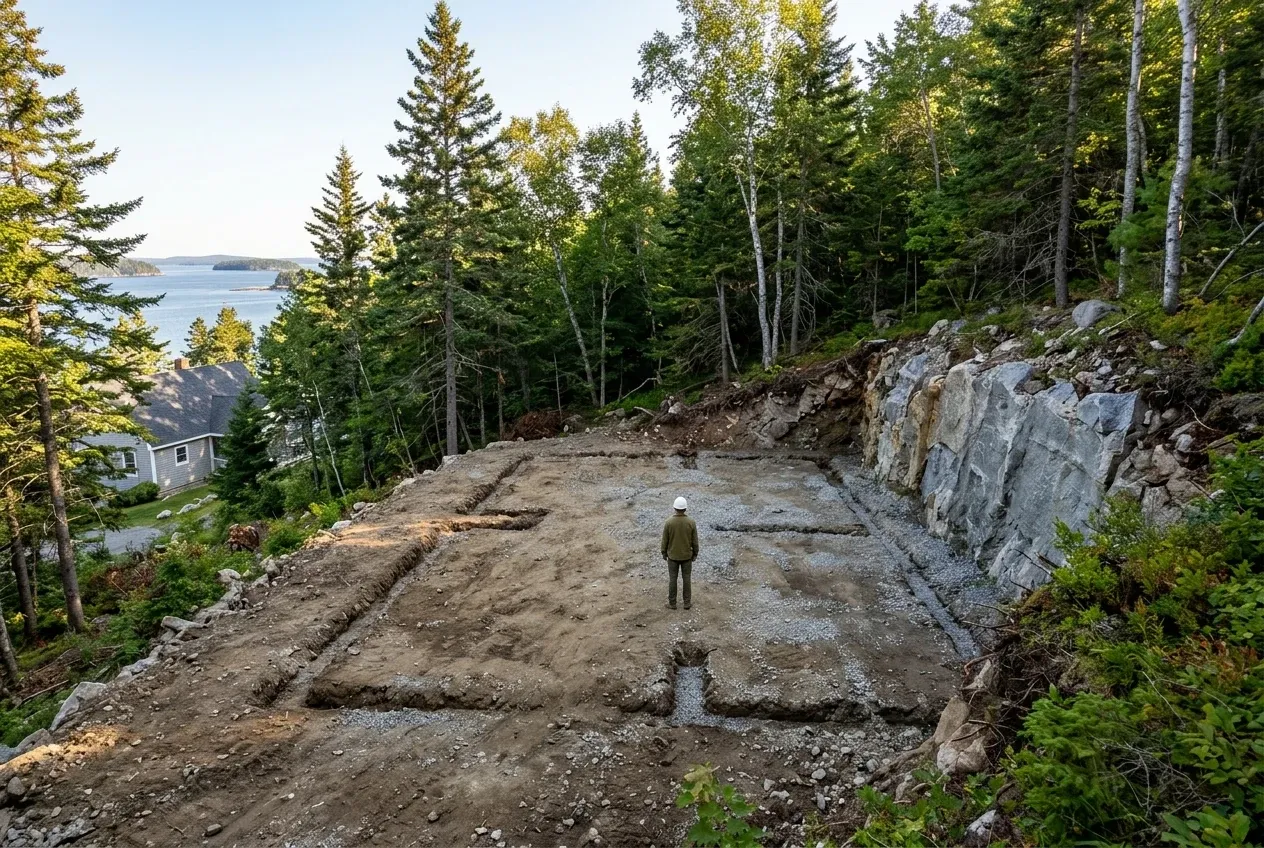
Paper before a machine.
You get drawings and a written price, and any job past $3,000 goes into a contract we both sign, with the payment up front held to a third of the total or less. If the excavator hits rock or water the walk could not show, a written change order prices it before another bucket comes out.
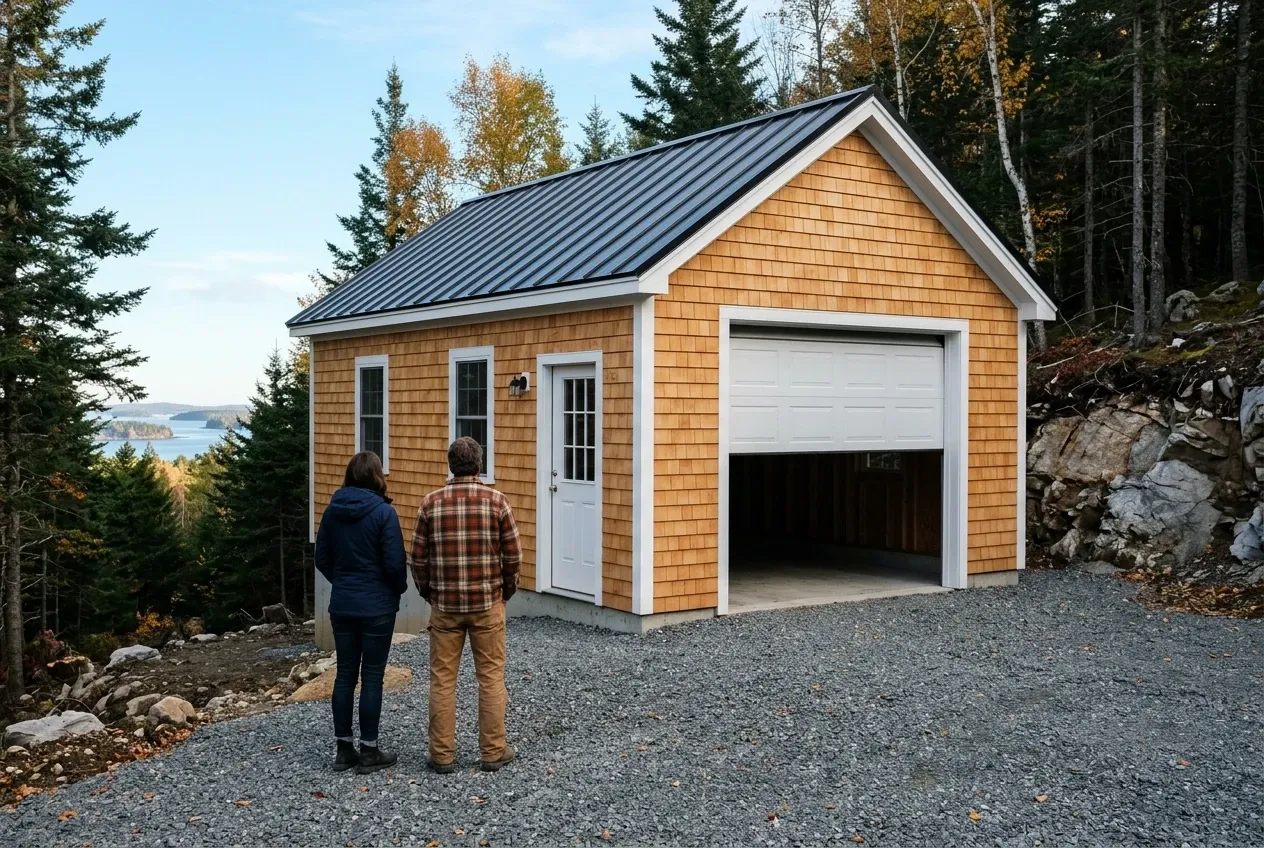
The permit, the build, the walk.
We file the building permit with the code office, build the garage, cover the approach with compacted gravel, and check every door and wall of the finished building with you before we leave.
Who Are the Right Garage Builders in Lincolnville, ME?
The right garage builders in Lincolnville, ME read the Land Use Ordinance before they sketch a building, because a garage drawn without the 60-foot centerline setback in mind often has to slide back, shrink or lose a bay. They also ask whether the lot touches the bay, a pond or a stream, since the shoreland rules move the line again.
They pick the foundation for the ground under the lot: the code excuses a light-frame detached garage no larger than 600 square feet, eaves at 10 feet or lower, from frost protection, and the code office still has the last word on that slab. Over wet ground, under a garage you plan to heat, or for anything attached or bigger, the footings go below the frost line or straight onto the bedrock.
Then they write the deal down. Maine's contract statute for home building work puts a job over $3,000 on paper with both your signatures, lets a third of the price at most change hands up front, and moves the price only when a change order is put in writing.
Where and When Does Lincolnville's Shoreland Rule Apply?
Where does a garage go on a Lincolnville shore lot?
A garage on a Lincolnville shore lot goes behind the shoreland setback: 100 feet back from great ponds the state classifies GPA and the rivers feeding them, 75 feet from other water bodies, streams and wetlands, 25 feet in the Harbor District and 250 feet in Resource Protection. Inside the shoreland zone, buildings, driveways and other cleared surfaces together stay under 20 percent of the lot, and a long drive eats into that share fast.
When does a Lincolnville garage permit come back?
A Lincolnville garage permit comes back in writing within 35 days of a complete application, granted, granted with conditions or denied, as Section 21(D) requires. Once issued, it allows one year to begin substantial construction and two years to finish, so we file when the building season is in sight rather than a year ahead.
When does the wiring in a Lincolnville garage get inspected?
The wiring in a Lincolnville garage gets inspected at rough-in and again at final, because the town requires its own electrical permit before any equipment goes in. Insulation and drywall wait until the rough-in inspection is done, so the walls close over wiring the town has seen.
How Much Does It Take to Build a Lincolnville Garage?
Building a Lincolnville garage takes $135 to $167 per square foot, on average, for an unfinished shell and $260 to $291 per square foot for a finished one. Those ranges come from many quotes pooled together, so use them to check a budget, never as the price of your lot.
| Garage | Footprint on the grid | Unfinished shell | Finished inside |
|---|---|---|---|
| One bay | 12x24 to 16x24 | $39,000 to $64,000 | $75,000 to $112,000 |
| Two bays | 24x24 to 28x24 | $78,000 to $112,000 | $150,000 to $196,000 |
| Three bays | 32x24 to 36x24 | $104,000 to $144,000 | $200,000 to $251,000 |
Lincolnville averages for a detached garage, drawn from many quotes and not a quote for your lot. The unfinished column stops at a sided, roofed and wired shell with its garage doors hung, and the finished column carries on to insulate the walls, close them in with drywall, trim them and paint them twice. The figures leave out the cost of joining an attached garage to the house, which needs a visit to price, and bedrock work or a long drive back from the 60-foot line, which go on the written price separately.
What moves a Lincolnville garage up or down its band?
A Lincolnville garage moves up its band with bedrock in the way, a long run of gravel and wire back from the road, a wet spot that calls for a deeper frost wall, or a third overhead door. Sizing on the 4-foot grid moves it down: a 28x28 gives you 108 extra square feet over a 26x26 for less money, since sheathing on an odd wall length ends up partly in the dumpster.
Is a single bay cheaper by the square foot in Lincolnville?
A single bay is not cheaper by the square foot in Lincolnville, because a one-bay garage pays for the same permit, the same day of excavator time and nearly the same concrete minimum as a garage twice its size. Those costs land on half the floor, which is why a second bay often makes sense on a lot with room behind the setback.
What does a Lincolnville garage remodel run?
A Lincolnville garage remodel averages $20,000 to $31,000 if the job stops at insulation, drywall and paint, and $31,000 to $45,000 once heat, better wiring and minor structural repair are part of it. Turning the garage fully into a heated shop averages $45,000 to $59,000, which covers structural repairs, plumbing rough-in and finish carpentry, and your level of finish is what picks the tier.
Where Should a Lincolnville Garage Sit on Your Lot?
A Lincolnville garage should sit where the setbacks, the rock and the drive all agree, and a free estimate request starts the search for that spot: we walk the lot, measure from the road's centerline, probe for bedrock and then give you drawings and a price on paper.