
Garage Builders in South Thomaston, ME
Garage builders in South Thomaston, ME build on ground the town's comprehensive plan describes as thin topsoil over bedrock or marine clay, and those two want opposite foundations. We find out which one sits under your garage spot on the first walk, then lay the building out on the 4-foot grid and choose between footings on the rock and a frost wall in the clay.
- (207) 348-8768
- 56 Elm St, 1st Floor, Ste C, Camden
- [email protected]
- Garages are all we build
- Free estimate requests
- 22 Midcoast towns, Rockland to Belmont
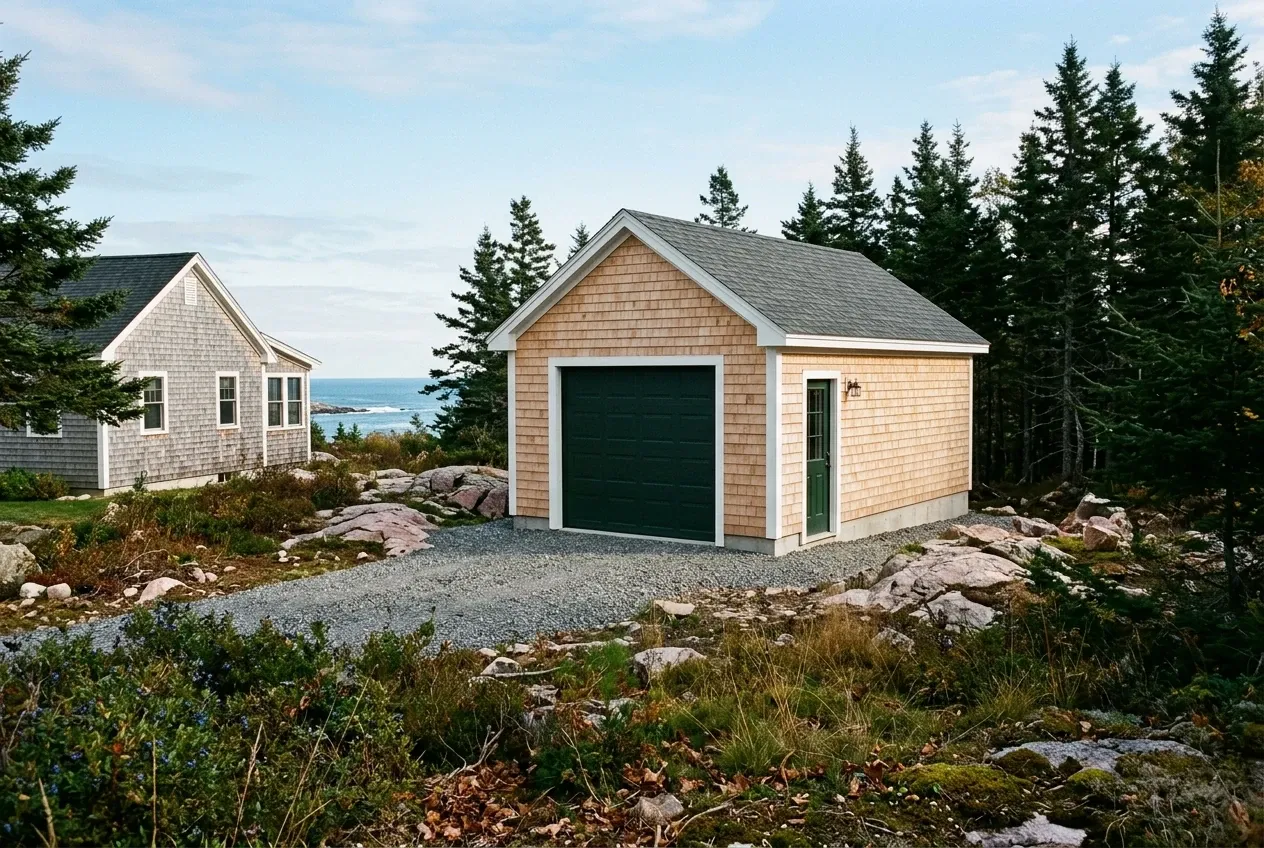
This page covers garage building in South Thomaston, Maine, from Keag Village on the Weskeag River out to Spruce Head: detached garages on granite and clay, attached garages on the town's newer houses, and remodels of garages owners already have.
Garage Builders Rockland reads the soil before choosing footings on rock or a frost wall in clay, sizes each garage on the 4-foot grid, and files the permit South Thomaston requires for any building over 100 square feet of ground.
The figure to keep: a South Thomaston garage averages $133 to $164 per square foot unfinished and $256 to $286 finished, or $77,000 to $110,000 for an unfinished two-bay and $147,000 to $192,000 finished, as averages over many quotes rather than a quote.
Why Does South Thomaston's Soil Pick the Foundation?
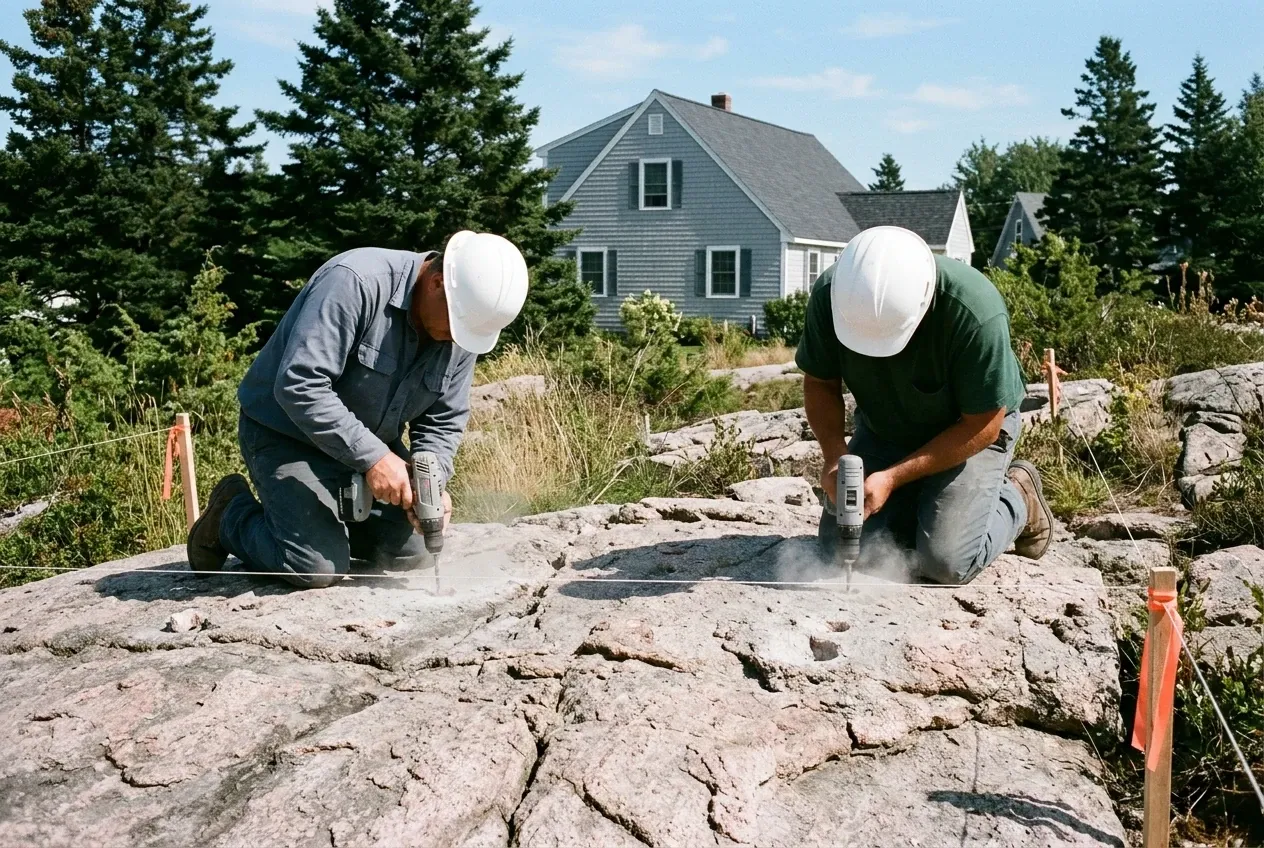
South Thomaston's soil picks the foundation because the two grounds the town plan names, shallow granite and marine clay, behave in opposite ways under a garage. Granite can carry footings outright, since solid rock satisfies the code's frost rule, while clay soaks up water and heaves, so it gets a frost wall dug below the frost line.
- Footings pinned to granite where it surfaces
- Frost walls carried down through marine clay
- A plot plan showing the septic and the drive
Get your free estimate request sent in 60 seconds!
Prepare your request below, then send it from your email app. Or call (207) 348-8768.
Which Towns Near South Thomaston Do We Also Build In?
See all 22 towns we serveWhat Kinds of Garages Do South Thomaston Lots Take?
Garage work here sorts into three kinds, and the soil under the chosen spot decides how each one begins.
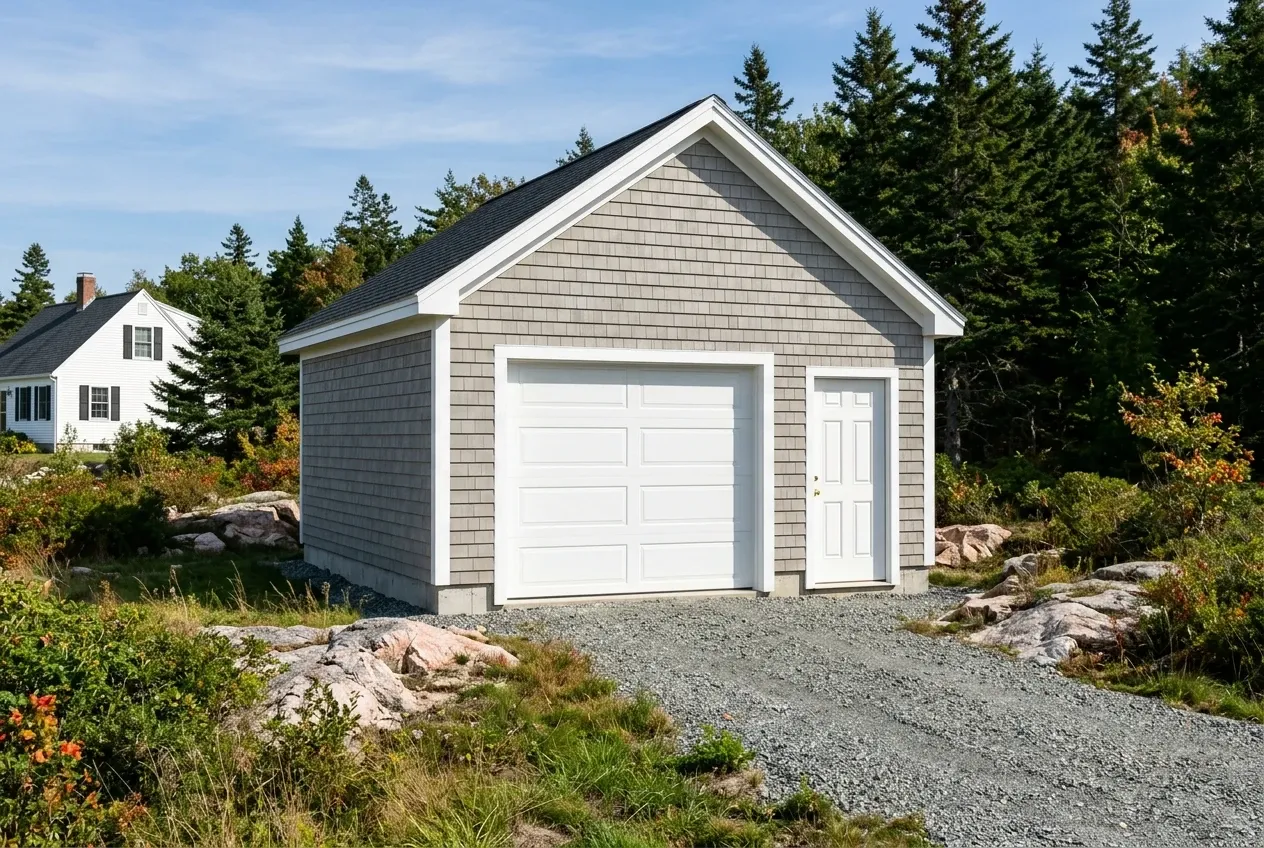
Detached Garages on South Thomaston's Granite and Clay
Detached garages suit a town whose land use ordinance asks for an acre per house in the Villages and both rural districts, and lots that size usually leave room to set a garage well apart from the house. Where the granite rises close to the grass, the footings bear on it directly, and the building code accepts solid rock as frost protection.
Marine clay is the other case: it holds water and lifts whatever rests on it, so a frost wall goes in no matter how small the garage. The ground in front of the doors gets compacted gravel, because a concrete apron poured over that clay would crack and tilt by its second spring.
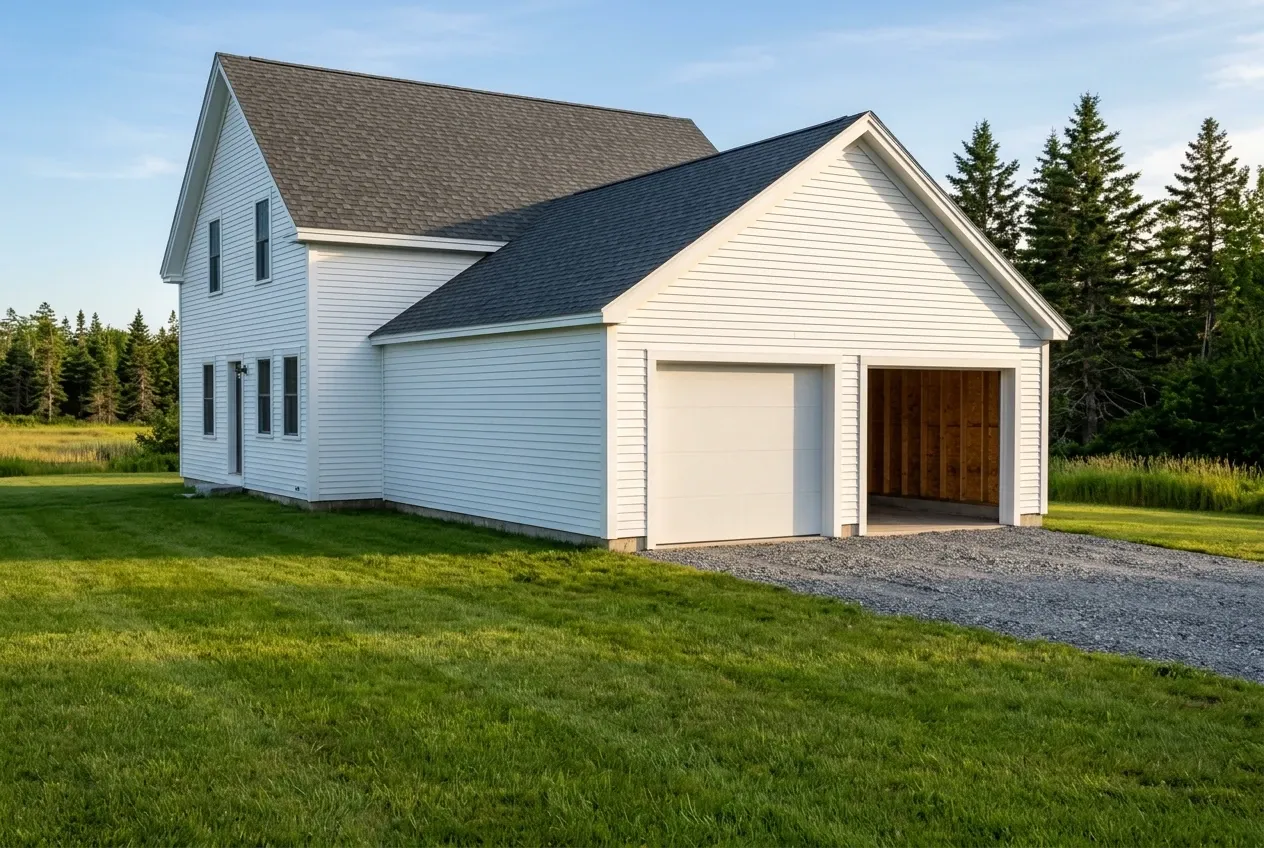
Attached Garages for Houses Off Route 131 and Route 73
Attached garages fit the newer houses along Westbrook Street, Buttermilk Lane and Routes 131 and 73, where most of the town's subdivisions from 1993 on were laid out and the median house dates from 1981. Section VII of the ordinance makes a garage joined to the house by its roof or a common wall part of the principal structure, so the garage is held to every rule the house is.
Before we put a price on the job, the drawings show exactly where the garage roof lands on the house roof and how the valley between them sheds snow. Facing the garage, the shared wall takes 5/8-inch Type X board under Maine's amended code, and the door into the house must be solid, steel or 20-minute rated and must close and latch without a hand on it.
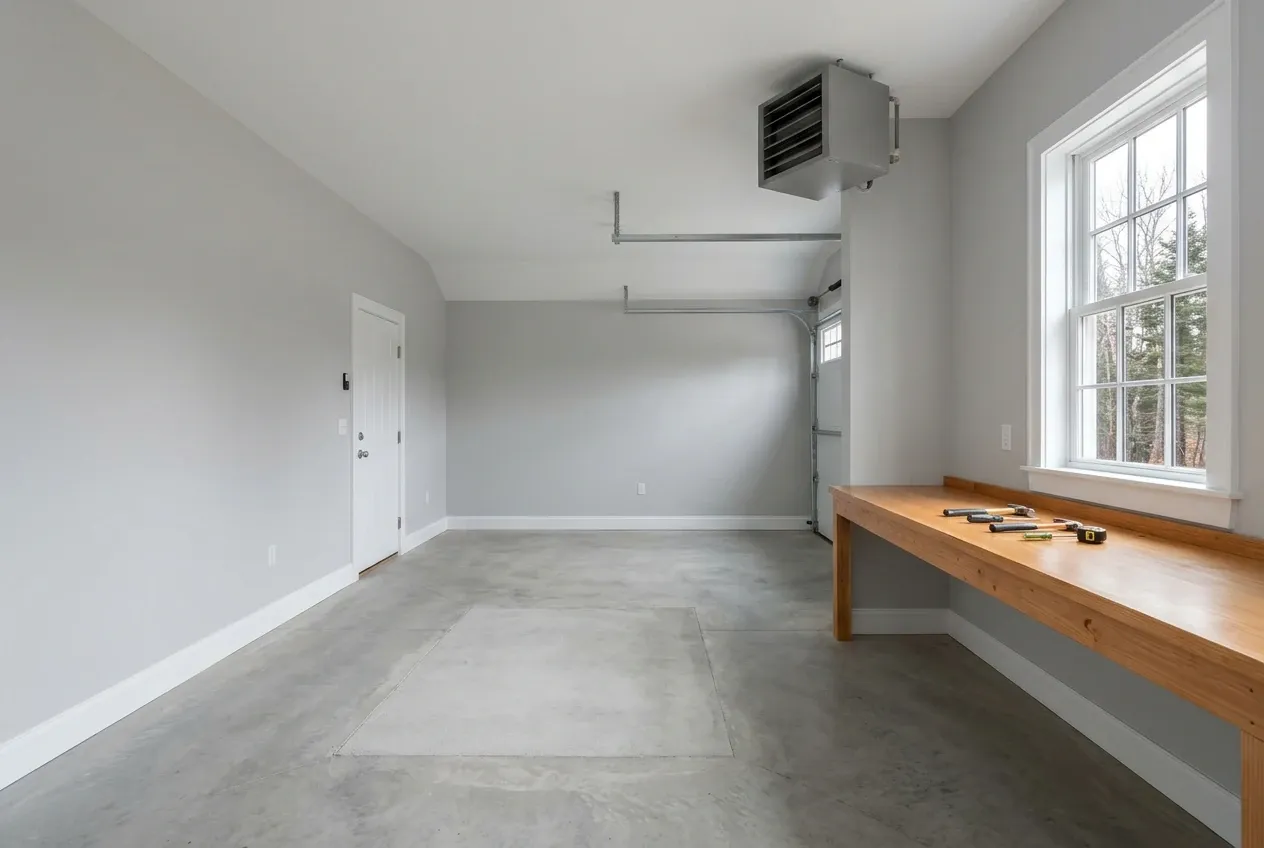
Remodeling a South Thomaston Garage You Already Own
Garage remodeling makes sense in South Thomaston, where owners live in 92.5 percent of the occupied housing, and an owner who means to stay is the one who wants the cold garage out back made into a heated shop. Insulation, wiring and heat inside the walls that stand today keep the job off a new foundation.
Repeated freezing and thawing cracks more garage slabs than anything else, and on marine clay that cycle works hard, so the floor and the framing are the first things we judge. If either is beyond repair, our estimate carries a new garage on the same page as the remodel.
What Garage Services Do We Offer in South Thomaston?
Every South Thomaston job we take starts from one of these three.
Section IV of the town's land use ordinance requires a code officer's building permit before any building over 100 square feet of ground coverage goes up, and nothing may be built on site until it issues. The permit application asks for a plot plan with the property lines, the buildings, the driveway and the septic location, which we draw and file while the town reviews it.
- Detached garages on rock or clay
- Attached garages joined to newer houses
- Shop conversions of the garage you have
How to Plan a Garage on South Thomaston Ground
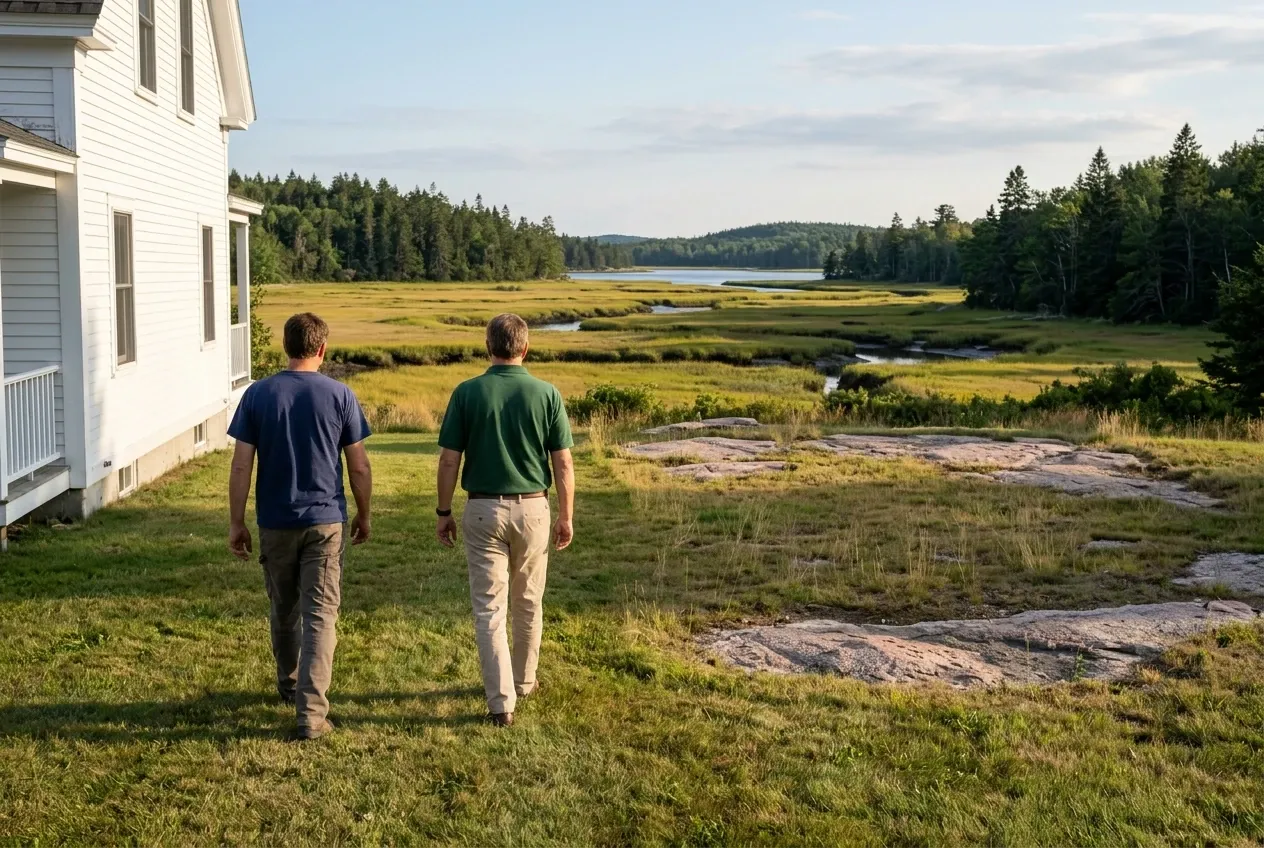
Find the rock, map the lot.
We walk the spot with you, look for granite near the surface and wet clay in the low ground, note any distance to the Weskeag, the marsh or the shore, and lay the footprint out in 4-foot steps.
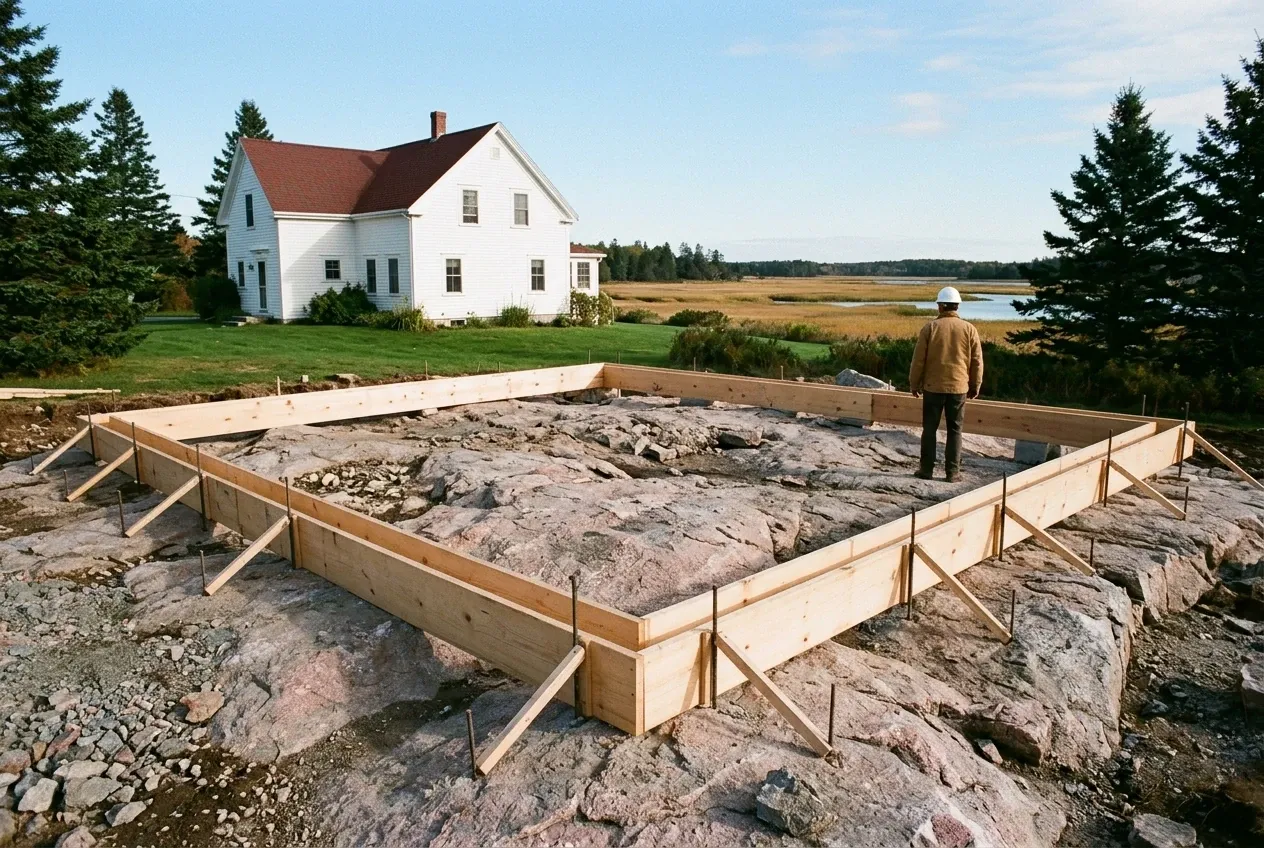
Drawings, price, signatures.
You receive the drawings and a written price ahead of any digging, a contract above $3,000 carries your signature and ours, the payment up front is a third at most, and if the machine finds something the walk could not, a written change order sets its price before the job continues.
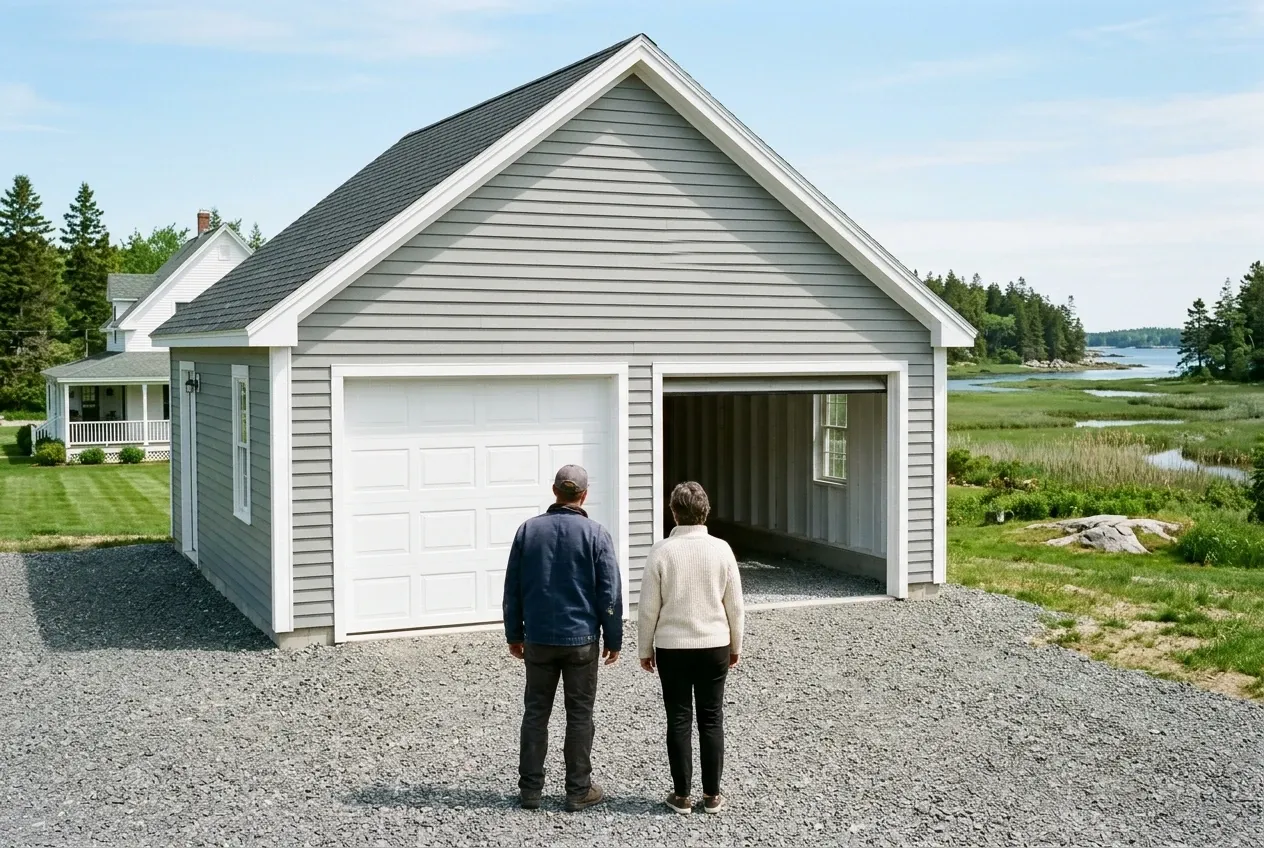
Permit, frame, gravel, walkthrough.
With the permit issued we build the garage, finish compacted gravel to the doors, and tour the completed building with you before calling it finished.
Who Are the Right Garage Builders in South Thomaston, ME?
The right garage builders in South Thomaston, ME learn whether a garage spot sits on granite or on marine clay before they settle on a foundation, because the two call for opposite answers. Guess wrong and you get either a slab that lifts in its first winter or a trench blasted into rock that never needed digging.
They size every wall on the 4-foot grid, the way sheathing and lumber are sold, and they save a floating slab for the one narrow case the code exempts: a detached garage of light framing, no bigger than 600 square feet, with eaves at 10 feet or less, on ground that drains and with the code officer's say-so. Anything attached, heated or larger stands on a frost wall or on footings set on the rock.
Then they put the job in writing, as Maine's contract statute requires above $3,000: one contract signed by both of you, a deposit no higher than a third, and a written change order before the price moves.
When Can You Build in South Thomaston, and Where on the Lot?
Where can a garage go near South Thomaston's shore?
A garage near South Thomaston's shore can go no closer than 75 feet to the high-water line or a wetland's edge under the town's shoreland ordinance, or 25 feet in the General Development I district. On a coastal bluff the state maps as unstable, the house's water setback is measured from the top of the bluff, and buildings plus driveways may cover only 20 percent of a shoreland lot.
When does a South Thomaston garage need a permit?
A South Thomaston garage needs a building permit whenever it covers more than 100 square feet of ground, which includes every garage we build, and the permit must be in hand before work starts on site. The application also asks whether the garage sits within 250 feet of a wetland or water body, or inside the 100-year floodplain.
When is the right time to pour a South Thomaston foundation?
The right time to pour a South Thomaston foundation is after the thaw and after the town's spring road postings come off, since the code allows no footing on frozen ground and a loaded concrete truck is far over the 23,000 pound exemption. A heavier load on a posted town way needs a written permit backed by a bond, so a lot on a town road often waits for the postings to lift.
How Much Does a South Thomaston Garage Cost?
A South Thomaston garage costs $133 to $164 per square foot left unfinished and $256 to $286 per square foot finished inside, as averages taken over many quotes. Use them to check a budget, because a figure for your own lot comes only after we have walked it.
| Garage | Footprint on the grid | Unfinished shell | Finished inside |
|---|---|---|---|
| One bay | 12x24 to 16x24 | $38,000 to $63,000 | $74,000 to $110,000 |
| Two bays | 24x24 to 28x24 | $77,000 to $110,000 | $147,000 to $192,000 |
| Three bays | 32x24 to 36x24 | $102,000 to $142,000 | $197,000 to $247,000 |
South Thomaston averages for a detached garage, figured across many quotes, which makes them a budget guide and not a quote for one property. Unfinished means a closed building on its foundation with roof, siding, overhead doors and basic electrical, while finished puts insulation behind drywall, trims the openings and lays on two coats of paint. The tie-in that joins an attached garage to the house waits on a visit to be priced, and ledge work or a long driveway lands on its own written line.
What moves a South Thomaston garage up or down its band?
A South Thomaston garage moves up its band with granite that has to be worked around, a deep frost wall in wet clay, a long cut to reach the spot or another overhead door, and down with a dry, level site near the road. Keeping to the grid helps too: a 24x24 gives 92 more square feet than a 22x22 while costing less, since the odd size pays for cut-offs.
Should a South Thomaston garage be one bay or two?
A South Thomaston garage should be two bays whenever the lot and the budget allow, because a one-bay costs more per square foot: its permit, its excavator day, its concrete minimum and its four corners hardly shrink at 288 square feet. Those near-fixed costs spread across 576 square feet in a two-bay, which is why the bigger building is often the better buy per foot.
What does it cost to remodel a South Thomaston garage?
Remodeling a South Thomaston garage averages $21,000 to $34,000 at the basic level and $34,000 to $48,000 at the mid level with heat and upgraded wiring, while a conversion with plumbing rough-in and finish carpentry runs $48,000 to $63,000. How finished the room will be is what picks the tier, so settle how warm and how polished you want it before you compare prices.
What Is Under Your South Thomaston Garage Spot?
Rock or clay under your South Thomaston garage spot decides the first line of the price, and a free estimate request starts the walk that finds out which. Drawings and a written price follow for a garage laid out on the 4-foot grid.