
Garage Builders in Appleton, ME
Garage builders in Appleton, ME work in a town its own comprehensive plan calls rugged, where steep ridges run southwest to northeast and swamps cover much of the flat ground between them. We find the dry, buildable shoulder of your lot first, stake 25 feet off the side and rear lines, and work the footprint out in 4-foot steps to fit.
- (207) 348-8768
- 56 Elm St, 1st Floor, Ste C, Camden
- [email protected]
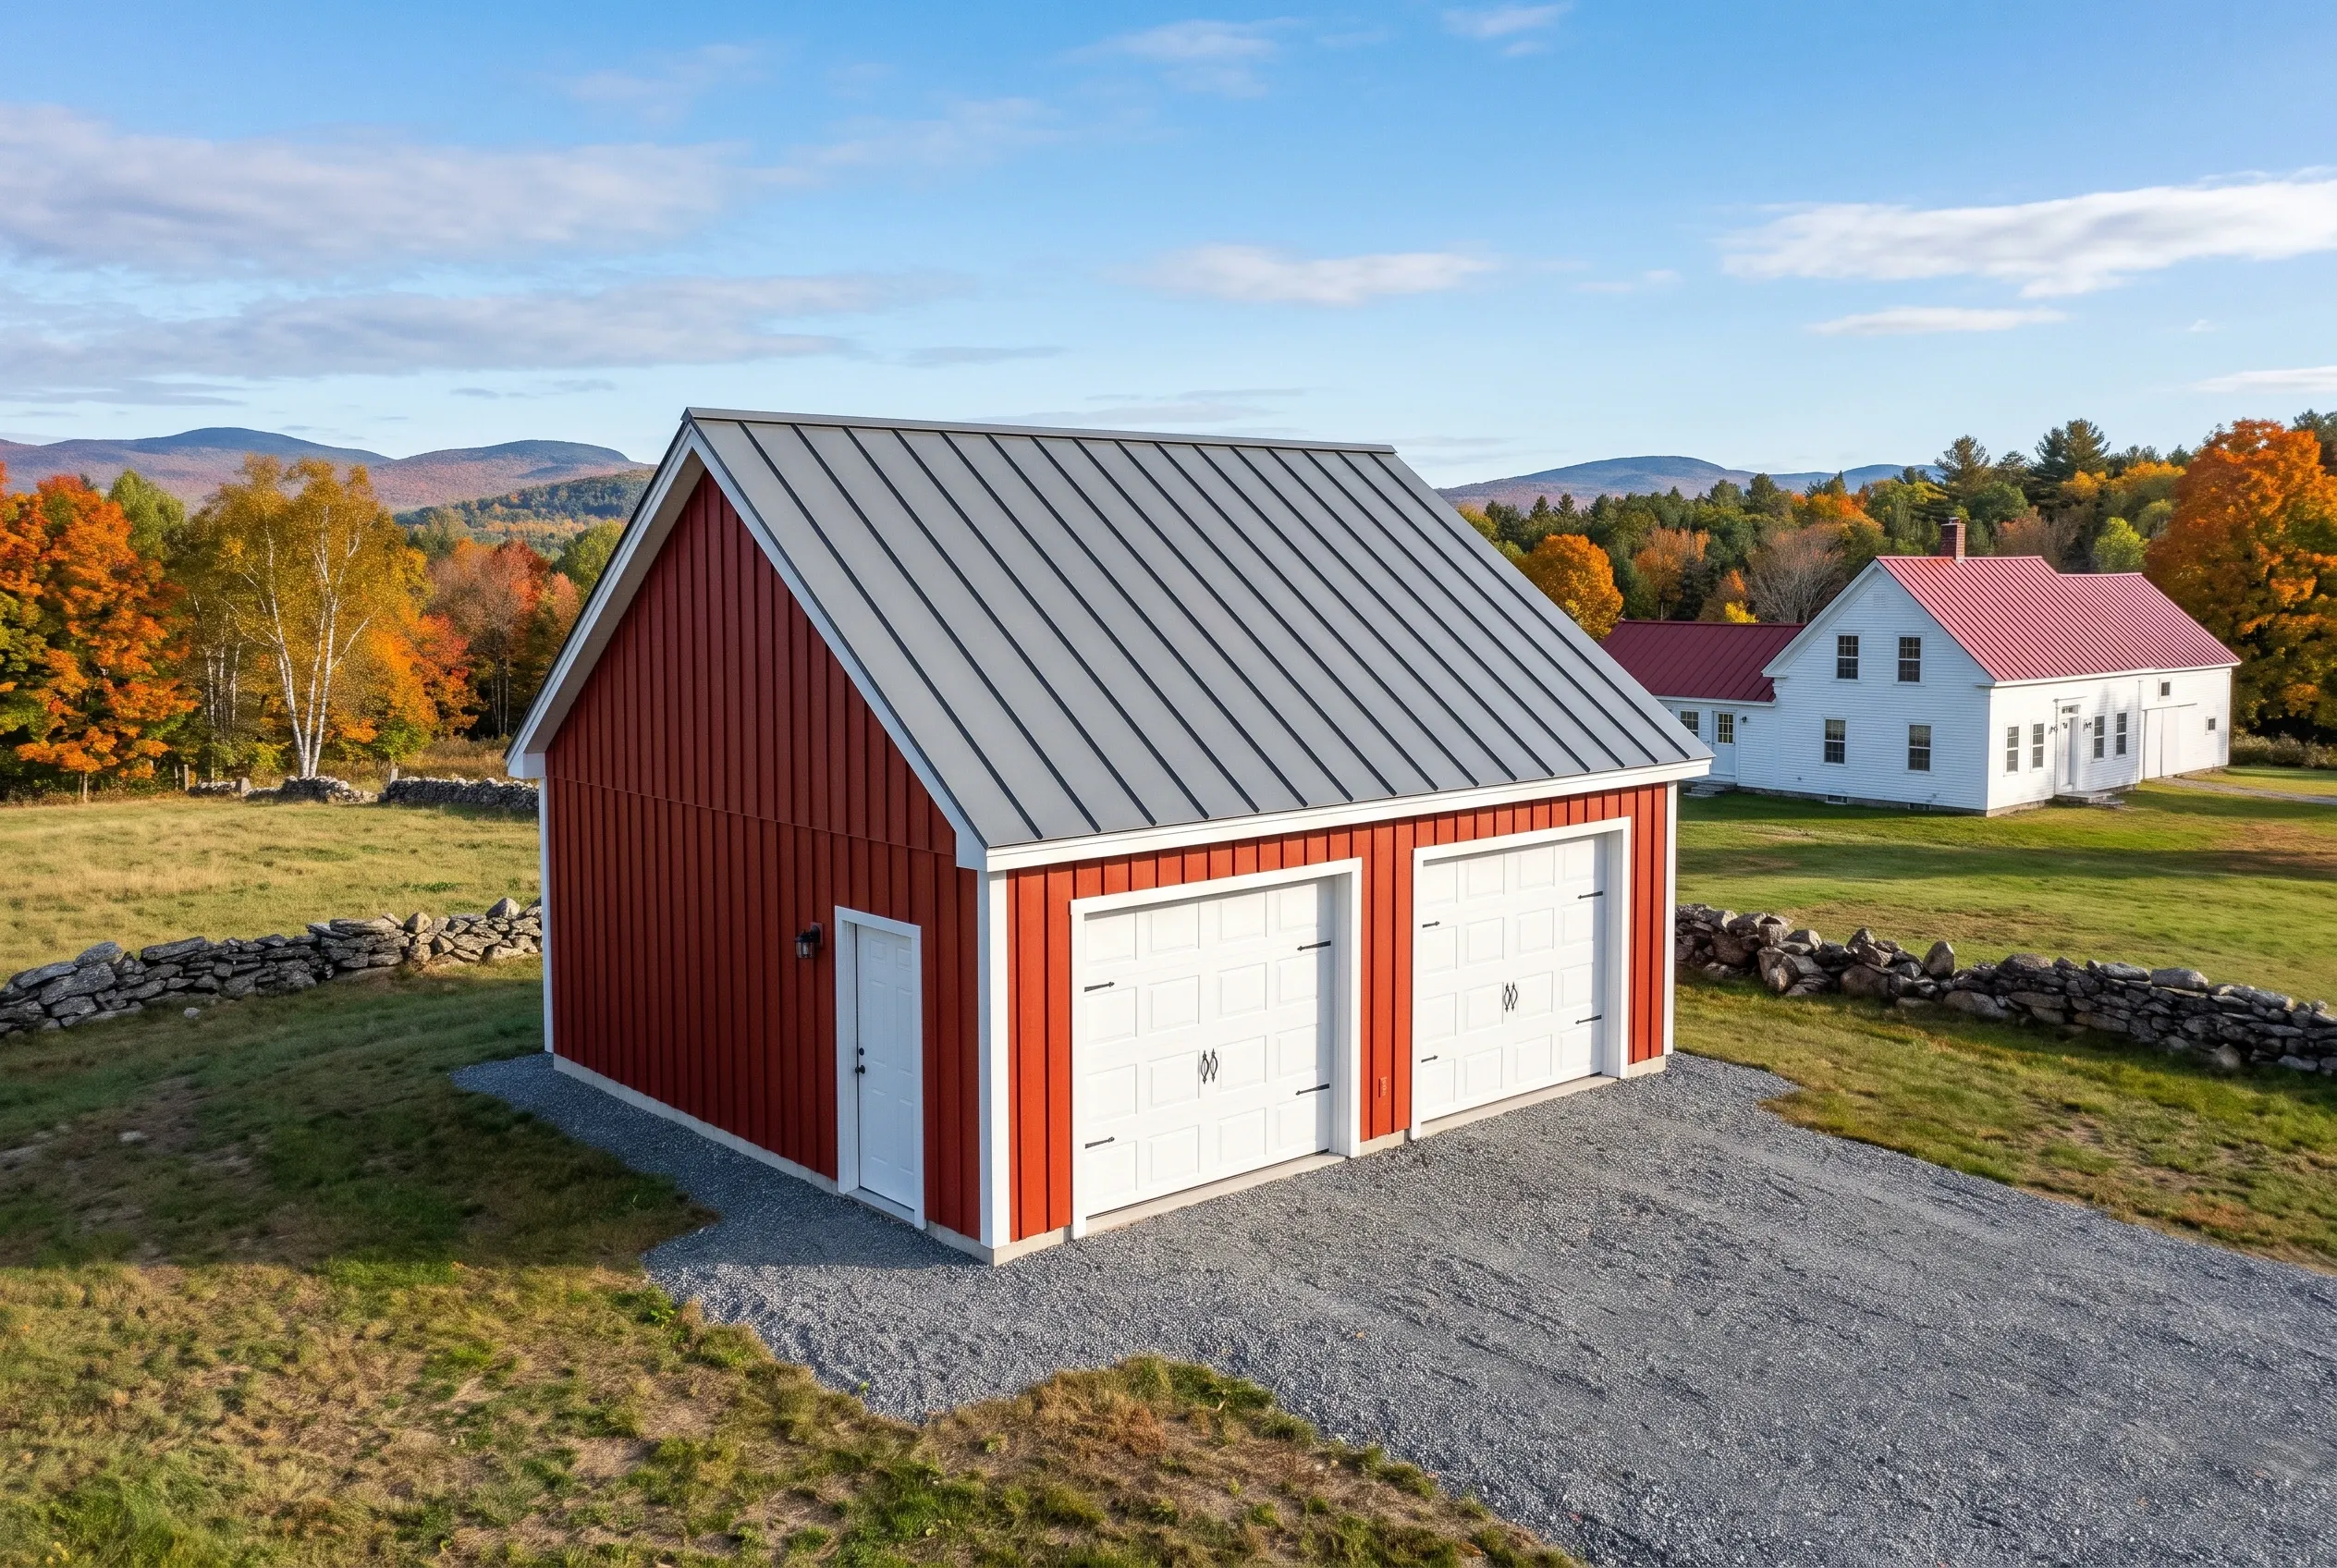
- Garages are all we build
- Free estimate requests
- 22 Midcoast towns, Rockland to Belmont
This page covers garage building in Appleton, Maine, an inland Knox County town of ridges, river valleys and swamps: detached and attached garages built new, and remodels of garages already on the lot.
Garage Builders Rockland stakes the town's 25-foot side and rear setbacks, finds drained ground for the pad, and keeps each garage on the 4-foot grid. Appleton bills a garage permit at $5.00 per 100 square feet.
The figure to keep: an Appleton garage averages $132 to $163 per square foot unfinished and $254 to $285 finished, and an unfinished two-bay averages $76,000 to $110,000. Those are averages of many quotes, meant to check a budget rather than price your ground.
Why Does Appleton Hold Garages 25 Feet Off Every Line?
Appleton holds garages 25 feet off the side and rear lines because its Lot Specification and Building Permit Ordinance.pdf) sets that setback for every structure in town, with the front kept 25 feet from the right of way or 60 feet from the center of the road. On a one-acre minimum lot cut by a ridge or a swamp, those lines leave less buildable ground than the acreage suggests, so we stake them before anyone talks size.
- Side and rear lines held 25 feet away
- Pads on drained ground, clear of the swamps
- Concrete trucks timed around posted roads
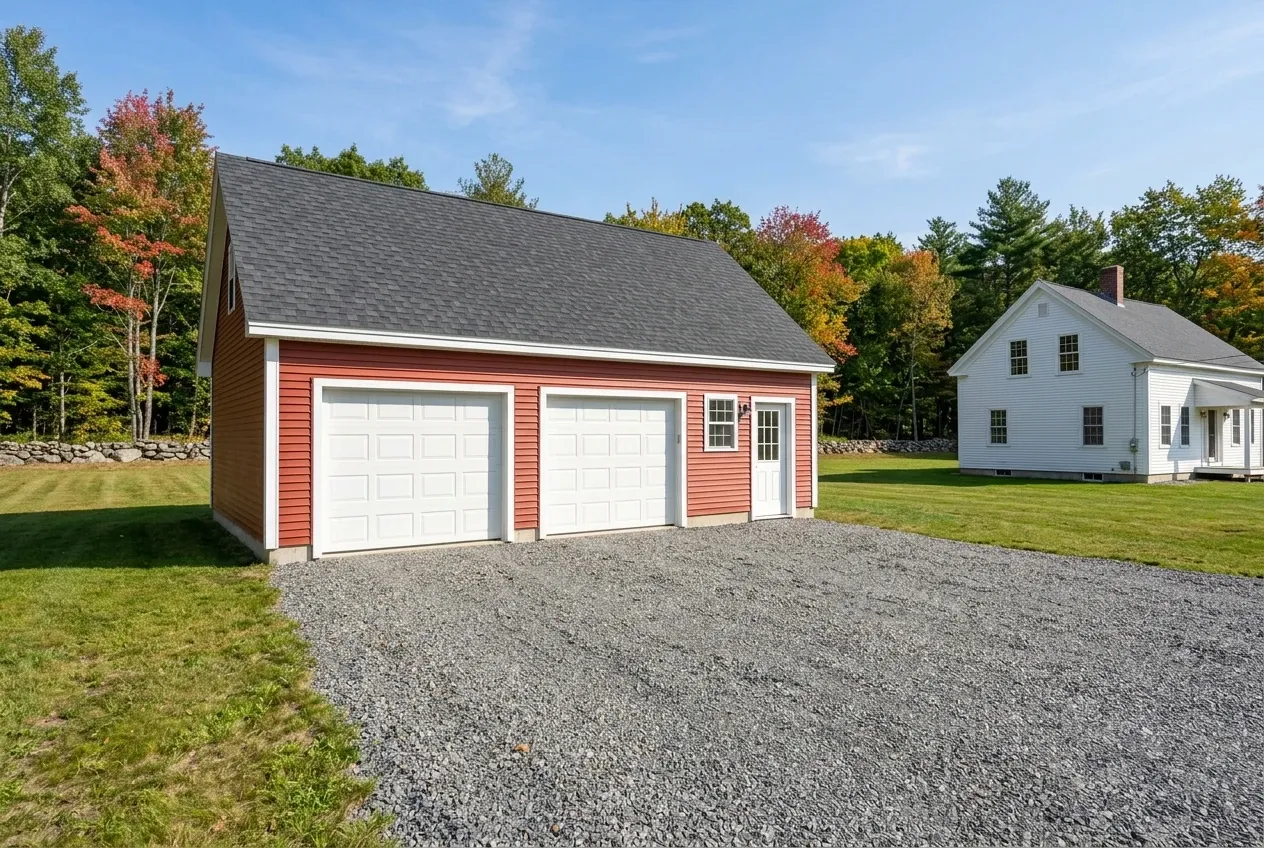
Get your free estimate request sent in 60 seconds!
Prepare your request below, then send it from your email app. Or call (207) 348-8768.
What Towns Near Appleton Do We Build Garages In?
See all 22 towns we serveWhat Garage Works on an Appleton Ridge or Valley Lot?
The garage that works on an Appleton lot is the one placed on drained, buildable ground, and three kinds of garage work cover what the town's lots call for.
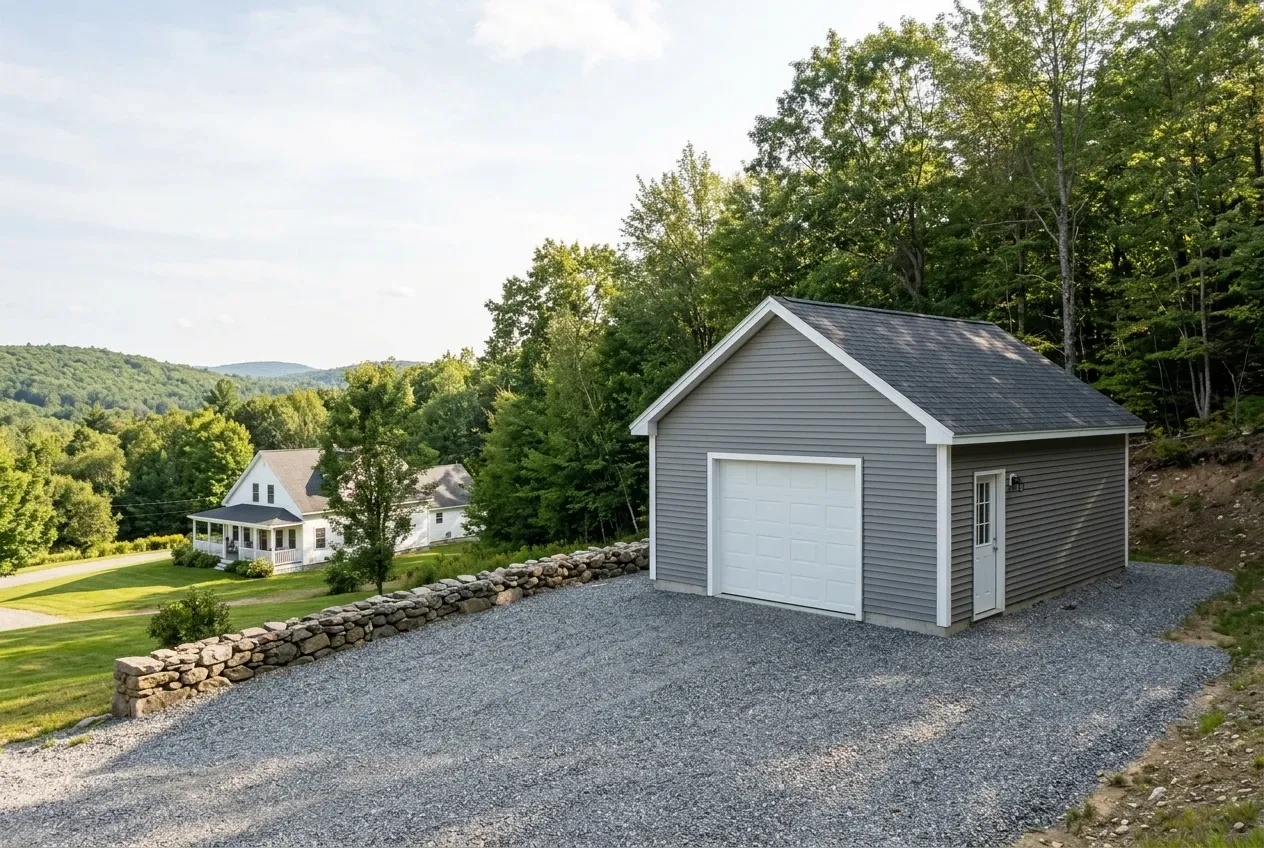
Detached Garages on Appleton's Ridges and Slopes
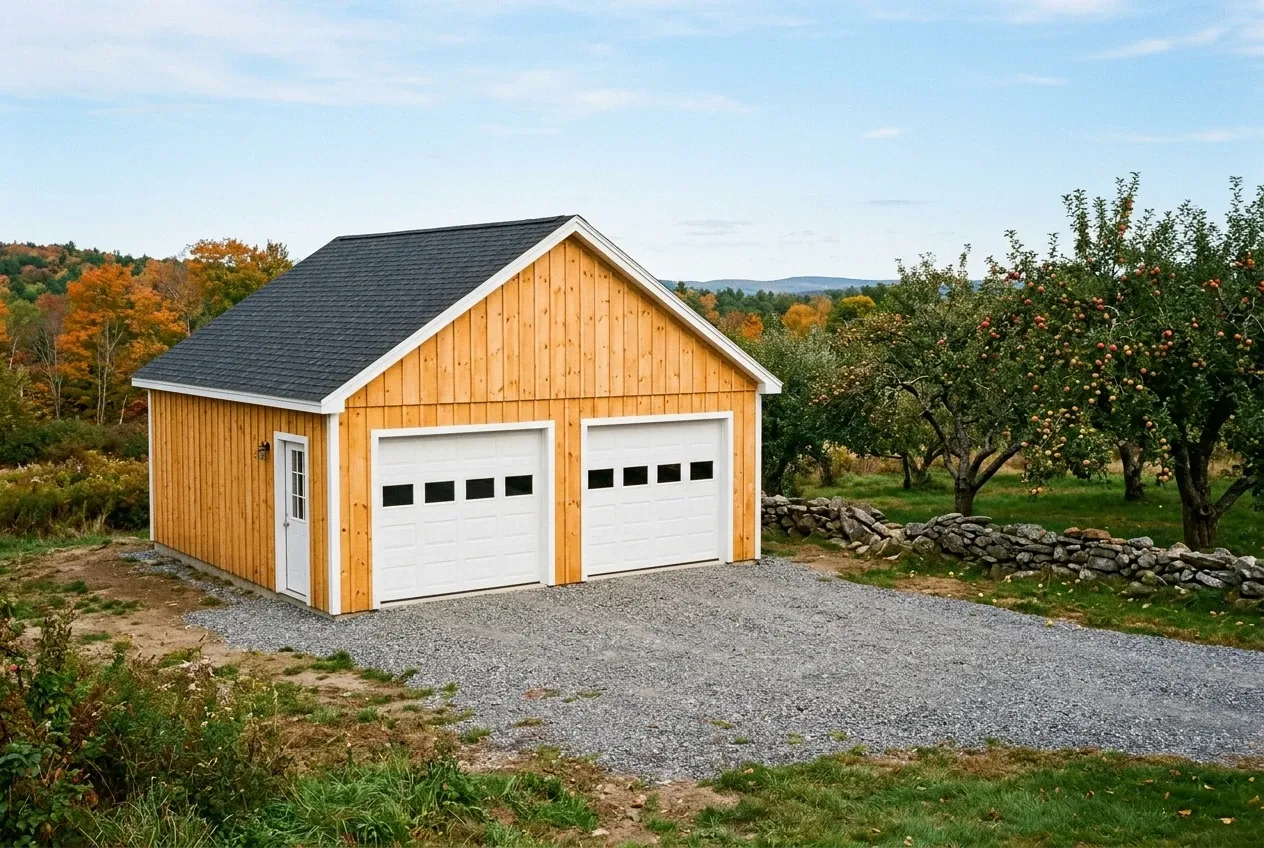
Detached garages suit Appleton's farm lots along the ridge and valley roads, where a garage often has to step up or down the grade from the house. The comprehensive plan notes new homes going up on poorer sites beside swamps and steep slopes, so we put the garage pad on drained ground and cut it level rather than filling toward a wet hollow.
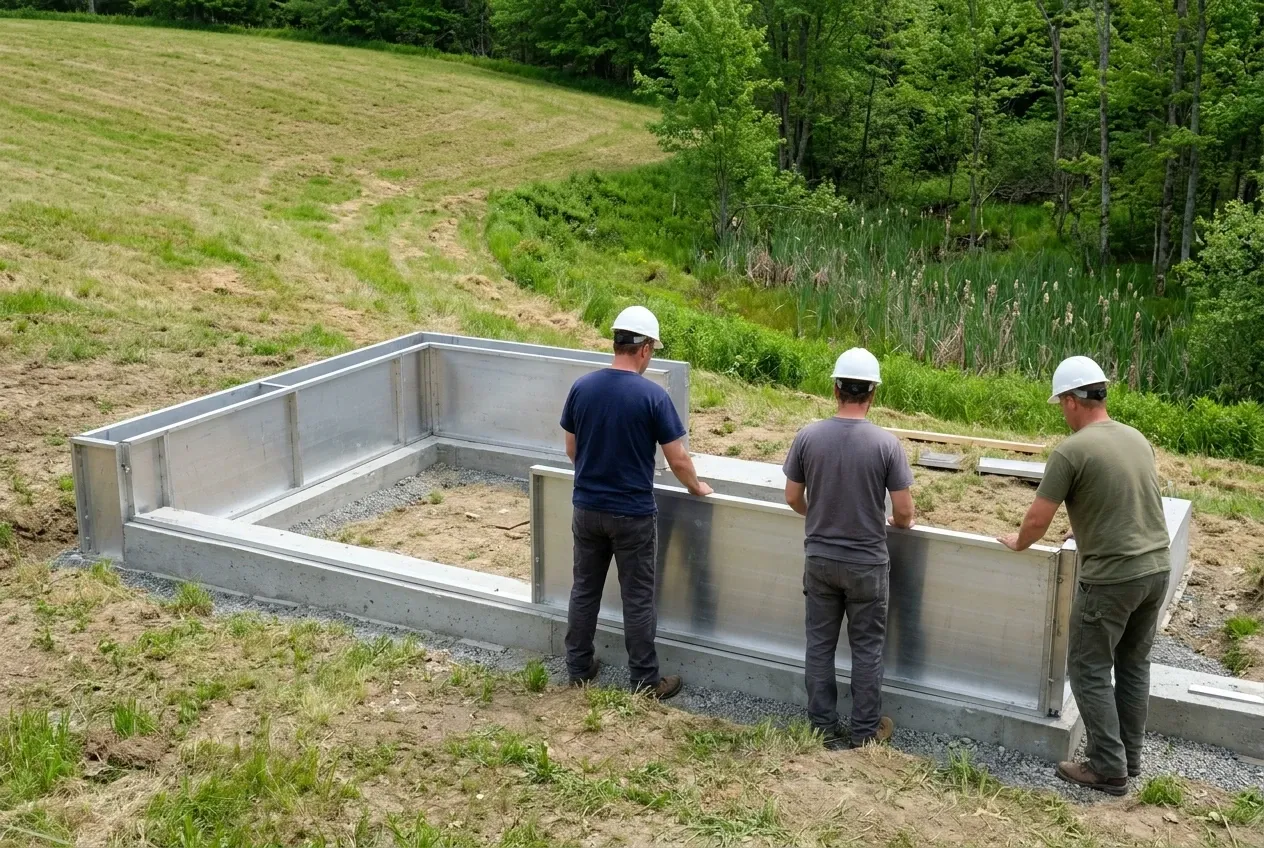
On that ground we usually pour a frost wall, because water held in the soil is what lifts a shallow slab in a hard winter, and footings bear straight on ledge where we hit it. Compacted gravel then runs to the overhead doors in place of an apron, so the approach can be regraded instead of broken out.
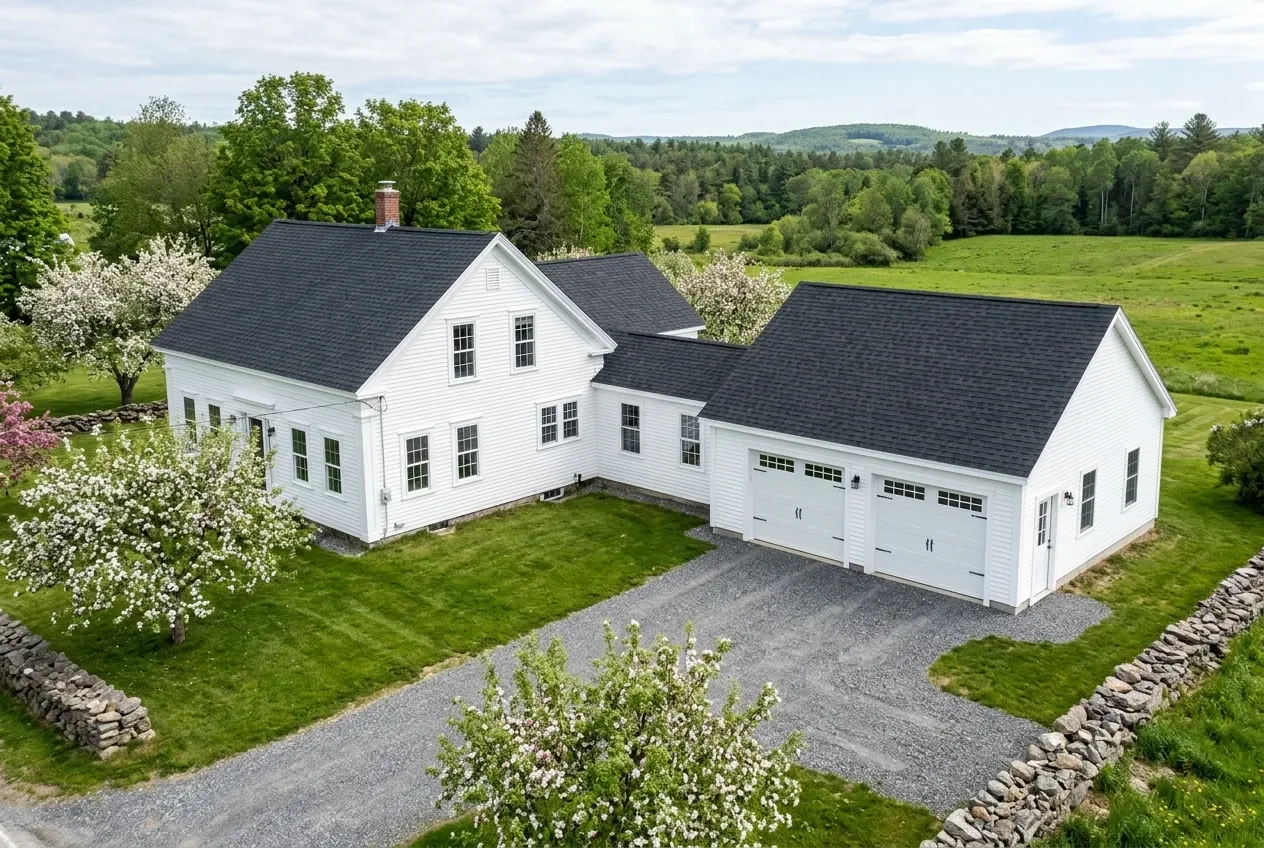
Attached Garages for Appleton's Older Houses
Attached garages suit Appleton's older houses, and 24.5 percent of the housing in town was built in 1939 or earlier. Where an older house already sits inside a setback, Section 14 of the lot ordinance caps its growth, over the life of the building, below 30 percent of its volume, so we measure the house to its lines before drawing a garage against it.
Near Sennebec Pond or the St. George River, the town's shoreland ordinance counts a garage joined by a roof or a common wall as part of the house itself. The shared wall is lined in Type X gypsum board, 5/8 inch thick, where it faces the garage, and its door has to be solid wood, steel or 20-minute rated, and self-closing and self-latching.
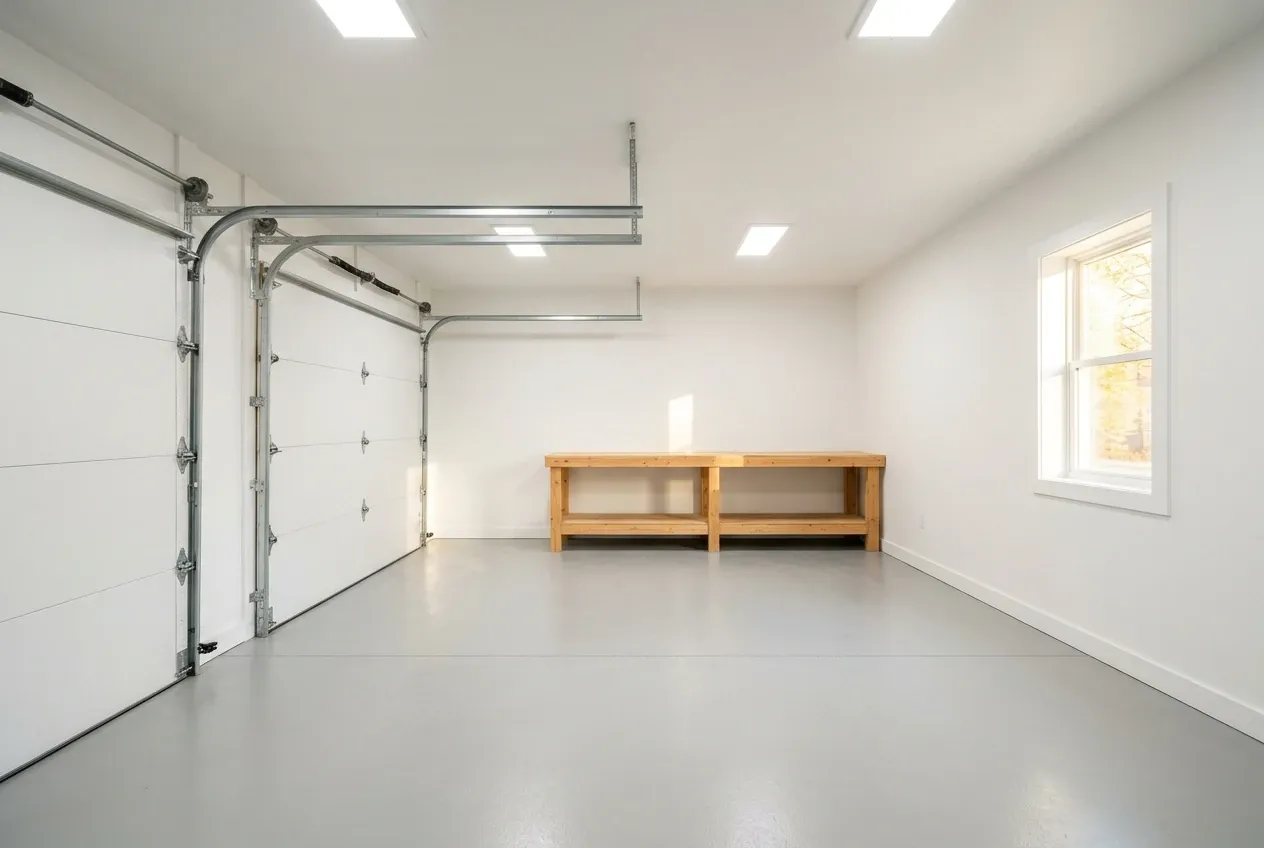
Remodeling a Garage Already Standing in Appleton
Garage remodeling fits the garages already standing on Appleton lots, where insulation, drywall and heat turn a cold bay into usable space without finding room for a new footprint 25 feet off every line. The slab and framing get looked at first, and if either is too far gone, a new garage gets priced alongside the remodel.
Near the water, the flood map comes out before any finish work, because Appleton's floodplain ordinance lets an accessory garage in Zones A and AE skip the elevation rule only if, among other conditions, its interior stays unfinished and no one lives in it. Work in those zones also needs the Planning Board's Flood Hazard Development Permit, on top of the building permit.
What Garage Building Services Do We Offer in Appleton?
Three services cover the garage work Appleton lots call for.
Appleton requires a building permit from the code office before construction starts, and its 2018 fee schedule charges accessory structures, garages listed first, $5.00 per 100 square feet with a $25.00 minimum. An after-the-fact permit costs double, so ours goes in before the excavator unloads, while the ruling on it is the town's.
- Detached garages sited on drained ground
- Attached garages joined to older houses
- Insulated, heated bays in garages you own
How to Build an Appleton Garage on Hard Ground
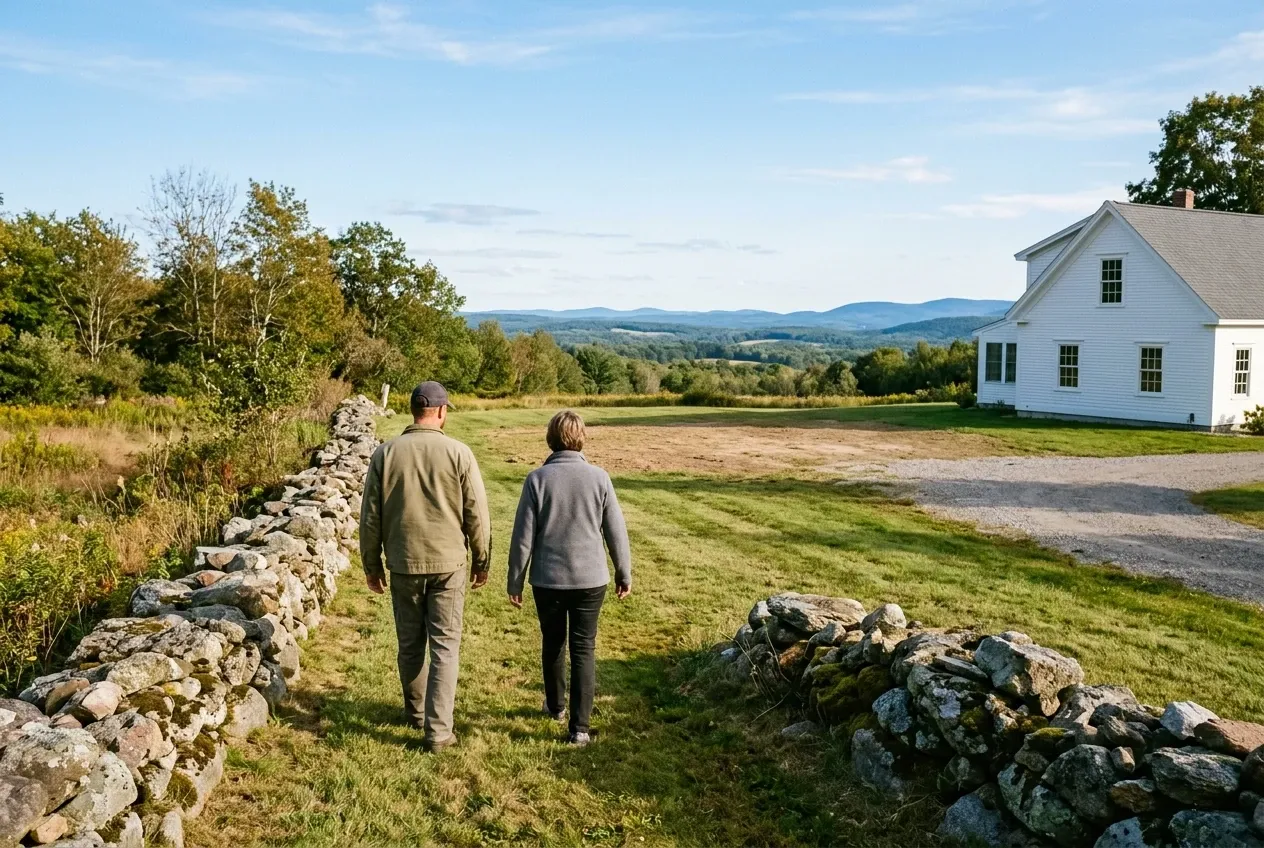
Boundaries, slope and soil.
We measure 25 feet in from the lot lines and stake that line, walk the slope for ledge and the wet ground the swamps feed, and place a footprint in 4-foot steps where the pad will drain.
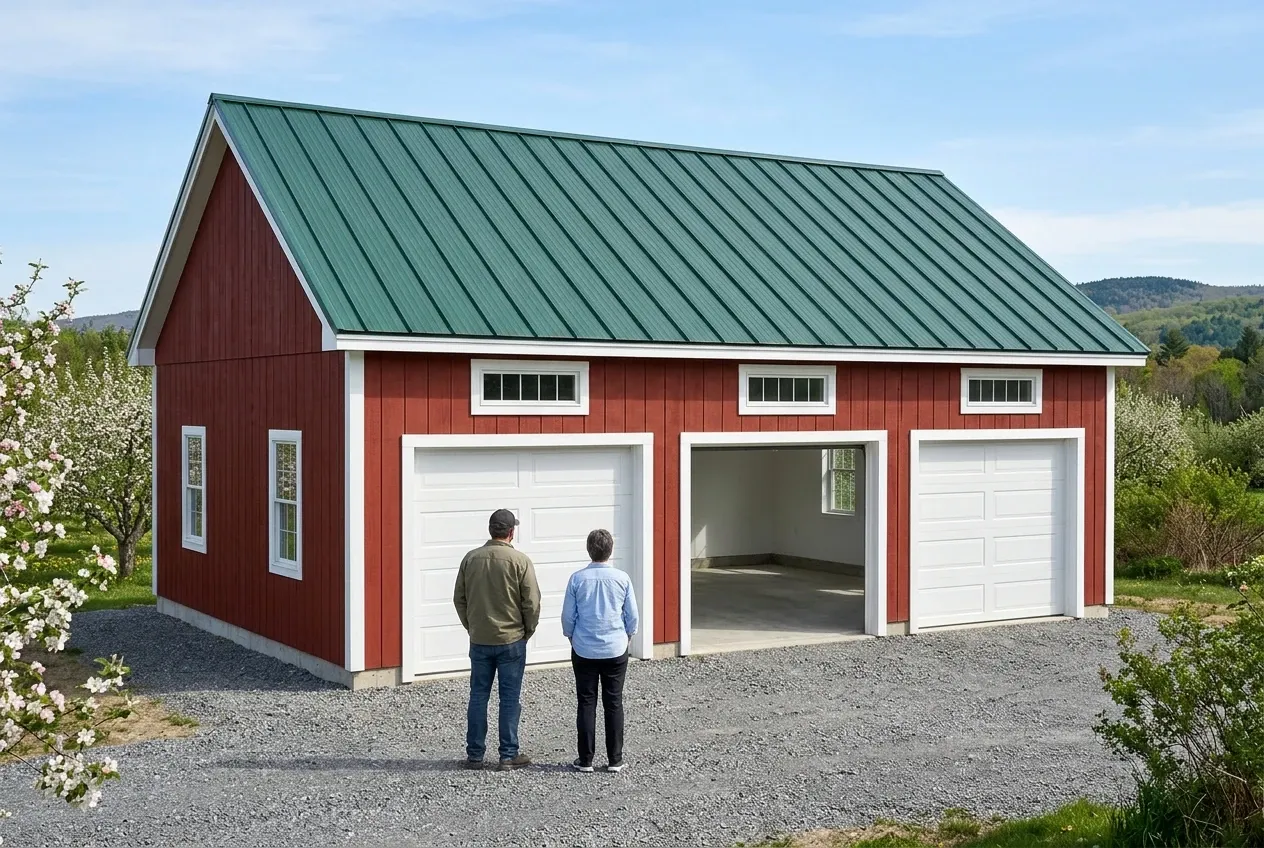
The number and the contract, in writing.
Drawings and a written price arrive before you commit to anything, both of us sign the contract once the job passes $3,000, the first check covers a third of the price at most, and ledge or water the walk could not show gets priced on a change order in writing before the crew carries on.
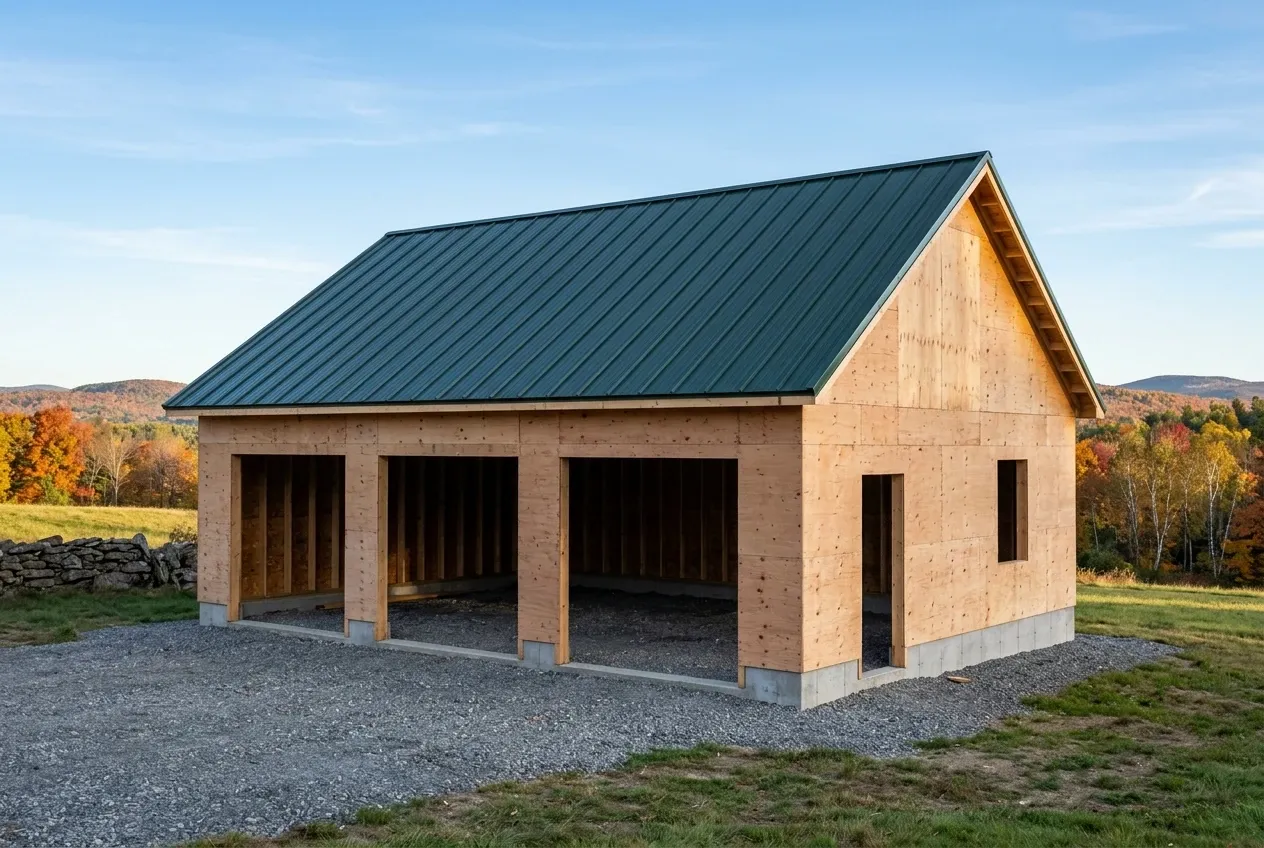
Permit, pour, frame, walk.
We file the town's building permit, and the entrance permit when a new driveway meets a town road, then pour, frame and close in the garage, run compacted gravel to the overhead doors, and walk through it together once the last door is hung.
Who Are the Right Garage Builders in Appleton, ME?
The right garage builders in Appleton, ME read the ground before the plan, because a pad set on a swamp edge or cut too steeply into a ridge costs more and settles worse than one placed on the drained shoulder of the lot. They stake the 25-foot side and rear lines on the walk, since the town puts the burden of measuring setbacks from the legal boundaries on the applicant.
They pick the foundation for that ground. The code exempts a light-frame detached garage that stays within 600 square feet, with eaves 10 feet high or less, from frost protection, yet wherever Appleton's soils hold water, a frost wall is the better footing even for a small garage, and an attached or larger garage needs frost protection by code, with the code office deciding any slab question.
They also get it in writing. Maine's statute for home construction contracts calls for a contract both parties sign once the job tops $3,000, keeps the deposit to a third at most, and puts any change in price on a change order both sides sign.
Where and When Can an Appleton Garage Break Ground?
Where can a garage stand on an Appleton lot?
A garage can stand on an Appleton lot wherever it stays 25 feet clear of the side and rear lines and 25 feet back from the right of way, or 60 feet from the center of the road, on a lot of at least one acre. Near Sennebec Pond, the St. George River or a wetland, the town's 2019 shoreland ordinance adds distances of its own.
When does an Appleton permit count as started?
An Appleton building permit counts as started once the work goes past excavation, with a slab or footings poured, and a permit with no work begun within a year is void. We pull the permit when the concrete can follow, so the year is spent building.
When do posted roads hold up an Appleton garage?
Posted roads hold up an Appleton garage whenever the Select Board limits heavy loads on town ways, because a loaded concrete truck is not among the exempt vehicles and a permit for one needs proof of necessity and security for road damage. With 18.55 miles of the town's roads still gravel, the concrete pour belongs after the posting comes off.
How Much Do Garages in Appleton Cost to Build?
Garages in Appleton cost $132 to $163 per square foot to build as unfinished shells and $254 to $285 per square foot finished, on average. Both ranges average a large set of quotes, which makes them a budget check and never a price for your ground.
| Garage | Footprint on the grid | Unfinished shell | Finished inside |
|---|---|---|---|
| One bay | 12x24 to 16x24 | $38,000 to $63,000 | $73,000 to $109,000 |
| Two bays | 24x24 to 28x24 | $76,000 to $110,000 | $146,000 to $192,000 |
| Three bays | 32x24 to 36x24 | $101,000 to $141,000 | $195,000 to $246,000 |
Appleton averages for a detached garage, worked out across many quotes and not a bid on any one lot. A shell here means the foundation, walls, roof, siding, garage doors and standard wiring, and a finished garage is also insulated, drywalled, trimmed and painted with two coats. The tie-in for an attached garage is not in these numbers and gets priced on site, as do ledge, fill and a long drive, each listed by itself.
What moves an Appleton garage within its band?
An Appleton garage moves within its band mostly with the site: a swamp edge that calls for a deeper frost wall, ledge on a ridge, a long gravel drive or an extra overhead door pushes it up. The 4-foot grid pulls it down, since a 28x28 delivers 108 more square feet than a 26x26 and still comes in cheaper, with no sheets trimmed to waste.
Does a one-bay Appleton garage save money per square foot?
A one-bay Appleton garage does not save money per square foot, since a permit, a day of digging, the concrete minimum and four corners barely change between one bay and two. At 288 square feet against 576, the same overhead lands on half the floor, so a second bay usually earns its place where the 25-foot lines leave room.
How much is a garage remodel in Appleton?
A garage remodel in Appleton averages $19,000 to $31,000 when the walls get insulation, drywall and paint but no heat, and $31,000 to $45,000 when heat, an electrical upgrade and minor structural repair are added. A full conversion averages $45,000 to $58,000 and brings framing repairs, plumbing rough-in and finish carpentry, so pick the level of finish first, because that choice moves a remodel from one tier to the next.
Which Part of Your Appleton Lot Should Hold the Garage?
The part of your Appleton lot that should hold the garage is the drained, buildable ground inside the 25-foot lines, and a free estimate request starts the hunt for it: we walk the slope, stake the setbacks, look for ledge and wet soil, then return with drawings and a price in writing.