
Garage Builders in Cushing, ME
Garage builders in Cushing, ME build on a Muscongus Bay peninsula with a tidal river down each side, the Meduncook and the St. George, and the town's shoreland rules reach 250 feet inland from that salt water. We find where your lot sits against that reach first, then draw the garage to the 4-foot grid and choose a foundation that suits your ground.
- (207) 348-8768
- 56 Elm St, 1st Floor, Ste C, Camden
- [email protected]
- Garages are all we build
- Free estimate requests
- 22 Midcoast towns, Rockland to Belmont
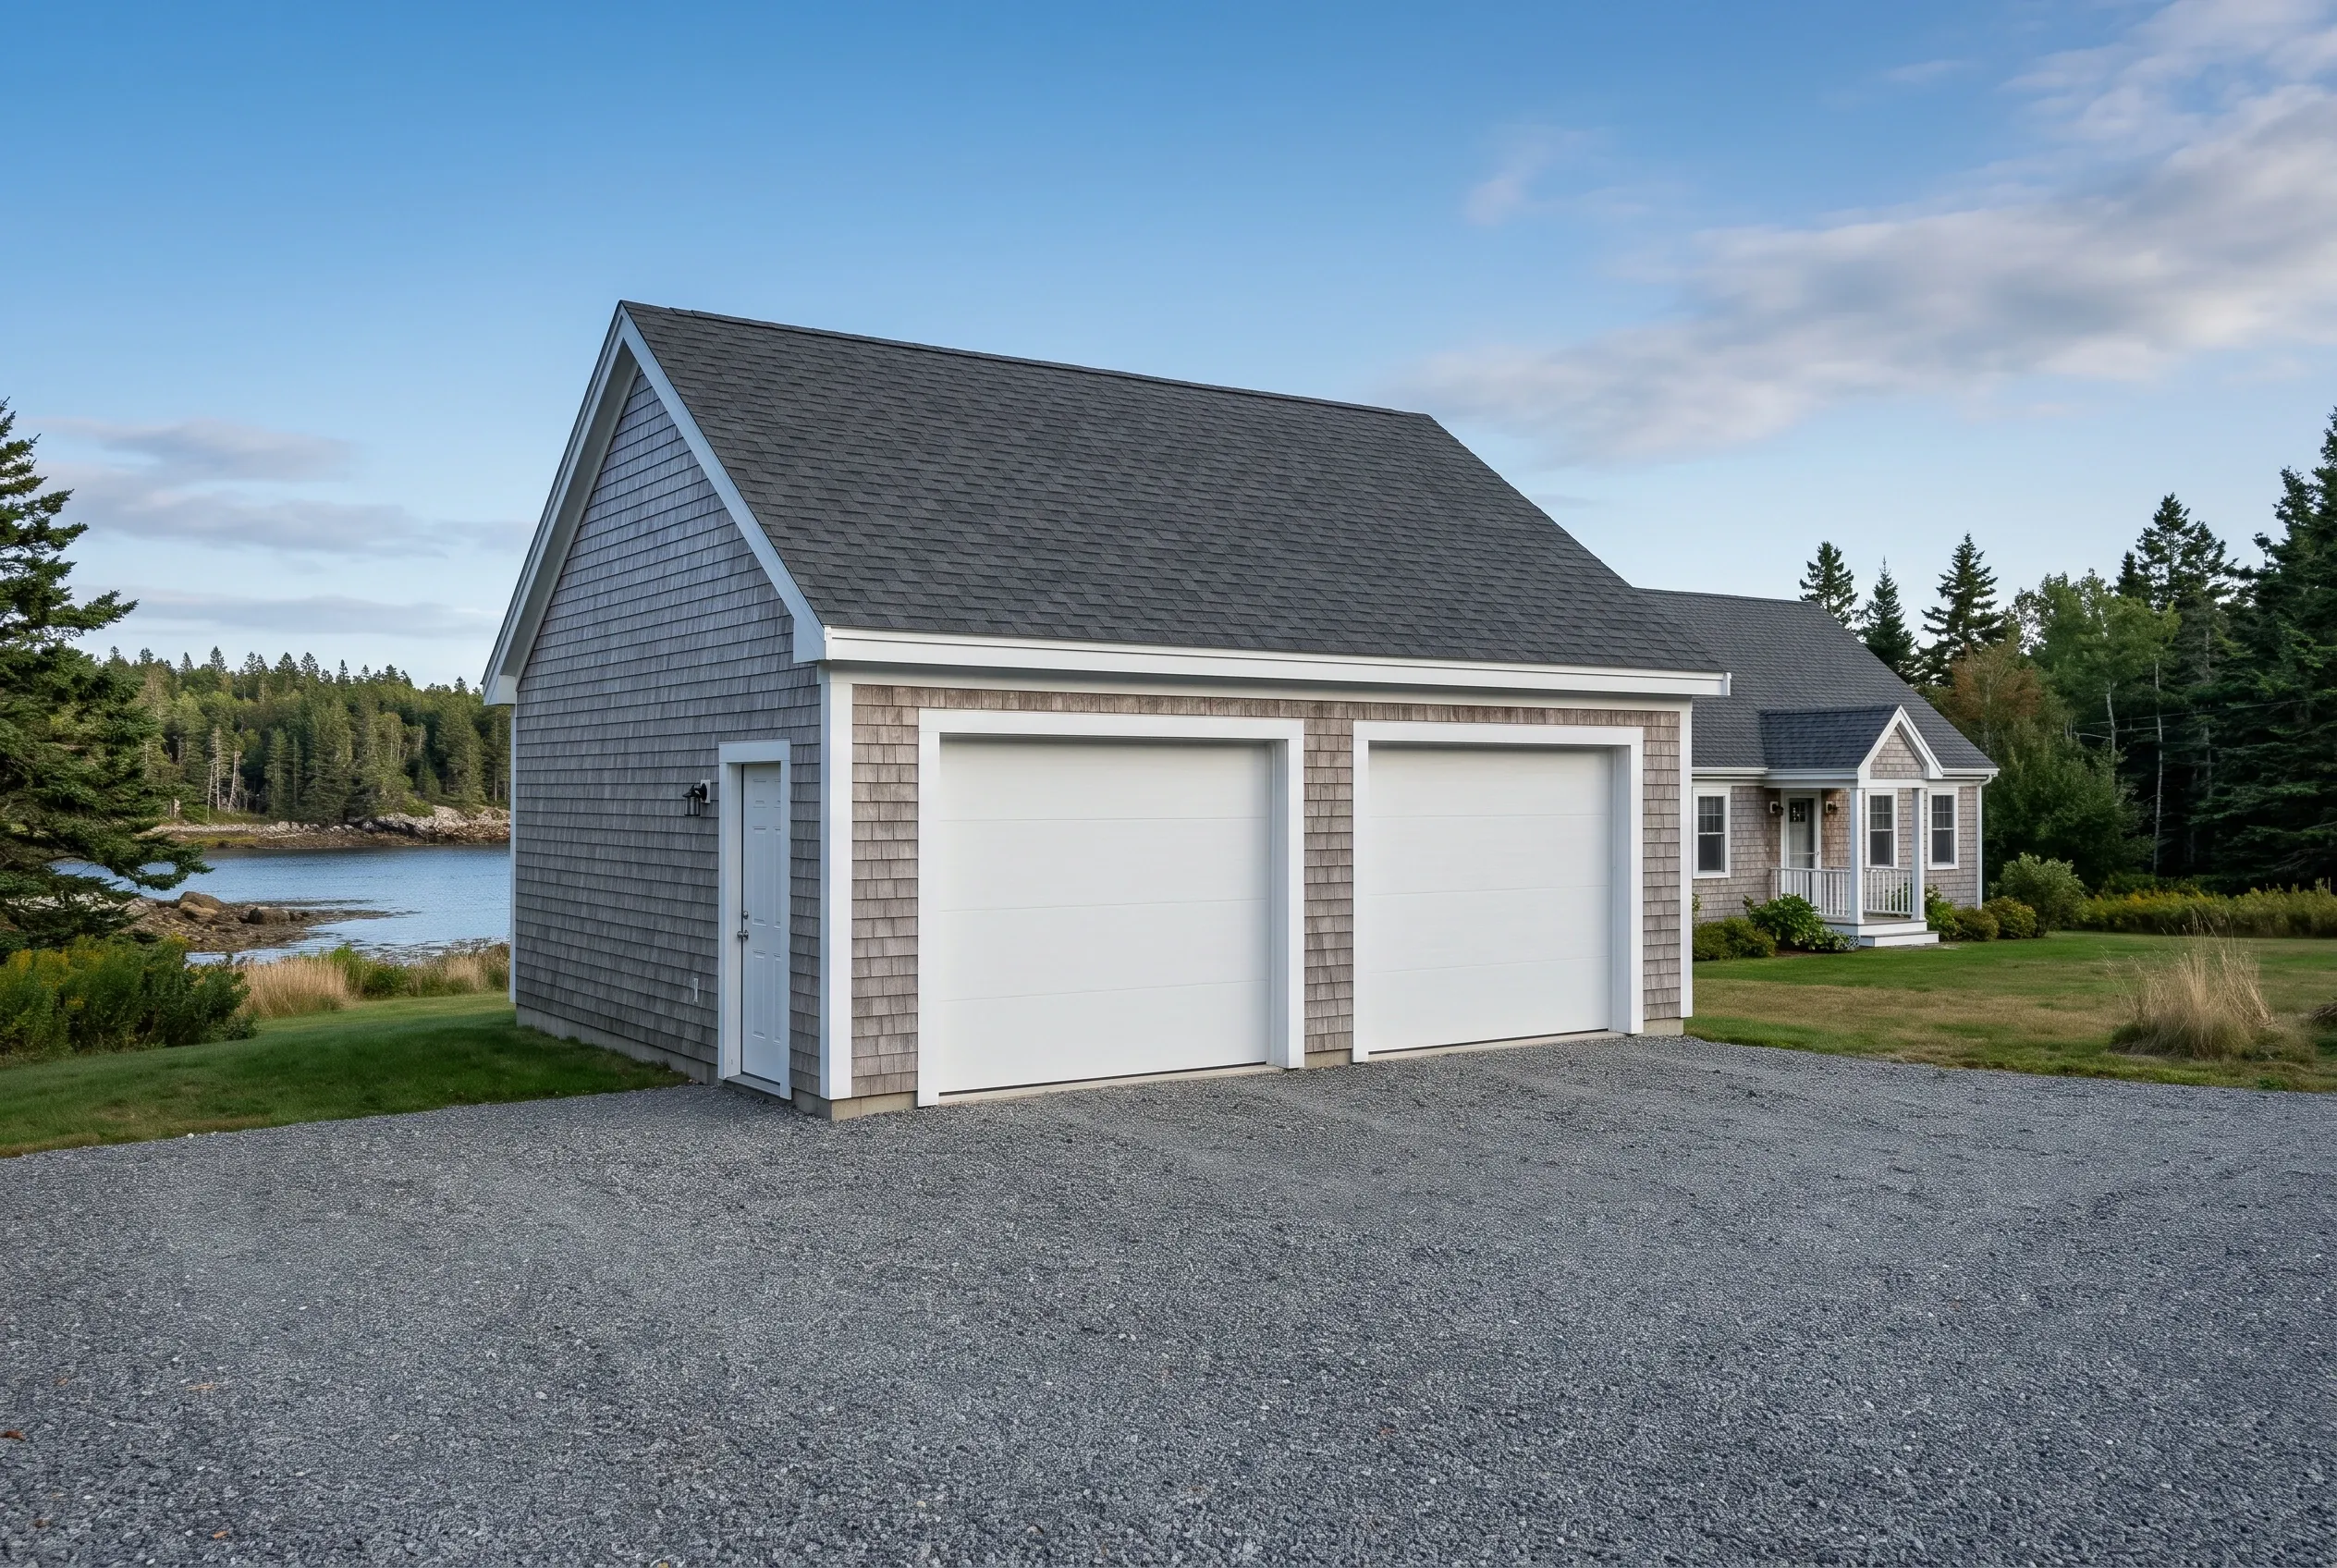
This page covers garage building in Cushing, Maine, a Knox County peninsula on Muscongus Bay: detached garages kept back from tidal water, attached garages joined to houses near the shore, and remodels of older garages, including those at seasonal homes.
Garage Builders Rockland finds the high-water line and reads the town's flood map before a garage is drawn. Away from the shore, Cushing asks owners to file a notice of intent with the town clerk before putting up any building 10 feet by 10 feet or larger.
The figure to keep: a Cushing garage averages $126 to $155 per square foot as an unfinished shell and $242 to $271 finished, and an unfinished two-bay averages $73,000 to $104,000. Each range blends many quotes and prices no single lot.
Why Does the High-Water Line Place a Cushing Garage?
The high-water line places a Cushing garage because the town's shoreland ordinance keeps every new building, garages included, 75 feet or more from the normal high-water line or the upland edge of a wetland. Inside the zone, the garage, its gravel drive and every other hard surface share a cap of 20 percent of that part of the lot in most districts, so the tape comes out before the pencil does.
- New walls at least 5 feet from a neighbor's line inside the zone
- Gravel drives counted toward the 20 percent cap
- Flood openings planned where the town's map shows an A zone
Get your free estimate request sent in 60 seconds!
Prepare your request below, then send it from your email app. Or call (207) 348-8768.
Where Else Near Cushing Do We Build Garages?
See all 22 towns we serveWhat Garage Suits a Lot on the Cushing Peninsula?
How far your house sits from the water usually decides which of these three kinds of garage work fits a Cushing lot.
Detached Garages Set Back From Cushing's Shore
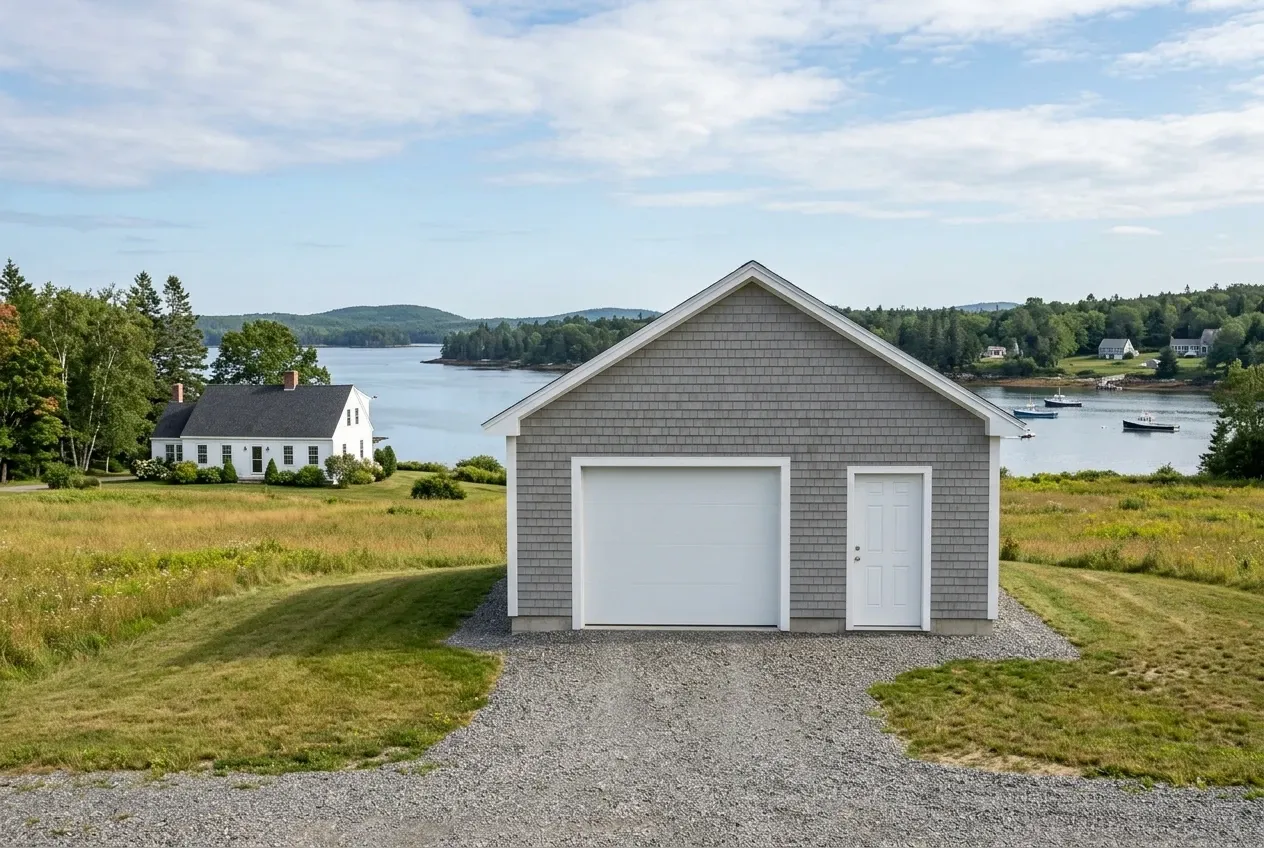
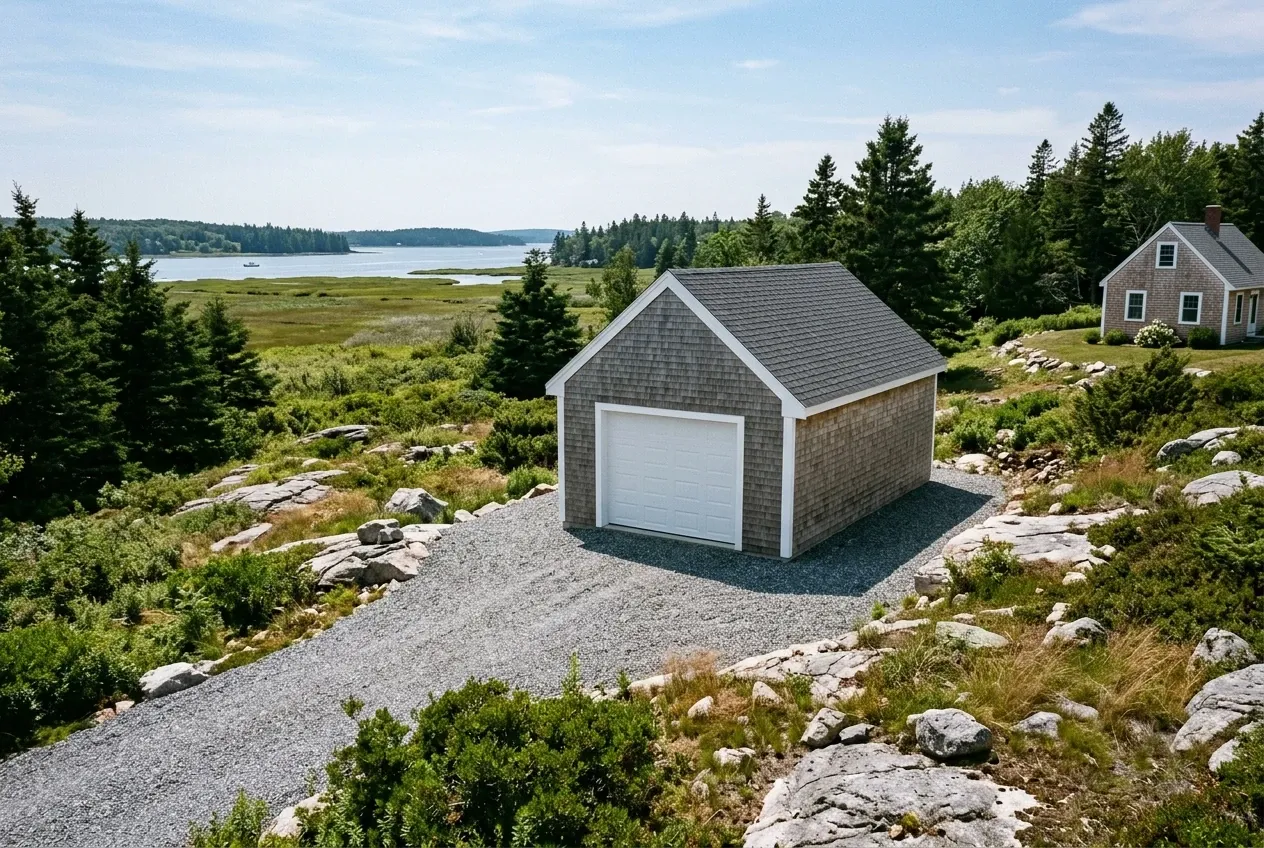
Detached garages give a Cushing lot the most room to work, since a garage on its own foundation can sit back where the water setback and the flood map leave open ground. On a low lot inside a mapped A, AE or AH zone, the town spares a detached garage from its elevation rules only when the inside stays unfinished, at least two walls carry flood openings and the outlets are ground-fault protected, among other conditions.
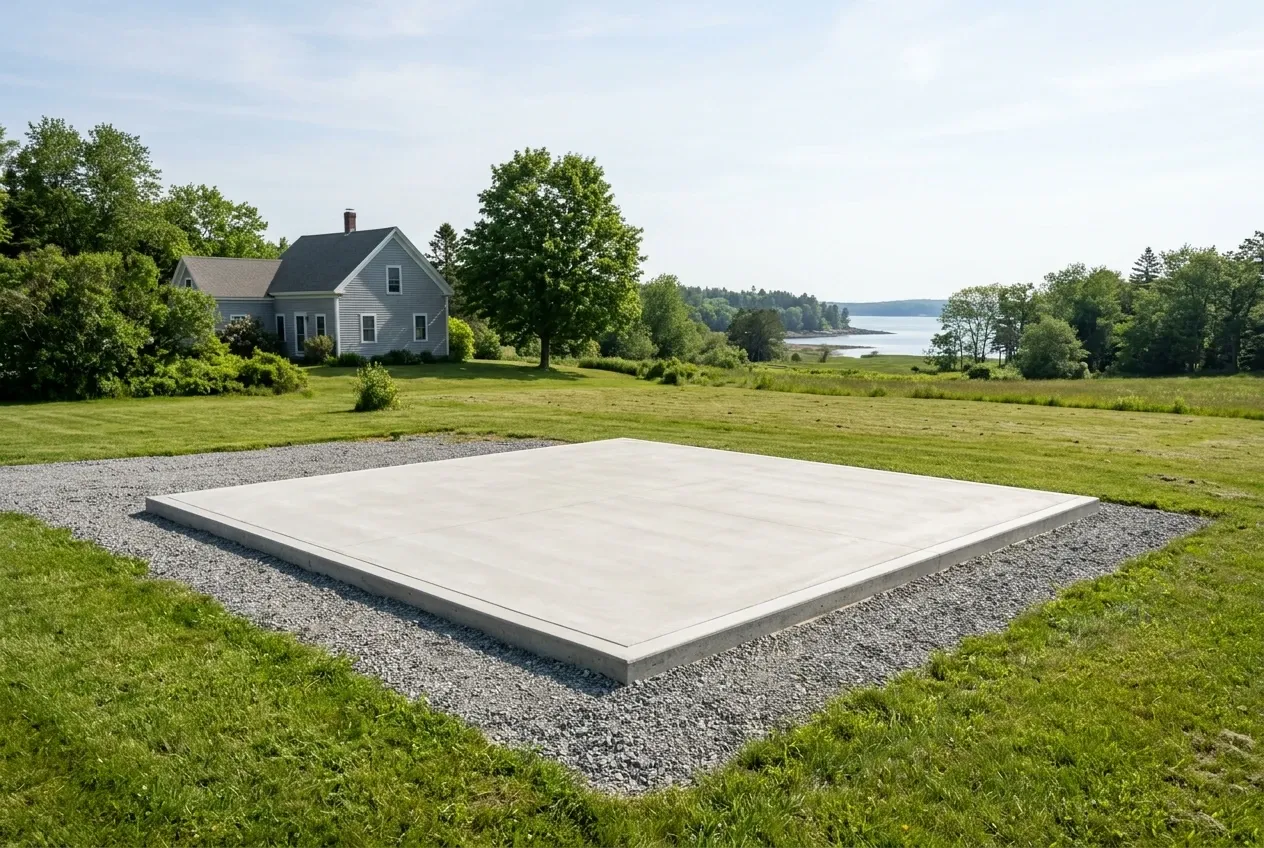
On wet ground near the tide we pour a frost wall, concrete set on a footing deeper than the frost reaches, or set footings on ledge (bedrock at or near the surface) where it shows, and the doors open onto compacted gravel because a concrete apron out front would heave. That gravel counts as hard surface inside the shoreland zone, so the drive gets drawn along with the garage.
Attached Garages on Cushing Houses Near the Water
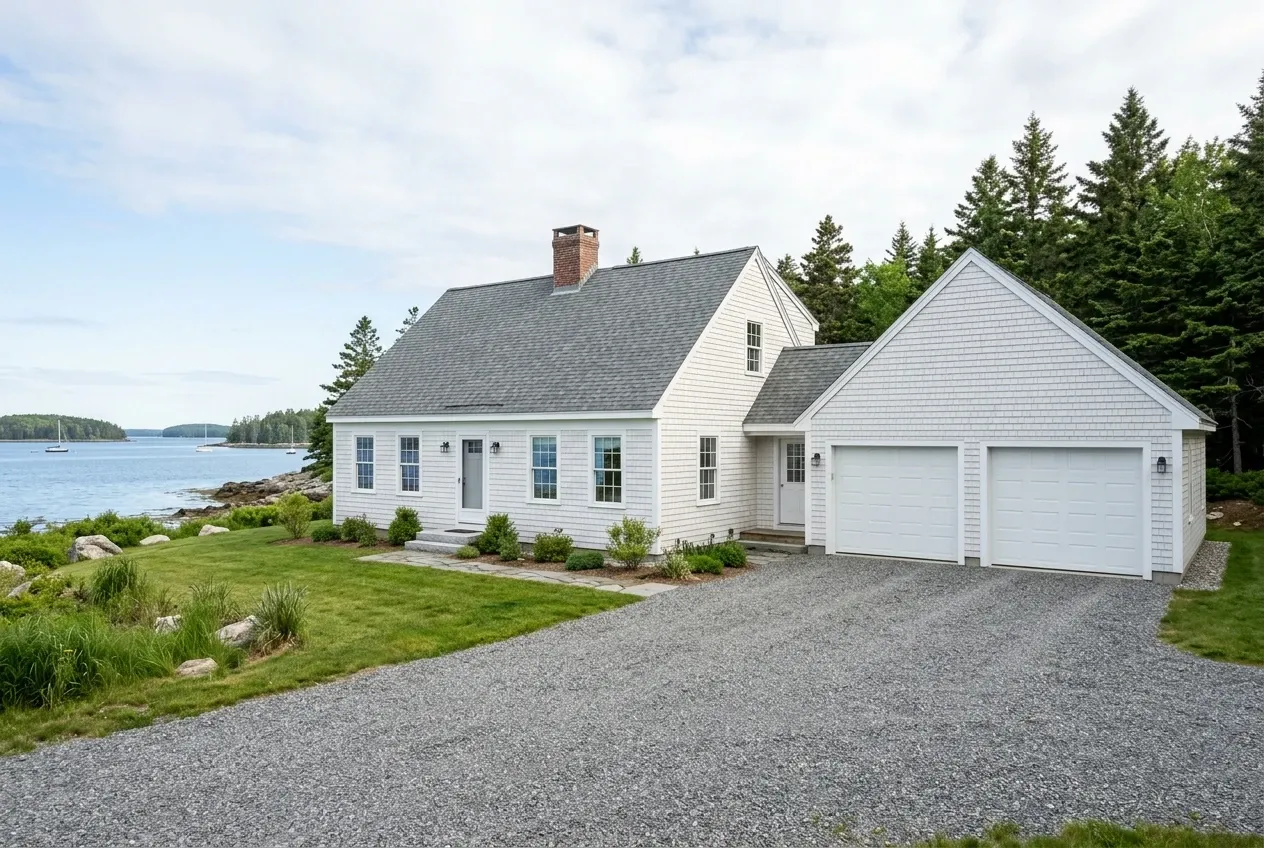
Attached garages count as part of the house under Cushing's ordinance, since a garage sharing a wall or a roof with the house is read as the principal structure itself. On a house already inside 75 feet of the water, that makes the garage an expansion, and the combined footprint there may not pass 1,000 square feet, or 30 percent above what stood in 1989 if that figure is larger.
The shared wall takes Type X drywall, 5/8 inch thick, facing into the garage under Maine's amendments to the building code, and its door has to latch and pull itself shut. We draw the roof tie-in before we price it, so the valley between the two roofs sheds snow instead of holding it against the house.
Remodeling an Older Garage in Cushing
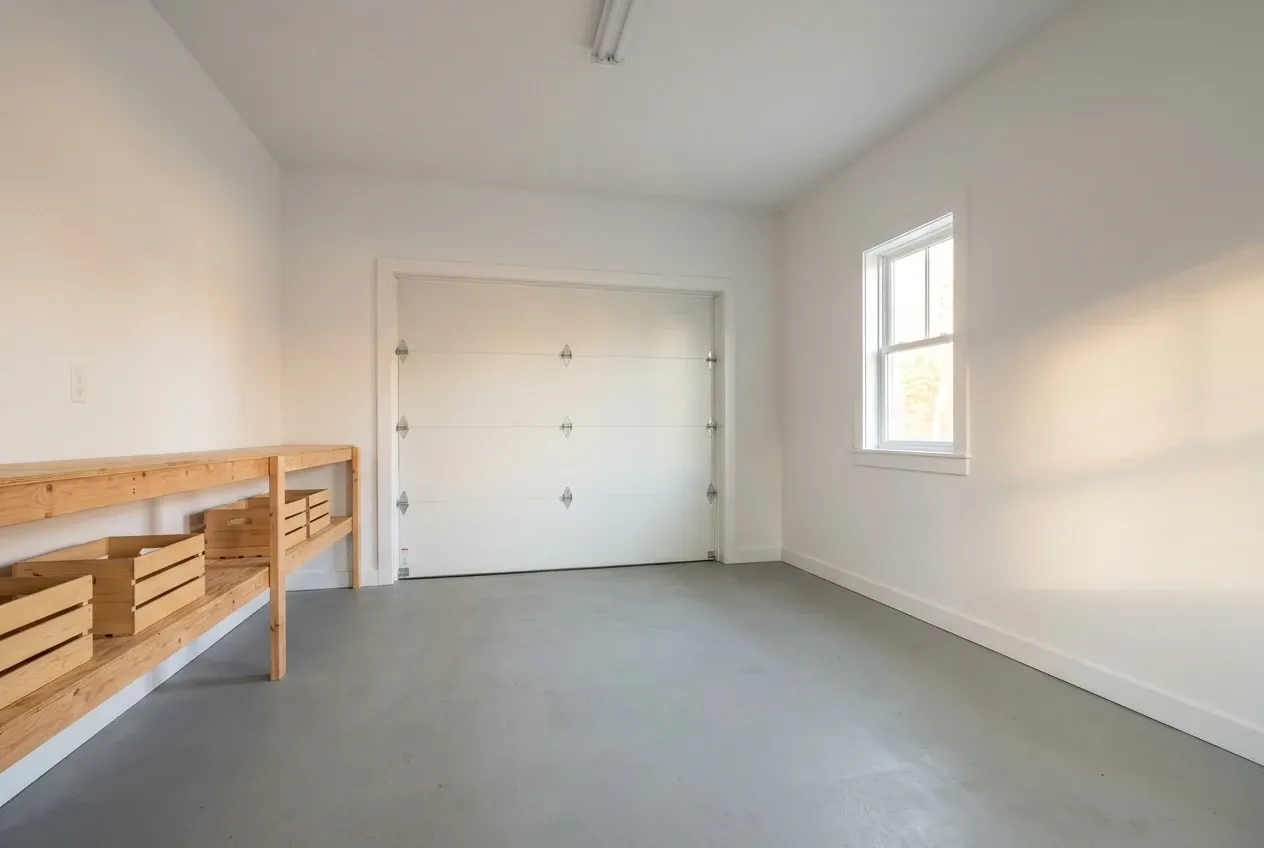
Garage remodeling suits a town where 23.2 percent of the housing is held for seasonal or occasional use, and a garage shut up from fall to spring needs walls that keep the damp out and a floor that pitches toward the door. Insulation and drywall inside the frame you already have do that work without a new footprint near the shore.
Cushing's ordinance will not let an outbuilding grow when it already stands nearer the shore than the house does, so a remodel of that garage keeps to its old walls. The floor and the frame come first in our look, and if either is past saving, you get a second price, for a new garage on legal ground, to weigh against the remodel price.
What Garage Building Services Do We Offer in Cushing?
A Cushing garage job draws on one or more of these three services.
Cushing's Building Notice Ordinance has the property owner give the clerk written notice of intent to build before anything 10 feet by 10 feet or larger goes up, and outside the shoreland zone that notice costs $0.20 per square foot under the town's current fees. Inside the zone, a garage needs a permit from the code officer or the Planning Board depending on the district, at $0.25 per square foot, and we file that shoreland permit while the town decides it.
- Detached garages kept back from the tide
- Attached garages joined to the house
- Insulation and heat for older garages
How to Plan a Garage on a Cushing Shoreland Lot

Water line first, footprint second.
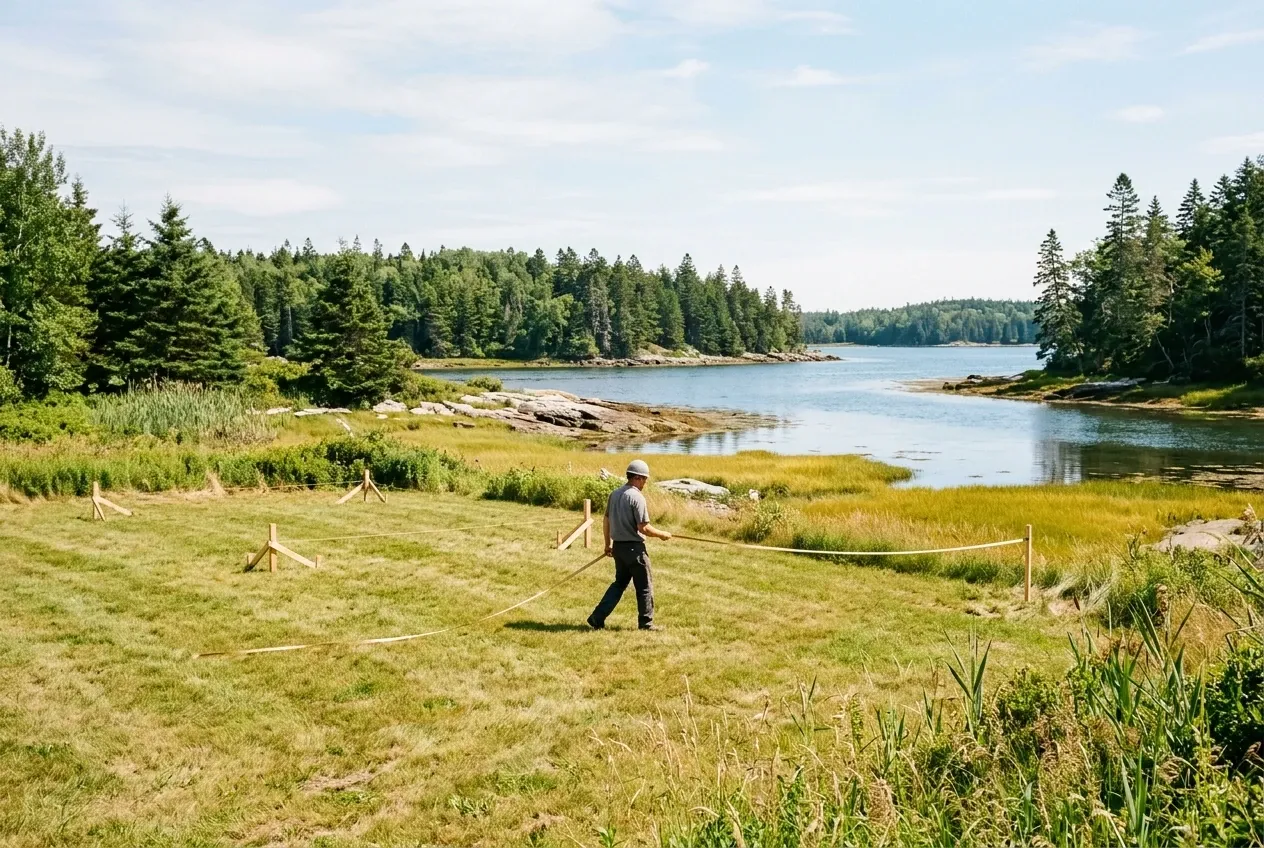
We walk the lot with a tape, mark the normal high-water line and the 75-foot setback, look for ledge and wet ground, and pencil in a footprint, sized on the 4-foot grid, behind that line.
Drawings and a price you can sign.
Drawings and a written price reach you before any work, a contract over $3,000 carries both our signatures, no more than a third is due up front, and anything the excavator uncovers is written up as a change order, price included, before digging resumes.
Shoreland paper, the build, a final walk.
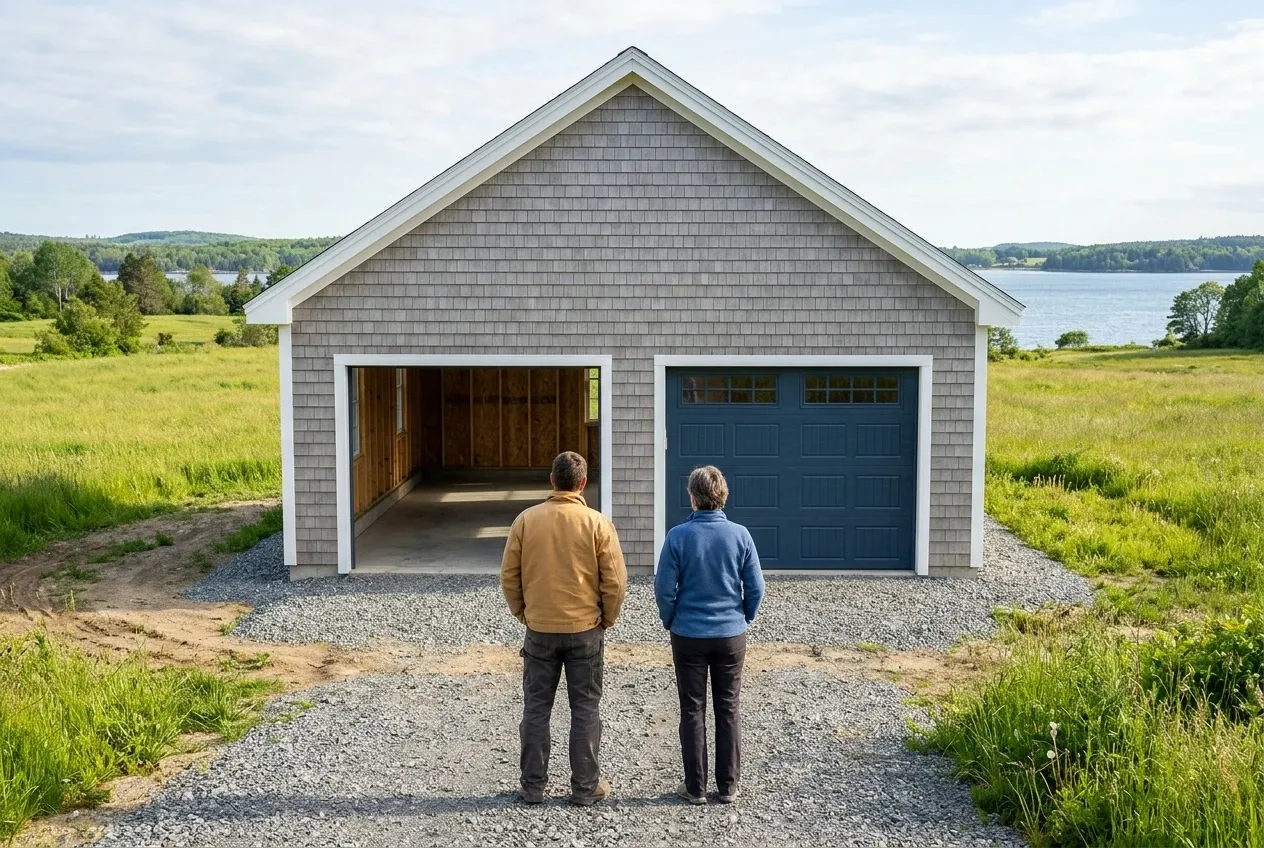
We file a shoreland permit for any lot inside the zone, build the garage, spread compacted gravel to the overhead doors, and end on a final walkthrough with you inside the finished garage.
Who Are the Right Garage Builders in Cushing, ME?
The right garage builders in Cushing, ME read the shoreland ordinance and the flood map before they sketch anything, because on this peninsula the distance to the water decides where a garage may stand. A footprint drawn first and measured later is how a garage ends up too close to the shore to permit.
They match the foundation to the soil under the footprint. Maine's building code excuses a free-standing garage from frost protection only when it is light frame, at most 600 square feet and no more than 10 feet to the eaves, and even then we pour a frost wall on wet shore ground or wherever the owner plans to add heat.
They put the terms on paper, too. The state's home construction contract statute treats $3,000 as the line: past it, owner and builder both sign a written contract, no opening payment may run past a third of the contract price, and changing that price takes a signed change order.
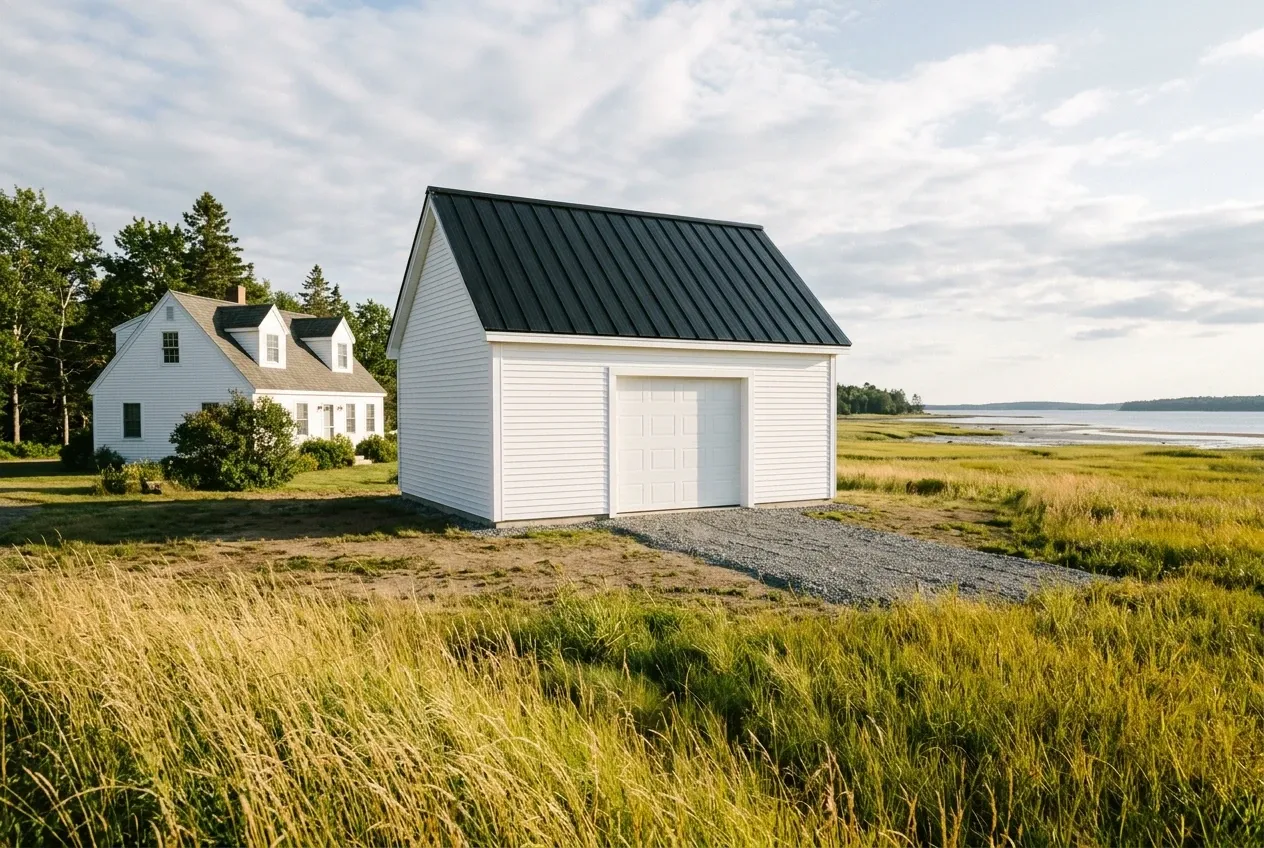
Where Can a Cushing Garage Sit, and When Can It Start?
Where on a Cushing lot can a new garage go?
A new garage can go on a Cushing lot anywhere outside the 75-foot water setback, at least 5 feet from a neighbor's line inside the shoreland zone, and within the zone's 20 percent cap on hard surfaces, which leaves natural ledge outcrops out of the count for lots on record from March 24, 1990 on. Where slopes are steep or soils are shallow, the ordinance lets the Planning Board push the setback farther back.
When does a Cushing garage need a flood permit?
A Cushing garage needs the code officer's Flood Hazard Development Permit whenever it goes up in an A, AE, AH or VE zone that its floodplain ordinance adopts from the county flood map, on top of any other town permit. A VE zone gives a garage no accessory exemption and requires new building on posts or columns a foot above the base flood elevation, so a VE zone is the wrong spot on any lot for a garage.
When should the Cushing paperwork start?
The Cushing paperwork should start the winter before you plan to dig, since the notice, any shoreland or flood permit and the drawings all come ahead of footings that may not bear on frozen ground. A new driveway entrance onto a town road also needs written notice to the town clerk at least ten days ahead, with a culvert at least 15 inches across and 30 feet long.
How Much Does a Cushing Garage Run per Square Foot?
A Cushing garage runs, on average, $126 to $155 per square foot left unfinished and $242 to $271 per square foot once the inside is done. Each range averages many quotes, so it tells you whether a budget is in reach rather than what your lot will cost.
| Garage | Footprint on the grid | Unfinished shell | Finished inside |
|---|---|---|---|
| One bay | 12x24 to 16x24 | $36,000 to $60,000 | $70,000 to $104,000 |
| Two bays | 24x24 to 28x24 | $73,000 to $104,000 | $139,000 to $182,000 |
| Three bays | 32x24 to 36x24 | $97,000 to $134,000 | $186,000 to $234,000 |
Cushing averages for a detached garage, blended from many quotes and never the quote for your lot. An unfinished garage is framed, roofed and sided on its foundation, with overhead doors hung and standard wiring in, while a finished one also gets insulated walls under drywall, trim at the openings and two coats of paint. For an attached garage, the connection to the house gets priced at a visit, and ledge, flood openings or a long drive are listed as their own written items.
What moves a Cushing garage up or down its band?
A Cushing garage moves up its band with ledge to break out, a low spot that needs more foundation, extra overhead doors, a long drive in from the road or a size off the 4-foot grid, and it moves down on a dry, level footprint close to the road. The grid alone is worth a lot: going from 26x26 to 28x28 adds 108 square feet of floor and lowers the total, since sheathing and studs stop getting cut into scrap.
Does a single bay save money per square foot in Cushing?
A single bay does not save money per square foot in Cushing, because mobilizing the excavator, meeting the concrete truck's minimum, pulling the permit and framing four corners barely shrink when the floor drops from 576 square feet to 288. A two-bay spreads those near-fixed costs over twice the floor, so on a lot with room for it, the second bay buys its space cheaply.
What does remodeling a Cushing garage cost?
Remodeling a Cushing garage averages $19,000 to $31,000 for insulation, drywall and paint, $31,000 to $44,000 once heat, upgraded electrical and minor structural repair come in, and $44,000 to $58,000 when the job becomes a full shop conversion, with structural work, plumbing roughed in and finish carpentry. How far you finish the inside decides which of those three tiers applies, and the slab and frame get checked before any of them is priced.
Want Your Cushing Lot Measured From the Water First?
Your Cushing lot gets measured from the water first when you request a free estimate: the visit finds the high-water line, checks the flood map, settles the garage's size on the 4-foot grid inside the setbacks, and closes with a written price in your hands.