
Garage Builders in Hope, ME
Garage builders in Hope, ME have to plan the driveway with the building, because the town allows no more than a 5 percent grade over a drive's first 45 feet and wants room on the lot to turn around rather than back out onto the road. We walk the slope from the pavement to where your doors will be, then put the garage on the 4-foot grid, every wall in 4-foot steps, and match the foundation to the soil underneath.
- (207) 348-8768
- 56 Elm St, 1st Floor, Ste C, Camden
- [email protected]
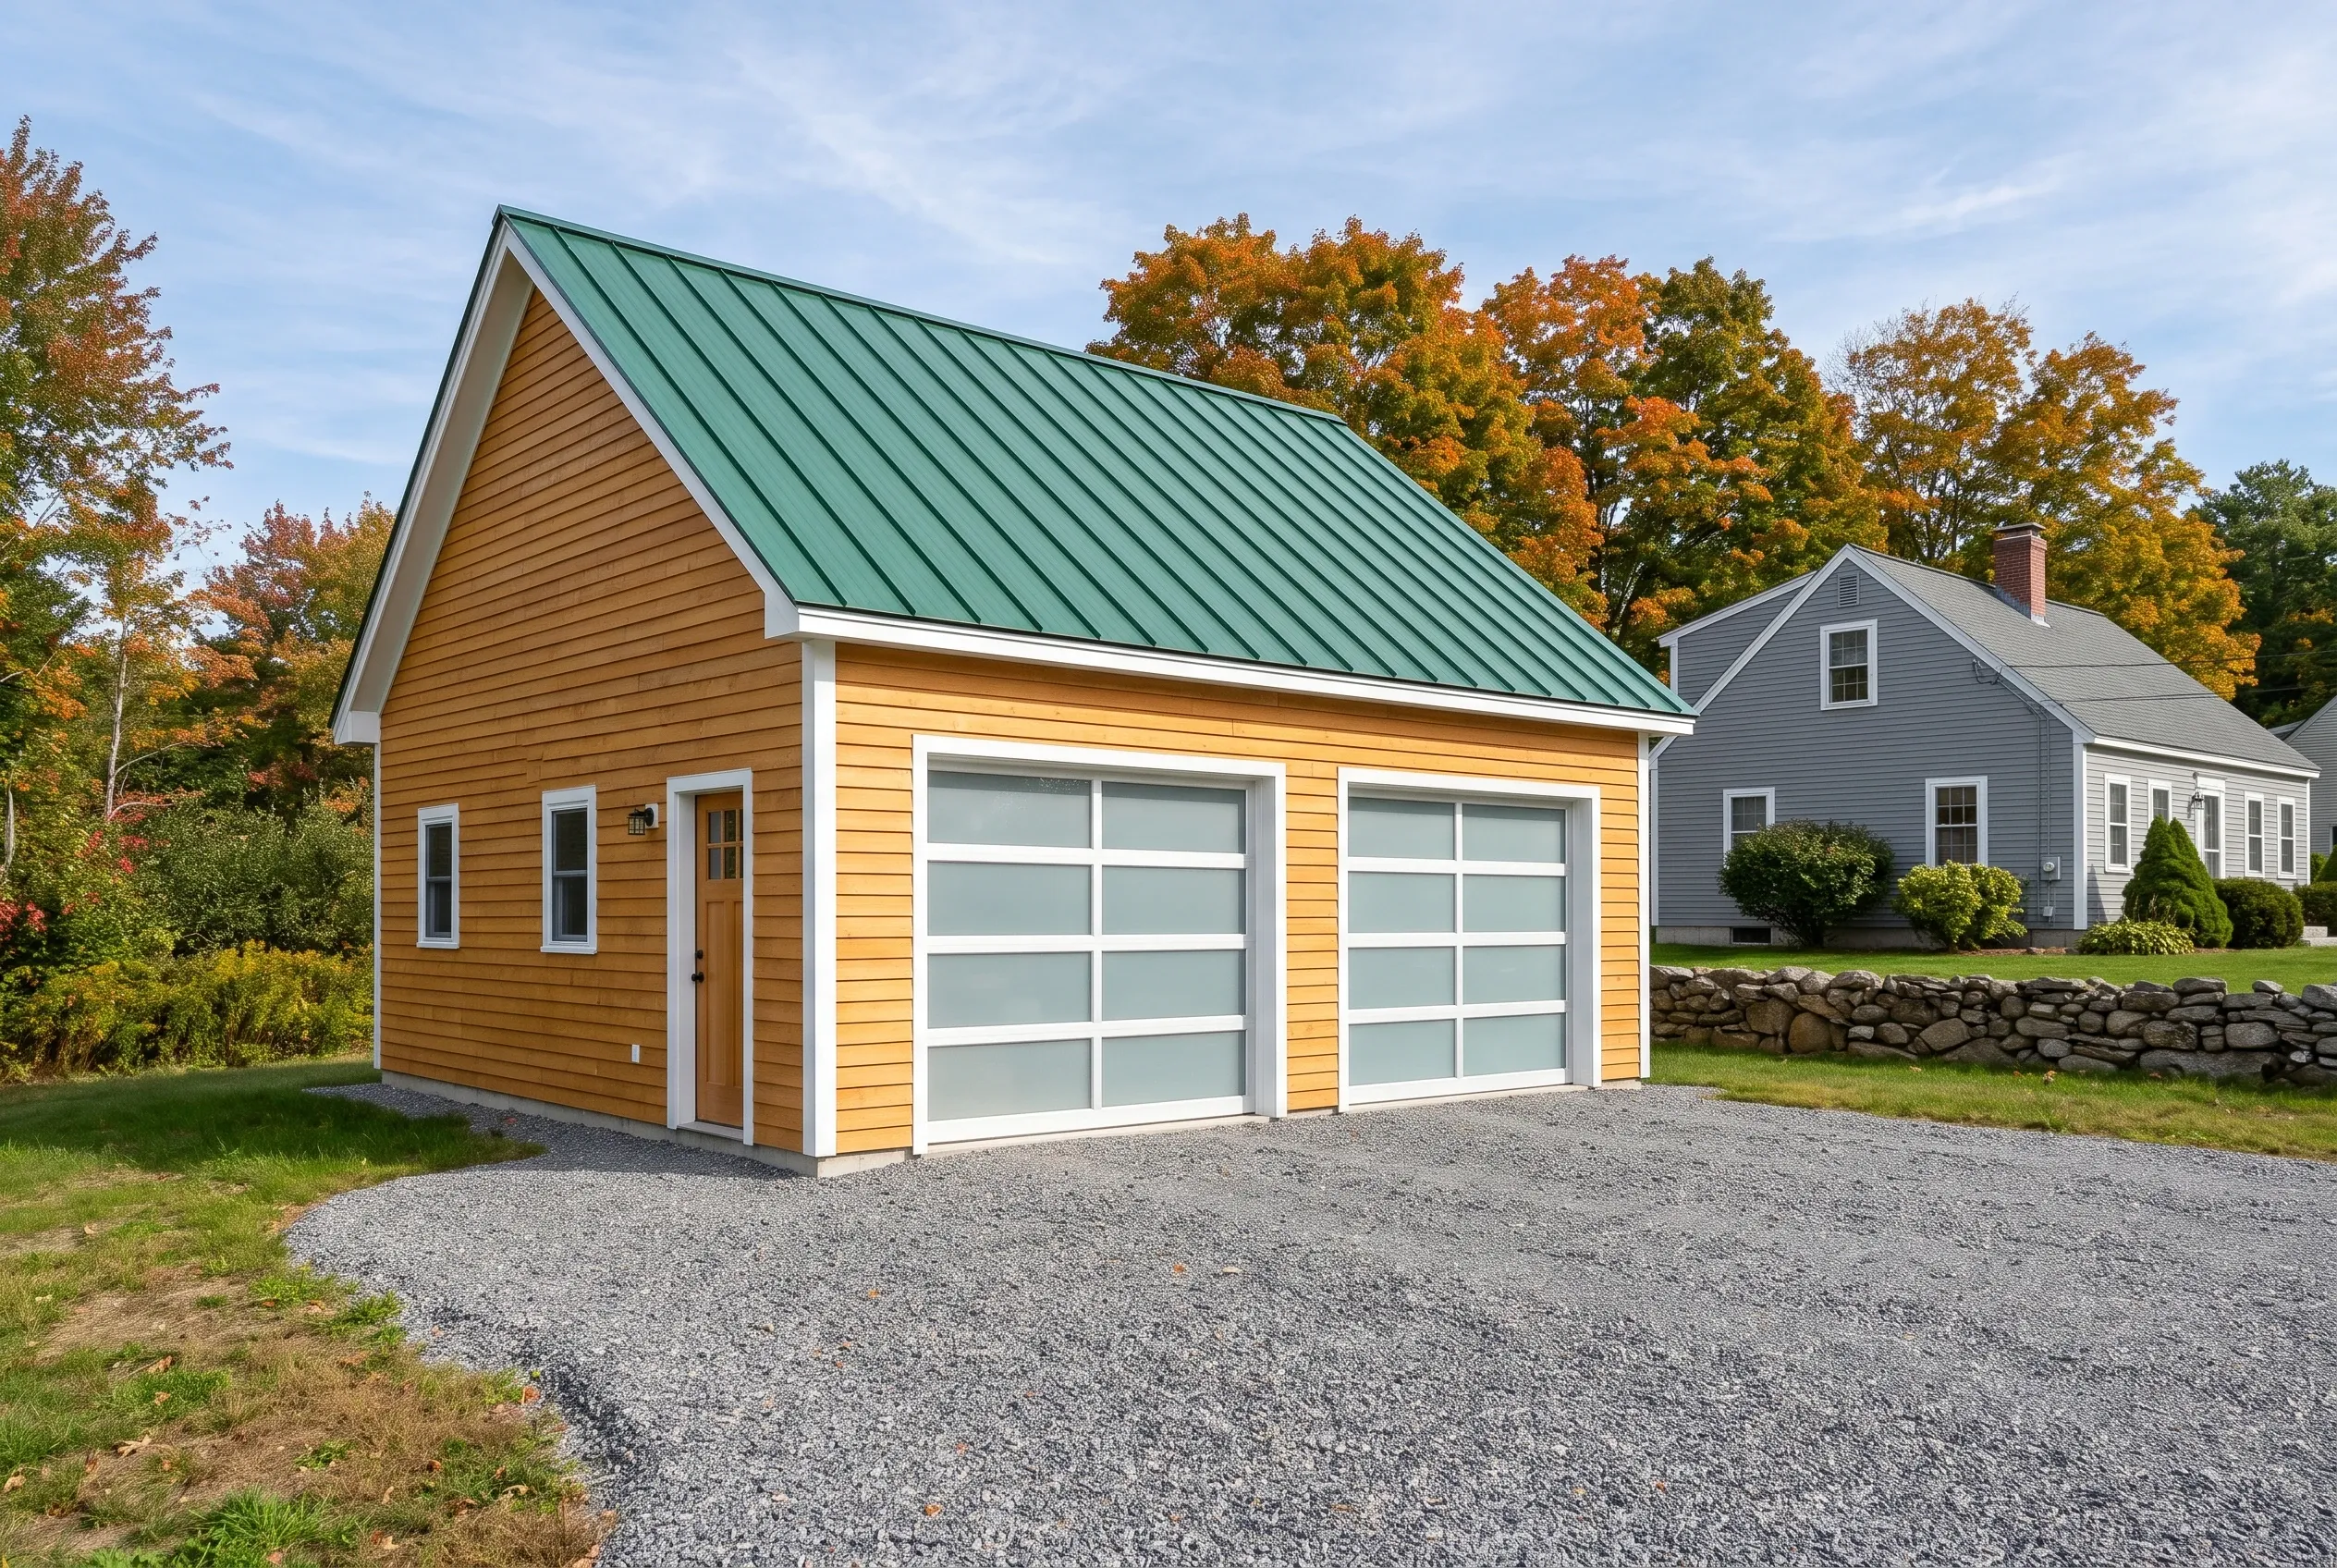
- Garages are all we build
- Free estimate requests
- 22 Midcoast towns, Rockland to Belmont
This page covers garage building in Hope, Maine, an inland Knox County town of ponds and lakes whose housing is mostly young: detached garages on rural lots, attached garages joined to newer houses, and remodels that insulate and heat a garage already standing.
Garage Builders Rockland plans the drive with the garage, since Hope limits the first 45 feet of a driveway to a 5 percent grade and asks for turnaround room on the lot. The town lists a garage among the uses that need a permit from its code enforcement officer.
The figure to keep: averaged over many quotes, a Hope garage runs $131 to $161 per square foot unfinished and $252 to $283 finished, and an unfinished two-bay averages $75,000 to $108,000. Read those as ranges for a budget, never as your price.
Why Does the Driveway Come First on a Hope Lot?
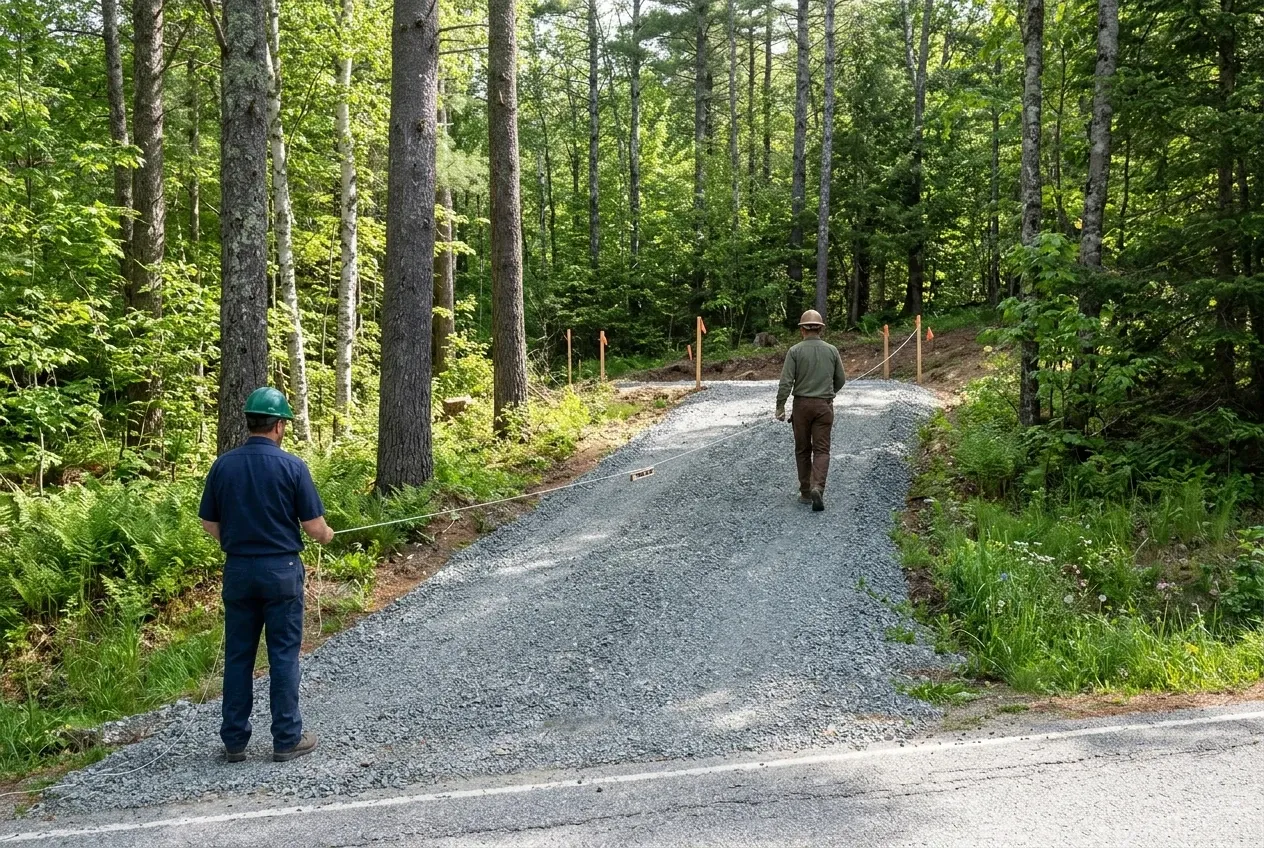
The driveway comes first on a Hope lot because Section 5.3.1.4 of the town's land use ordinance caps a drive at a 5 percent grade for its first 45 feet off the public road, and Section 5.3.1.3 wants space on the lot to turn a vehicle around. A garage set where the drive cannot meet that grade, or with no turning room in front of the doors, has to move, so the drive and the turnaround get fixed before the footprint does.
- A 50-foot front setback in Rural Residential, from the road's edge
- Turnaround space drawn in front of the doors
- Gravel counted in the 30 percent lot coverage cap
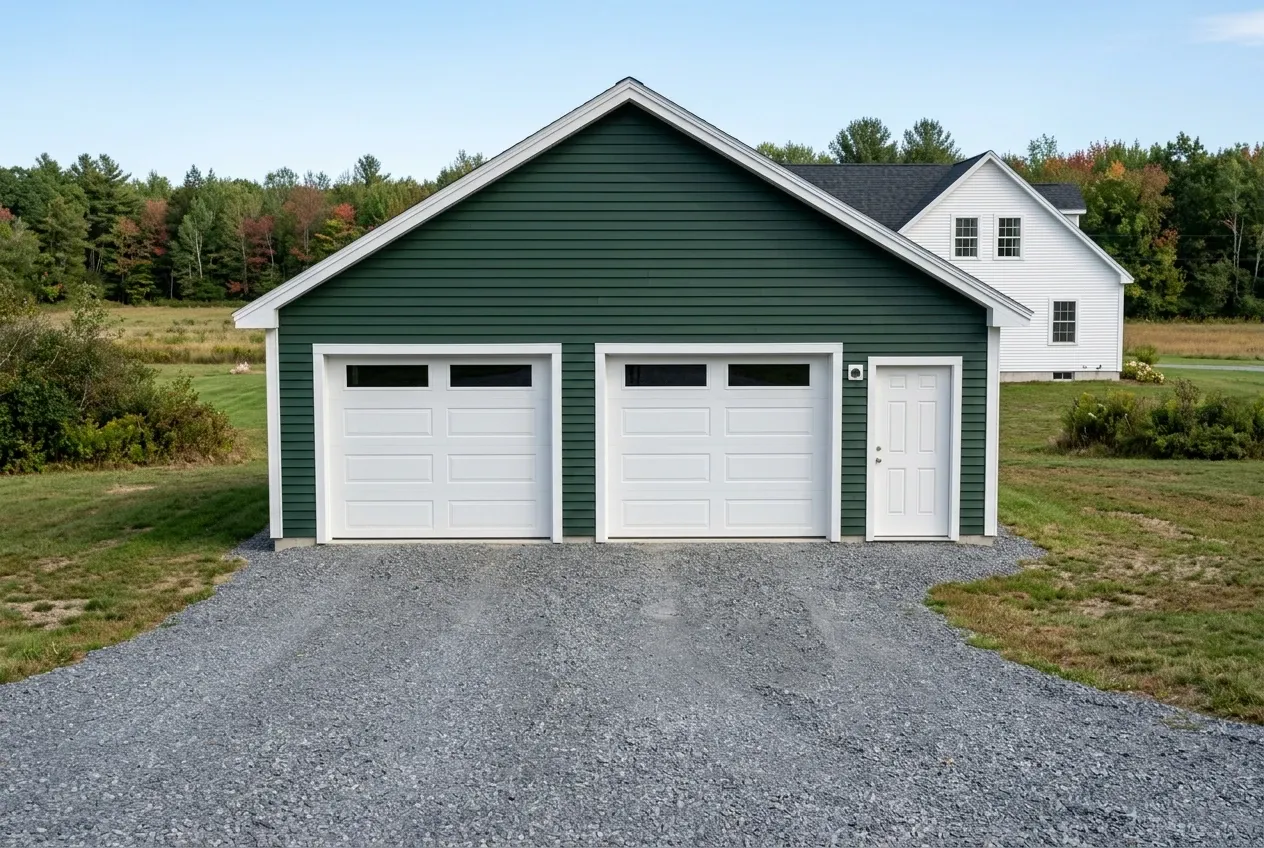
Get your free estimate request sent in 60 seconds!
Prepare your request below, then send it from your email app. Or call (207) 348-8768.
Which Towns Around Hope Do We Build Garages In?
See all 22 towns we serveWhat Garage Fits a Hope House and Its Lot?
Hope's housing has a census median year built of 1991, younger than the old harbor towns, and the lot and the house usually settle which of three garage jobs fits.
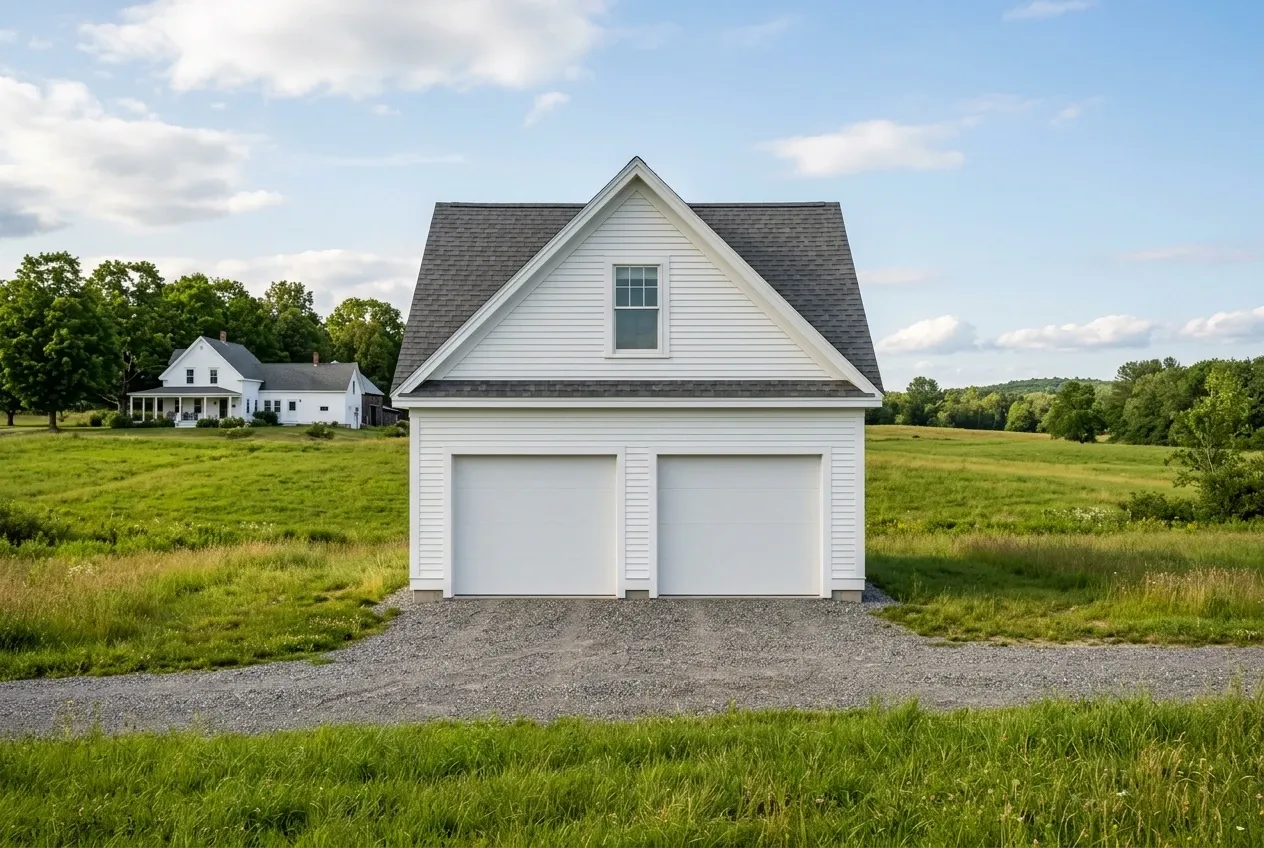
Detached Garages on Hope's Rural Residential Lots
Detached garages suit the Rural Residential District, where a house lot needs 40,000 square feet with 150 feet along the road and a garage stands at least 50 feet back from the edge of the road surface. That distance makes the drive part of the garage, so the grade and the turnaround get laid out on the same sheet as the building.
Below the walls goes a frost wall, a concrete wall standing on a footing under the frost line, or footings set on ledge where rock shows, and in front of the doors goes compacted gravel instead of a concrete apron that frost would lift. Section 5.3.31 asks that every use sit on soil able to carry it without erosion or mass soil movement, so wet ground gets found on the walk rather than after the pour.
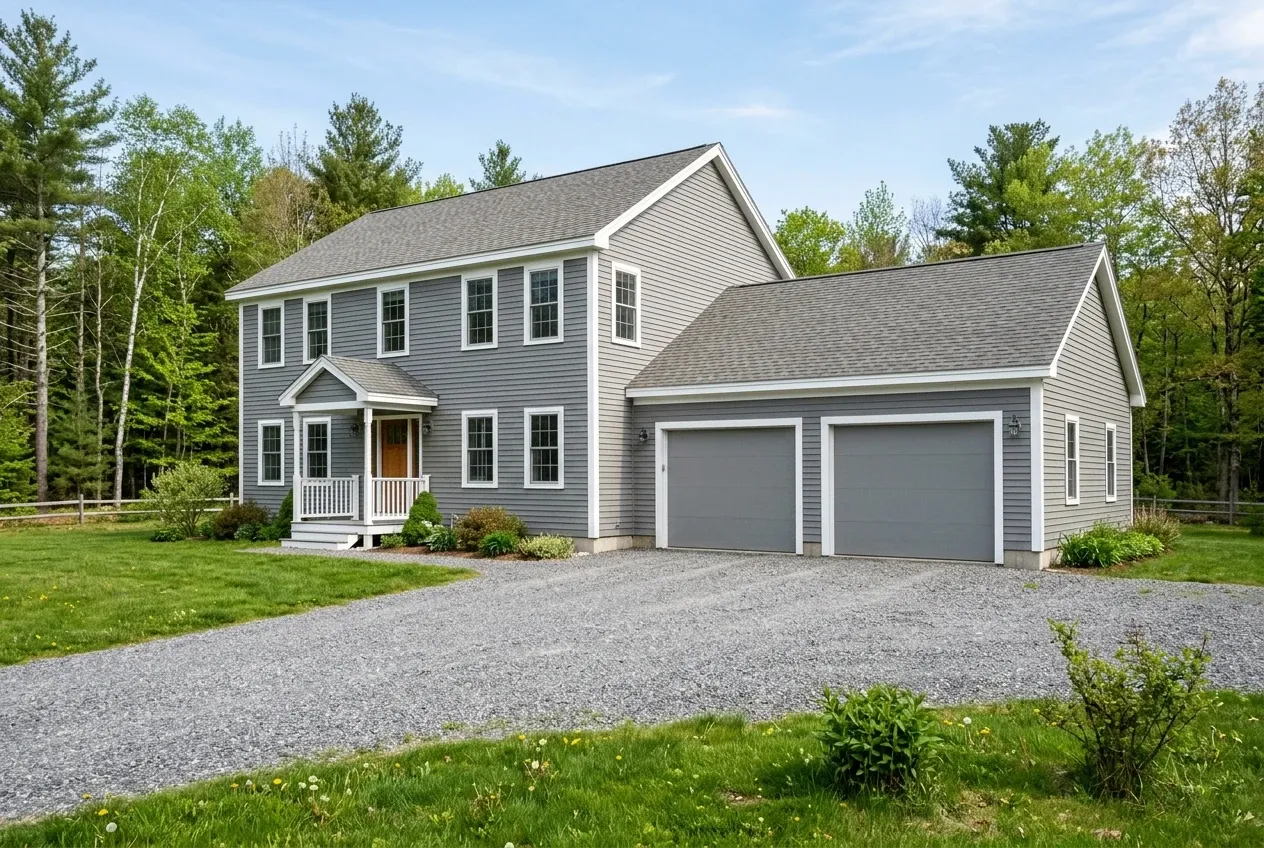
Attached Garages on Hope's Newer Houses
Attached garages become part of the house in the eyes of Hope's ordinance, whose Section 11.2 reads a garage sharing a roof or wall with the house as the principal structure, so the house's setbacks bind it too. In Rural Residential that pushes it 20 feet in from the side and back lines, where a short outbuilding could have stood at 10.
The tie-in to the house roof is drawn first and priced second, because a badly placed valley traps snow against the house wall. Between the two, the code's fire separation means 5/8-inch Type X hung on the garage side of the common wall plus a door that latches and closes by itself, and carbon monoxide alarms go into the house wherever the residential code places them.
Remodeling a Hope Garage for a Shop or Storage
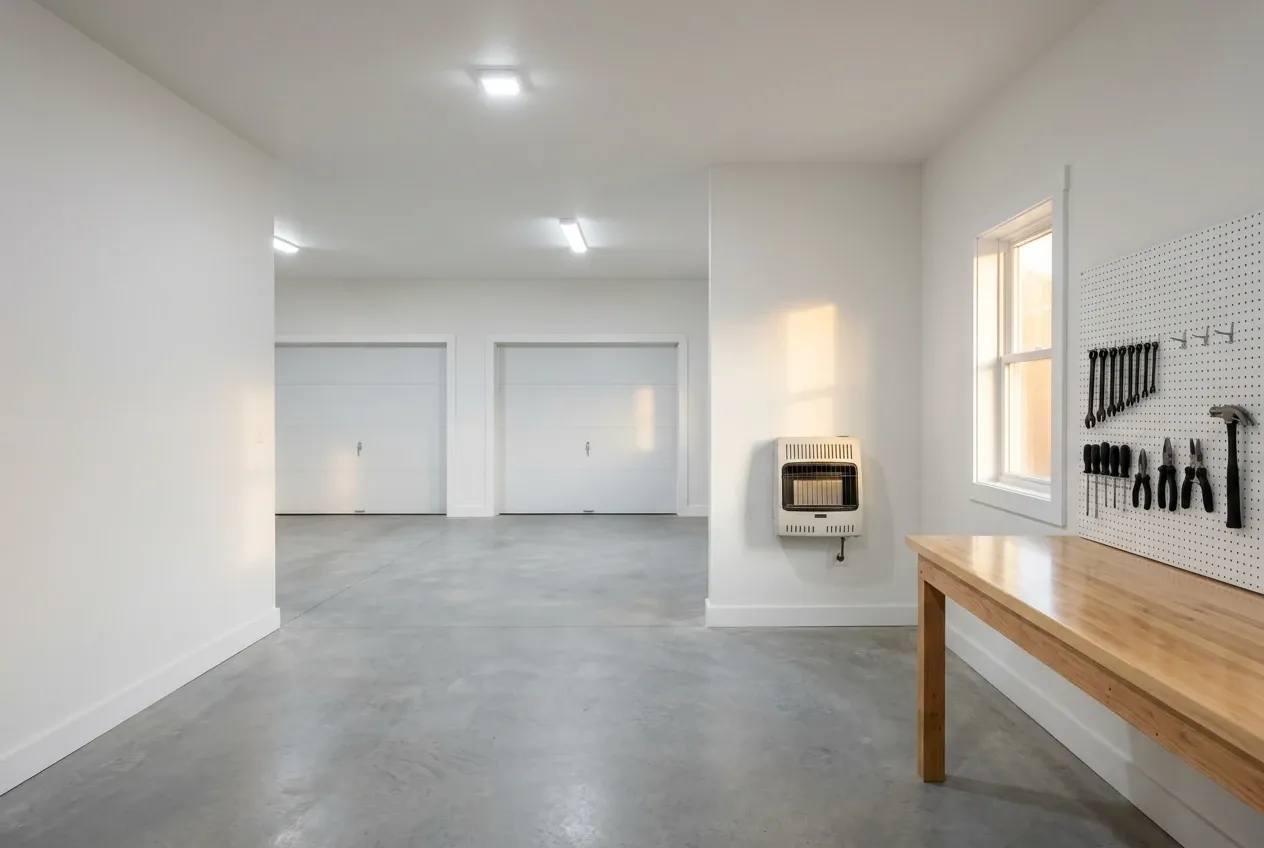
Garage remodeling in Hope tends to start from a younger building than in the harbor towns, since a mere 10.6 percent of Hope's housing predates 1940. A garage framed in recent decades often has a sound slab and straight walls, which makes insulation, drywall and heat a good bet.
South Hope once ran water-powered mills that turned out sash, doors and furniture, and a heated, wired garage is where that kind of bench work happens now. The slab and the framing still get our first look, and a garage that fails it gets a price for a new building beside the remodel figure.
What Garage Building Services Do We Offer in Hope?
A Hope garage project takes one of three services.
Section 4.6.4 of Hope's land use ordinance lists a garage among the uses that need a permit from the code enforcement officer in all three districts, and Section 8.4.1.2 requires one for new construction adding more than 100 square feet of footprint. We file that permit, plus a shoreland permit when a pond or wetland pulls the lot into the zone, and the town rules on each.
- Detached garages placed for the drive
- Attached garages within the house setbacks
- Insulation and heat for newer garages
How to Get From a Hope Road to Finished Garage Doors

Road edge, slope, lot lines.
We measure from the edge of the road, check the first 45 feet of drive for grade, look for ledge and wet ground, and draw the garage, walls in 4-foot steps, inside the setbacks.
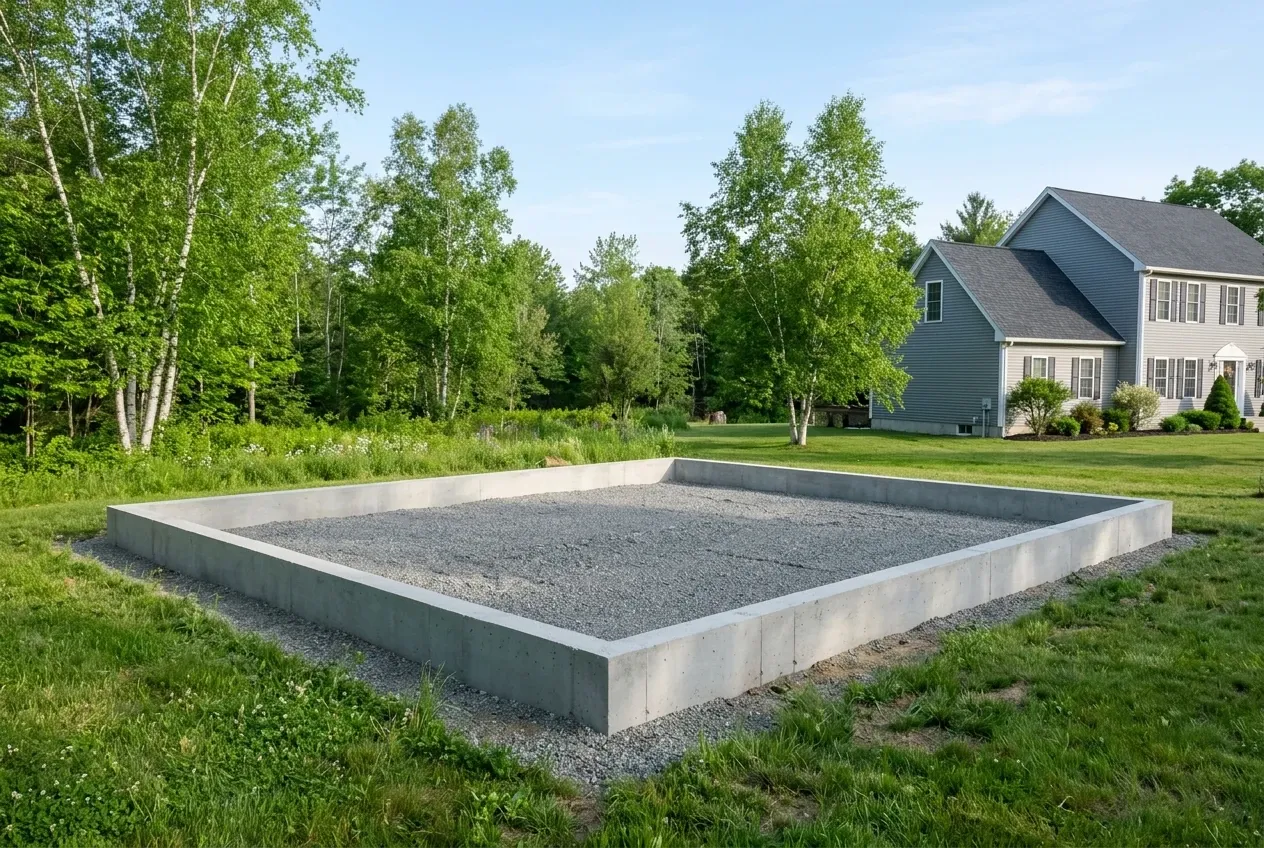
The paperwork, then the machine.
First come drawings and a written price, then a contract we each sign once a job tops $3,000, a third of the price as the most we ask up front, and any rock or water the dig exposes added only by signed change order.
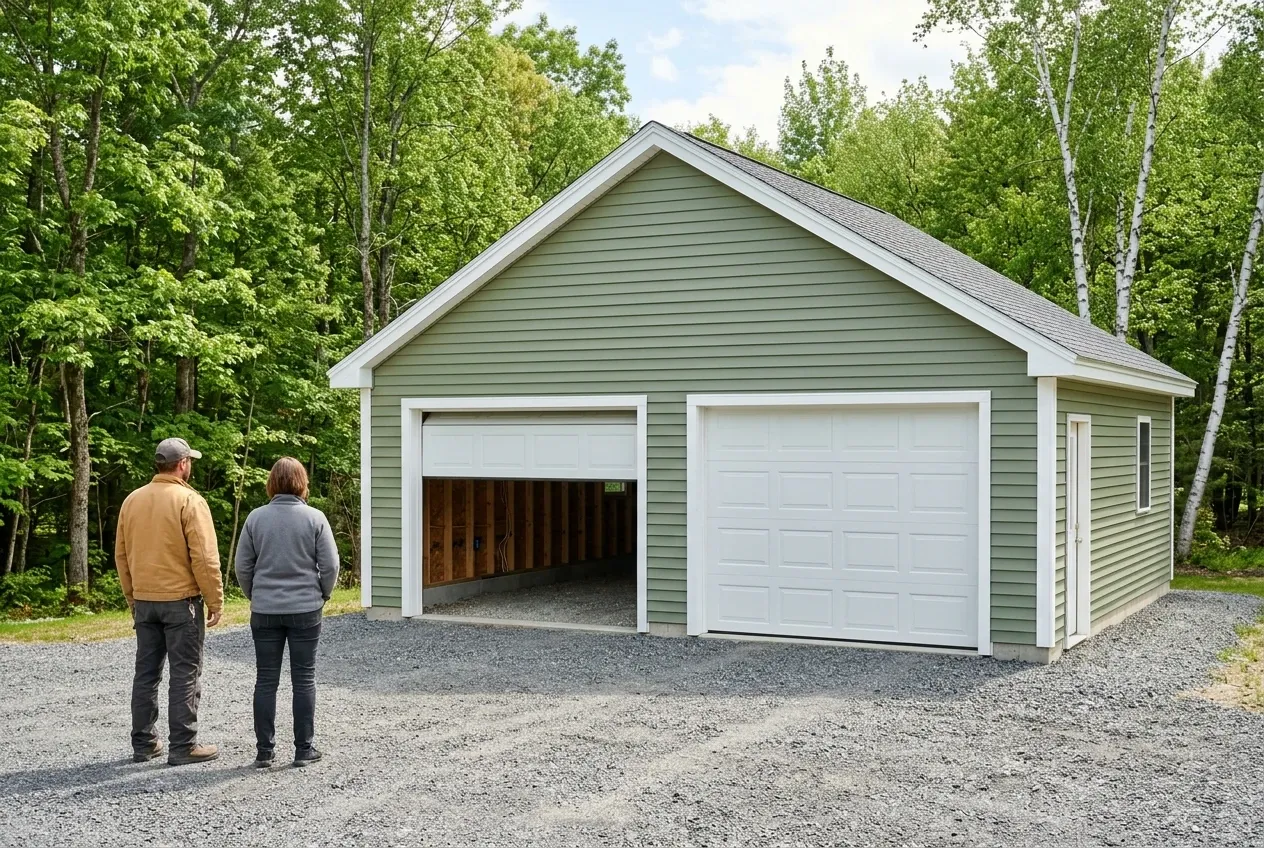
From permit to the last look.
We file with Hope's code office, build the garage, grade the gravel drive and turnaround up to the doors, and finish on a walkthrough at the garage doors.
Who Are the Right Garage Builders in Hope, ME?
The right garage builders in Hope, ME lay out the drive, the turnaround and the setbacks before they draw a single wall, because Hope's ordinance can move a garage that ignores any of them. A garage dropped at the top of a steep drive with nowhere to turn is a permit problem before it is a building.
They pick a foundation for the soil and the size. A 24x24 two-bay is 576 square feet, inside the 600 square foot line below which the code lets a free-standing light-frame garage with low eaves go without frost protection, yet we still pour a frost wall under it on wet ground or when it will be heated, and save the floating slab for dry, draining ground the code officer accepts.
They also commit it to paper. On any job above $3,000, Maine's construction contract law wants a written contract with both signatures, limits what you pay at the start to a third, and allows a different price only once a written change order records it.
Where on a Hope Lot, and When, Can a Garage Go In?
Where on a Hope lot can a garage stand?
A garage can stand on a Hope lot behind a front setback of 50 feet in Rural Residential or 25 feet in the Hope Corner and South Hope villages, both measured from the edge of the road surface. A garage over 10 feet tall must stay 20 feet inside the side and back lot lines in Rural Residential, or 10 in the villages, and buildings plus gravel and pavement may cover 30 percent of a Rural Residential lot or 50 percent in a village.
When does Hope's shoreland ordinance apply to a garage?
Hope's shoreland ordinance applies to a garage on any lot reaching within 250 feet of a river, a freshwater wetland or a great pond such as Hobbs Pond, Alford Lake or Megunticook Lake. Inside that zone, the town's shoreland ordinance holds new garages to 100 feet from any great pond and limits roofs, drives and other hard surfaces to 20 percent of whatever part of the lot lies in the zone.
When should a Hope garage be started?
A Hope garage should be started on paper over the winter, since the code bars footings on frozen ground and the drive, the turnaround and the permit all need settling first. Hope's posted permit fee sheet says work must begin within six months of the permit date, so a permit filed late in winter leaves room for a spring start.
How Much Does a Hope Garage Cost, Shell or Finished?
A Hope garage costs, on average, $131 to $161 per square foot left as a bare shell, while finishing the inside lifts it to $252 to $283 per square foot. Behind each range sit many quotes from many lots, which makes it a reality check on a budget and nothing more.
| Garage | Footprint on the grid | Unfinished shell | Finished inside |
|---|---|---|---|
| One bay | 12x24 to 16x24 | $38,000 to $62,000 | $73,000 to $109,000 |
| Two bays | 24x24 to 28x24 | $75,000 to $108,000 | $145,000 to $190,000 |
| Three bays | 32x24 to 36x24 | $101,000 to $139,000 | $194,000 to $245,000 |
Hope averages for a detached garage, worked out over many quotes and never meant as your quote. The shell runs from foundation to roof, sided, with working overhead doors and standard electrical, and a finished garage adds wall insulation covered in drywall, trim at doors and windows, and two coats of paint. After a visit, ledge, a long drive and the roof join for an attached garage each get a written line.
What decides where a Hope garage lands in its band?
A Hope garage lands high in its band when the excavator hits ledge, the drive is long or steep, the footprint sits on wet ground, extra doors go in or the dimensions miss the 4-foot grid, and low on a dry, level spot near the road. Size on the grid saves outright: picking 24x24 over 22x22 buys 92 extra square feet and a smaller bill, because every sheet and stud goes in whole.
Is a single-bay Hope garage a bargain by the foot?
A single-bay Hope garage is no bargain by the foot, because its permit, excavation, concrete minimum and corners cost nearly what a two-bay's do, spread over half the floor. It still costs less in total, so pick one bay when the lot or the use calls for it, not to save per foot.
What does a Hope garage remodel cost?
A Hope garage remodel costs what its finish level dictates: the plain version (insulated walls, drywall, paint) averages $20,000 to $31,000, adding a heat source, more circuits and small structural fixes brings it to $31,000 to $45,000, and converting the garage outright into a shop averages $45,000 to $59,000. The slab and the framing are checked before any of those three numbers is put in writing.
Where Should the Garage Go on Your Hope Lot?
The garage should go where your Hope lot's drive grade, turnaround and setbacks all work at once, and a free estimate request books the walk that figures that out. You come away with a footprint in 4-foot steps and a written price.