
Garage Builders in Rockport, ME
Garage builders in Rockport, ME work to side and rear setbacks that change with the zoning district, 8 feet in Harbor Village and Village and 15 feet in the residential and rural districts, so two neighboring lots can hold very different garages. We find your district, measure the yards and look for ledge, which can run shallow near the harbor, then plan the garage's walls in 4-foot increments to fit the room the rules leave.
- (207) 348-8768
- 56 Elm St, 1st Floor, Ste C, Camden
- [email protected]
- Garages are all we build
- Free estimate requests
- 22 Midcoast towns, Rockland to Belmont
This page covers garage building in Rockport, Maine, from Harbor Village and Glen Cove to the rural lots near Route 90: detached and attached garages, plus remodels in a town where 29.7 percent of the housing dates from 1939 or earlier.
Garage Builders Rockland checks each lot's district, since side and rear setbacks run 8 feet in Harbor Village and Village and 15 feet in the residential and rural districts, and sizes every garage on the 4-foot grid. Rockport enforces the state building code.
The figure to keep: a Rockport garage averages $136 to $167 per square foot unfinished and $261 to $293 finished, with an unfinished two-bay at $78,000 to $112,000 and a finished one at $150,000 to $197,000, averages of many quotes rather than quotes.
Why Does Your Rockport District Set the Garage's Spot?
Your Rockport district sets the garage's spot because Section 918 of the land use ordinance gives each district its own yards and grants no smaller one to a detached garage. Behind a Harbor Village house a garage can stand 8 feet from the side line, while the same building in the Residential Coastal district needs 15 feet there and 40 feet from the front.
- Side and rear yards of 8 or 15 feet, by district
- Front setbacks that grow along Routes 1, 17 and 90
- Coverage under 33 percent in Residential Coastal
Get your free estimate request sent in 60 seconds!
Prepare your request below, then send it from your email app. Or call (207) 348-8768.
What Other Towns Near Rockport Get Our Garages?
See all 22 towns we serveWhat Garage Fits a Rockport Lot, From Harbor to Route 90?
We build three kinds of garage work in Rockport, and the district map, more than the size of the lot, decides how large each one can grow.
Detached Garages From Harbor Village to the Rural Zone
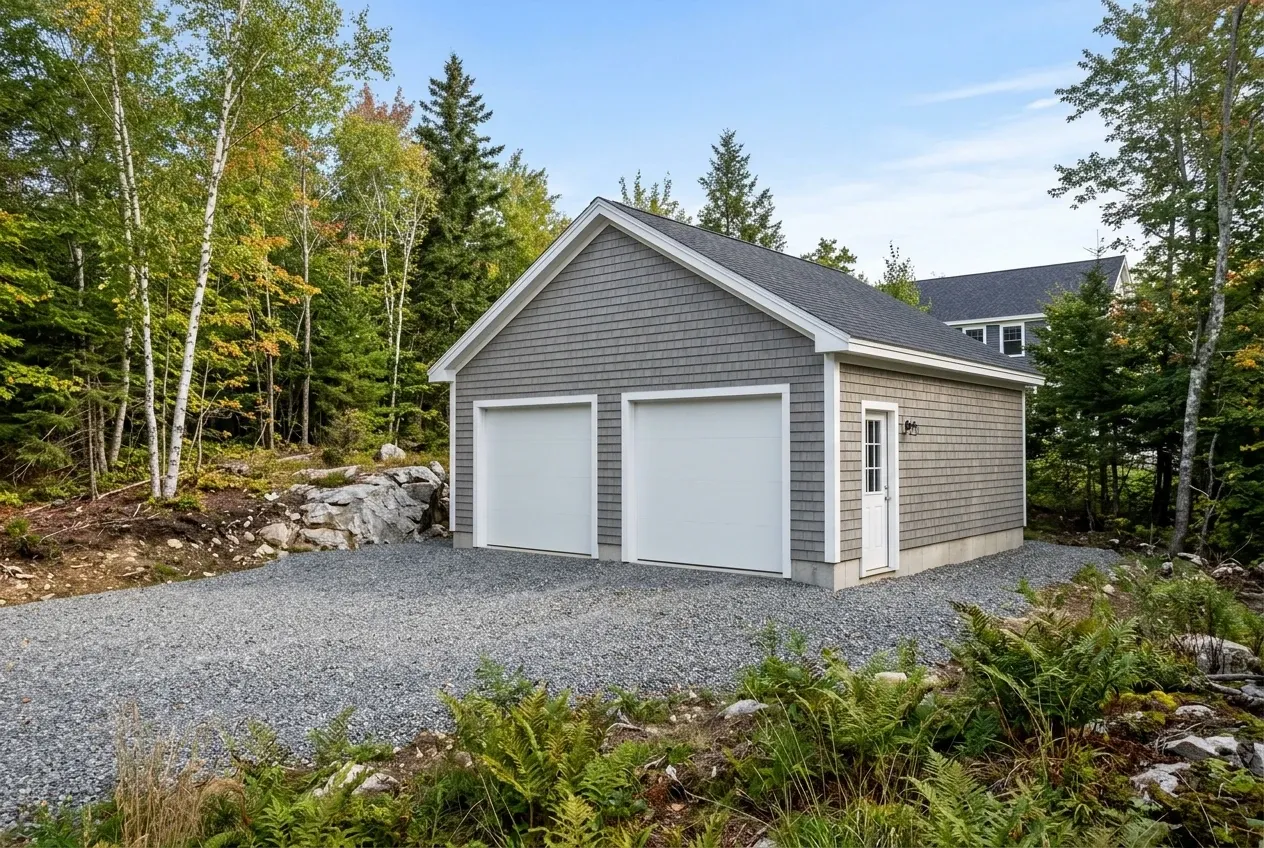
Detached garages have the most room in Rockport's Rural district, where a lot must hold 130,000 square feet with 150 feet of frontage and the front setback is 20 feet on most roads. Along Route 90, Route 17 or Route 1, that same district's front setback climbs to 35 feet, so we measure from the right line before choosing a spot beside the drive.
When ledge sits too high for a frost wall, we would rather bear the footings on it than blast it, since the building code treats solid rock as frost protection. A blast in Rockport means a permit five days ahead, written notice to the neighbors and the offer of a pre-blast survey, all of which a footing on the rock avoids.
Attached Garages for Rockport's Harbor Village Houses
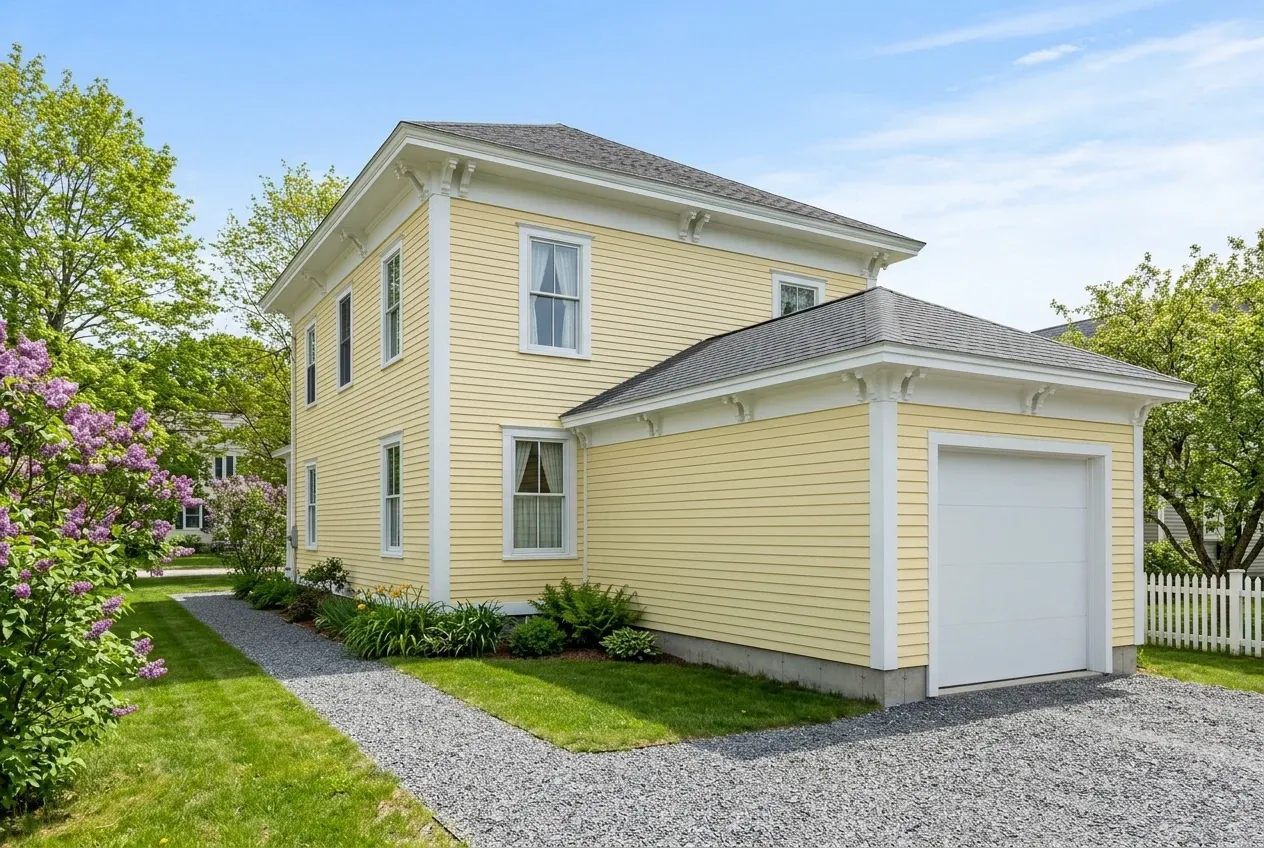
Attached garages suit the Greek Revival and Italianate houses around the head of the harbor, where the Harbor Village district's 8-foot side yards leave a strip beside the house that a one-bay can fill. Inside the shoreland overlay, Rockport's definitions fold a garage attached by roof or wall into the principal structure, so the water setback that binds the house, 75 feet from tidal water, binds the garage too.
Tying into a 19th-century roof gets drawn out and agreed before we quote it, because old rafters and a new valley have to settle where the snow goes. The shared wall carries 5/8-inch Type X on its garage face under Maine's amendment to the model code, and the door through it is solid wood, steel or 20-minute rated, with a closer that pulls it tight against the latch every time.
Remodeling Older Garages in Glen Cove and the Village
Garage remodeling fits Rockport, where the census dates 29.7 percent of the housing to 1939 or before and the median home to 1978, so the garage worth finishing may be a century old or not yet fifty. Insulation and heat inside walls that already stand keep the work off a new footprint and out of the yards.
Rockport requires a permit before any structure is substantially renovated, so a full conversion files the same paperwork as a new garage. We start at the slab and the framing, and if either has given out, a new garage gets priced beside the remodel for comparison.
What Garage Building Services Do We Offer in Rockport?
Rockport jobs usually come down to one of these three.
Under Rockport's fee schedule, a residential accessory structure, attached or detached, costs $0.40 per square foot to permit on top of the $75 residential application fee, and Section 601.1 wants the permit in hand before any soil disturbance of 25 cubic yards or more for building. We file it, and the code office rules on it.
- Detached garages sized to each district
- Attached garages near the harbor
- Shops made from garages you already have
How to Take a Rockport Garage From District Map to Doors

District first, then the ground.
We confirm your district, measure the front, side and rear yards and any distance to the harbor, the Goose River or a pond, look for ledge, and mark out a footprint whose walls land on 4-foot lines.
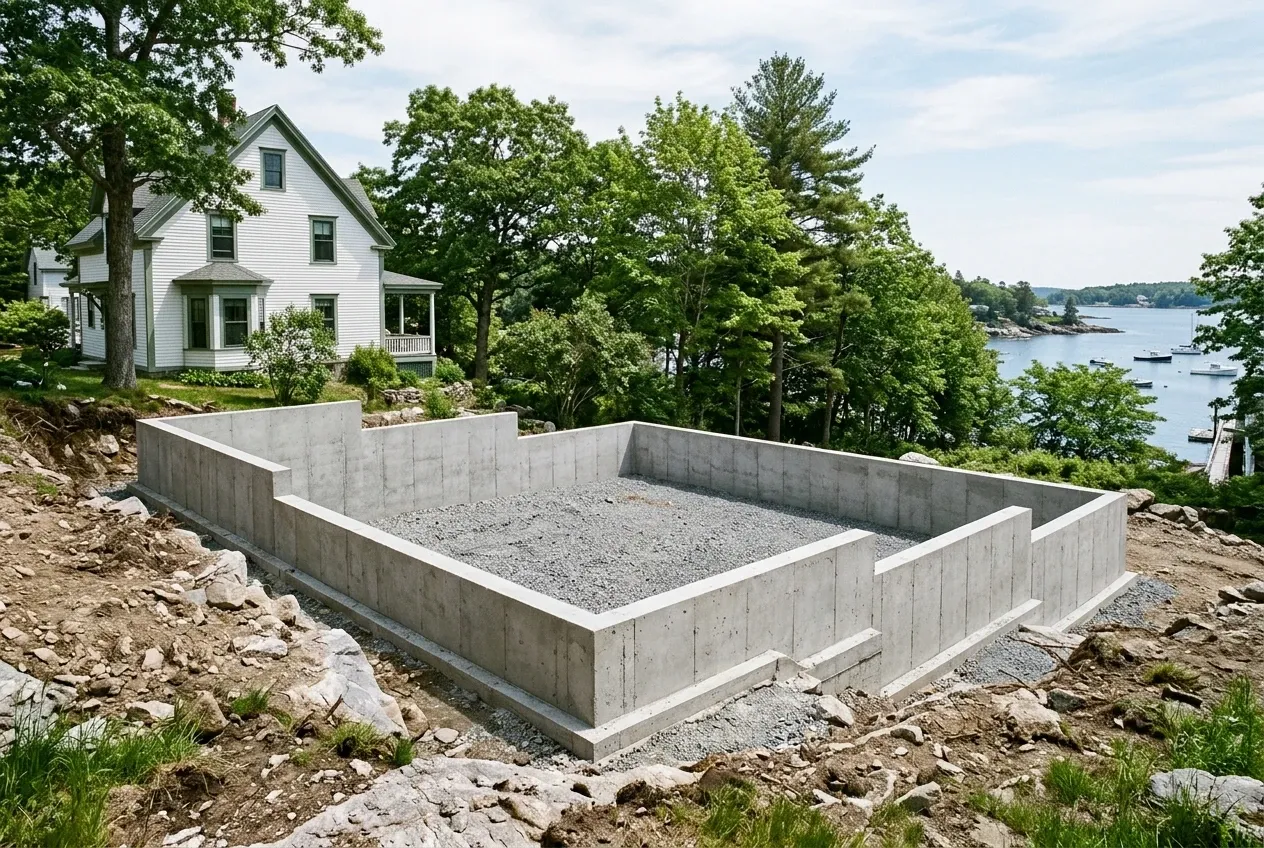
A plan and a price you can hold.
Drawings and a written price arrive before any digging, past $3,000 the contract gets both of our signatures, a third is the most you put down, and anything the excavator uncovers beyond what the walk showed is written into a change order before work resumes.
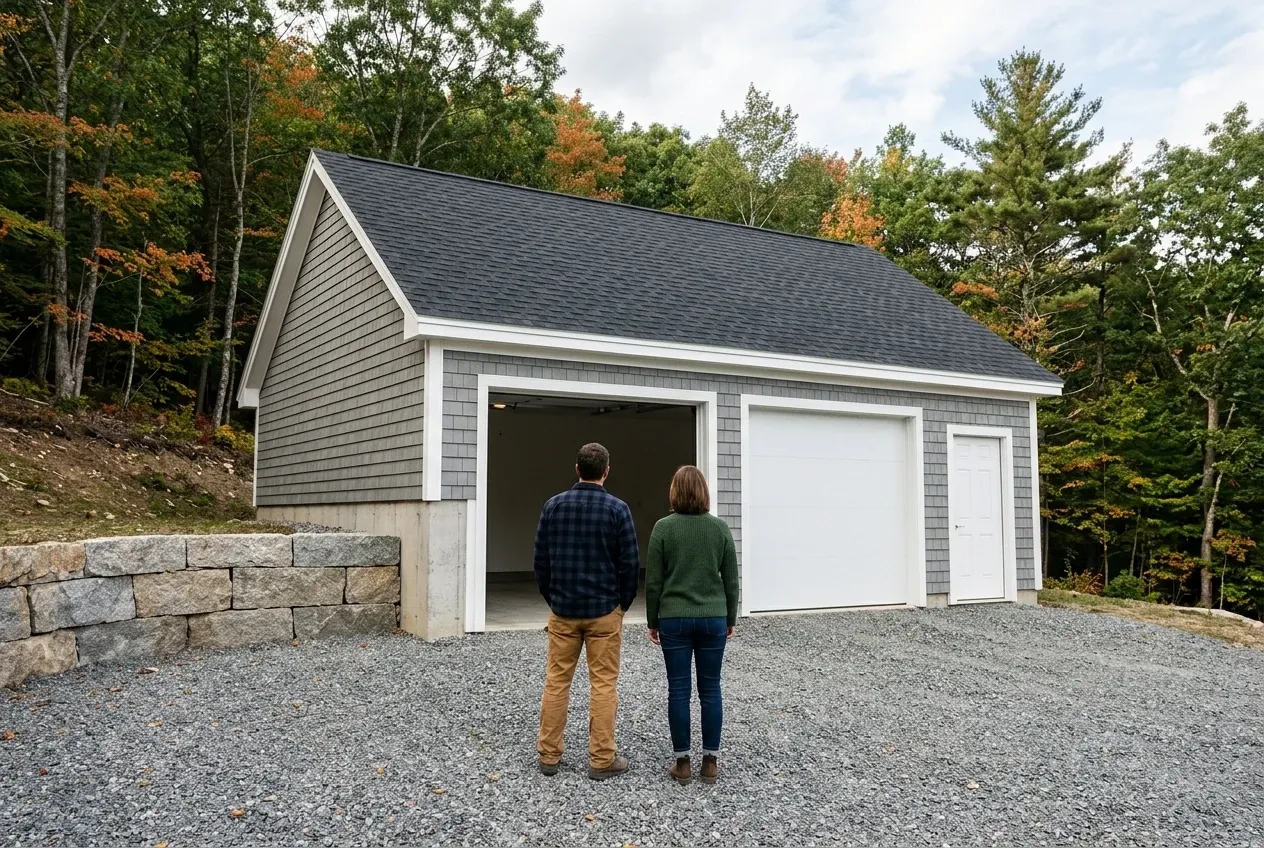
Permits, inspections, gravel, handover.
We file with the code office, plus a blasting permit if rock must come out, build through the inspections Rockport runs under the state code it enforces, rake compacted gravel to the doors and hand over the finished garage after a walk through every bay.
Who Are the Right Garage Builders in Rockport, ME?
The right garage builders in Rockport, ME look up the district before anything else, because the yards, the front setback and the coverage cap all change with it, and along Routes 1, 17 and 90 the front setback grows again. Skip that check and a garage planned for an 8-foot side yard can lose 7 feet the moment the lot turns out to sit in the Residential district.
They match the foundation to what is underground: footings bearing on the rock where ledge is shallow, and a frost wall below the frost line on wet or clay ground, the same as for every garage that is heated, attached or over 600 square feet. A floating slab is kept for the small detached garage the code exempts, on dry ground, with the code officer's agreement.
They also commit the job to paper. Maine's home construction contract rules call for a signed, written contract above $3,000 and a first payment of no more than a third, with no price change made except through a written change order.
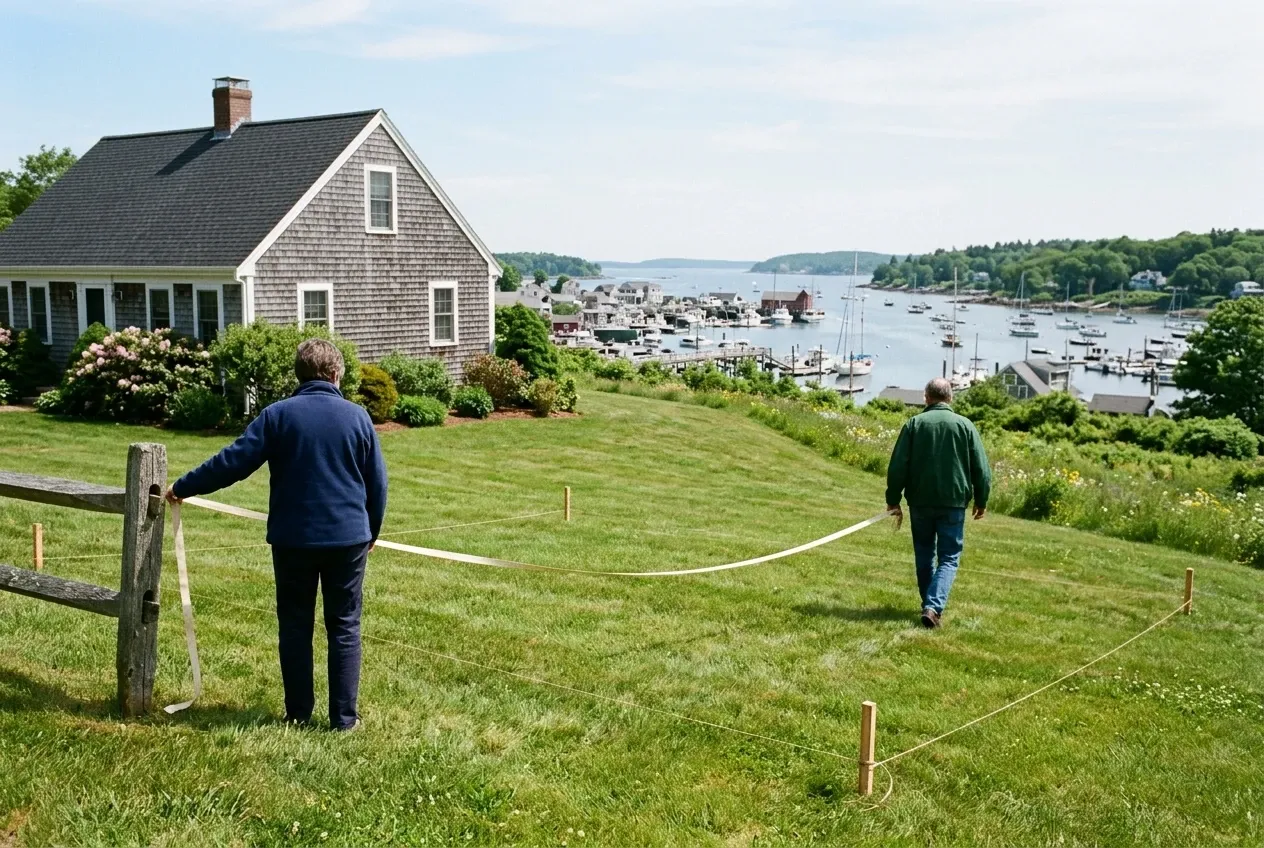
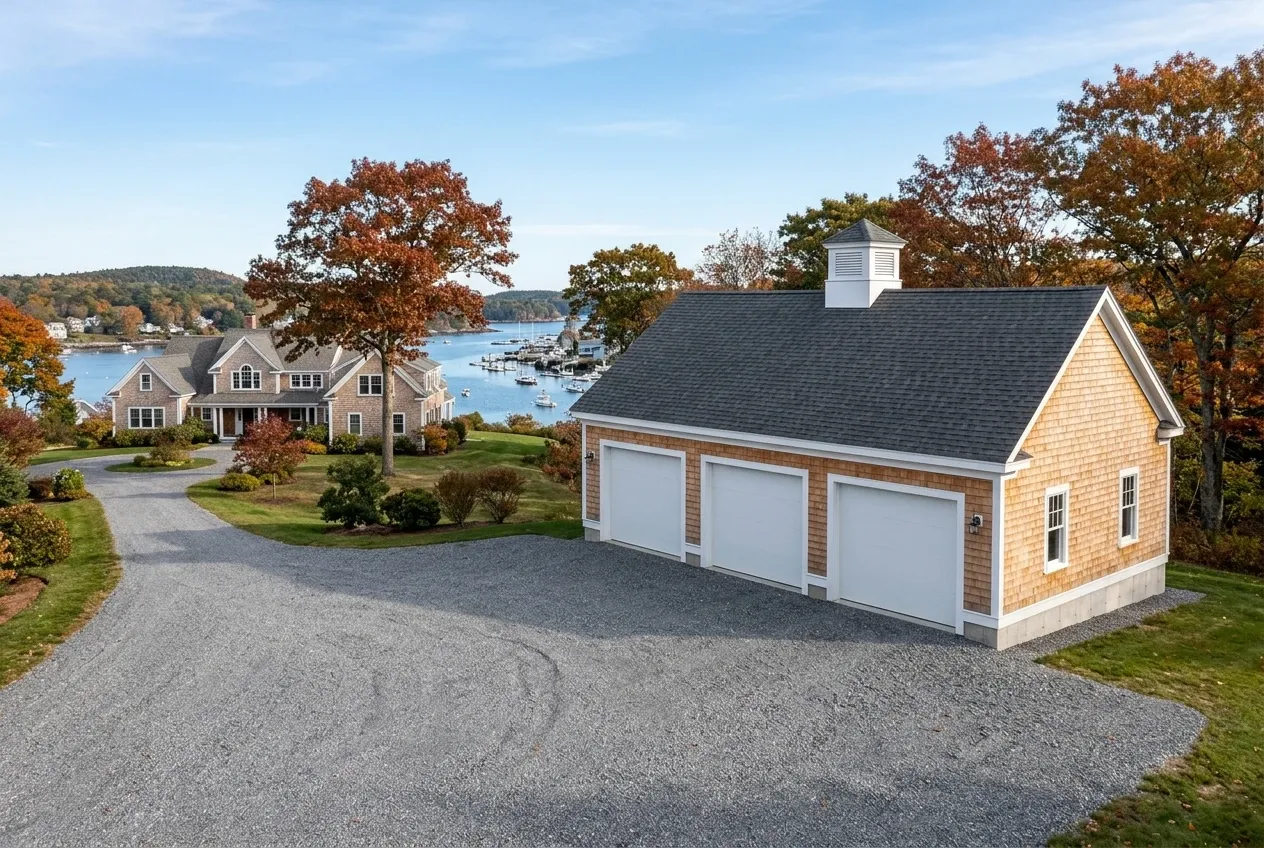
Where Can a Rockport Garage Go, and When Can Work Start?
Where can a garage go near Rockport's water?
A garage near Rockport's water has to keep 75 feet from tidal water or a wetland's edge, or 100 feet to a great pond and the rivers flowing into it, inside a shoreland zone that reaches 250 feet inland. Buildings and driveways together are held to 20 percent of a shoreland lot, and the town's codes page calls for photo inspections before and after any work in the zone.
When does Rockport need a blasting permit for a garage?
Rockport needs a blasting permit for a garage whenever ledge has to be blasted: the planning office wants the application five days ahead, owners within 200 to 500 feet get written notice depending on the district, and each is offered a pre-blast survey. The 2026 fee schedule charges $200 for that permit.
When should a Rockport garage break ground?
A Rockport garage should break ground after the frost is out, since the code lets no footing bear on frozen soil. The permit gives you room to plan: with no substantial start in 12 months it can be renewed without the full fee, and it lapses only at 24 months.
How Much Should You Budget for a Rockport Garage?
You should budget $136 to $167 per square foot for a Rockport garage left unfinished and $261 to $293 per square foot for one finished inside, as averages over many quotes. Read them as a budget test, because ledge and setbacks on your lot decide where in the band it lands.
| Garage | Footprint on the grid | Unfinished shell | Finished inside |
|---|---|---|---|
| One bay | 12x24 to 16x24 | $39,000 to $64,000 | $75,000 to $113,000 |
| Two bays | 24x24 to 28x24 | $78,000 to $112,000 | $150,000 to $197,000 |
| Three bays | 32x24 to 36x24 | $104,000 to $144,000 | $200,000 to $253,000 |
These Rockport figures blend many quotes on detached garages and are never a price for any one lot. The unfinished number pays for footings and foundation, framing, roofing, siding, overhead doors and ordinary electrical, and the finished number covers insulated walls under drywall, trimmed openings and two coats of paint. We price the tie-in for an attached garage after seeing the house, while blasting, ledge work or a long drive each get a line by themselves.
What moves a Rockport garage within its band?
A Rockport garage moves within its band mostly below grade: ledge that has to be blasted, with its permit and notices, or a steep pitch toward the water pushes it up, as do extra overhead doors, while a dry, level spot keeps it low. Holding to the 4-foot grid pulls it down as well, because a 28x28 adds 108 square feet over a 26x26 for a smaller bill.
Is a one-bay Rockport garage a bargain per square foot?
A one-bay Rockport garage is no bargain per square foot, since the permit, a day of excavator time, the minimum concrete load and the four corners hardly change between 288 and 576 square feet. Where the yards leave room, the second bay comes in cheaper per foot than the first.
What does a Rockport garage remodel cost?
A Rockport garage remodel costs $21,000 to $33,000 on average at the basic finish, $33,000 to $47,000 at the mid finish with heat, better wiring and small repairs, and $47,000 to $62,000 when the garage is fully converted into a workspace. How finished you want the room is the fork between tiers, and a substantial renovation also needs its Rockport permit.
Which Rockport District Is Your Lot In?
Your lot sits in one Rockport district or another, and a free estimate request settles which before anything else. We come find the district and the ledge, then hand you drawings and a written price for a garage laid out on 4-foot lines.