
Garage Builders in Rockland, ME
Garage builders in Rockland, ME work in a city where 44.3 percent of the housing stock was built in 1939 or earlier, much of it on in-town lots with little ground to spare. We measure your lot against Rockland's setbacks first, then build a detached garage, an attached garage or a remodel of the garage you already have.
- (207) 348-8768
- 56 Elm St, 1st Floor, Ste C, Camden
- [email protected]
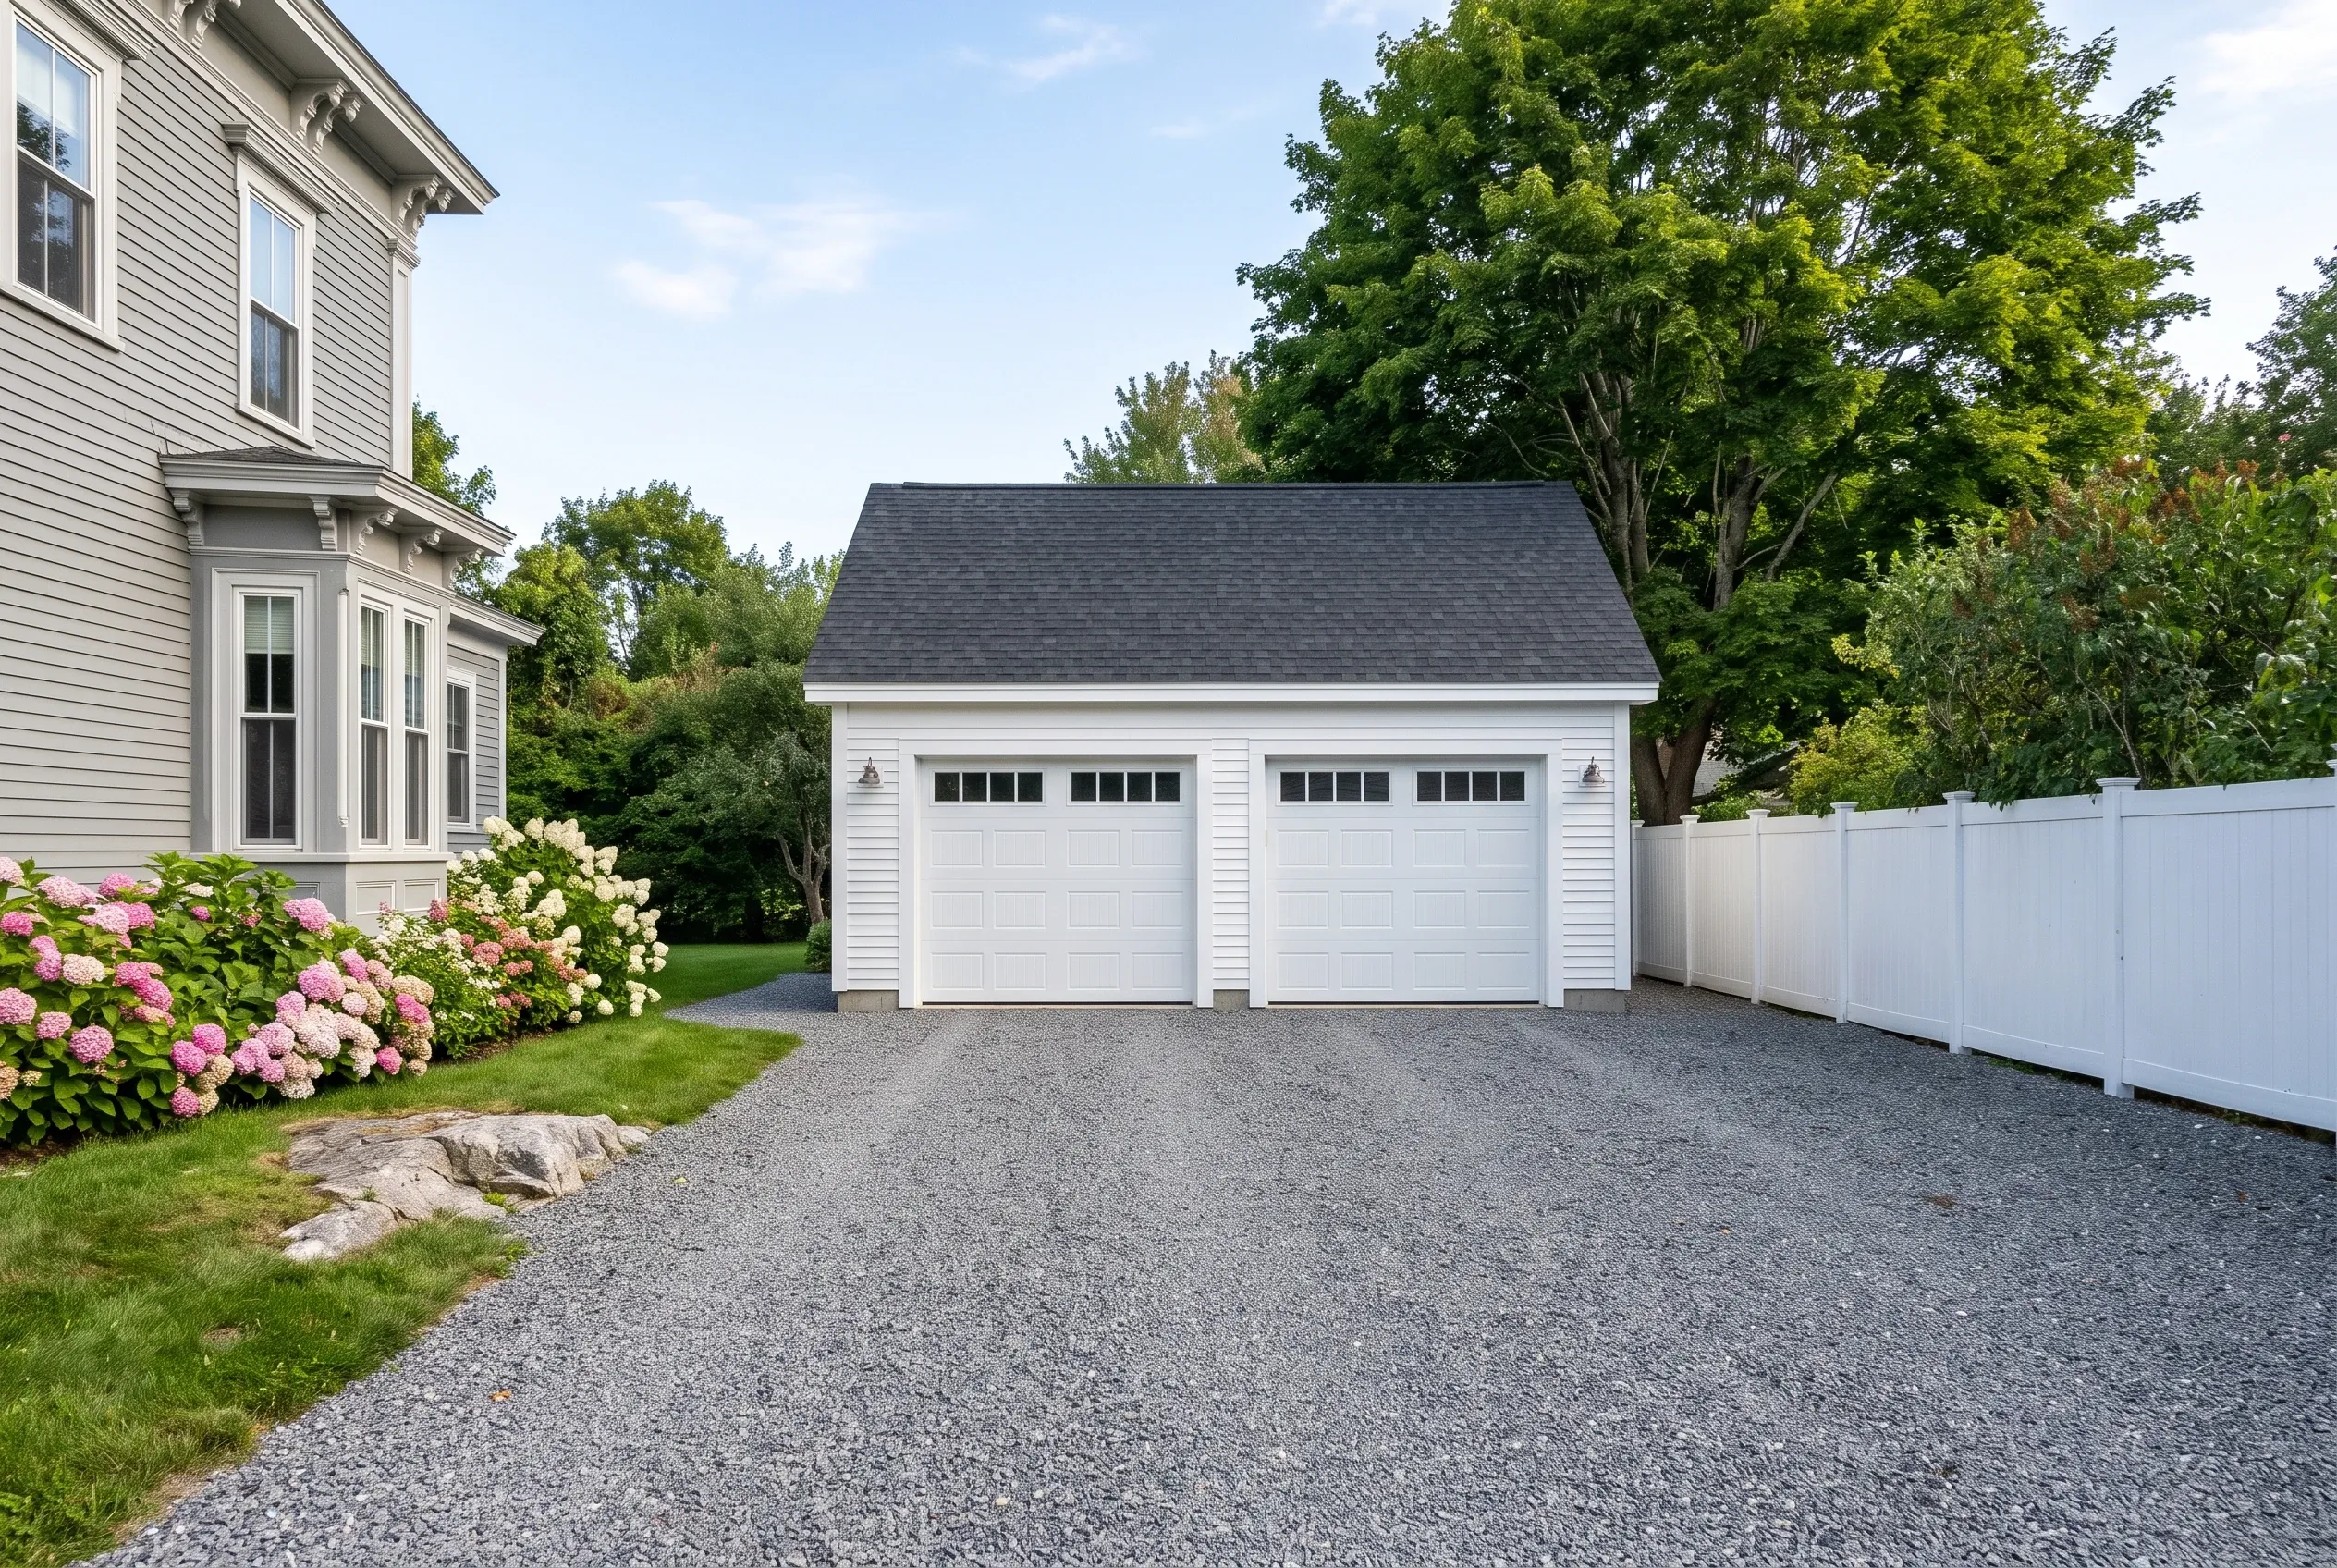
- Garages are all we build
- Free estimate requests
- 22 Midcoast towns, Rockland to Belmont
Why Do Rockland's Setbacks Decide the Garage Size?
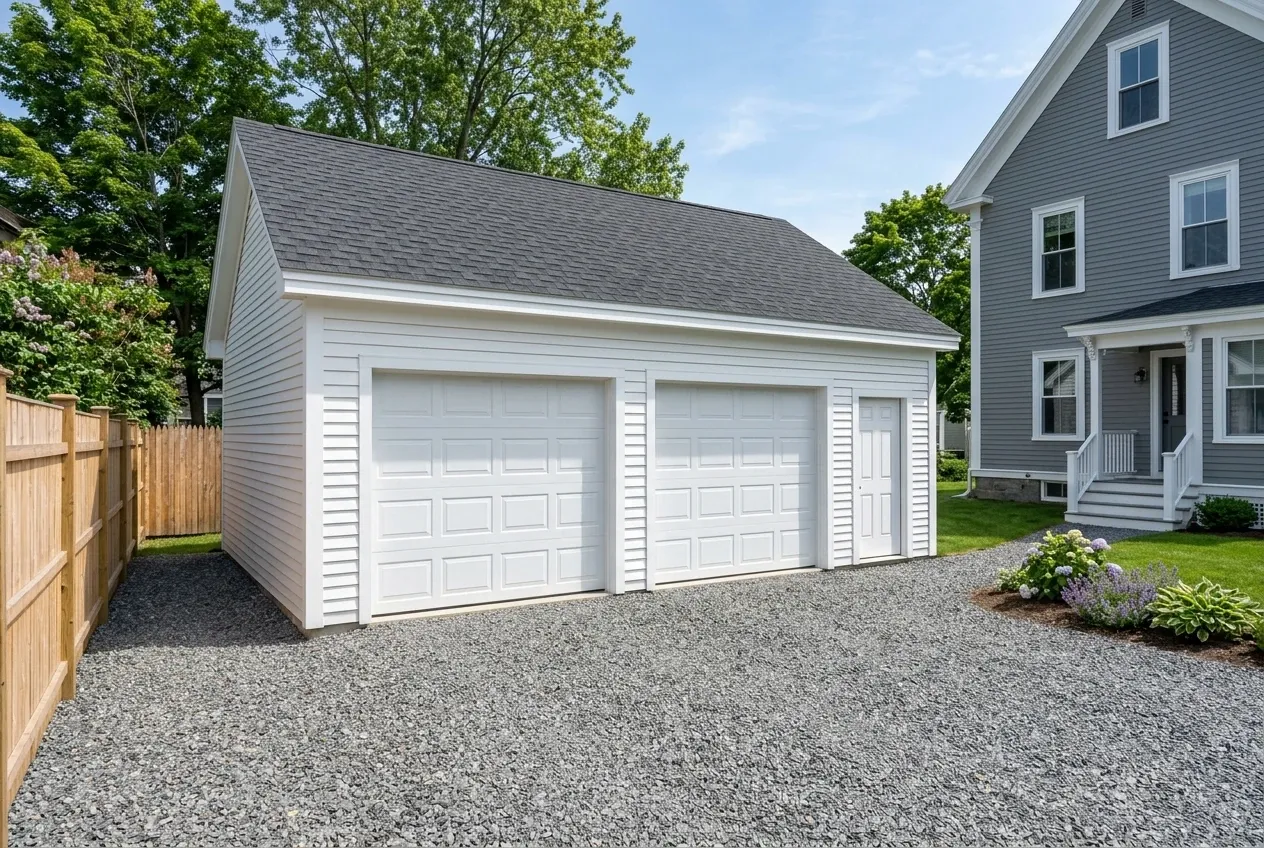
Rockland's setbacks decide the garage size because the city's zoning table lets a garage sit closer to the lot lines than a house, but only inside fixed limits. Up to two accessory buildings totaling 700 square feet and no taller than 18 feet may sit 5 feet from the rear line in the A, AA and B zones, so a two-bay on the grid fits that rule and a three-bay never does.
- A 5-foot side setback for garages in the A, AA and B zones
- Two-bays at 576 or 672 square feet, under the 700 limit
- Ridges kept below 18 feet where the rear exception applies
Get your free estimate request sent in 60 seconds!
Prepare your request below, then send it from your email app. Or call (207) 348-8768.
How Far From Rockland Do We Build Garages?
- Owls HeadME3 mi
- South ThomastonME4 mi
- ThomastonME4 mi
- RockportME6 mi
- WarrenME7 mi
- CamdenME8 mi
- CushingME9 mi
- St. GeorgeME11 mi
- UnionME11 mi
- HopeME11 mi
- WaldoboroME13 mi
- LincolnvilleME13 mi
- FriendshipME14 mi
- AppletonME15 mi
- BremenME16 mi
- WashingtonME17 mi
- NorthportME18 mi
- SearsmontME18 mi
- JeffersonME18 mi
- NobleboroME19 mi
- BelmontME20 mi
What Garage Work Do Rockland Houses Need Most?
Most Rockland jobs come down to one of three kinds of garage work, and our garage services page lays them out side by side.
Detached Garages on Rockland's City Lots
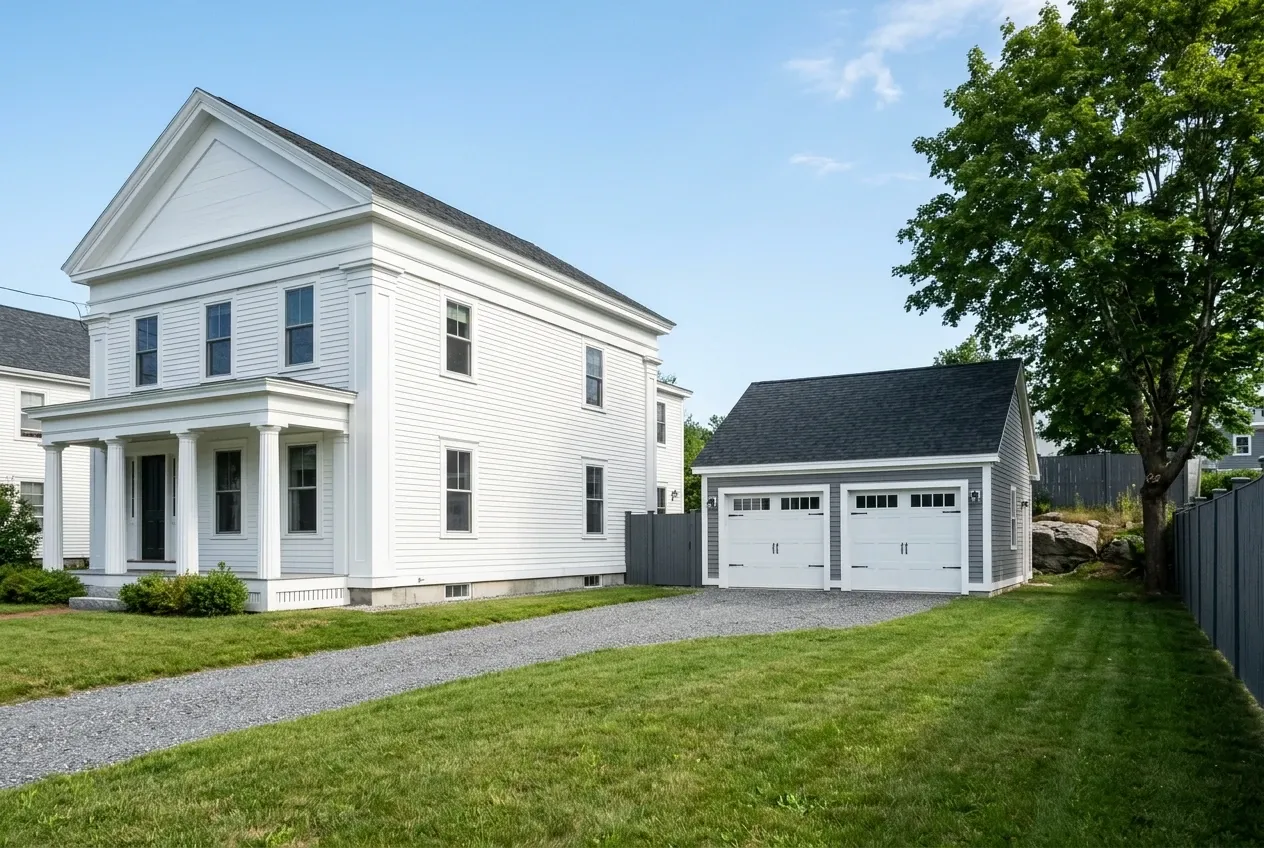
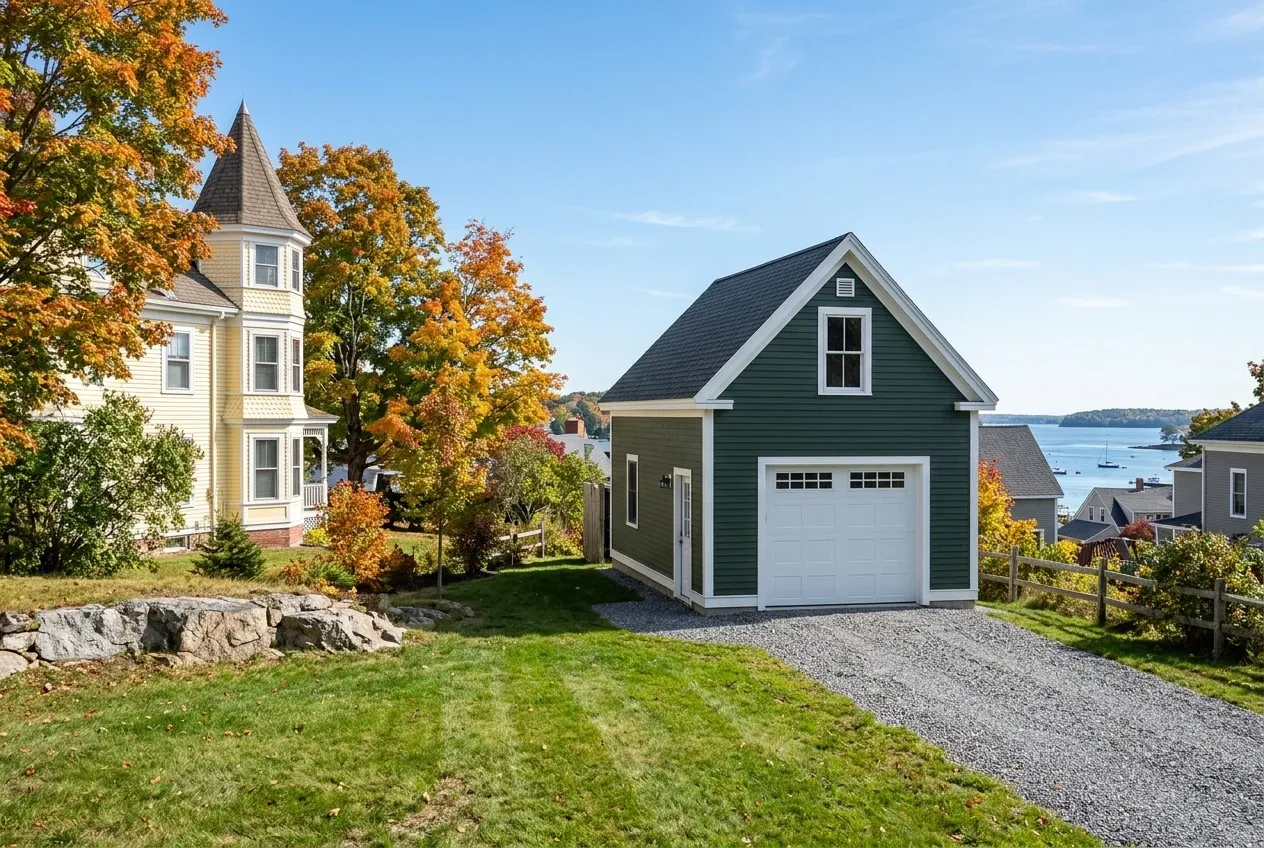
Detached garages fit the back corners of Rockland's in-town lots, where an accessory building may sit 5 feet from a side line. Behind the 1870 to 1920 houses of the city's residential historic district, a two-bay at 24x24 or 28x24 stays under the 700 square foot rear-line limit as long as its ridge stays under 18 feet.
Every structure on the lot counts toward the zone's coverage cap, 40 percent in A and AA and 60 percent in B, so the garage and the house share one allowance of ground. Out front, the doors open onto compacted gravel instead of a concrete apron, and the floor pitches toward them.
Attached Garages on Rockland's Postwar Houses
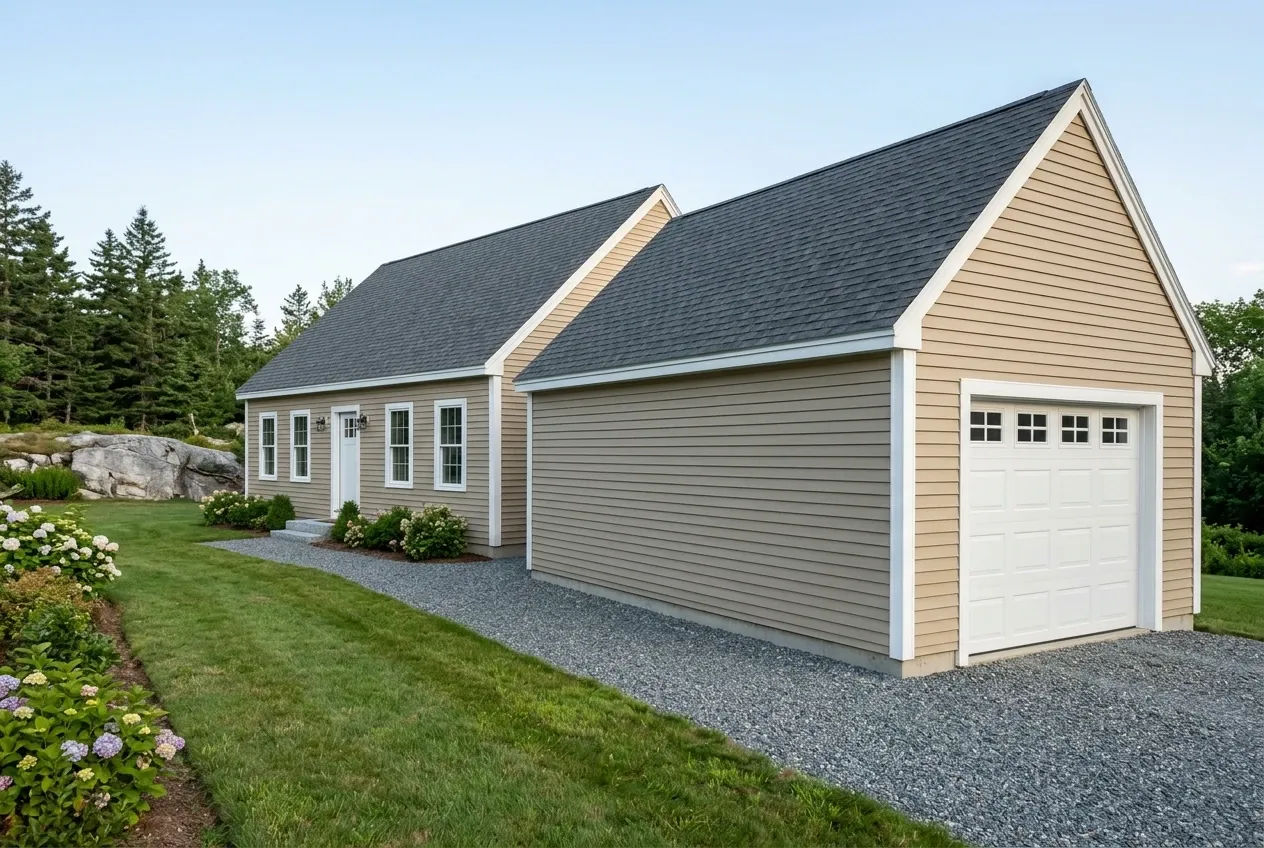
Attached garages suit the postwar capes and ranches toward the Owls Head line, where a garage against the house reads as part of it. The roof tie-in gets drawn first, because a valley that collects snow off the old roof is where leaks start.
The wall between garage and house takes Type X drywall, 5/8 inch under Maine's amendments to the residential code, and the door through it must be solid wood, steel or rated for 20 minutes, with a closer and a latch. With that door in place, the house also needs carbon monoxide alarms where the code says to put them.
Insulating and Heating an Existing Rockland Garage
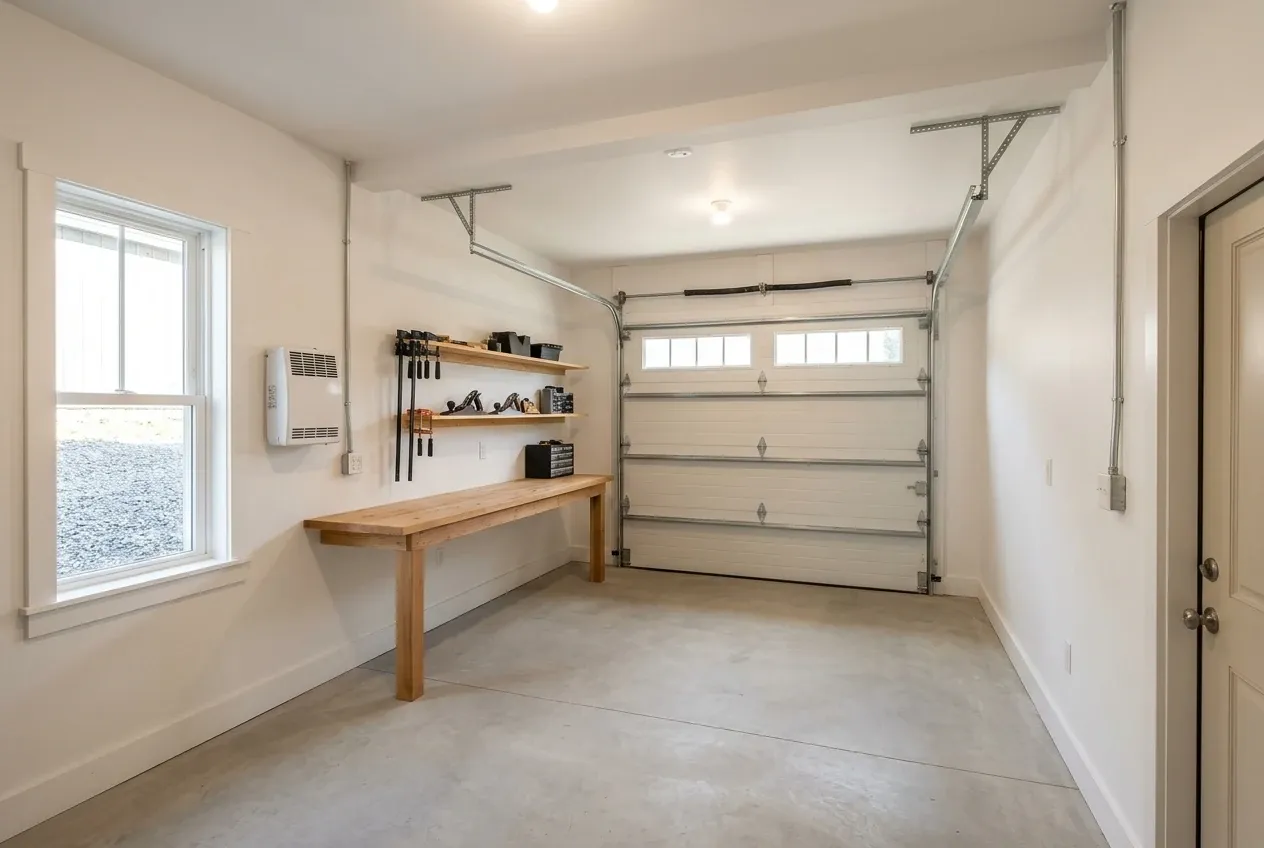
Garage remodeling fits a city whose median house was built in 1948, so plenty of the garages out back were framed for one car and a cold winter. Insulation, drywall and heat inside the walls you already have avoid a new footprint on a lot with no room for one.
The slab gets checked first, because a cracked or heaved floor decides whether the old garage is worth the work. When it is not, we price a new garage next to the remodel so you can weigh one against the other.
What Garage Building Services Do We Offer in Rockland?
Our jobs in Rockland mix and match these three services.
Rockland's building ordinance requires a permit before any building or structure goes up, and only an unheated detached building under 100 square feet escapes it, so every garage needs one. The city enforces the state building and energy code, and we file the permit while its code office decides it.
- Detached two-bays sized for city lots
- Attached garages tied into the house
- Insulation, heat and finish for old garages
How to Go From a Rockland Lot to a Finished Garage
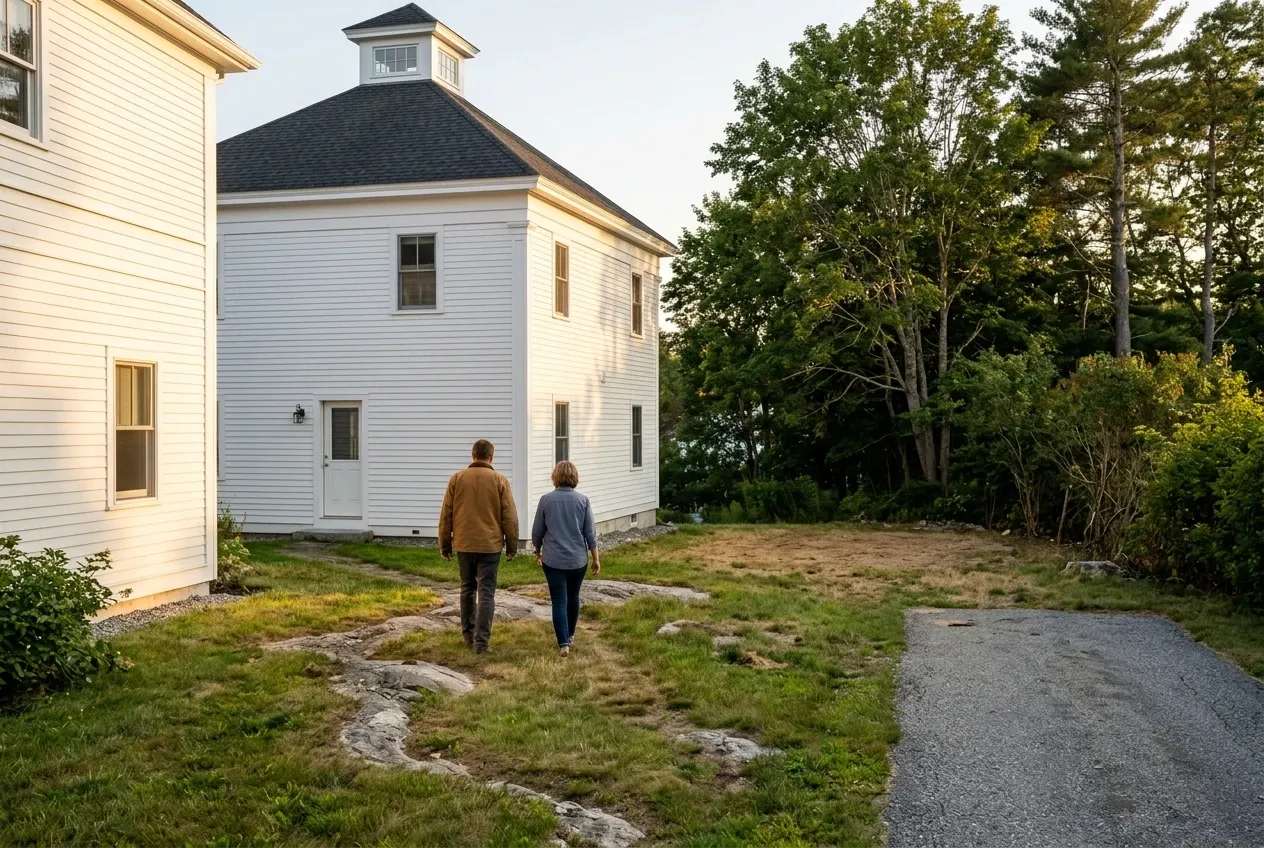
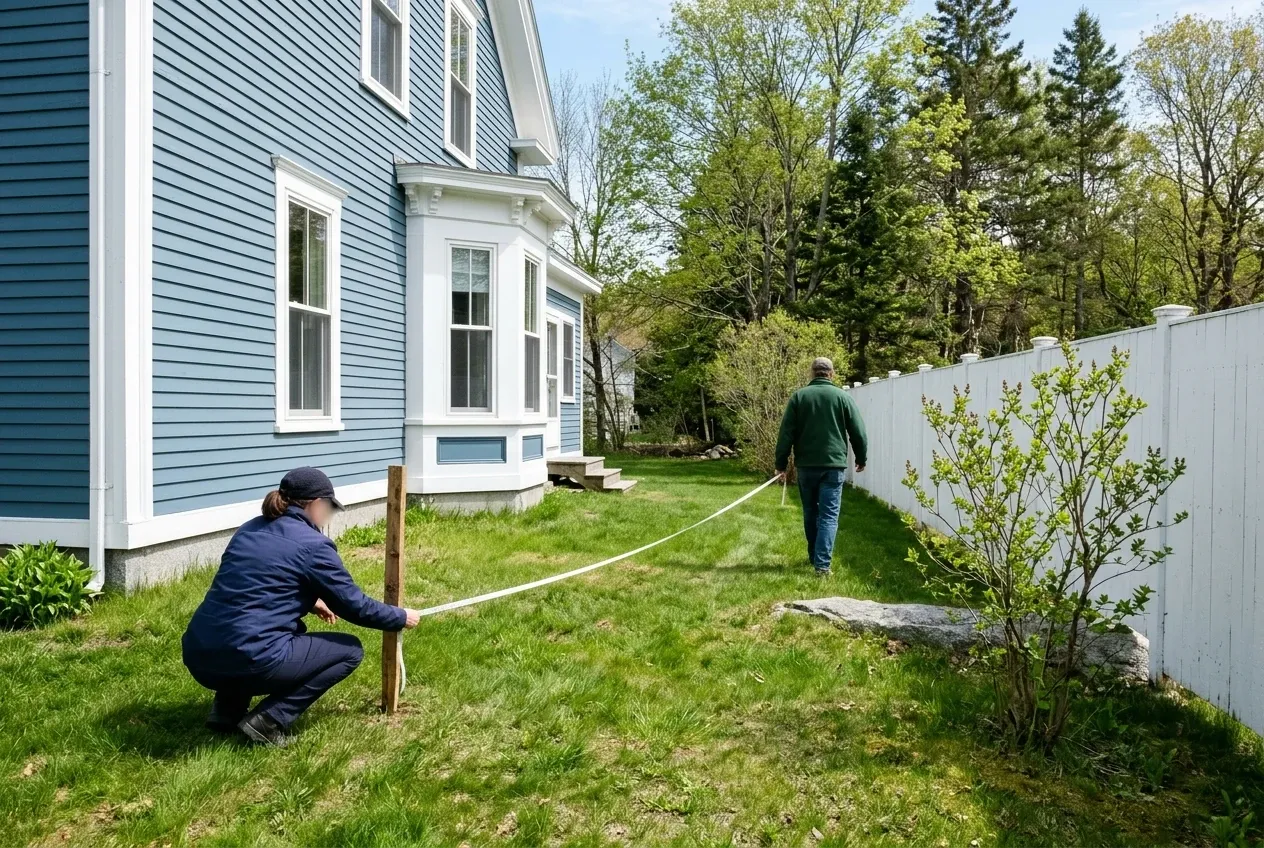
Lot lines before lumber.
We find your zone, measure to the side and rear lines, check whether the lot sits in the Chickawaukie Lake watershed or near tidal water, and lay out a footprint on the 4-foot grid.
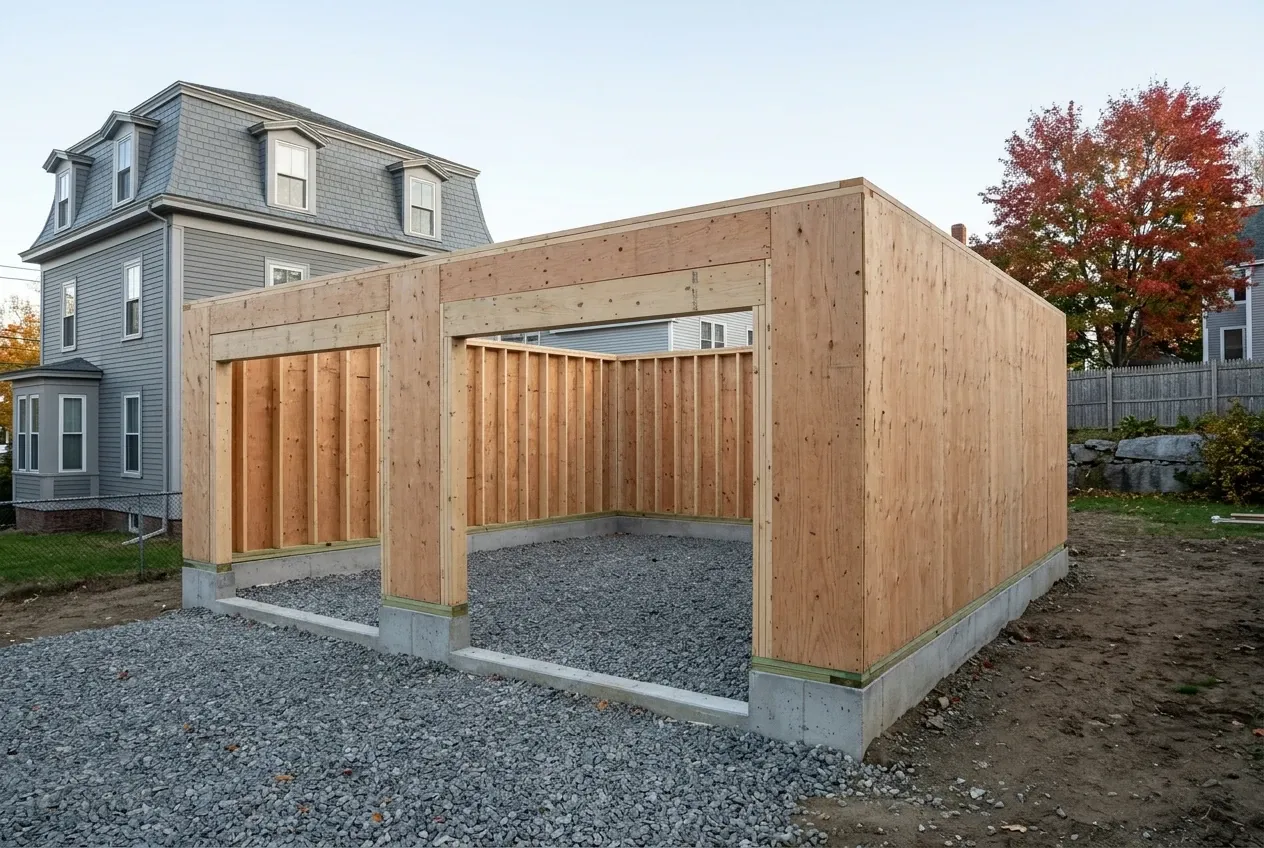
A price and a contract you can read.
The drawings and the price come in writing, the contract carries both signatures past $3,000, the deposit tops out at a third, and anything the excavator turns up is priced on paper before the work continues.
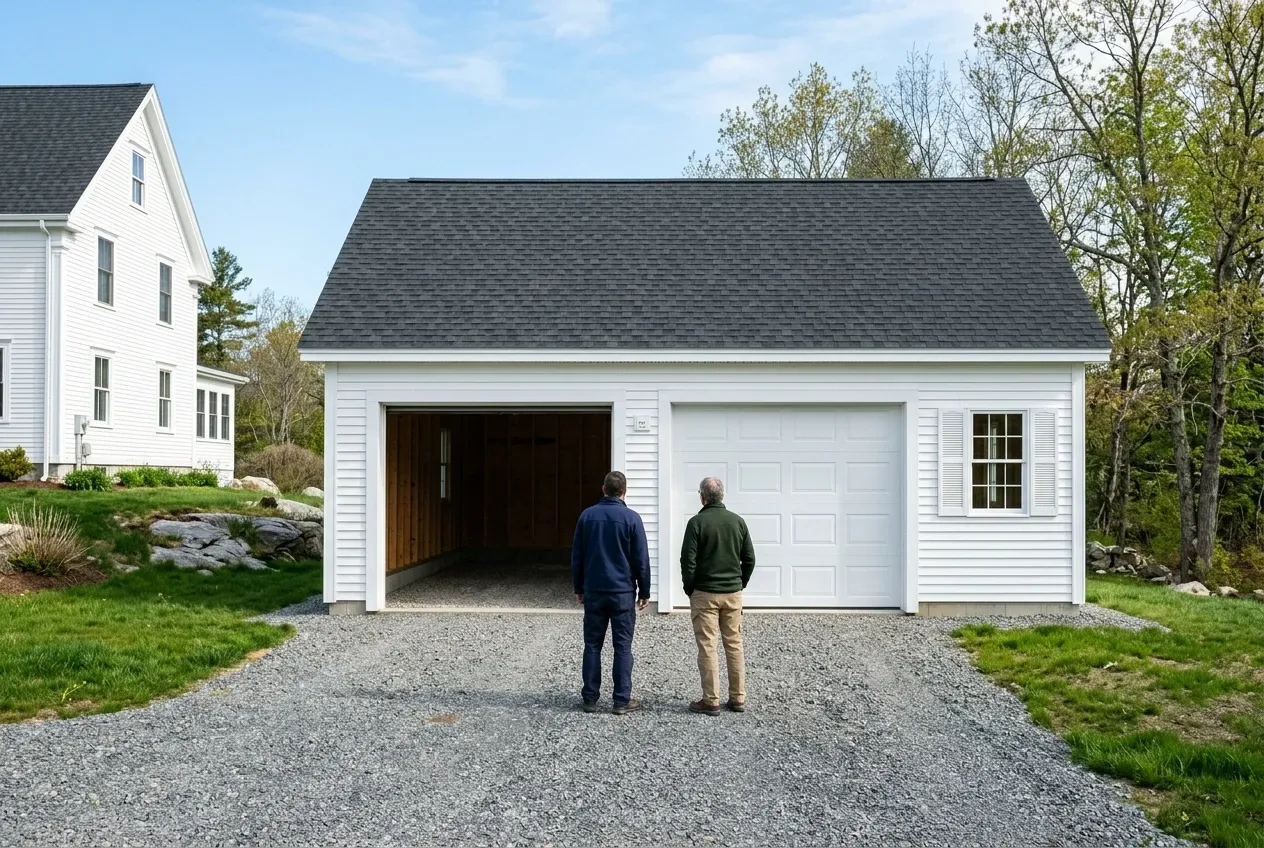
Permit, build, final walk.
We file with the city, build through its inspections, finish the gravel at the doors, and walk the garage with you before we call it done.
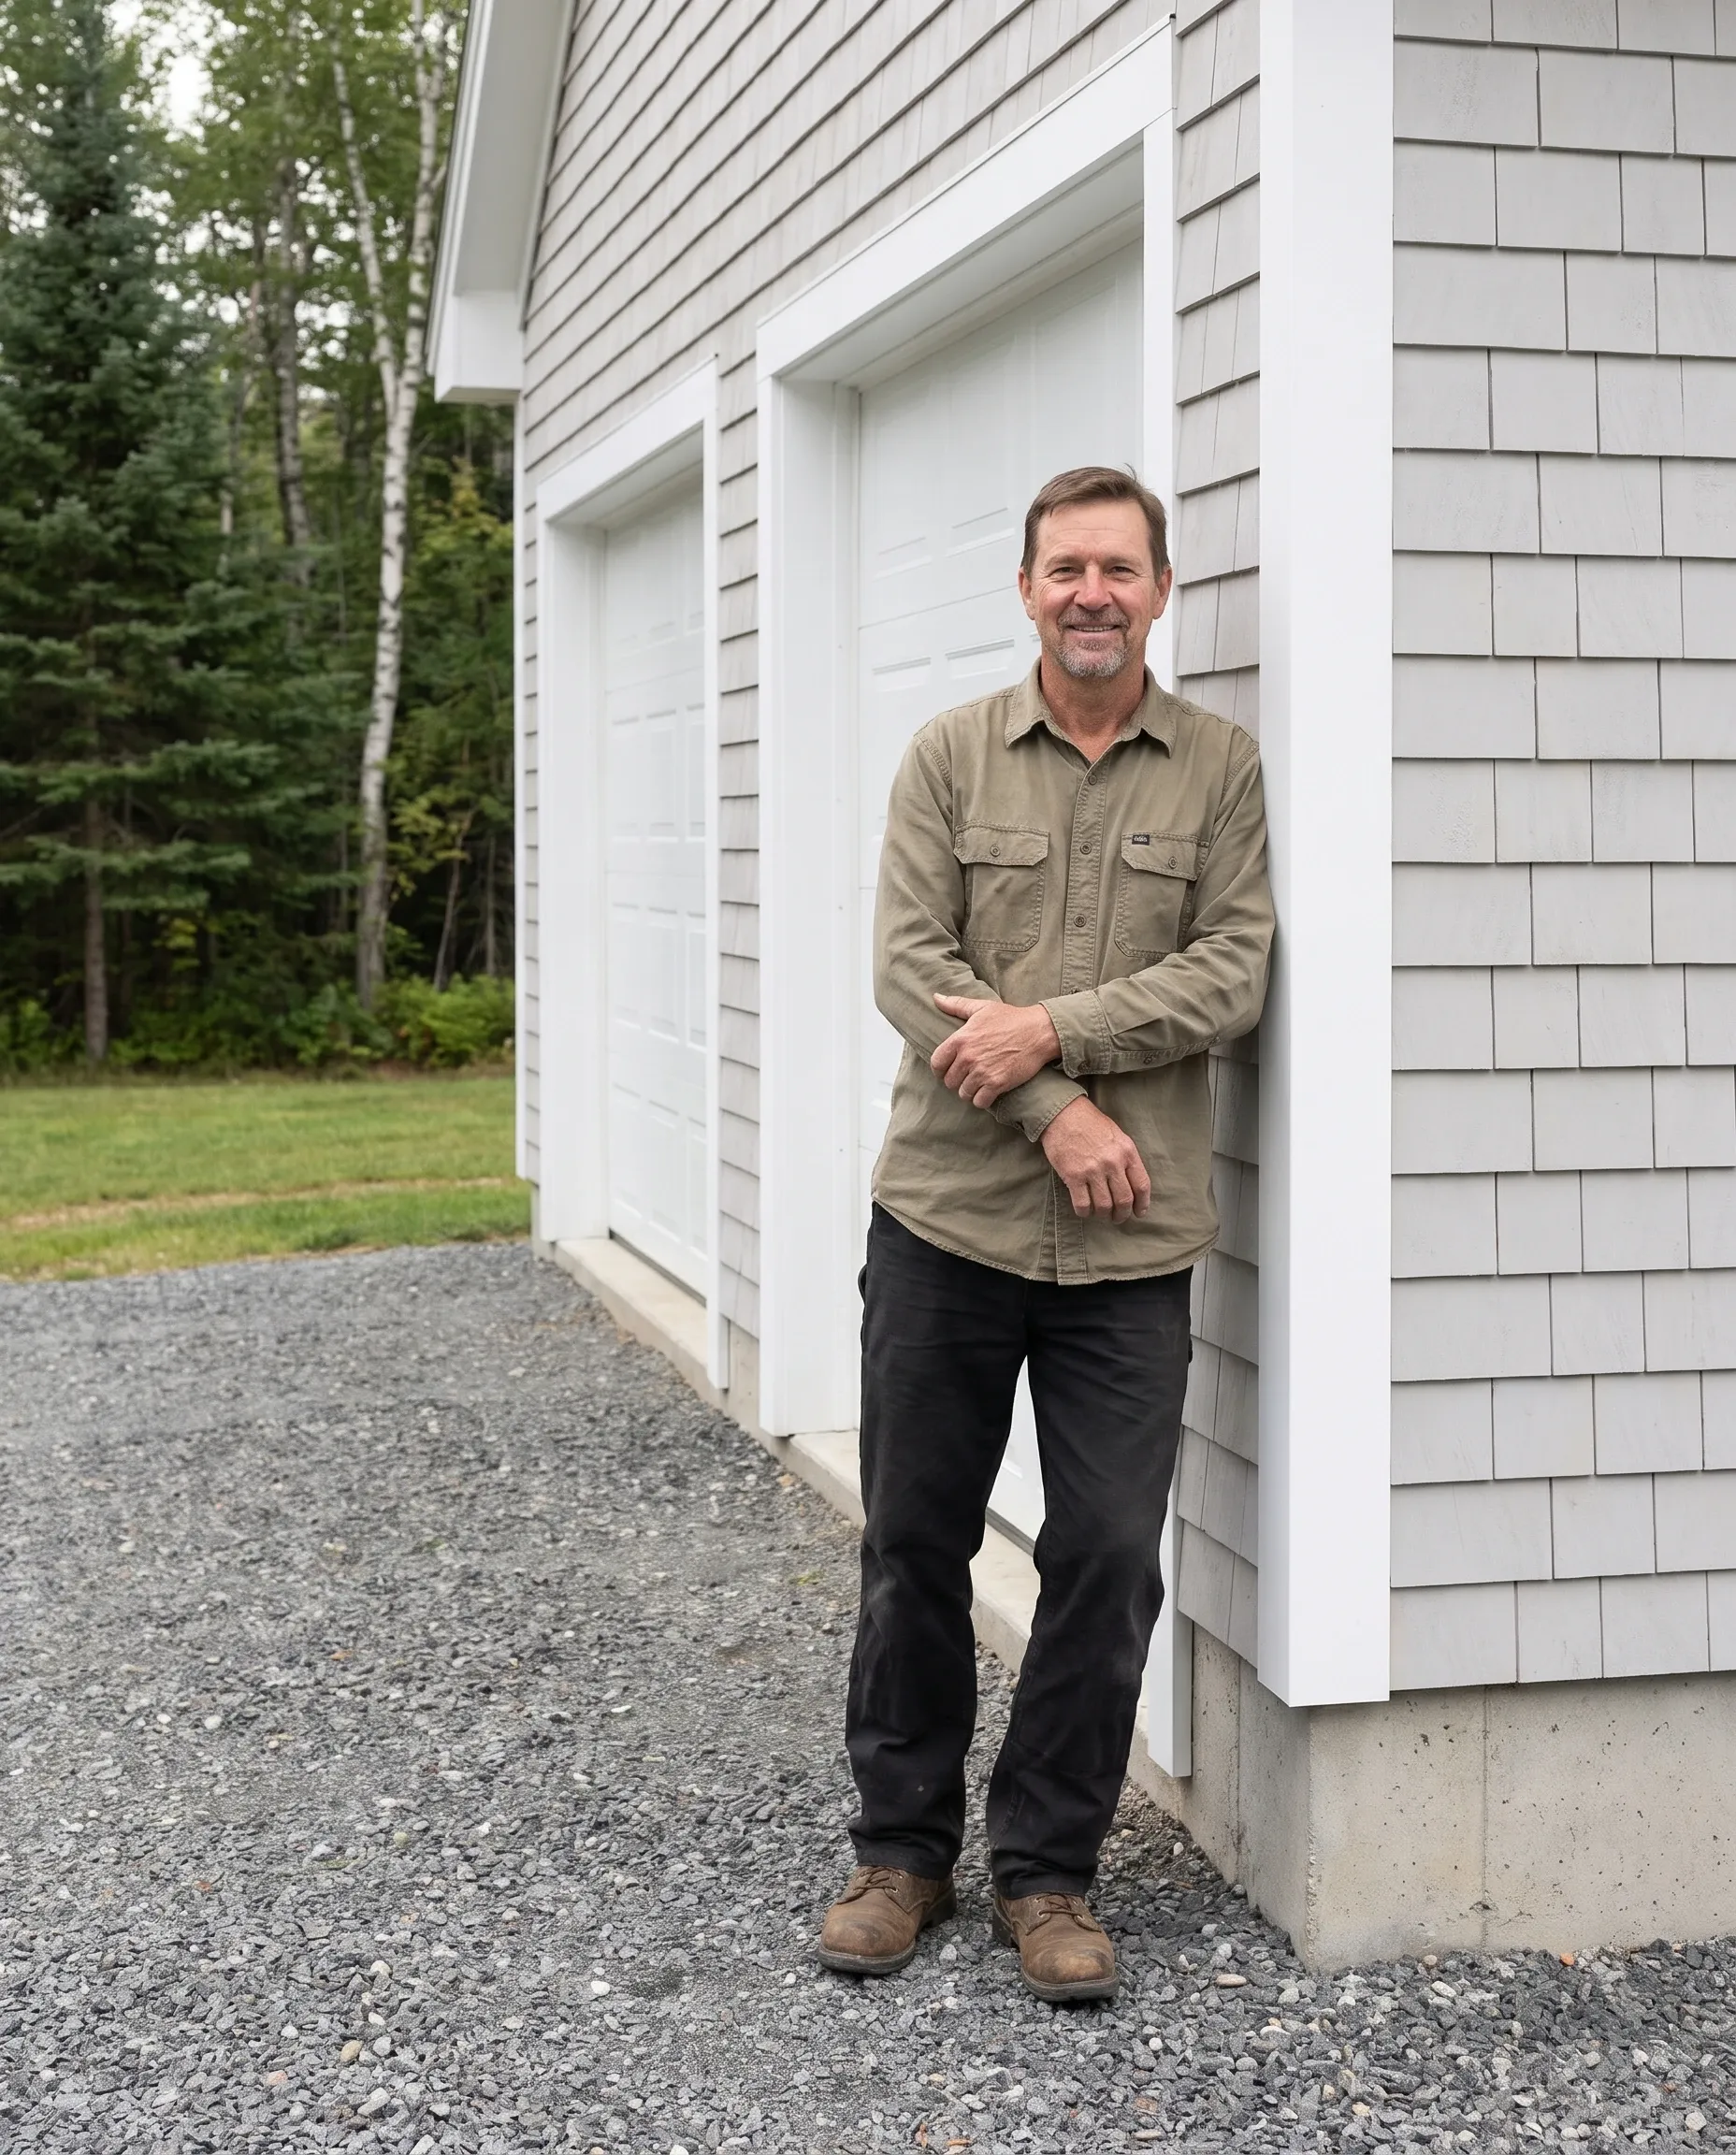
Who Is Rick Leavitt, and Why Does He Measure First?
Rick Leavitt
Owner, Garage Builders Rockland · Washington, Maine
Rick Leavitt finds the ledge, measures the setbacks and lays every garage out on the 4-foot grid before a price goes on paper.
Rick Leavitt went to work framing houses on Midcoast crews in 1992, setting sills, standing walls and cutting rafters on capes and farmhouse additions. Those years on the staging taught him that a building is only as square as the line snapped before the first cut.
From 2013 he has built garages and nothing else: detached two-bays behind village capes, garages tied into farmhouse ells, and cold old garages insulated and heated for a shop. Each one starts the same way, with the ledge found, the setbacks measured and the footprint laid out on the 4-foot grid before anyone talks about doors.
Rick lives in Washington and still walks every lot himself. When a 22-foot plan would waste sheathing he redraws it at 24, and when the ground calls for a frost wall instead of a slab, he says so before the price goes out.
- 34 years in construction
- 13 years building garages
Maine does not license general contractors or garage builders, so Rick has no state card to hand you. What he hands you instead is a lot plan, a footprint on the grid and a written price drawn from both.
More about RickWho Are the Right Garage Builders in Rockland, ME?
The right garage builders in Rockland, ME start with the city's zoning table, not a book of garage plans, because the zone decides how close to the lot lines the building can go. A plan drawn before anyone measured is how a garage loses a bay, or turns into a variance request nobody wanted.
They size on the 4-foot grid, where a 24x24 beats a 22x22 by 92 square feet of floor and still costs less to build. They pick the foundation for the ground: a frost wall or footings on ledge for most garages, and a floating slab only where the code exempts a small detached garage and the soil drains.
And they put the money on paper. Under Maine's home construction contract law, anything past $3,000 goes into a contract that you and the builder both sign, the down payment stops at one third of the price, and a price change takes a change order in writing.
Where and When Can You Build a Garage in Rockland?
Where can a garage go on a Rockland lot?
A garage can go on a Rockland lot anywhere the zone's setbacks and coverage cap leave room: 15 feet back from the front line in A, AA, B and B-1, overhangs included, and 5 feet from a side line. Near tidal water, the shoreland zone reaches 250 feet from the upland edge of a coastal wetland, and outside the harbor's General Development District, buildings and pavement may take up at most a fifth of the lot inside it.
When does Rockland limit digging for a garage?
Rockland limits digging for a garage in the Chickawaukie Lake watershed, where no excavation, grading or filling over 500 square feet may start between November 1 and March 15. Disturbing more than 50 square feet there also takes an erosion control plan and a land use permit.
When should a Rockland garage go on the calendar?
A Rockland garage belongs on the calendar by late winter: the drawings and the city permit take the cold months, and the footings wait for thawed ground because the code bars them from frozen soil. Inside the Chickawaukie watershed, that spring start date matters twice.
How Much Should a Garage in Rockland Cost?
A garage in Rockland should cost $130 to $160 per square foot as an unfinished shell, on average, and $250 to $280 a square foot finished. Both bands are averages of many quotes, a way to test a budget rather than a price for your project.
| Garage | Footprint on the grid | Unfinished shell | Finished inside |
|---|---|---|---|
| One bay | 12x24 to 16x24 | $37,000 to $61,000 | $72,000 to $108,000 |
| Two bays | 24x24 to 28x24 | $75,000 to $108,000 | $144,000 to $188,000 |
| Three bays | 32x24 to 36x24 | $100,000 to $138,000 | $192,000 to $242,000 |
Rockland averages for a detached garage across many quotes, never a quote. The shell figure stops at a closed, wired building with its overhead doors hung, and the finished figure adds insulation and drywall with the trim and paint inside. An attached garage's tie-in is priced after a visit, and ledge or a long electrical run is its own written line.
What pushes a Rockland garage toward the top of its band?
A Rockland garage climbs toward the top of its band with rock in the excavation, a cramped site the machines can barely reach, or a footprint off the 4-foot grid. A clear, level back corner and a width of 24 or 28 feet keep it toward the bottom.
Is a one-bay garage the cheap option on a small Rockland lot?
A one-bay garage is the cheap option on a small Rockland lot only in total dollars, never per square foot, because a one-bay still needs its own permit, a full day of excavator time and a minimum load of concrete, about the same at 288 square feet as at 576. When the lot holds a two-bay under the city's 700 square foot rear-line limit, the second bay is usually the better spend.
What does a garage remodel cost in Rockland?
A garage remodel in Rockland averages $20,000 to $32,000 for a basic finish of insulation, drywall and paint, $32,000 to $46,000 for a mid finish that adds heat, upgraded wiring and minor structural repair, and $46,000 to $60,000 when the garage becomes a full workshop with plumbing rough-in and finish carpentry. The level of finish is the fork, so settle it before you collect prices.
Ready to See What Fits Behind Your Rockland House?
Find out what fits behind your Rockland house with a free estimate request: we visit, measure to your lot lines, check the zone and the watershed, and send a written price for a garage sized on the grid.