
Garage Builders in Jefferson, ME
Garage builders in Jefferson, ME plan around a building ordinance that keeps a garage 85 feet from the center line of a public road and 25 feet from every lot line. Inside those lines we size the garage in 4-foot steps and match its foundation to the clay or rock the walk turns up.
- (207) 348-8768
- 56 Elm St, 1st Floor, Ste C, Camden
- [email protected]
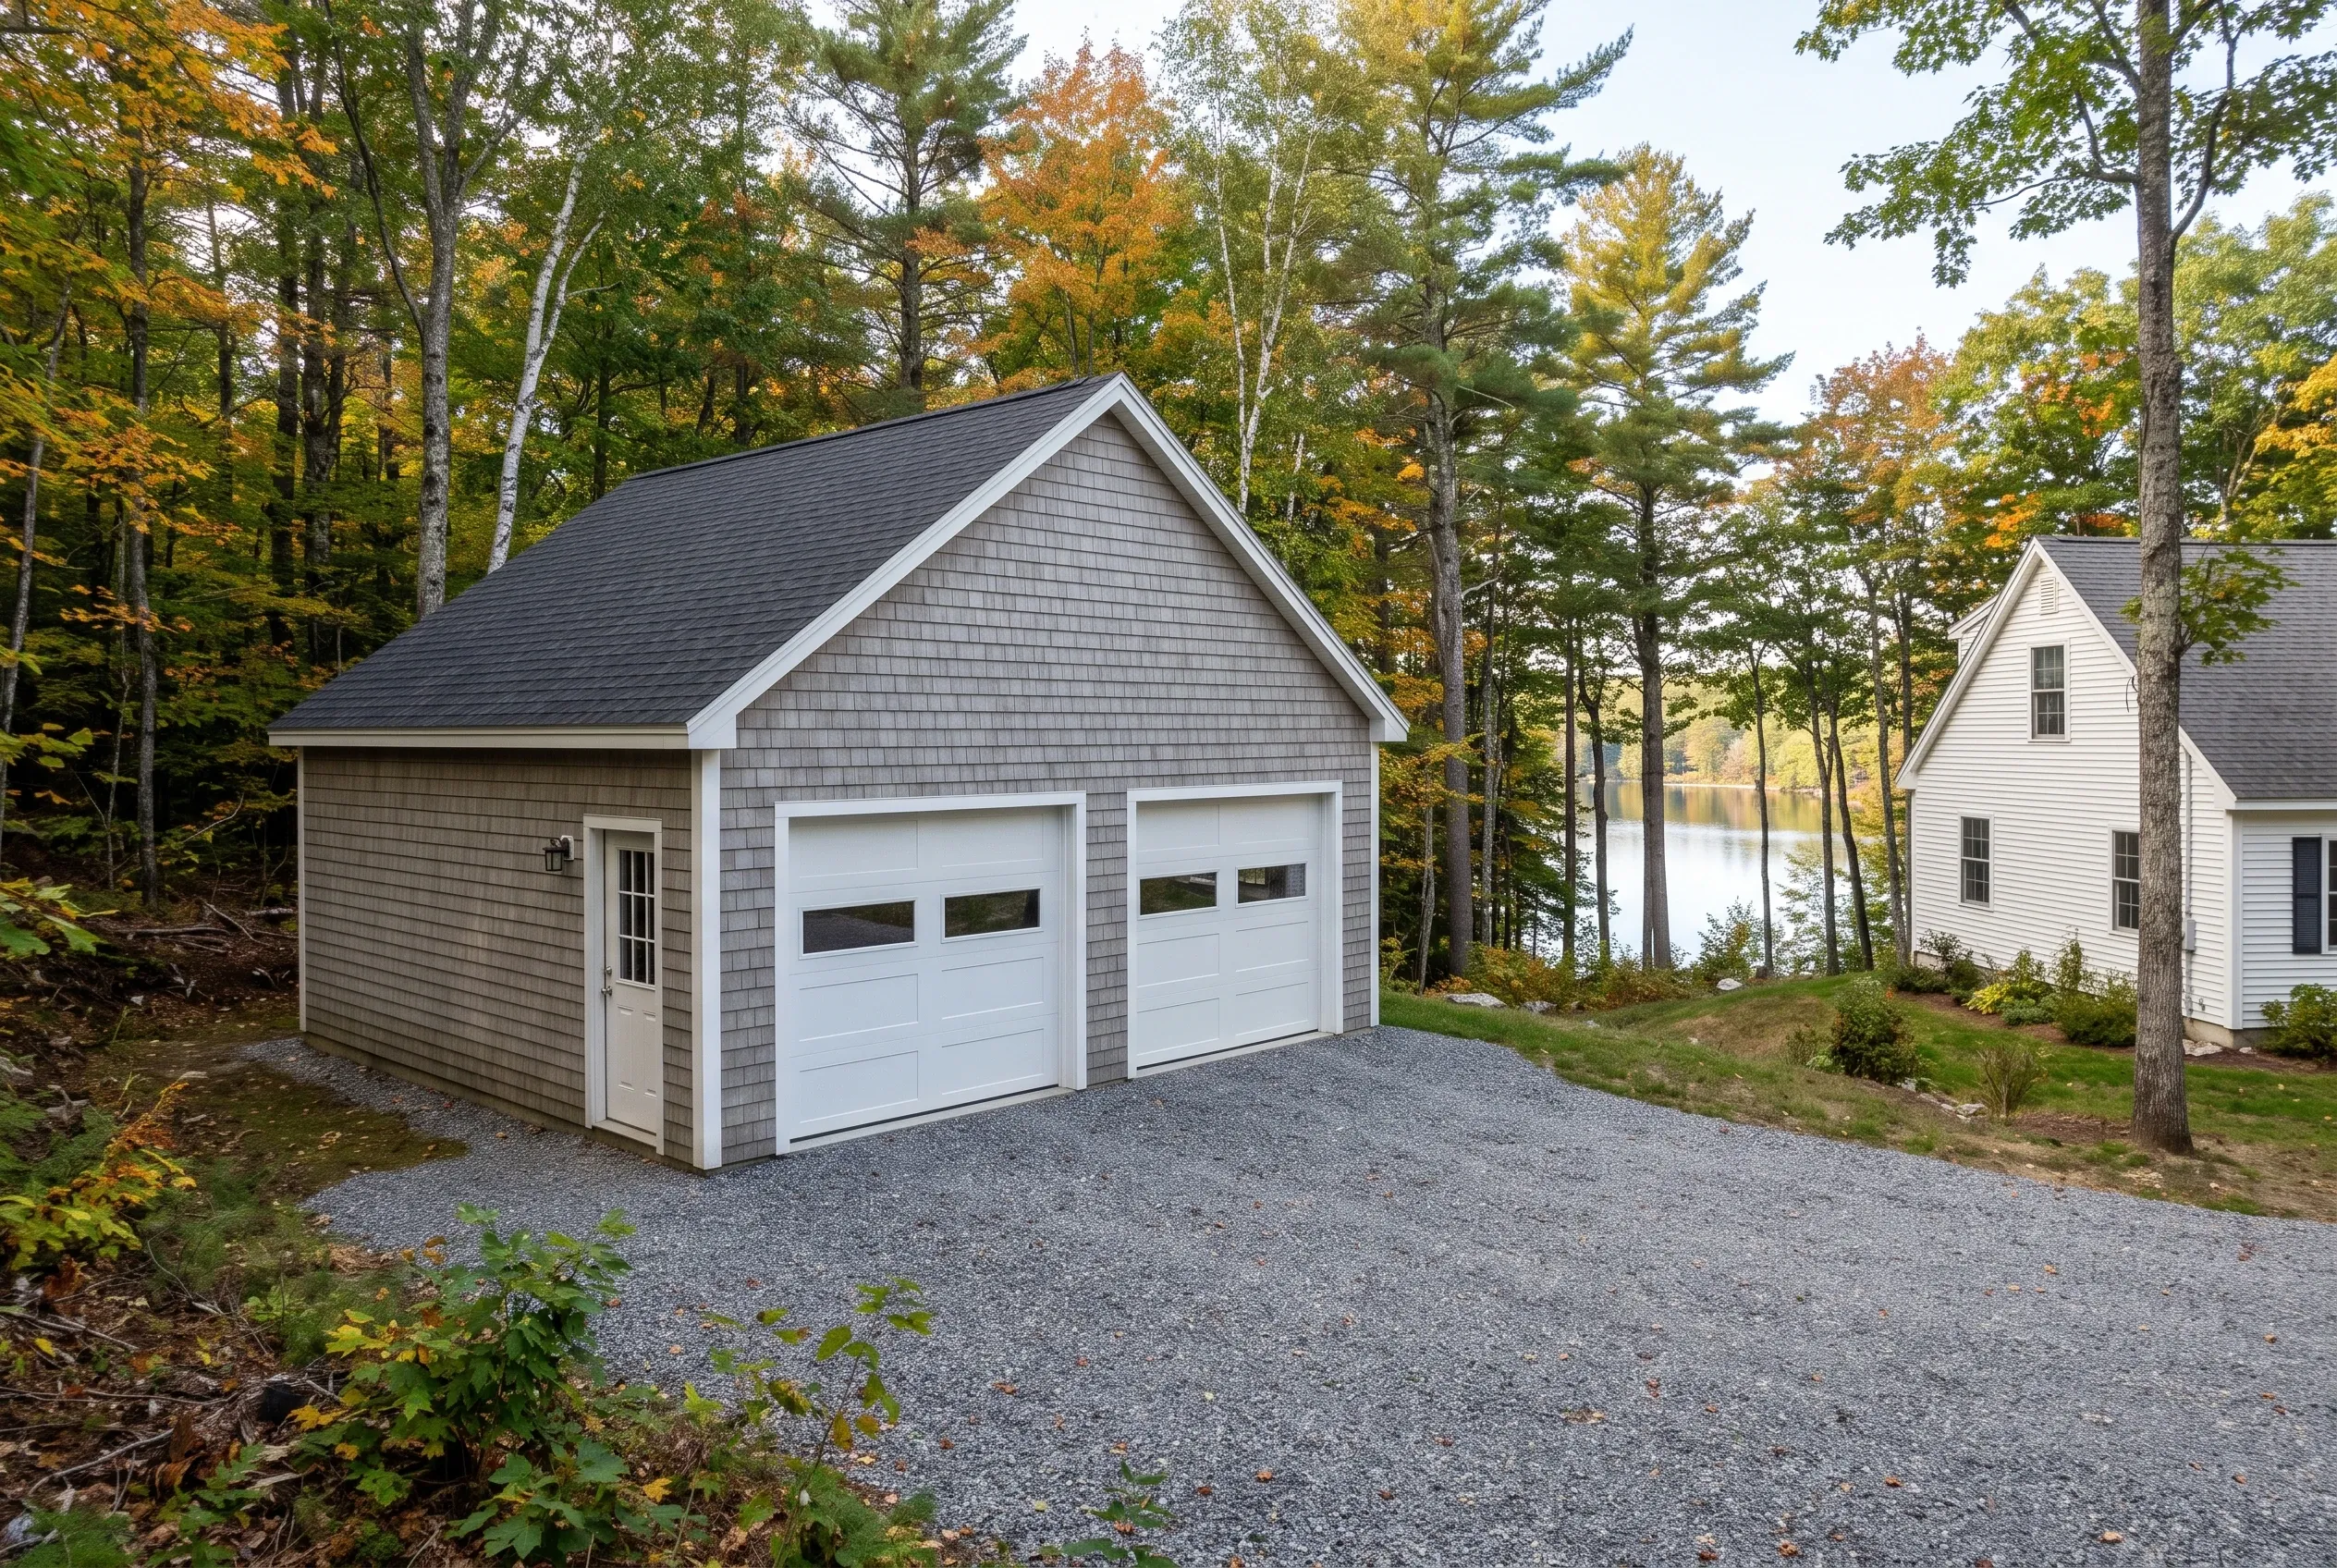
- Garages are all we build
- Free estimate requests
- 22 Midcoast towns, Rockland to Belmont
Jefferson, Maine garage work covered here: detached garages on the town's two-acre lots, attached garages on year-round houses, and remodels of garages already standing near Damariscotta Lake and elsewhere in town.
Garage Builders Rockland measures every Jefferson garage from the road's center line, since the building ordinance sets 85 feet, and reads the ground for clay and rock before choosing a foundation. The town's permit form prices a garage at $0.15 per square foot.
The figure to keep: a Jefferson garage averages $134 to $165 per square foot unfinished and $258 to $290 finished, and an unfinished two-bay averages $77,000 to $111,000. All three are averages over many quotes, never a quote for your lot.
Why Does a Jefferson Garage Sit 85 Feet From the Road?
A Jefferson garage sits 85 feet from the road because the town's building ordinance measures that distance from a public road's center line for every structure, house or garage alike. On a private road the measure falls to 25 feet from the edge of the traveled way, and where existing buildings were legally sited closer, the setback becomes the average of the houses within 500 feet on the same road.
- The road's center line found before staking
- Driveway entrance settled before the permit goes in
- Footings matched to Jefferson clay or granite
Get your free estimate request sent in 60 seconds!
Prepare your request below, then send it from your email app. Or call (207) 348-8768.
What Towns Near Jefferson Do We Build In?
See all 22 towns we serveWhat Garage Work Fits a Jefferson Lake or Farm Lot?
Jefferson's two-acre lots hold any of the three, and the water and the house usually pick one.
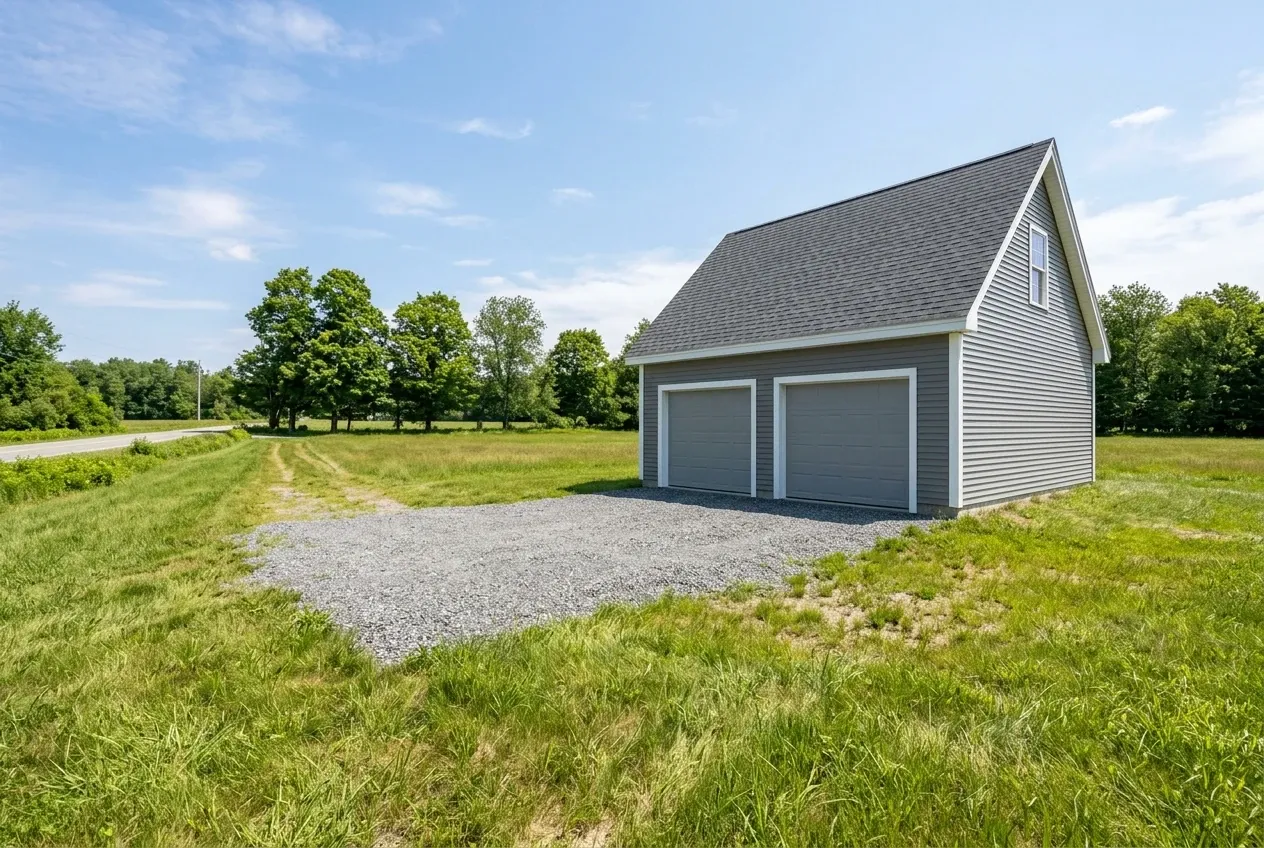
Detached Garages on Jefferson's Two-Acre Lots
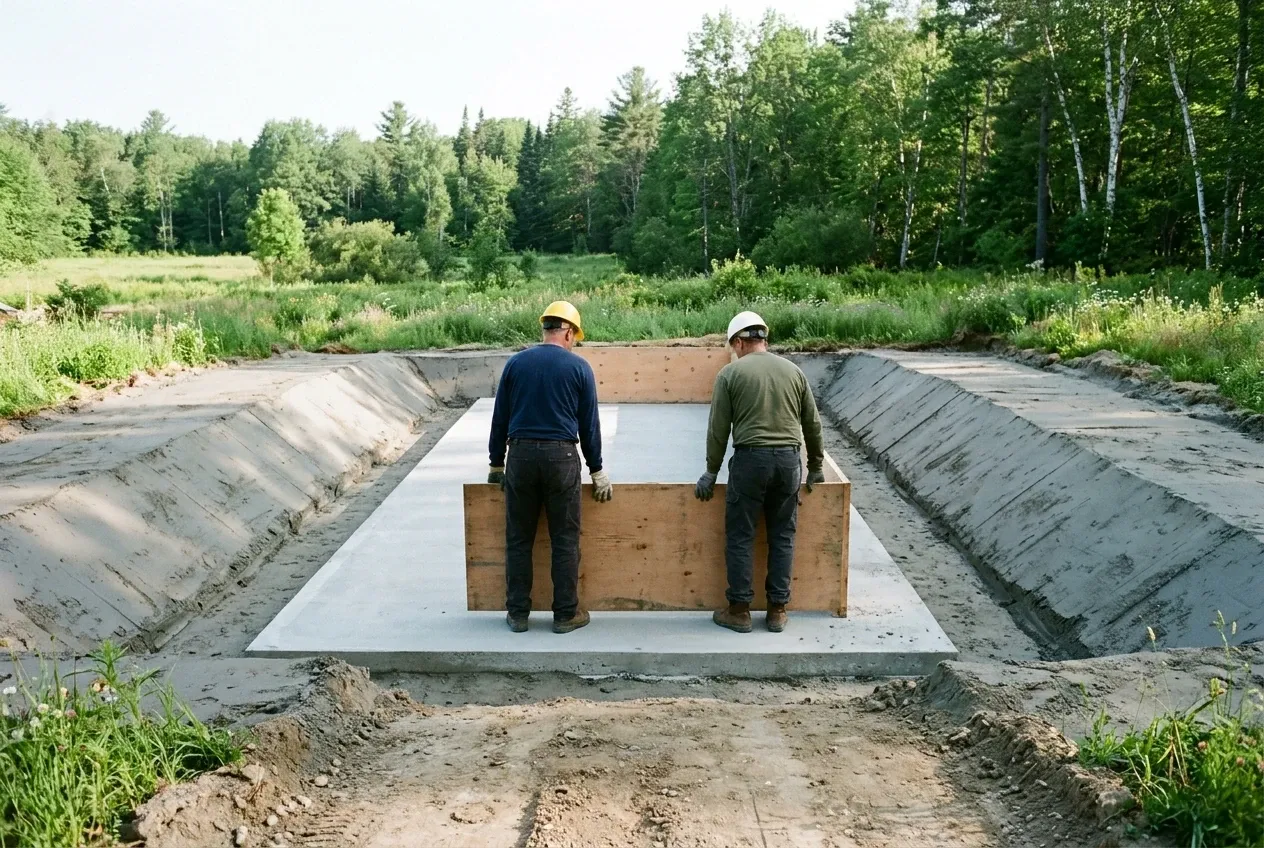
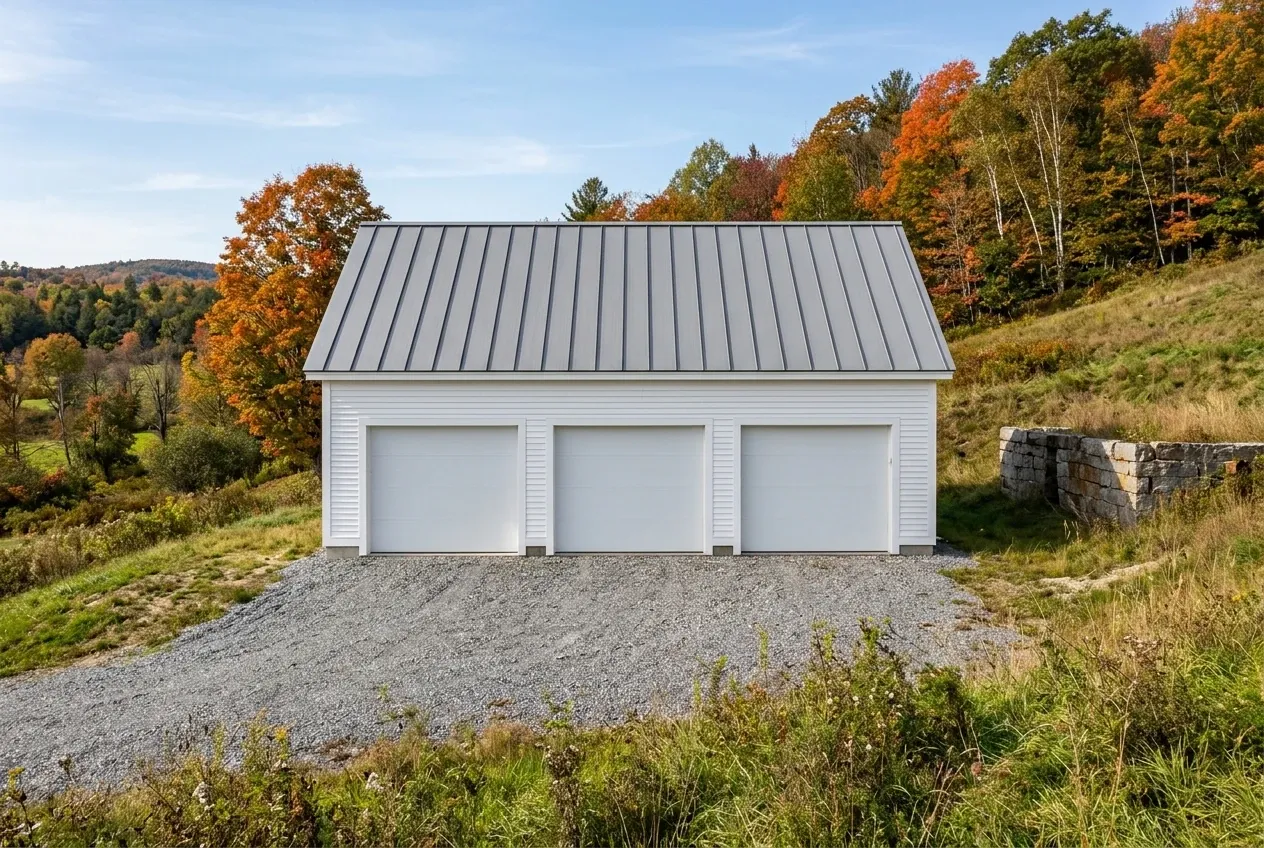
Detached garages suit Jefferson's two-acre lots with their 200 feet of frontage, where the 85-foot road setback still leaves plenty of ground beside or behind the house. The ordinance defines an accessory structure as incidental and subordinate to the house, and the permit form asks whether it stands on a foundation or a slab.
Jefferson's past includes clay banks dug for brick and granite quarries now abandoned, so on the walk we look for both before choosing a frost wall in clay or footings on rock. From the drive to the doors we lay compacted gravel, because a concrete apron sits on ground that freezes and would heave.
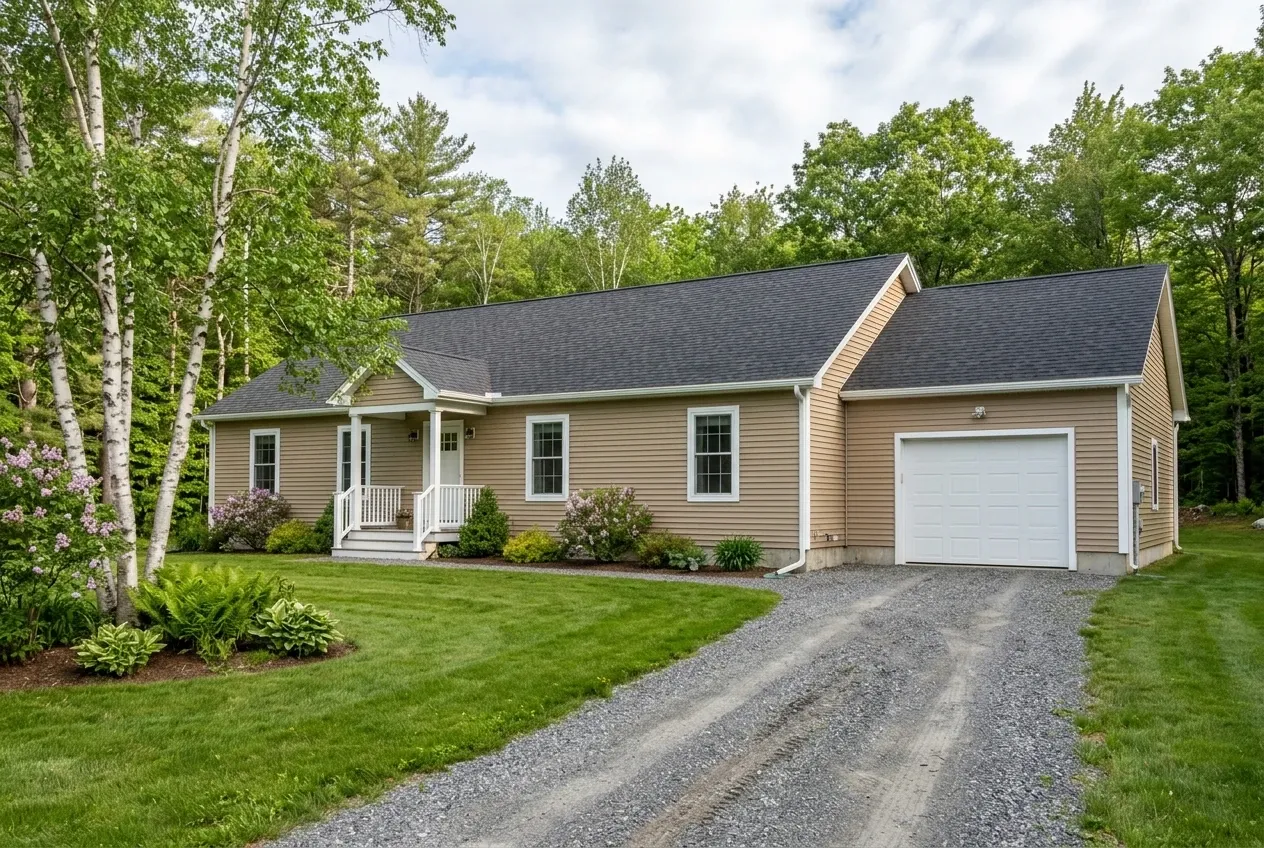
Attached Garages on Jefferson's Year-Round Houses
Attached garages make the most sense on Jefferson houses lived in all year, in a town where seasonal and occasional homes make up 34.4 percent of the housing, since year-round owners use a covered path to the kitchen every day. The garage stands on frost-protected footings, because the code's 600 square foot exception reaches only free-standing buildings.
We draw the tie-in to the house roof ahead of the price, so the new valley sheds snow instead of holding it. Under Maine's amendment to the residential code, the garage side of the shared wall gets a layer of 5/8-inch Type X gypsum, and the door through it has to close and latch without help.
Remodeling a Garage Near Damariscotta Lake
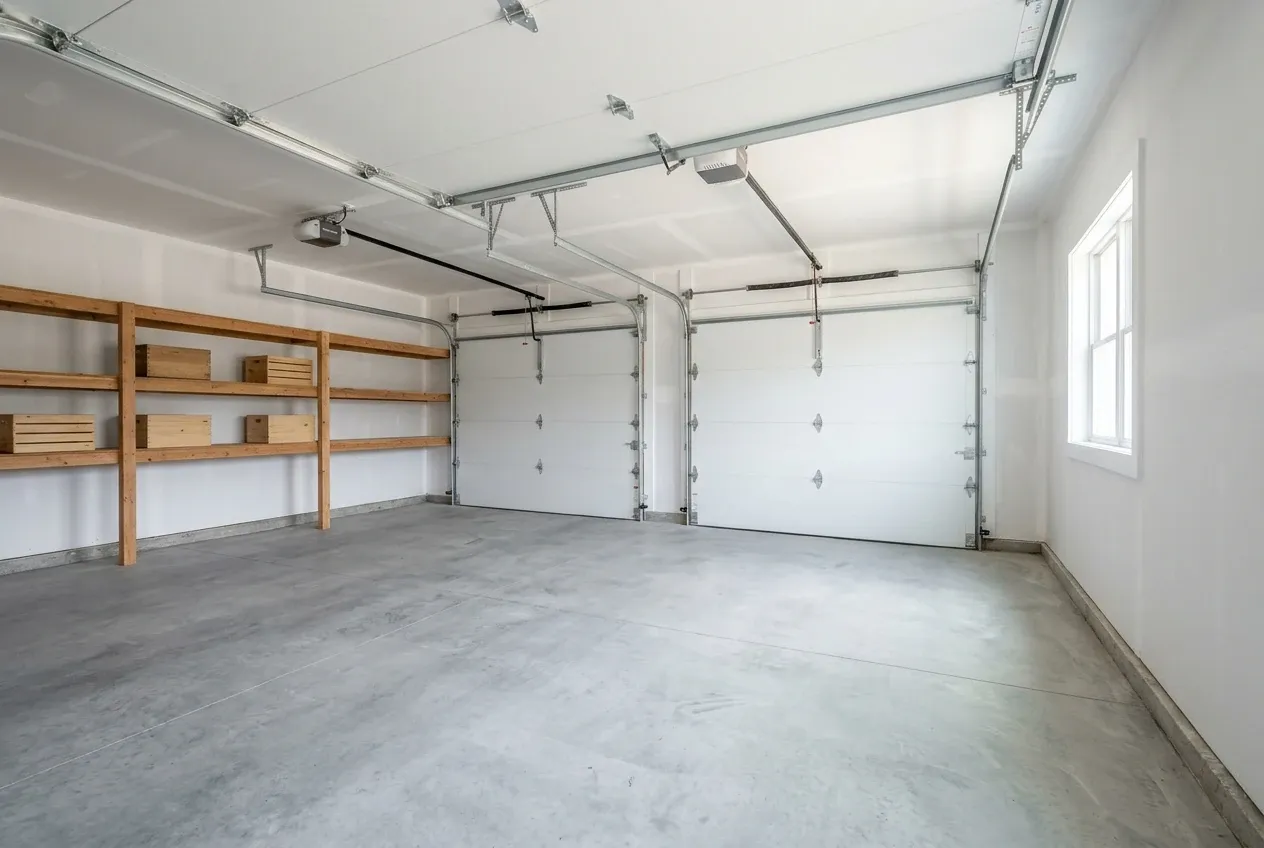
Garage remodeling is often the smarter path for a garage near Damariscotta Lake, because finishing the inside of a building that already stands does not enlarge its footprint, and near the water Maine law tightly limits making a structure bigger. Within 25 feet of the water, any expansion is barred outright.
Jefferson's shoreland permit page asks for the size of any existing garage and whether a building has been added to after January 1, 1989, so we measure the old garage first. When the slab or the frame cannot carry insulation, heat and finish, a new garage gets priced too, so the two can be weighed.
What Garage Building Services Do We Offer in Jefferson?
These three services cover almost every garage we take on in town.
Jefferson's permit application prices a garage at $0.15 per square foot, adds a $50.00 road entrance fee where a new driveway meets the road, and doubles the fees for a permit sought after the fact. A lot that fronts a state road needs MaineDOT's sign-off on the entrance before the building permit application goes in, so that comes first, and then we file the permit and the town decides it.
- Detached garages behind the 85-foot road line
- Attached garages with Type X at the house wall
- Insulation, drywall and heat for older garages
How to Build a Garage in Jefferson, Step by Step
Road line, lot lines, ground.
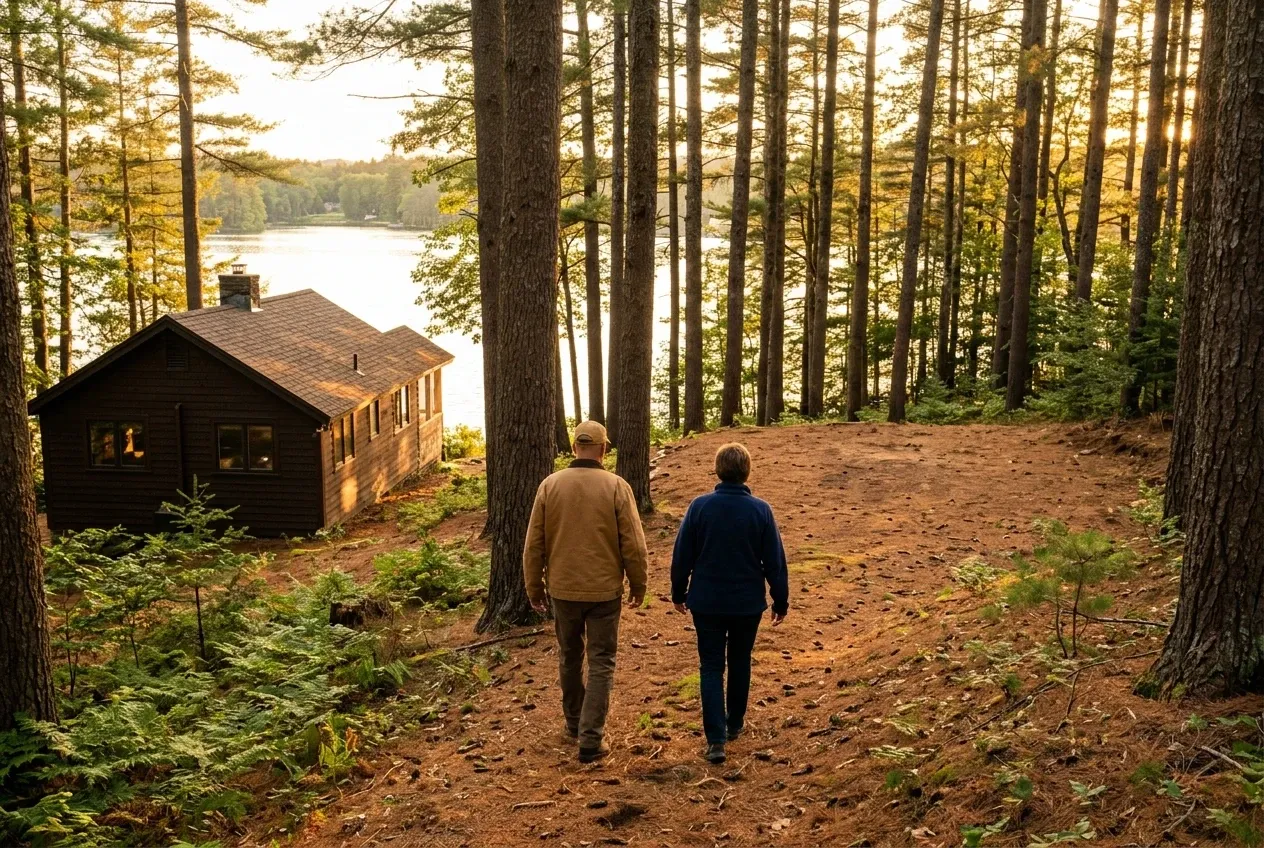
We find the road's center line, tape the 85-foot and 25-foot setbacks, look for ledge and for clay that holds water, and lay out the footprint in 4-foot steps.
Drawings, price, contract.
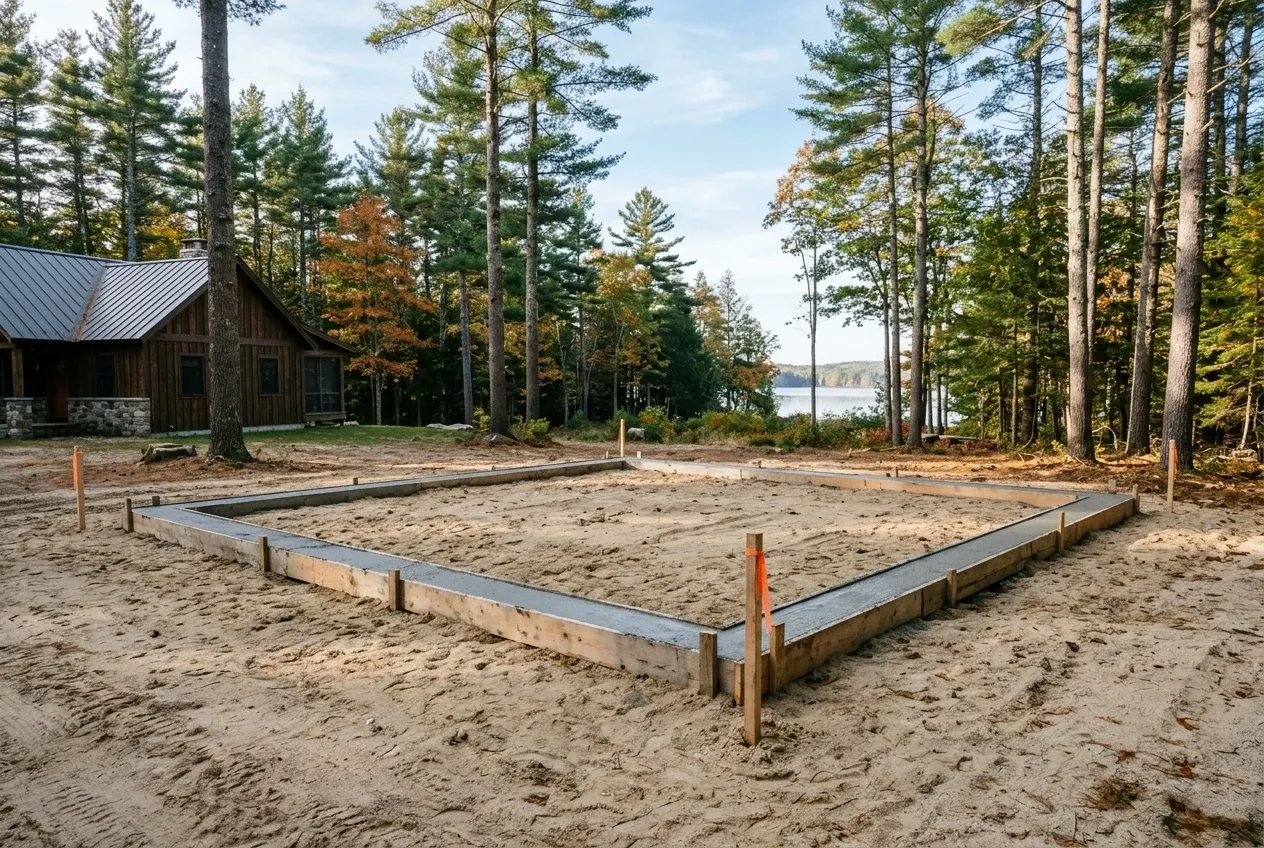
Drawings and a written price arrive ahead of any work, both of us sign once the contract tops $3,000, the deposit never tops one third, and anything the excavator finds is priced on a written change order.
Entrance, permit, build, walk.
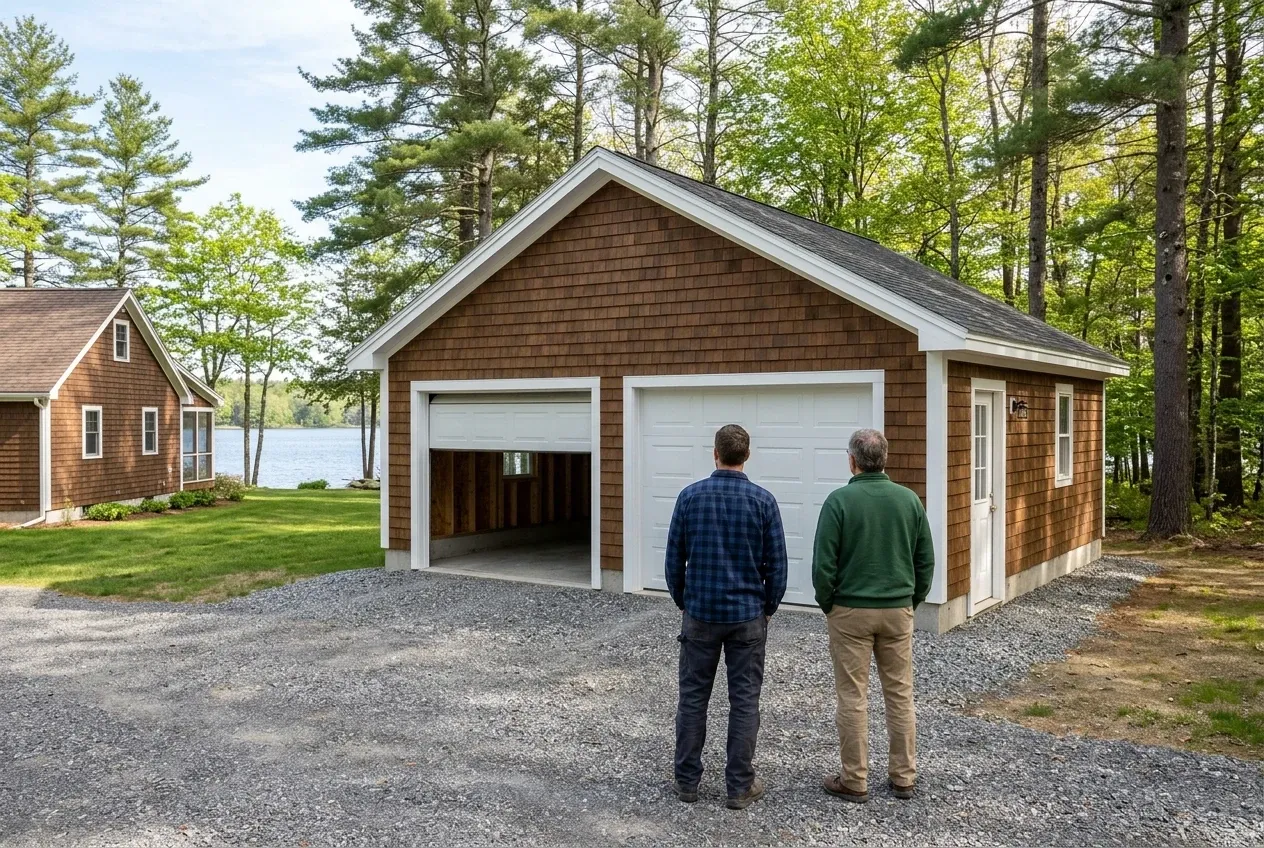
Once the driveway entrance is settled, we file Jefferson's permit, build the garage, run compacted gravel to the doors, and go over every bay of the finished building alongside its owner.
Who Are the Right Garage Builders in Jefferson, ME?
The right garage builders in Jefferson, ME start at the road, measuring 85 feet from its center line, then work back across the lot to the side and rear lines before they talk about bays or doors. A garage sketched first can end up needing a variance, or sitting on the lake side where the shoreland rules leave little room.
They choose the foundation for the soil in front of them. Jefferson's ordinance names slabs and frost walls alike as foundations, yet on clay, on wet ground, for a heated garage, or under anything attached or over 600 square feet, we set a frost wall, poured concrete whose footing sits below the frost line (how deep the ground freezes, a depth the town sets), and a floating slab, concrete on compacted gravel alone, goes only under a small exempt detached garage on draining ground the code office accepts.
They put it all on paper. Under Maine's statute for home construction contracts, any job over $3,000 calls for a contract with the owner's and the builder's signatures, a down payment that stops at one third, and a signed change order for any move in the price.
Where and When Can a Jefferson Garage Be Built?
Where on a Damariscotta Lake lot may a garage stand?
A garage may stand on a Damariscotta Lake lot only beyond the setback in Jefferson's shoreland zoning, which Maine DEP signed off on in 2023: 100 feet from great ponds and 75 feet from other waters, tributary streams and the upland edge of a wetland. Work within 100 feet of the water probably also needs a Natural Resources Protection Act permit-by-rule from DEP, which the town's application flags before work begins.
When does a Jefferson building permit run out?
A Jefferson building permit runs out unless 30 percent of the permitted building is up within six months and all of it within a year, so we file once the drawings, the price and the driveway entrance are settled. The code office acts on a complete application within 15 days, which makes late winter the time to file for a spring dig.
When can footings for a Jefferson garage go in?
Footings for a Jefferson garage can go in once the ground has thawed, since frozen soil may not carry a footing under the code. The town may also post its roads against heavy trucks in the thaw, so the concrete date waits on both.
How Much Do Jefferson Garages Cost?
Jefferson garages cost $134 to $165 per square foot as unfinished shells and $258 to $290 per square foot finished, on average. Both bands average many quotes together, which makes them a budget check and nothing more until your ground has been walked.
| Garage | Footprint on the grid | Unfinished shell | Finished inside |
|---|---|---|---|
| One bay | 12x24 to 16x24 | $39,000 to $63,000 | $74,000 to $111,000 |
| Two bays | 24x24 to 28x24 | $77,000 to $111,000 | $149,000 to $195,000 |
| Three bays | 32x24 to 36x24 | $103,000 to $143,000 | $198,000 to $251,000 |
Jefferson averages for a detached garage, a blend of many quotes and not a number for your lot. The unfinished figure buys the frost wall or footings and a framed, roofed and sided shell with its overhead doors and basic wiring, the finished one also insulates and drywalls the walls, then trims and paints them twice, and the tie-in of an attached garage, any ledge and a long drive are written up and priced separately after a visit.
What decides where a Jefferson garage lands in its band?
The ground and the plan decide where a Jefferson garage lands in its band: clay that wants a deeper frost wall, rock in the dig and extra overhead doors push it up, while a dry, level spot pulls it down. Footprint matters too, since a 22x22 wastes sheathing and still comes in above a 24x24 that holds 92 more square feet.
Why build a Jefferson garage 24 or 28 feet wide?
A Jefferson garage should be built 24 or 28 feet wide because sheathing and lumber come in 4-foot steps, so those widths use whole sheets where 22 or 26 buys waste. Small garages pay a penalty of their own: a one-bay carries a higher rate per square foot than a two-bay, because the permit fee, a trip for the excavator and the least concrete a truck will bring stay about the same while the floor halves.
What does remodeling a Jefferson garage cost?
Remodeling a Jefferson garage averages $20,000 to $32,000 when the work stops at insulation, drywall and paint, $32,000 to $45,000 when heat and upgraded electrical come in with minor structural repair, and $45,000 to $59,000 if the garage becomes a workshop with plumbing roughed in and carpentry finished. Each tier up is a step up in finish, so settle the finish first.
Who Should Walk Your Jefferson Lot First?
The first person to walk your Jefferson lot should be the builder who will price the garage: ask for a free estimate, and we measure from the road's center line, read the ground for clay and rock, and put a price in writing for a garage in 4-foot steps.