
Garage Builders in Thomaston, ME
Garage builders in Thomaston, ME cannot get a building permit for a garage that needs a new driveway until the Road Commissioner or MaineDOT has issued the driveway permit, so the entrance is the first paper we file. After that we measure the yards behind your house, check how wet the ground runs near the rivers, and lay out a garage on the 4-foot grid.
- (207) 348-8768
- 56 Elm St, 1st Floor, Ste C, Camden
- [email protected]
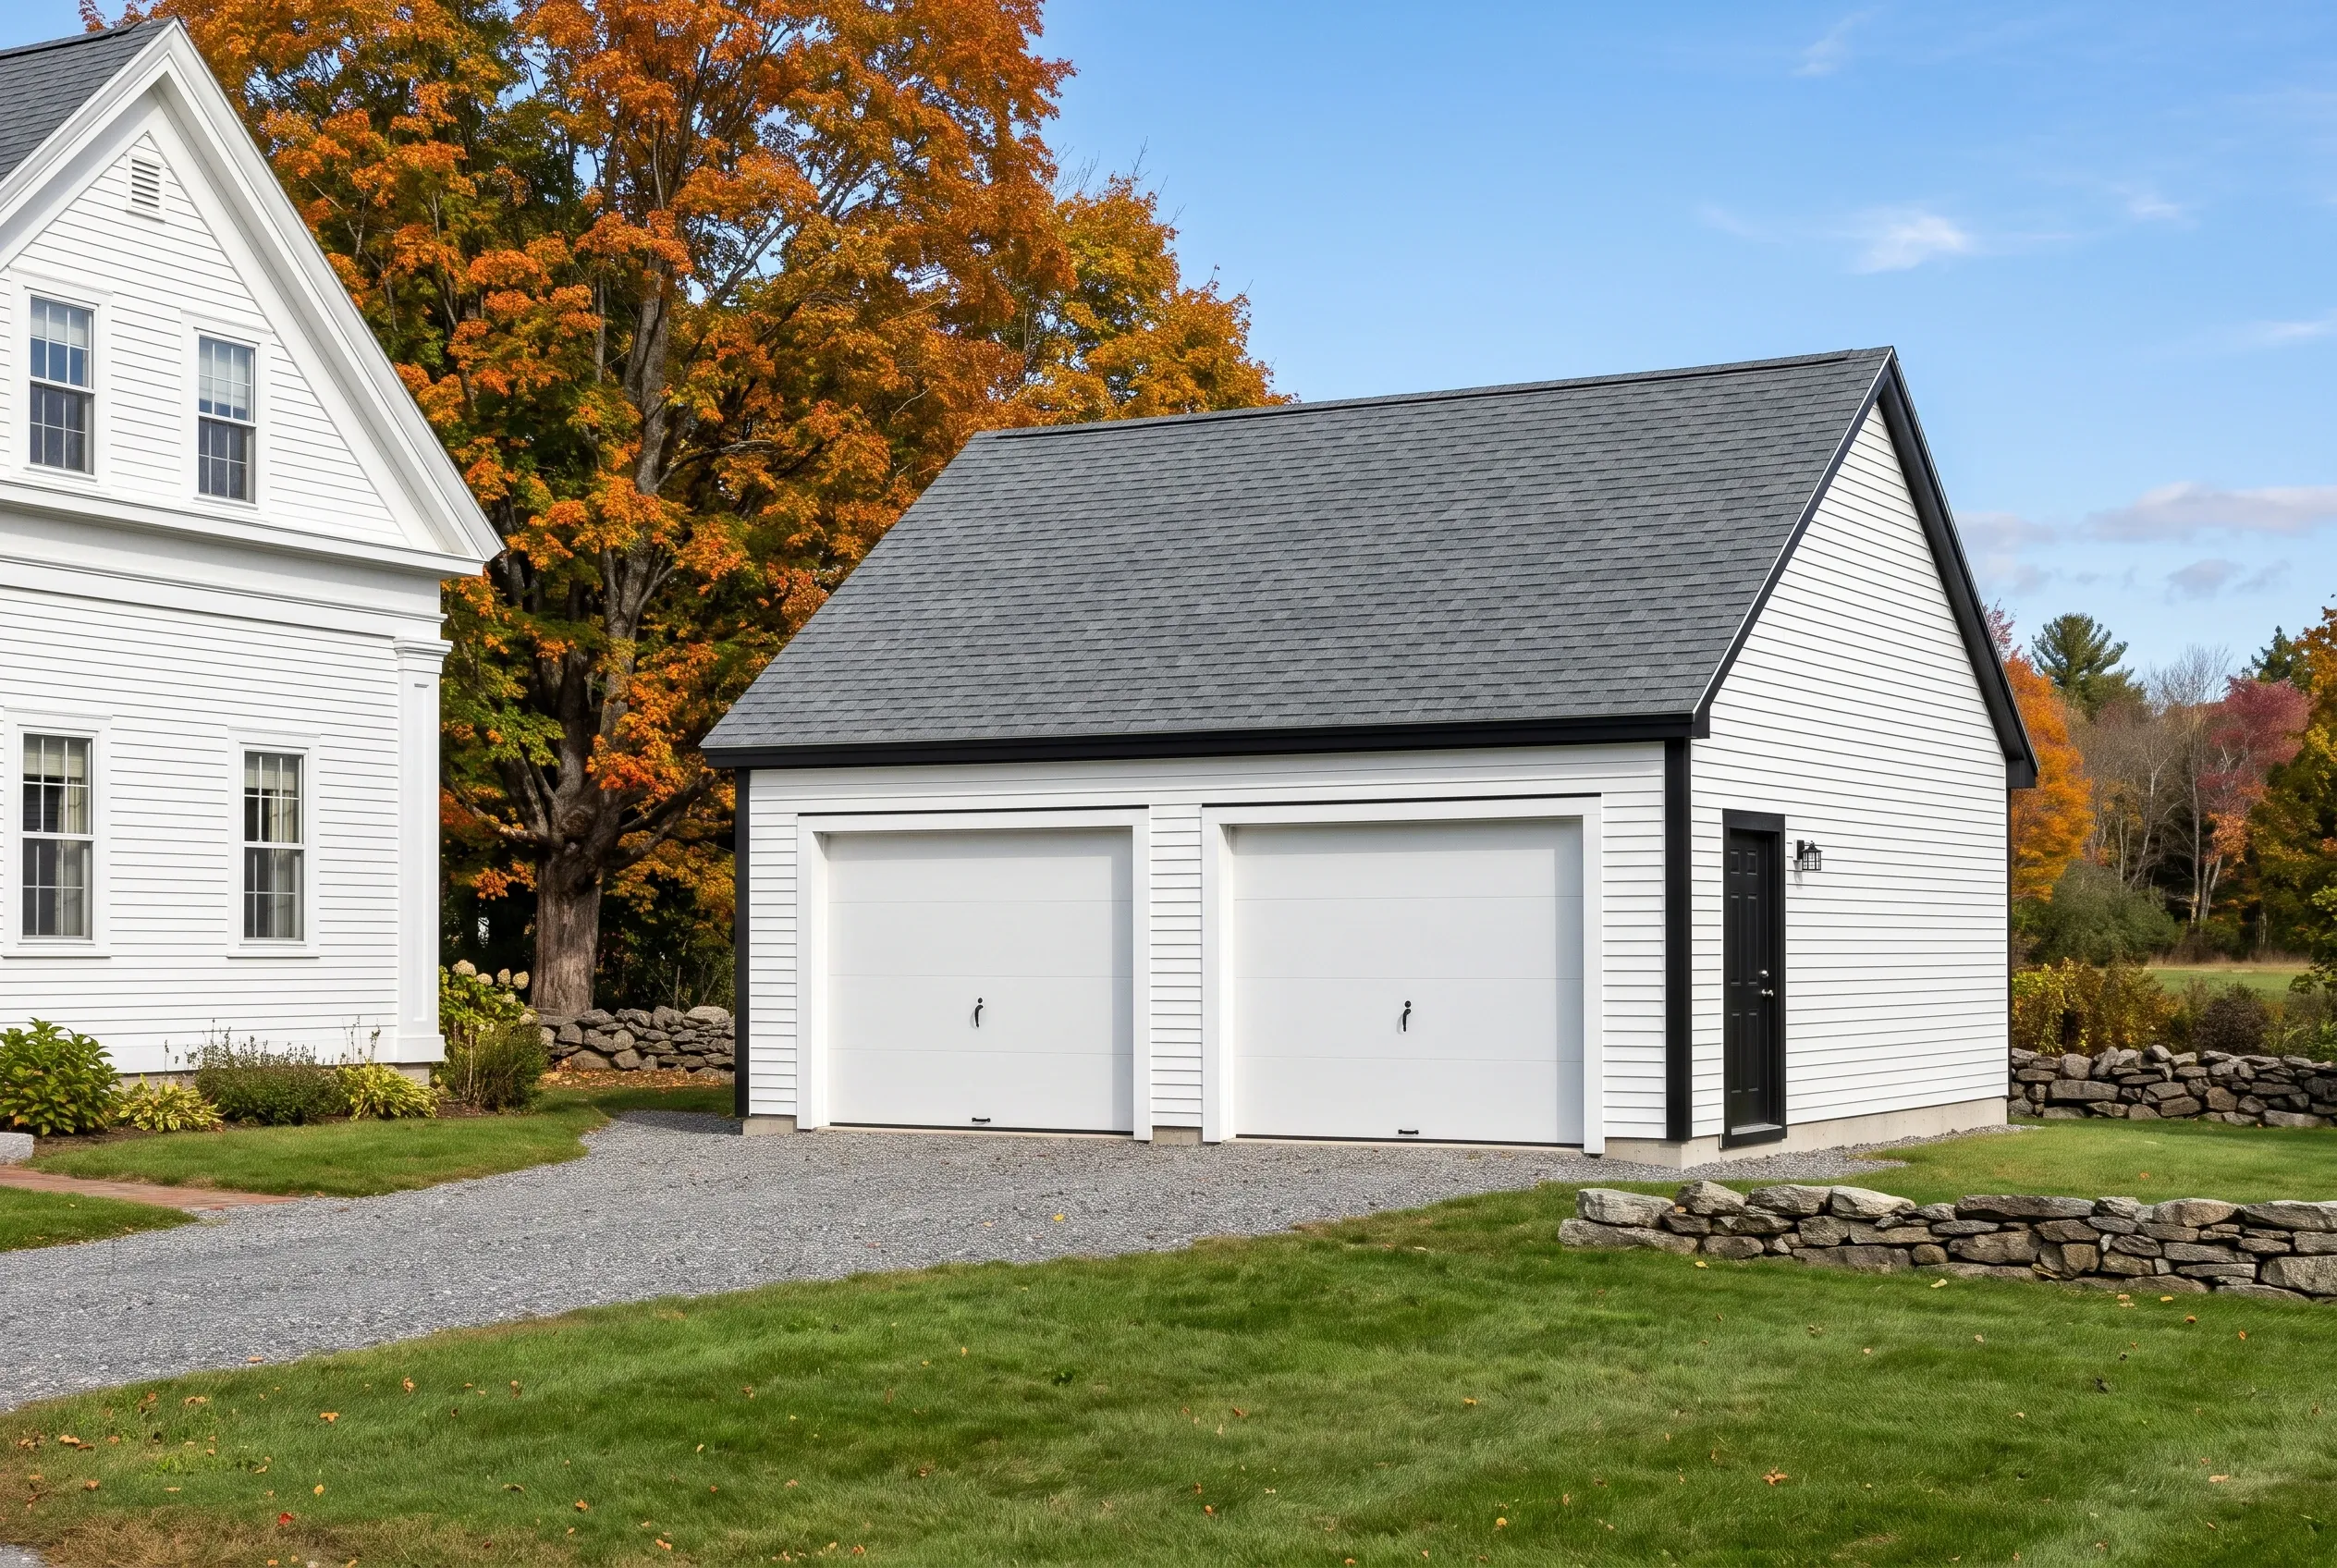
- Garages are all we build
- Free estimate requests
- 22 Midcoast towns, Rockland to Belmont
This page covers garage building in Thomaston, Maine, from the historic houses along Route 1 to the rural lots farther out: detached garages, attached garages on capes and ranches, and remodels of the town's older garages.
Garage Builders Rockland files the driveway permit Thomaston requires before any building permit for a project with a new drive, measures the 15-foot side and rear yards, and sizes each garage on the 4-foot grid.
The figure to keep: a Thomaston garage averages $125 to $153 per square foot unfinished and $240 to $269 finished, or $72,000 to $103,000 for an unfinished two-bay and $138,000 to $181,000 finished, averages from many quotes rather than a quote for your lot.
Why Does a Thomaston Garage Start at the Driveway?
A Thomaston garage starts at the driveway because Section 704.5(b) of the town's land use ordinance bars a permit for any project with a new driveway until the driveway or access permit has issued. That permit comes from MaineDOT or the town's Road Commissioner depending on the road, so we file it first and plan the garage around the entrance it allows.
- Driveway permit filed ahead of the building permit
- 15-foot side and rear yards taped on the walk
- Coverage under 25 percent on sewered in-town lots
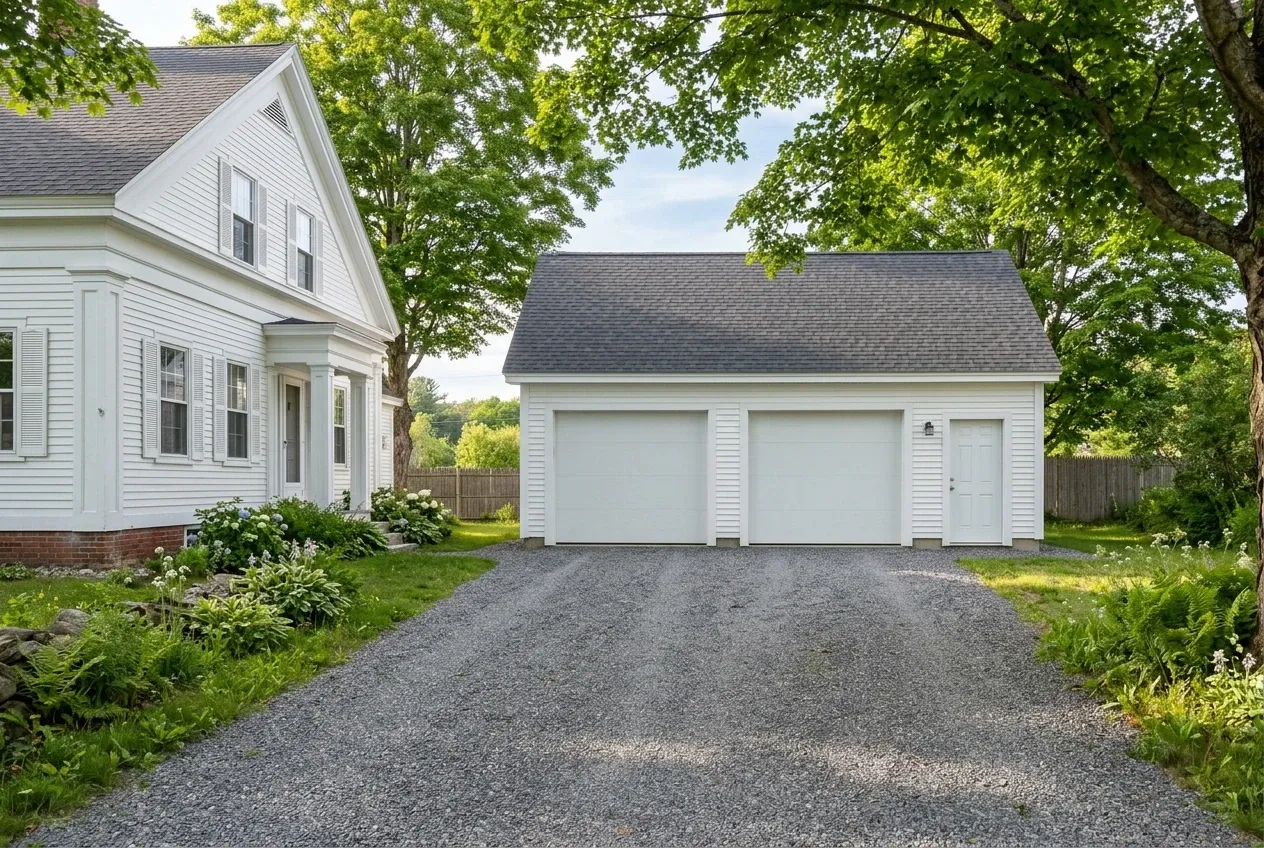
Get your free estimate request sent in 60 seconds!
Prepare your request below, then send it from your email app. Or call (207) 348-8768.
Which Towns Near Thomaston Do We Build Garages In?
See all 22 towns we serveWhat Garages Suit Thomaston's Village and Rural Lots?
Thomaston's garage jobs split three ways, with the lot's zoning district shaping each.
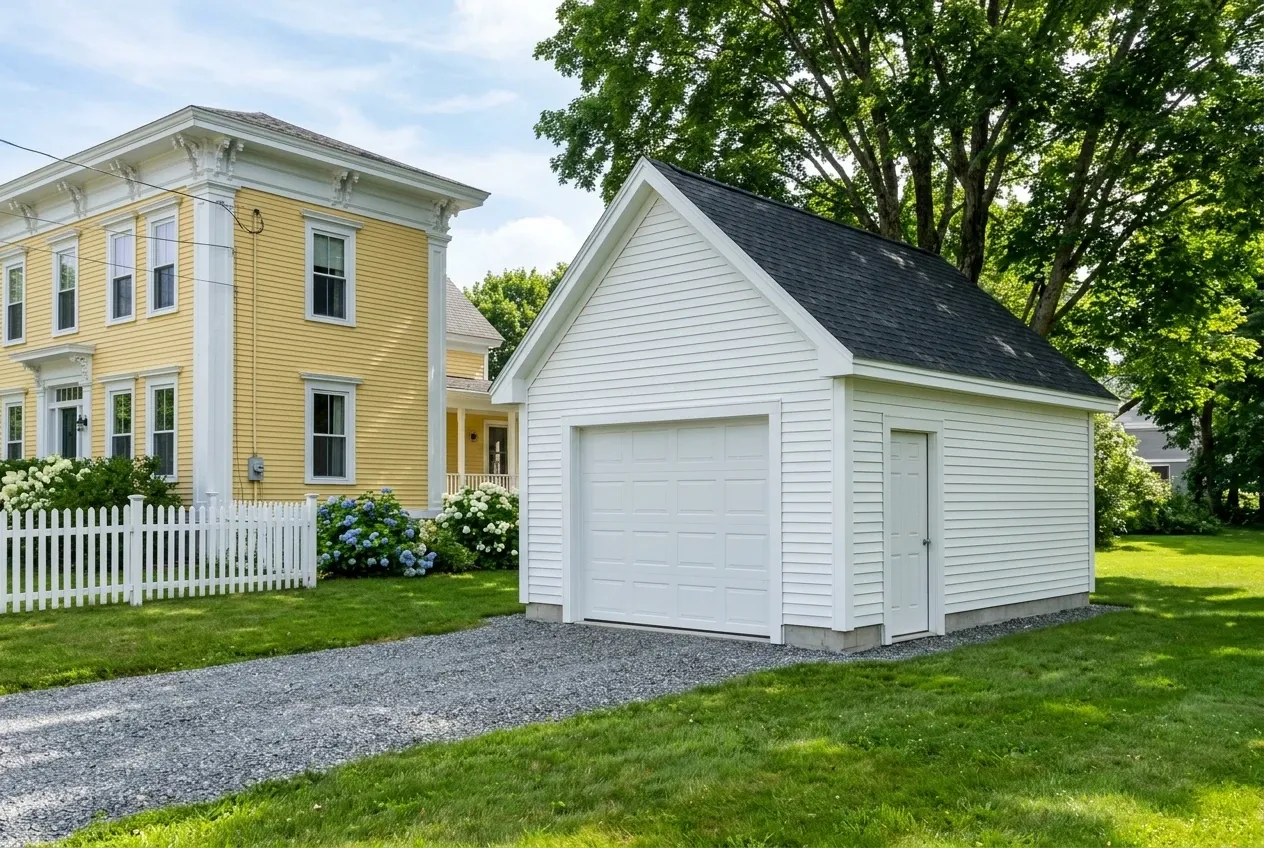
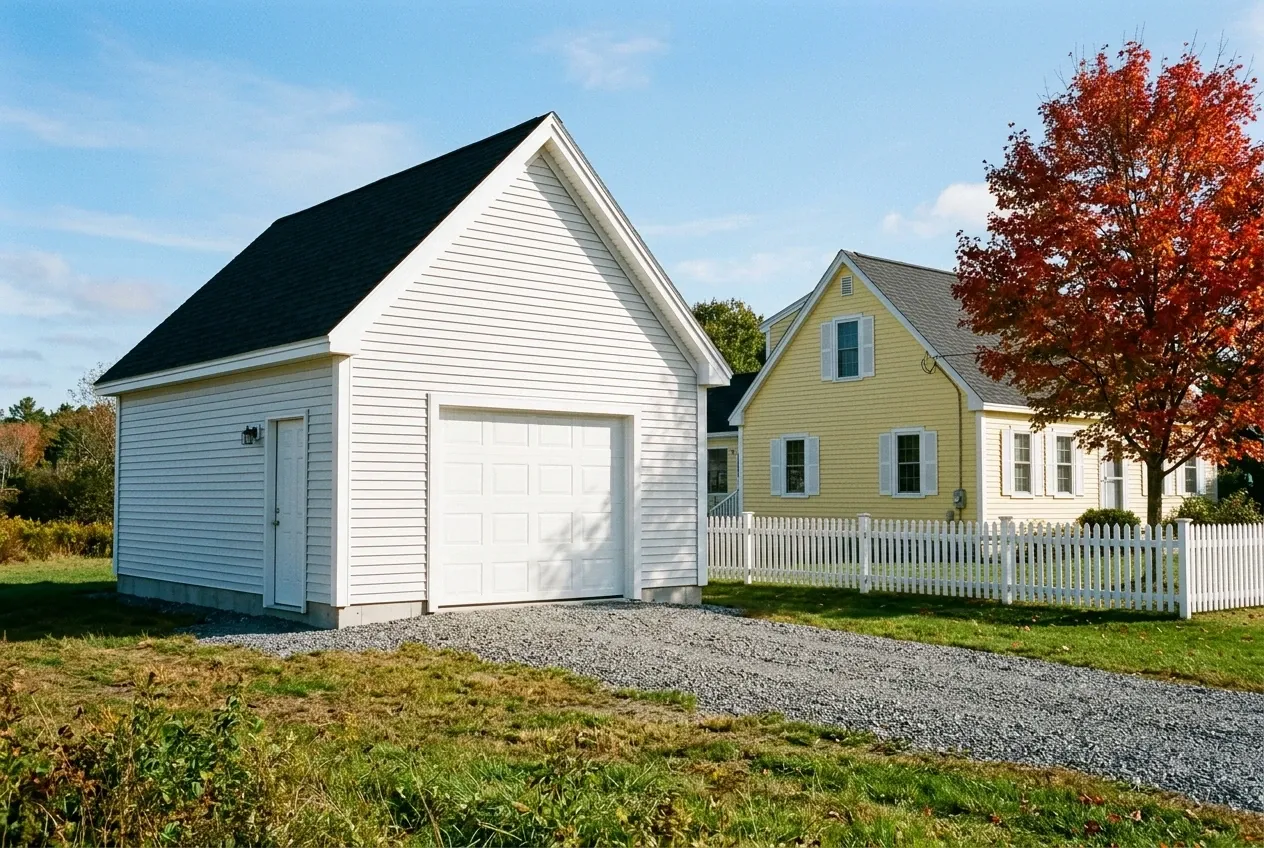
Detached Garages Behind Thomaston's Village Houses
Detached garages fit behind the Federal and Greek Revival houses of the Urban Residential district, which holds the town's nationally recognized historic district along Route 1. There a garage keeps 15 feet from the side and rear lines and 40 feet from the centerline of the street, and the house and garage together may cover 25 percent of a sewered lot or 20 percent of one without sewer.
Out in the Rural Residential and farming districts the distance from the centerline grows to 60 feet, and a lot without sewer needs 40,000 square feet and 150 feet of frontage. Wherever the garage lands, its doors open onto compacted gravel, because concrete poured past the frost wall has nothing under it but ground that heaves.
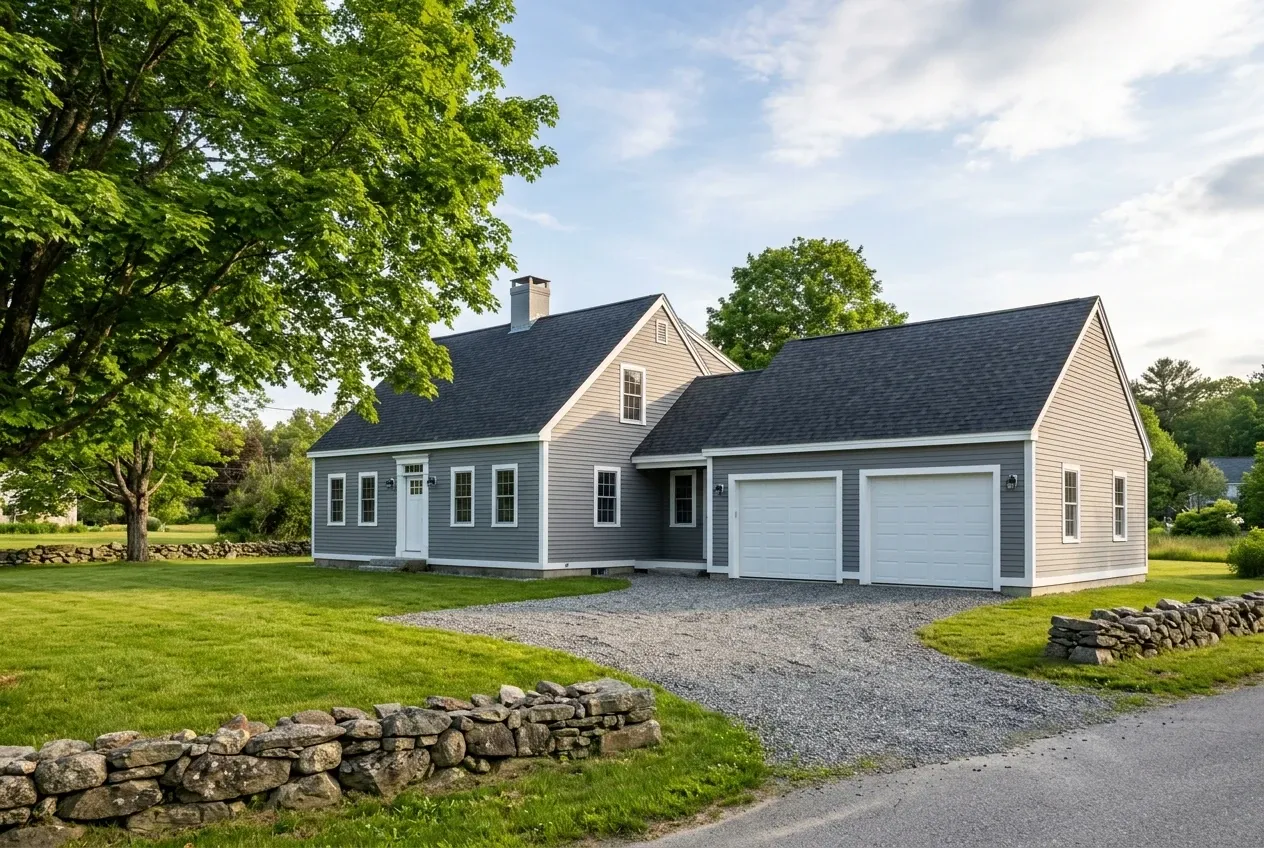
Attached Garages on Thomaston Capes and Ranches
Attached garages suit the modest capes and ranches on the streets behind Main Street, where joining the garage to the house saves a walk across the yard. Under Thomaston's definitions, a garage that meets the house at a roof or a common wall is part of the principal building, so it must clear the same yards the house does.
The roof tie-in is drawn and settled before a price goes out, since snow sliding off a cape roof piles into any valley set at the wrong angle. Maine's amendment to the residential code puts 5/8-inch Type X board where the shared wall faces the garage, and the connecting door must be solid or 20-minute rated, fitted with a closer that pulls it shut and latches it, and may never open into a bedroom.
Garage Remodels for Thomaston's Pre-1940 Houses
Garage remodeling is often the first question in Thomaston, where the census counts 48.2 percent of the town's housing as built in 1939 or earlier, with 1951 as the median year. A garage that old was rarely framed with heat in mind, so insulation, drywall and a heater turn it into a shop on the footprint it already has.
Near the rivers, where the ground stays wet, we look for a heaved slab and rotted sills before anything else. When the old building is too far gone, we also price a new garage, so the two numbers sit on one page.
What Garage Building Services Do We Offer in Thomaston?
A Thomaston garage job usually combines pieces of these three.
Thomaston's fee schedule bills a residential accessory structure at $50.00 plus $0.35 per square foot, and the town's 2026 building permit packet asks for a site plan showing every setback and one set of construction documents. We put both together and file them, and the code office makes the call.
- Detached garages behind village houses
- Attached garages for capes and ranches
- Old garages insulated, wired and heated
How to Get a Thomaston Garage Permitted and Built
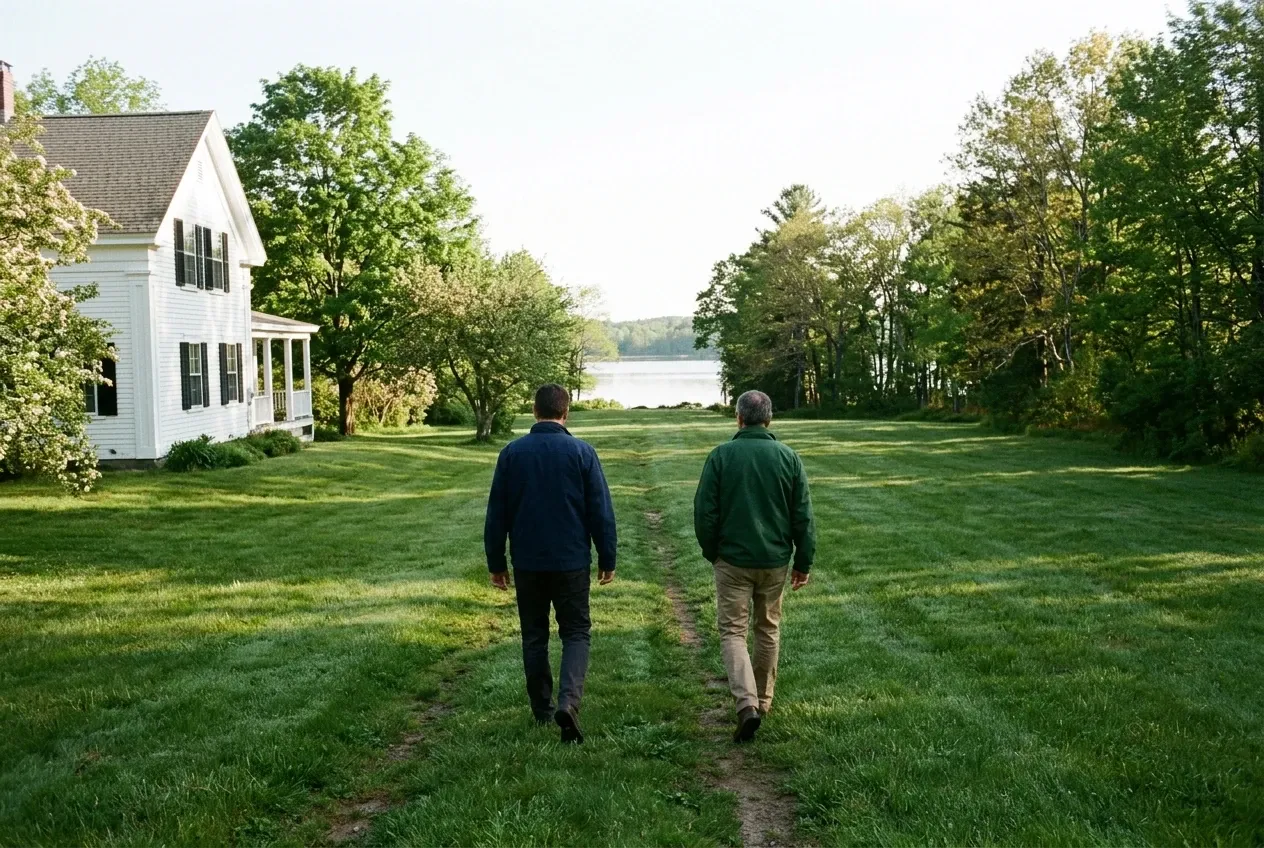
Entrance, yards and ground.
We look at where a drive can meet the road, tape the 15-foot side and rear yards and the distance to the street's centerline, check for wet ground near the water and ledge farther inland, and stake a footprint in 4-foot steps.
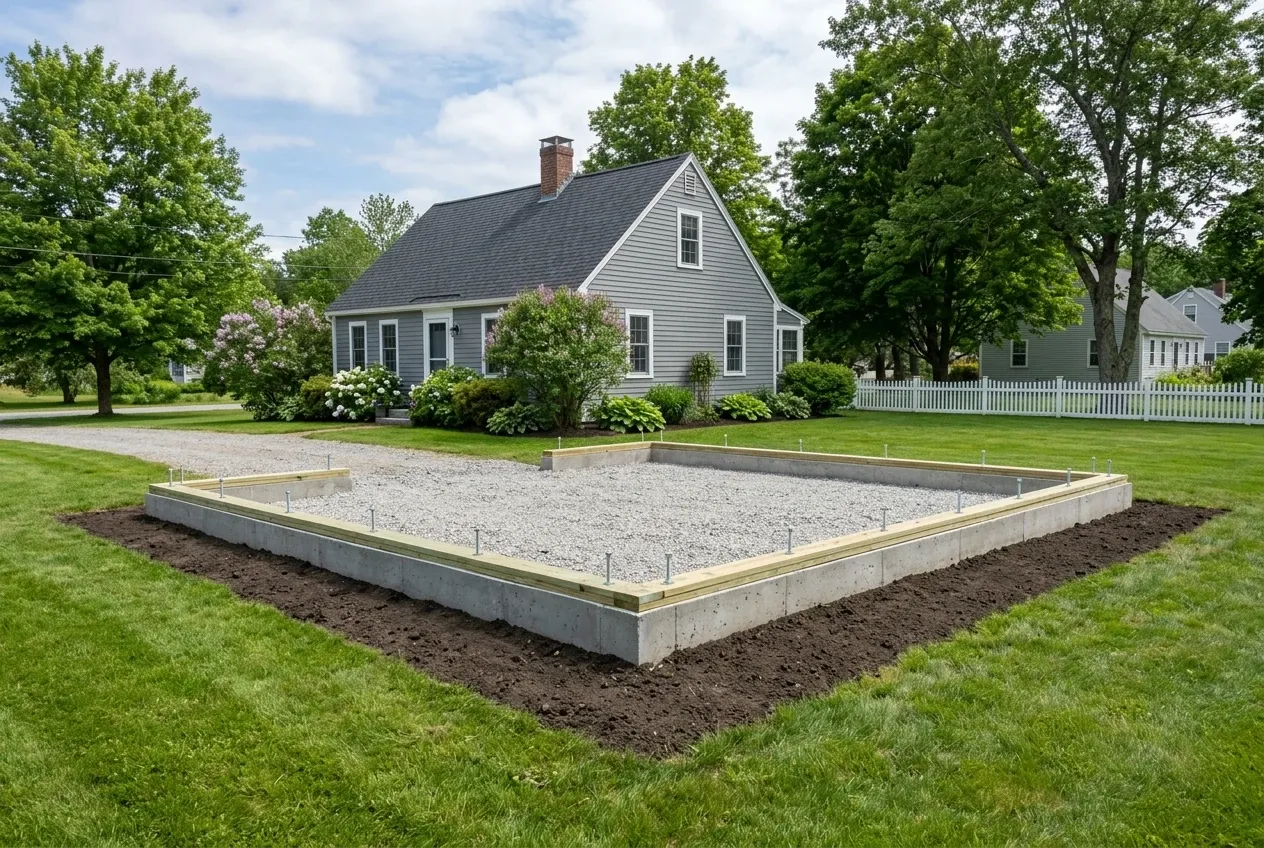
Driveway permit, drawings, contract.
We file for the driveway or entrance permit first. Then come drawings with the price written out, a two-signature contract on anything over $3,000, a deposit held to a third, and written change orders for whatever the dig uncovers.
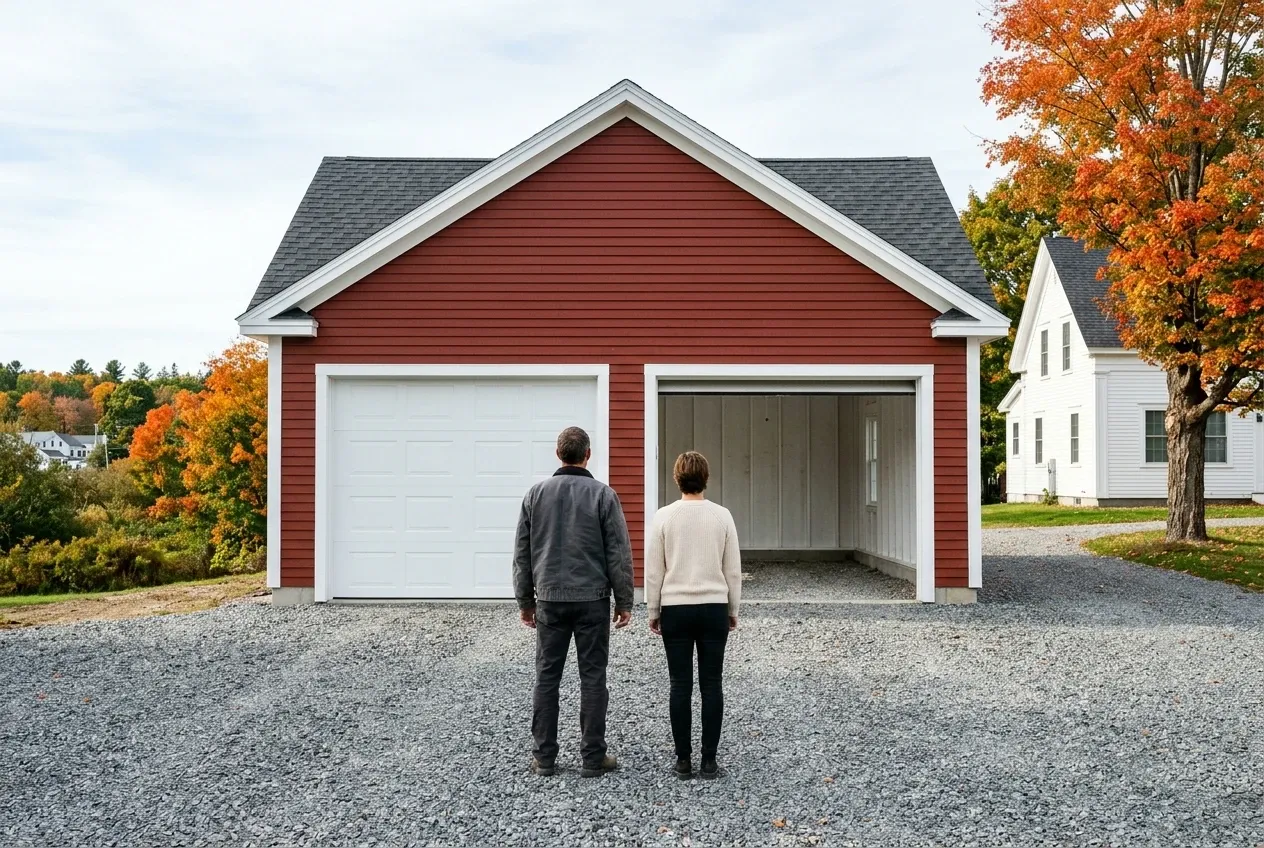
Building permit, inspections, gravel, walk.
Once the driveway permit is in hand we file for the building permit, give the code office the 48 hours' notice it asks before each inspection, finish compacted gravel at the doors, then tour the building with you before we leave it.
Who Are the Right Garage Builders in Thomaston, ME?
The right garage builders in Thomaston, ME read the town's land use ordinance before they sketch, because the district decides whether a garage sits 40 or 60 feet from the street's centerline and what share of the lot it may cover. They also know the driveway permit comes ahead of the building permit, so the entrance is settled first.
Their foundation answers to the soil: near the rivers, where the water table runs high, and under any garage that is attached, heated or over 600 square feet, that calls for a frost wall carried under the frost line, or footings on ledge. A floating slab, a pad of concrete laid over compacted gravel with no wall beneath it, is saved for a small, light-frame detached garage on dry ground that the code officer accepts.
And they put the agreement in writing. Under 10 MRSA section 1487, any Thomaston garage over $3,000 must be built under a written contract with both signatures and a deposit no larger than one third, and the price moves only by written change order.
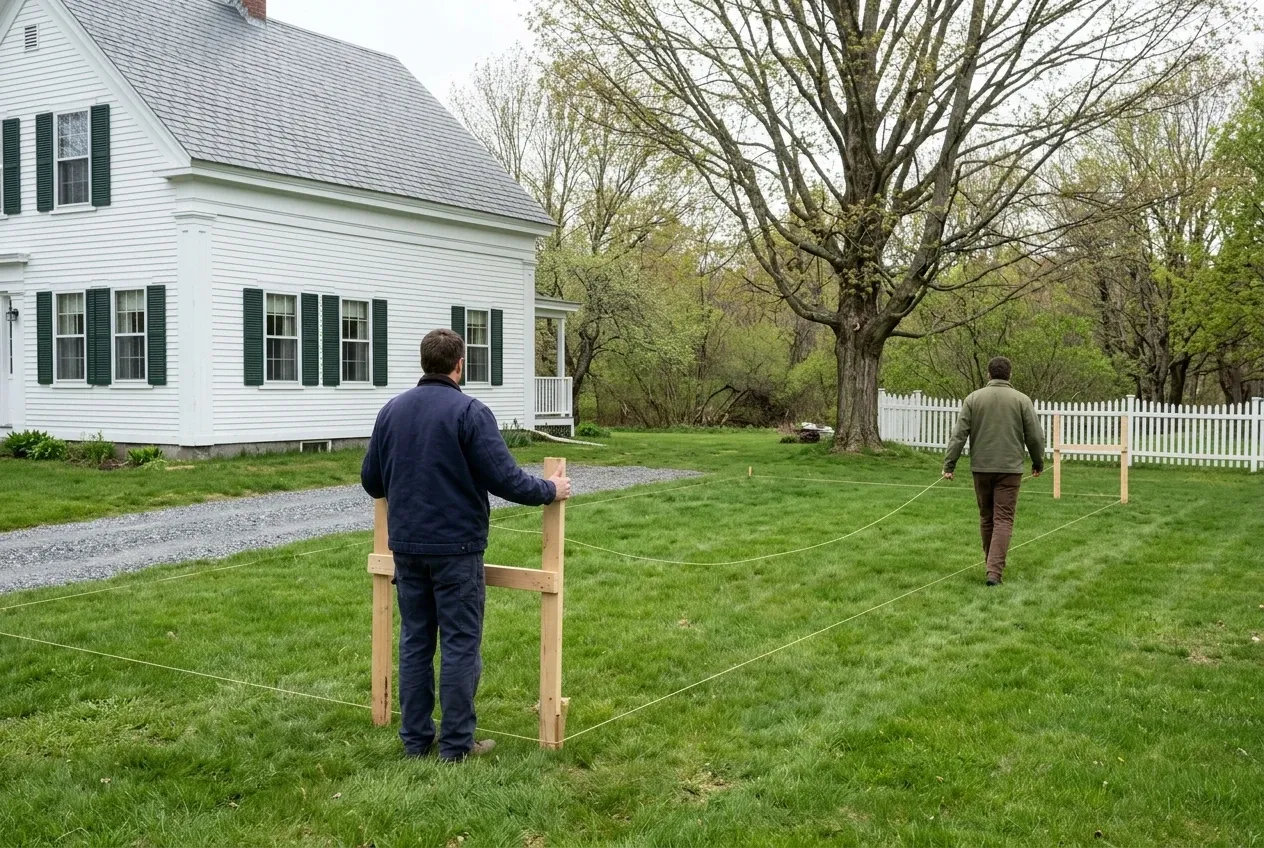
Where and When Does a Thomaston Garage Get Built?
Where can a garage sit on a Thomaston lot?
A garage can sit on a Thomaston lot wherever it clears the 15-foot side and rear yards, the district's distance from the street's centerline and 25 feet from any drainage ditch. River floodplain, two or more acres of steep slope and larger wetlands fall in the Resource Protection District, where a house allowed by special exception and all its outbuildings share a 1,500 square foot cap on ground floor area.
When does a Thomaston garage need a permit?
A Thomaston garage needs a permit first, because the town requires one before any building or structure is erected, moved or structurally altered, and an application now has to come with the town's Tax Verification Form, a rule in force from June 10, 2026. The town's permits page posts the driveway entrance packet, and starting work without a permit doubles the fee.
When should a Thomaston garage go on the calendar?
A Thomaston garage should go on the calendar early in the year, so the driveway permit, the building permit and the drawings are finished before the ground thaws. Footings cannot bear on frozen soil, so the dig waits for spring, and the walls and roof can rise in cooler weather afterward.
How Much Will a Thomaston Garage Cost Per Square Foot?
A Thomaston garage will cost $125 to $153 a square foot unfinished and $240 to $269 a square foot with the interior done, averaged across many quotes. Those are planning numbers for a budget and not a price for your lot, which comes after the walk.
| Garage | Footprint on the grid | Unfinished shell | Finished inside |
|---|---|---|---|
| One bay | 12x24 to 16x24 | $36,000 to $59,000 | $69,000 to $103,000 |
| Two bays | 24x24 to 28x24 | $72,000 to $103,000 | $138,000 to $181,000 |
| Three bays | 32x24 to 36x24 | $96,000 to $132,000 | $184,000 to $232,000 |
Thomaston averages for a detached garage, built from many quotes, which makes them a planning figure rather than a price for your property. The shell covers everything from the footings up through framing, roofing, siding, overhead doors and plain wiring, and finishing adds an insulated, drywalled, trimmed interior with two coats of paint. Any attached tie-in to the house gets priced on site, and so do ledge removal and a long drive, each with a line of its own in the price.
What moves a Thomaston garage inside its band?
A Thomaston garage moves inside its band on site work first: wet ground by the rivers that wants a deeper frost wall, ledge on the inland lots, or a long new driveway push it up, along with every overhead door past the first. The footprint counts as much: sizes that miss the grid price toward the top, and a 24x24 delivers 92 square feet beyond a 22x22 at a lower total.
Why do our Thomaston two-bays come 24 or 28 feet wide?
Our Thomaston two-bays come 24 or 28 feet wide because plywood and lumber are milled in 4-foot modules, and walls that end on a 4-foot line use whole sheets with nothing cut away. Small garages pay the opposite penalty: per square foot, a one-bay runs higher, because its permit, excavator day, concrete minimum and corners barely shrink with the floor.
What does a garage remodel run in Thomaston?
A garage remodel in Thomaston averages $21,000 to $33,000 to insulate the walls, hang drywall and paint, and $33,000 to $48,000 once a heater, better circuits and minor structural fixes are added, while converting it fully into a workshop averages $48,000 to $62,000. Level of finish is the deciding fork, and a wet or heaved slab near the rivers can tip a job toward building new.
Where Should Your Thomaston Garage Start?
Your Thomaston garage should start from a free estimate request, after which our visit looks at the entrance, the yards and the ground. Next comes a written price, with the driveway permit first in line and the garage sized to the grid.